
1068 Xavier Street Gravenhurst (Morrison), Ontario P0E 1G0


$1,299,000
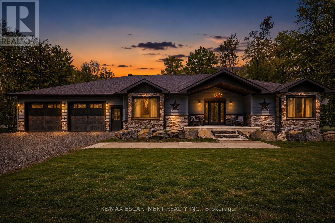
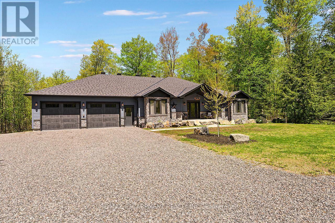
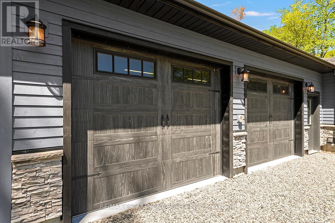
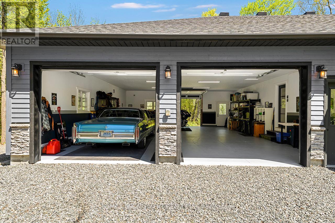
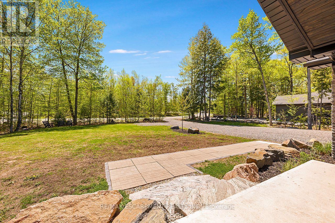
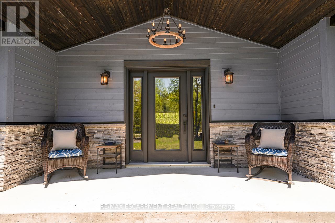
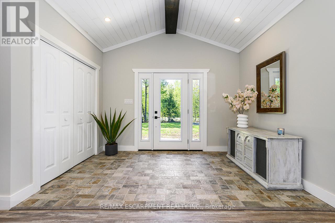
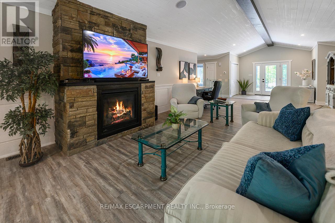
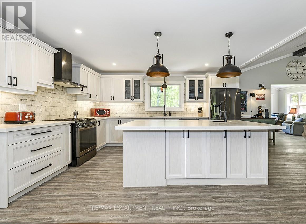
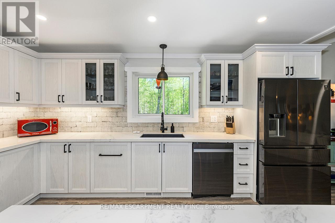
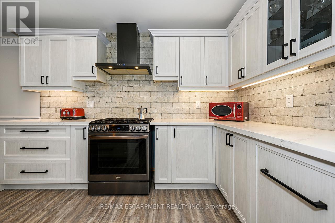
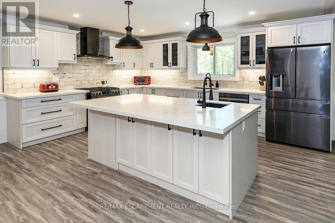
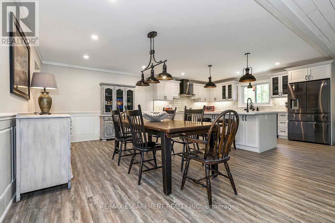
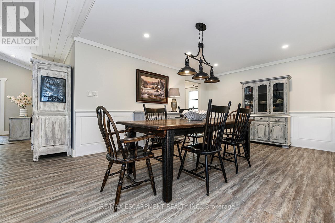
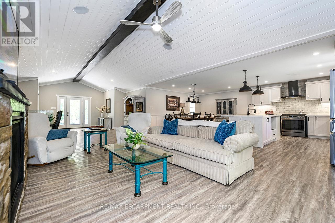
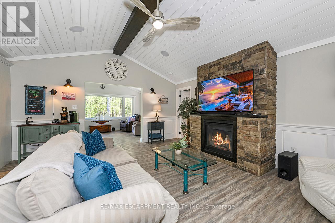
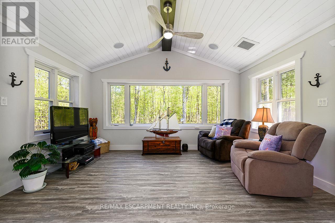
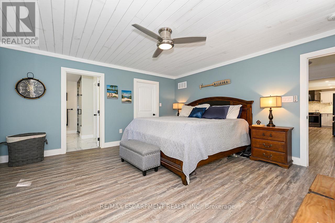
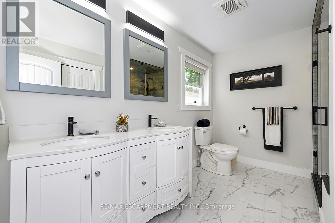
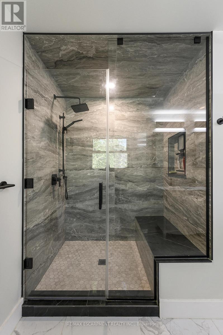
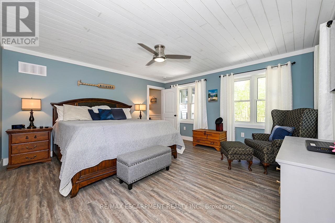
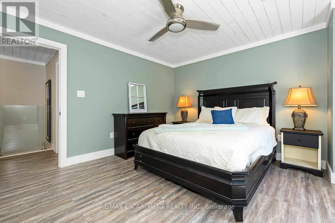
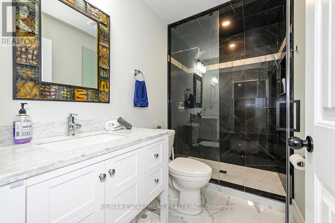
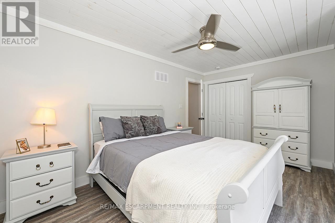
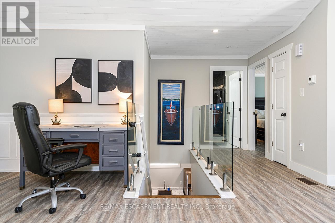
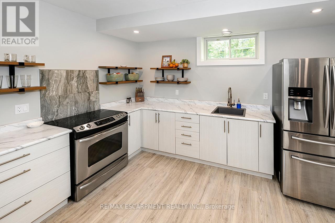
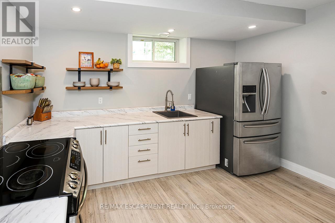
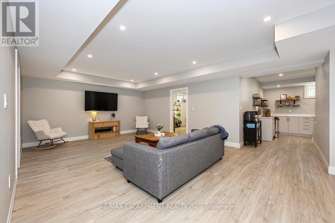
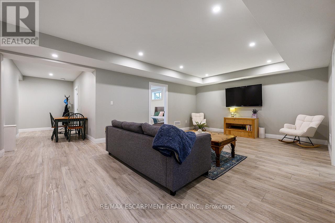
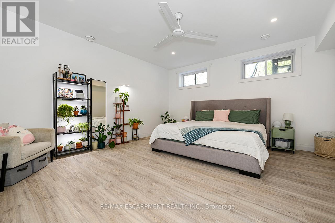
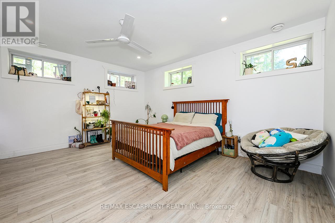
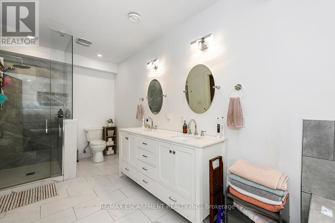
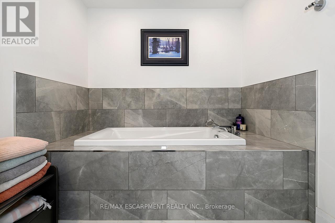
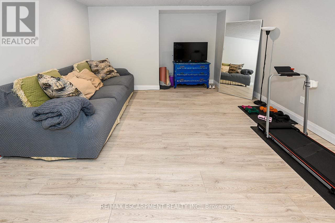
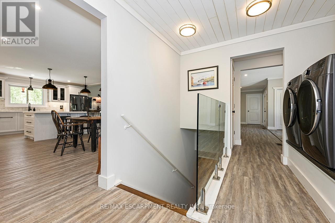
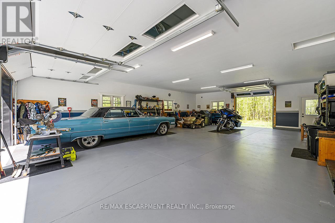
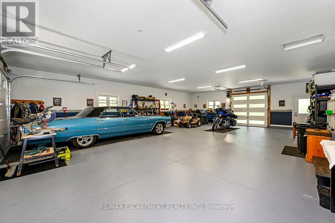
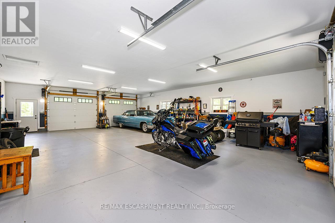
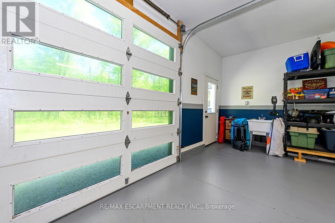
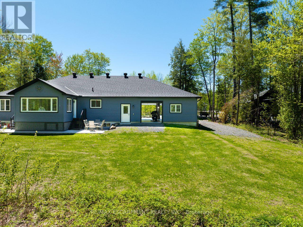
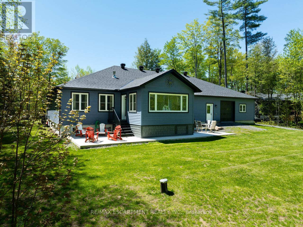
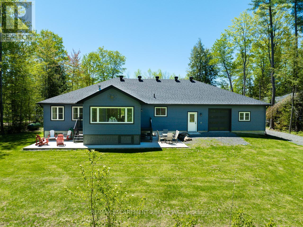
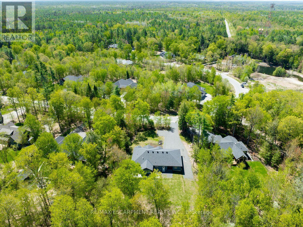
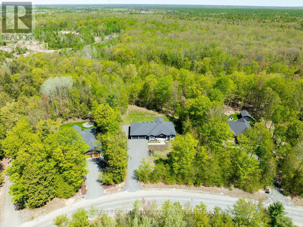
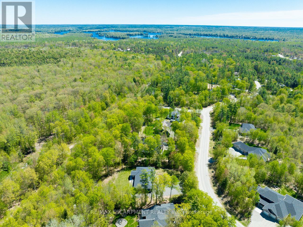
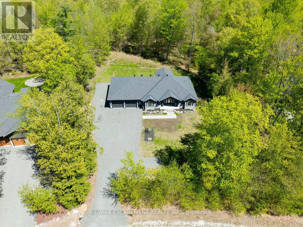
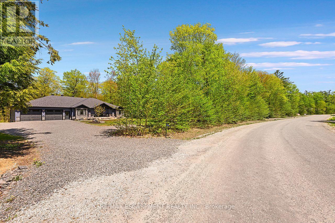
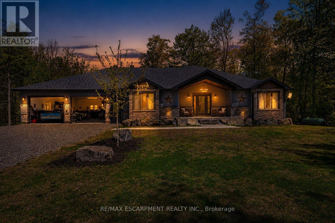
Tucked into a quiet enclave of custom homes just minutes south of Gravenhurst, this gorgeous ranch bungalow offers the Muskoka lifestyle buyers are searching for: peaceful, private, & surrounded by nature, while still remaining close to town amenities. Built in '21, this custom bungalow delivers over 4,100SF of finished living space designed for comfort, entertaining, & multigenerational living. Set on a beautifully treed lot, the home features soaring ceilings, pot lights throughout, expansive windows & an open concept layout filled with natural light. The main floor living room showcases a gas F/P & stunning vaulted ceiling, creating an impressive focal point. Vinyl flooring enhances the modern, low maintenance design. The chef inspired kitchen offers quartz countertops, custom cabinetry, premium appliances & a large island ideal for gathering. A bright Muskoka room extends the living space outdoors, perfect for morning coffee or evening relaxation. The main level offers well appointed bedrooms & bathrooms designed for everyday ease. The fully finished lower level expands the living space with two bedrooms, a recreation room, a dedicated gym room, a second kitchen & a full bathroom, making it ideal for extended family, guests, or in-law potential. A standout feature is the 30' x 42' insulated drive through garage. W/ concrete floors, automatic garage door openers & a rear roll up door, it provides exceptional functionality & access to the backyard. Offering space for up to six vehicles, it is perfect for hobbyists, storage, or car enthusiasts. The garage also includes rough-ins for an EV charger, heater, & generator for future convenience. Located near Kahshe Lake & Sparrow Lake, & close to marinas, golf courses, trails, & year round recreation, this property offers the perfect balance of privacy and accessibility. Just far enough from the city to unwind, yet close enough for easy access, 1068 Xavier delivers refined Muskoka living at its best. Luxury Certified. (id:43681)
Open House
现在这个房屋大家可以去Open House参观了!
11:00 am
结束于:1:00 pm
房源概要
| MLS® Number | X13506420 |
| 房源类型 | 民宅 |
| 社区名字 | Morrison |
| 设备类型 | Propane Tank |
| 特征 | 树木繁茂的地区 |
| 总车位 | 16 |
| 租赁设备类型 | Propane Tank |
| 结构 | Porch, Patio(s) |
详 情
| 浴室 | 3 |
| 地上卧房 | 3 |
| 地下卧室 | 3 |
| 总卧房 | 6 |
| Age | 0 To 5 Years |
| 公寓设施 | Fireplace(s) |
| 家电类 | Garage Door Opener Remote(s), 洗碗机, 烘干机, Garage Door Opener, Hood 电扇, Water Heater, Range, 洗衣机, 窗帘, 冰箱 |
| 建筑风格 | Raised Bungalow |
| 地下室进展 | 已装修 |
| 地下室类型 | 全完工 |
| 施工种类 | 独立屋 |
| 空调 | 中央空调 |
| 外墙 | 石, 木头 |
| 壁炉 | 有 |
| Fireplace Total | 1 |
| Flooring Type | Vinyl, Tile |
| 地基类型 | 混凝土 |
| 供暖方式 | Propane |
| 供暖类型 | 压力热风 |
| 储存空间 | 1 |
| 内部尺寸 | 2000 - 2500 Sqft |
| 类型 | 独立屋 |
| 设备间 | Drilled Well |
车 位
| 附加车库 | |
| Garage |
土地
| 英亩数 | 无 |
| 污水道 | Septic System |
| 土地深度 | 369 Ft ,10 In |
| 土地宽度 | 114 Ft ,8 In |
| 不规则大小 | 114.7 X 369.9 Ft |
房 间
| 楼 层 | 类 型 | 长 度 | 宽 度 | 面 积 |
|---|---|---|---|---|
| Lower Level | Bedroom 4 | 4.58 m | 5 m | 4.58 m x 5 m |
| Lower Level | Bedroom 5 | 4.55 m | 5 m | 4.55 m x 5 m |
| Lower Level | 娱乐,游戏房 | 5.21 m | 9.28 m | 5.21 m x 9.28 m |
| Lower Level | 衣帽间 | 4.19 m | 5.19 m | 4.19 m x 5.19 m |
| Lower Level | 浴室 | 5.41 m | 2.34 m | 5.41 m x 2.34 m |
| Lower Level | 设备间 | 4.37 m | 3.68 m | 4.37 m x 3.68 m |
| Lower Level | 厨房 | 4.58 m | 4.19 m | 4.58 m x 4.19 m |
| 一楼 | 厨房 | 4.9 m | 4.05 m | 4.9 m x 4.05 m |
| 一楼 | 餐厅 | 4.9 m | 3.17 m | 4.9 m x 3.17 m |
| 一楼 | 客厅 | 4.85 m | 7.32 m | 4.85 m x 7.32 m |
| 一楼 | 主卧 | 4.68 m | 4.69 m | 4.68 m x 4.69 m |
| 一楼 | 第二卧房 | 4 m | 4.02 m | 4 m x 4.02 m |
| 一楼 | 第三卧房 | 4.67 m | 2.91 m | 4.67 m x 2.91 m |
| 一楼 | Sunroom | 4.68 m | 3.61 m | 4.68 m x 3.61 m |
| 一楼 | 浴室 | 2.81 m | 1.62 m | 2.81 m x 1.62 m |
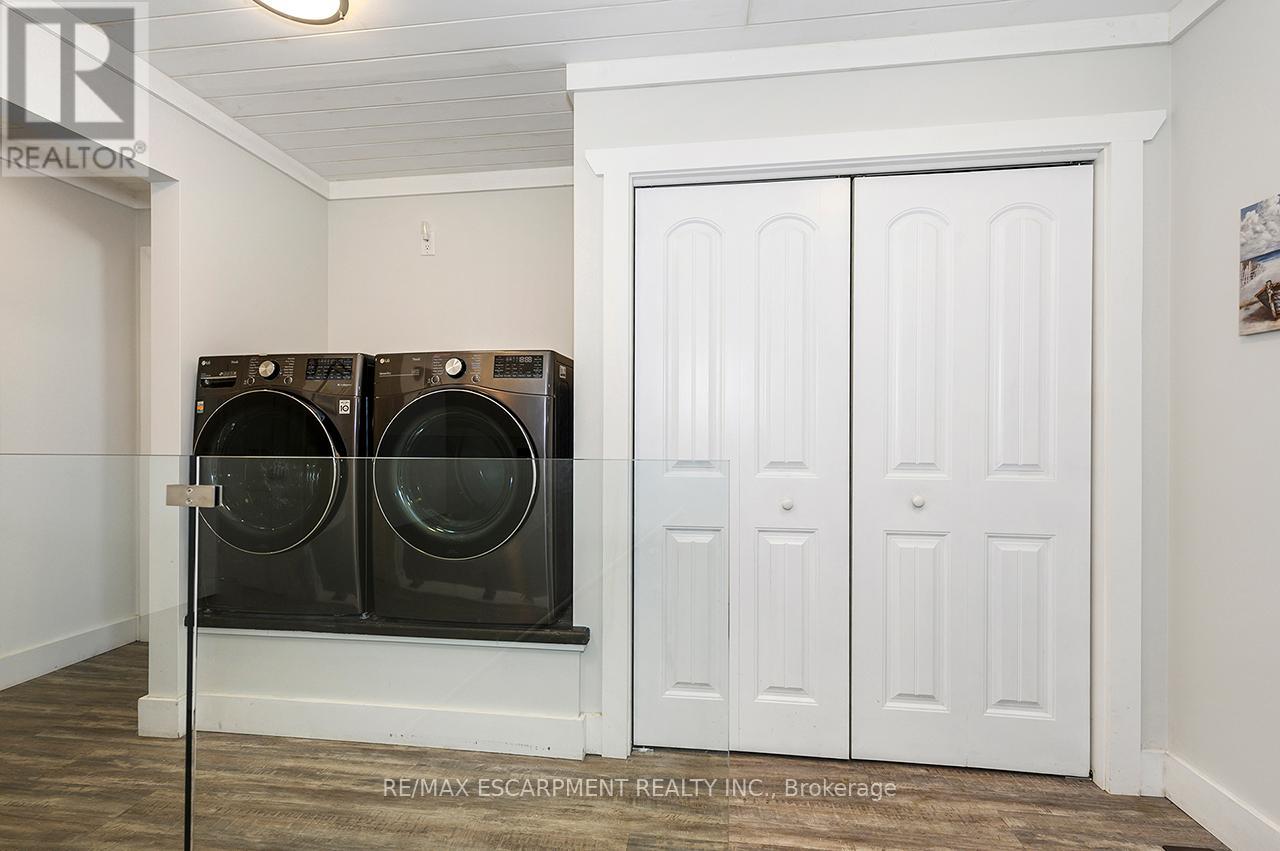
| 一楼 | 洗衣房 | 4.67 m | 2.97 m | 4.67 m x 2.97 m |
https://www.realtor.ca/real-estate/29972478/1068-xavier-street-gravenhurst-morrison-morrison

The trademarks REALTOR®, REALTORS®, and the REALTOR® logo are controlled by The Canadian Real Estate Association (CREA) and identify real estate professionals who are members of CREA. The trademarks MLS®, Multiple Listing Service® and the associated logos are owned by The Canadian Real Estate Association (CREA) and identify the quality of services provided by real estate professionals who are members of CREA. The trademark DDF® is owned by The Canadian Real Estate Association (CREA) and identifies CREA's Data Distribution Facility (DDF®)
Toronto Real Estate Board
RE/MAX Escarpment Realty Inc.
July 15 2026 12:08:42
