
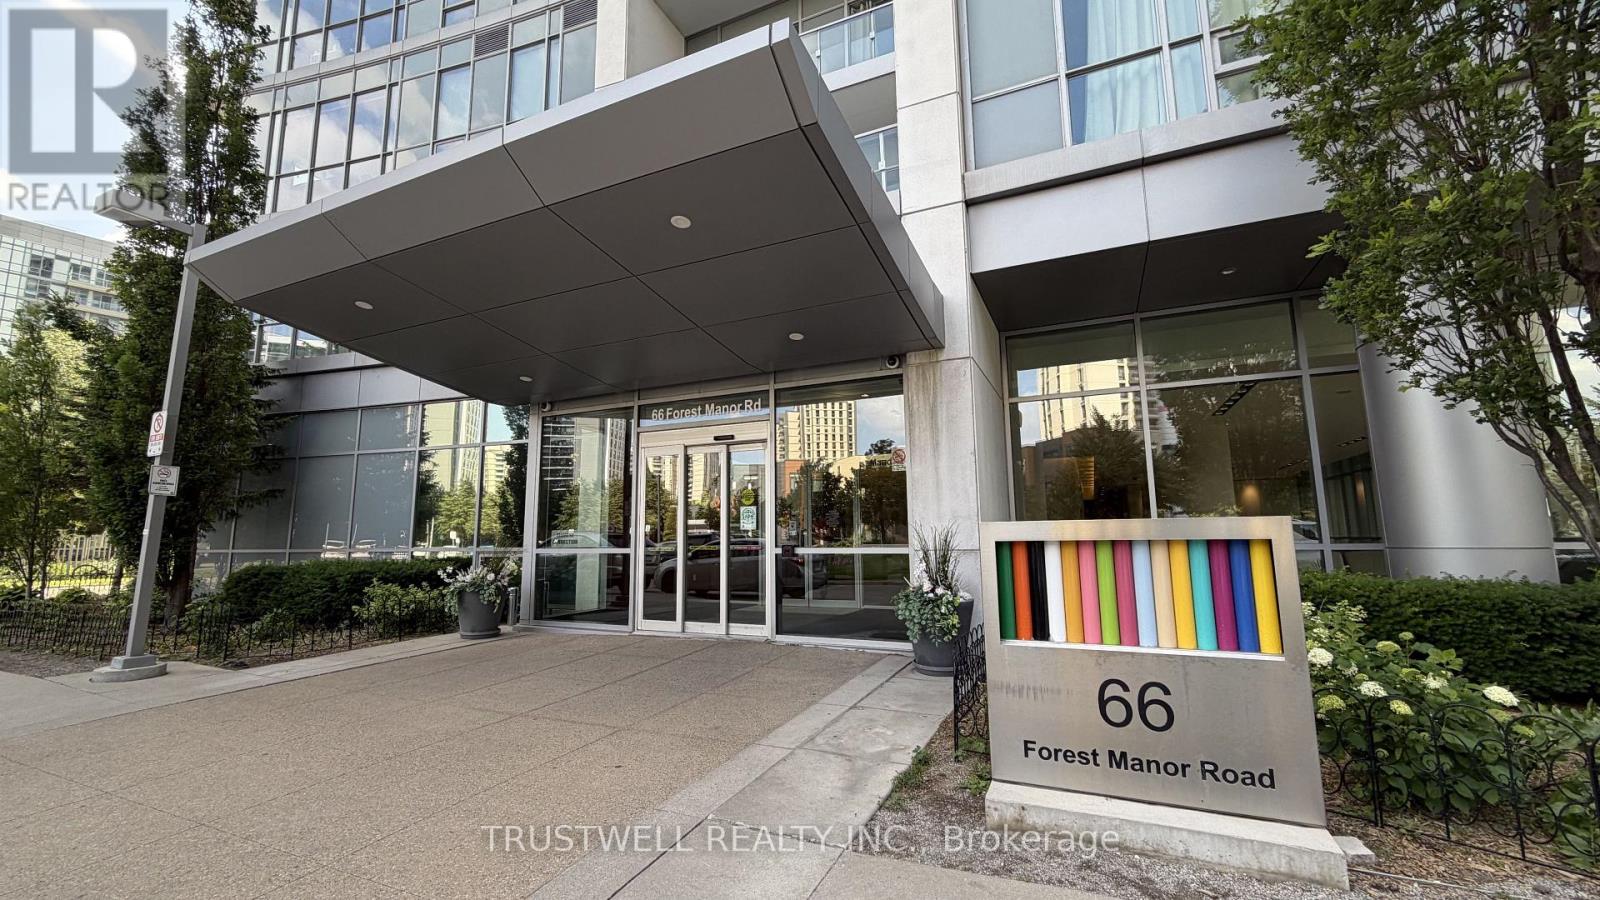
1508 - 66 Forest Manor Road Toronto (Henry Farm), Ontario M2J 0B7


$2,900 Monthly
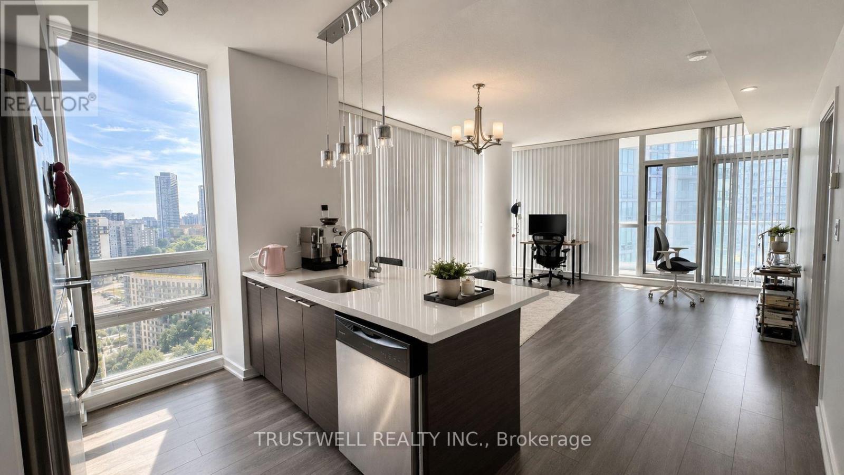
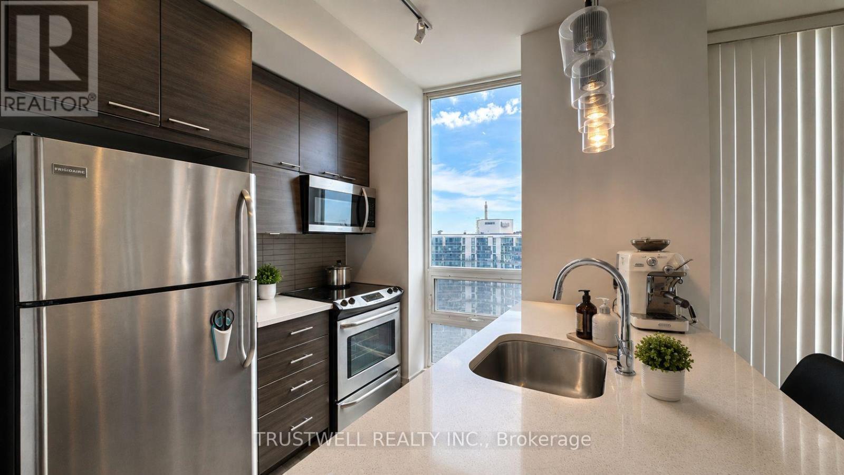
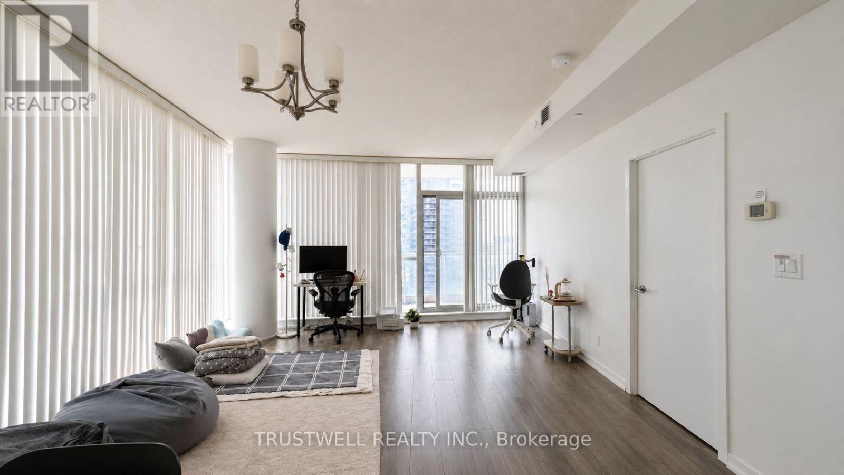
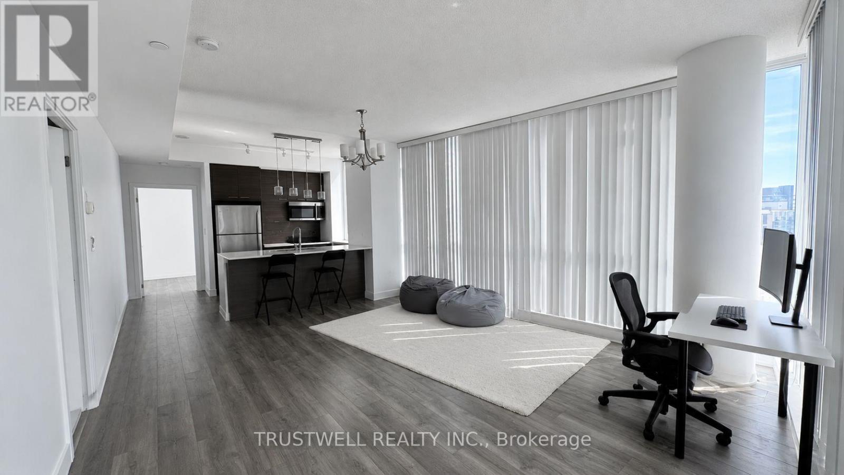
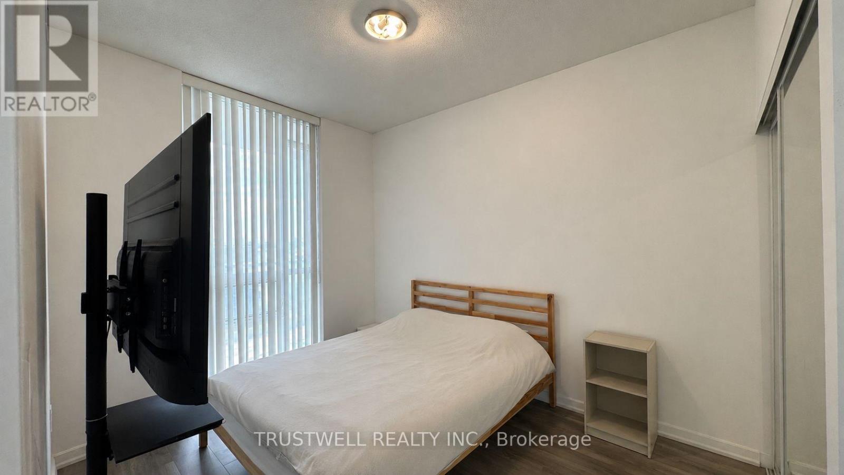
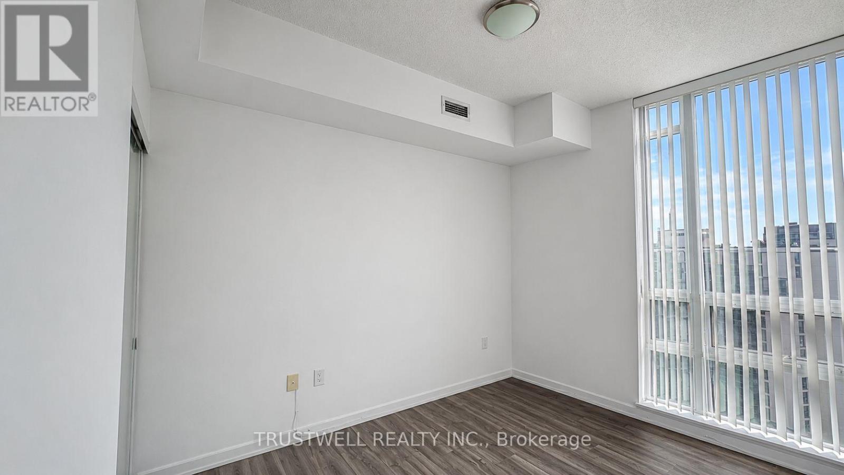
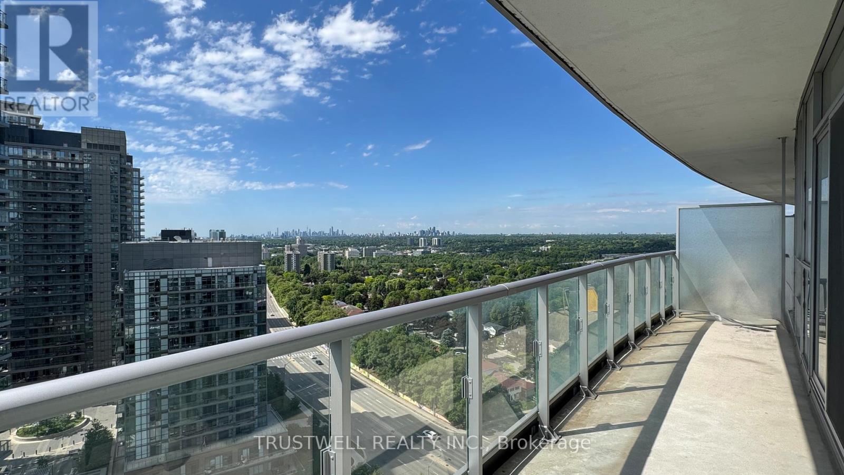
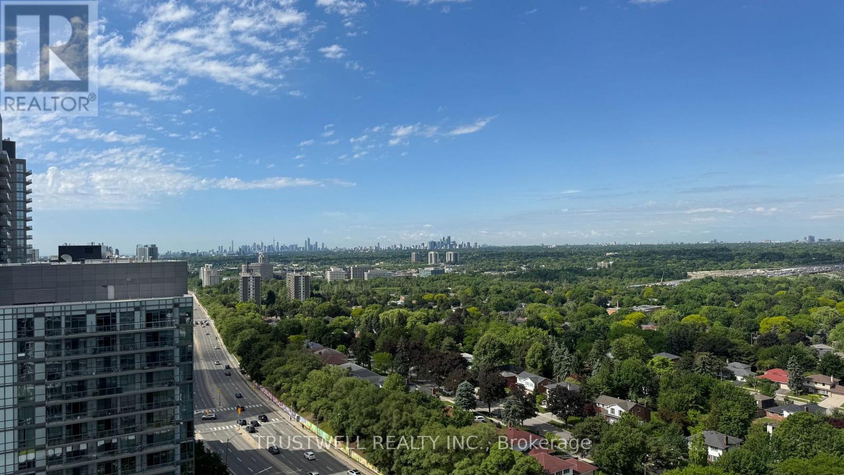
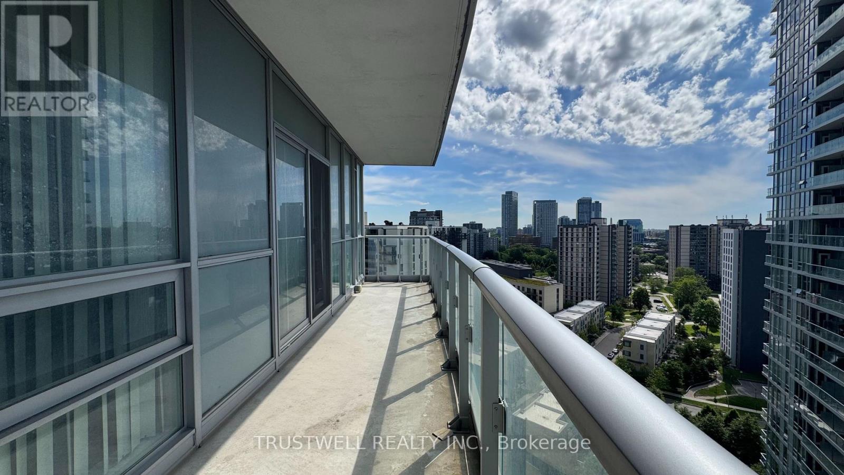
Sun-filled southeast corner suite in the highly sought-after Emerald City II! This spacious 2-bedroom, 2-bathroom residence offers 887 sq. ft. of thoughtfully designed living space with city views. Enjoy an open-concept layout, a modern kitchen, generously sized bedrooms, and an expansive 131 sq. ft. sun-drenched balcony-perfect for morning coffee, outdoor dining, or unwinding at the end of the day.Residents enjoy exceptional amenities including a 24-hour concierge, indoor pool, fitness centre, yoga studio, sauna, hot tub, party room, theatre, games room, guest suites, rooftop terrace with BBQs, visitor parking, and beautifully landscaped outdoor spaces.Ideally located just steps to Fairview Mall, Don Mills Subway Station, parks, restaurants, grocery stores, and everyday conveniences. Minutes to Highways 401, 404, and the DVP, providing effortless commuting throughout the GTA. An outstanding lease opportunity combining space, luxury, and unbeatable convenience. (id:43681)
房源概要
| MLS® Number | C13506098 |
| 房源类型 | 民宅 |
| 社区名字 | Henry Farm |
| 社区特征 | Pets Allowed With Restrictions |
| 特征 | 阳台, 无地毯 |
| 总车位 | 1 |
| 泳池类型 | 地下游泳池 |
详 情
| 浴室 | 2 |
| 地上卧房 | 2 |
| 总卧房 | 2 |
| Age | 11 To 15 Years |
| 公寓设施 | Security/concierge, 健身房, 宴会厅, Sauna, Visitor Parking, Storage - Locker |
| 家电类 | 洗碗机, 微波炉, Range, 炉子, 窗帘, 冰箱 |
| 地下室类型 | 没有 |
| 空调 | 中央空调 |
| 外墙 | 混凝土 |
| 供暖方式 | 天然气 |
| 供暖类型 | 压力热风 |
| 内部尺寸 | 800 - 899 Sqft |
| 类型 | 公寓 |
车 位
| 地下 | |
| Garage |
土地
| 英亩数 | 无 |
房 间
| 楼 层 | 类 型 | 长 度 | 宽 度 | 面 积 |
|---|---|---|---|---|
| Flat | 客厅 | 4.94 m | 4.18 m | 4.94 m x 4.18 m |
| Flat | 餐厅 | 4.94 m | 4.18 m | 4.94 m x 4.18 m |
| Flat | 主卧 | 3.52 m | 2.8 m | 3.52 m x 2.8 m |
| Flat | 第二卧房 | 3.29 m | 2.74 m | 3.29 m x 2.74 m |
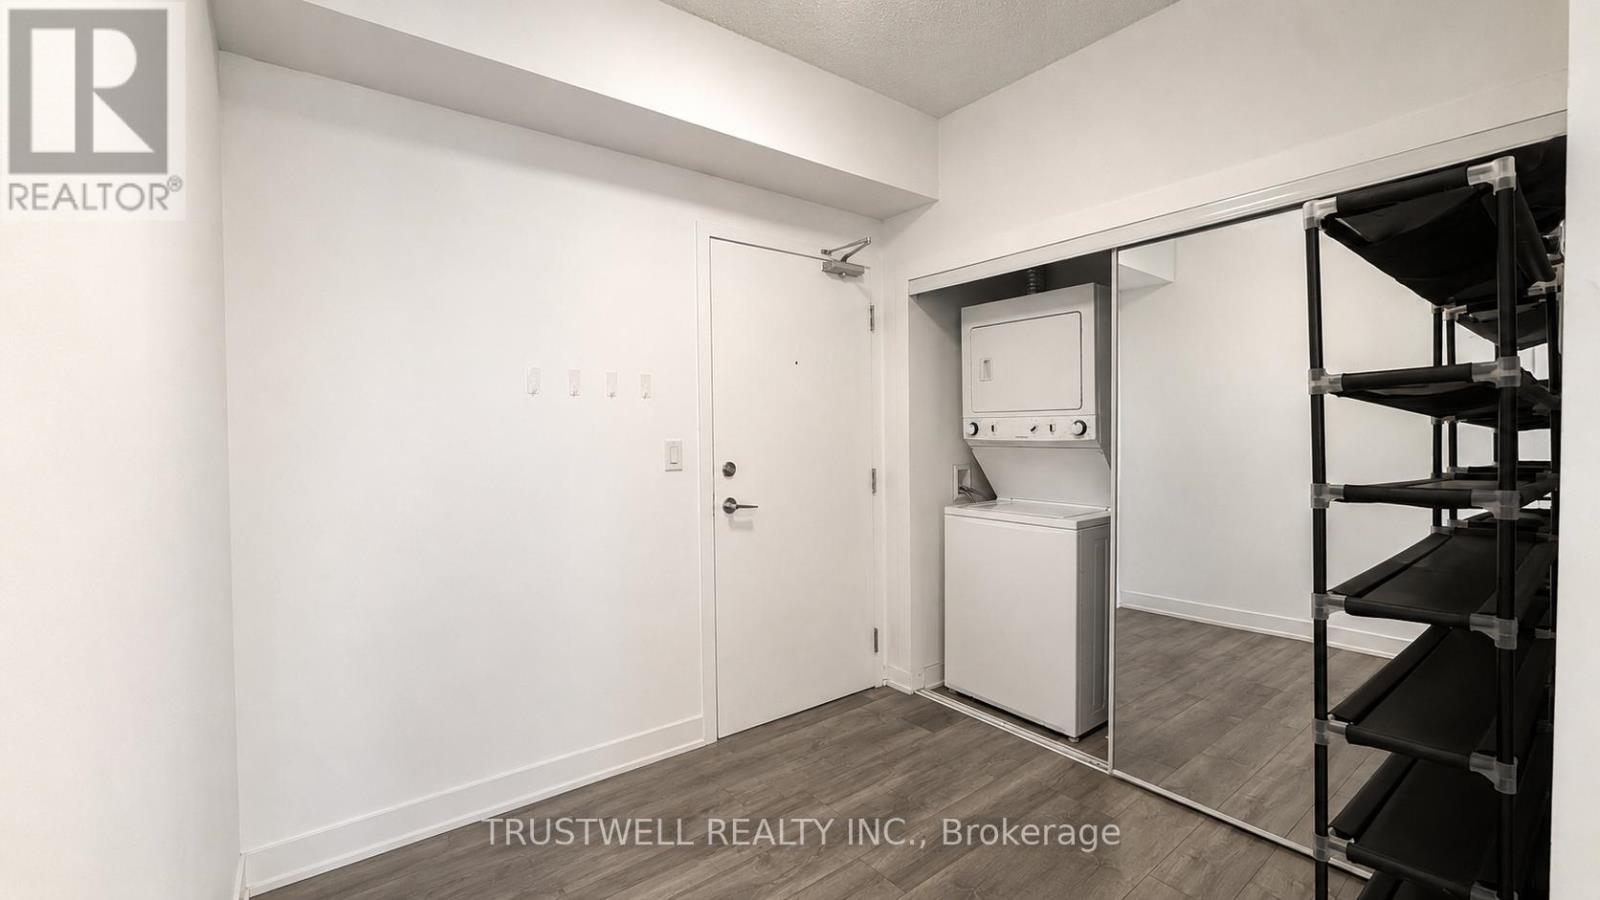
| Flat | 门厅 | 2.51 m | 2.3 m | 2.51 m x 2.3 m |
https://www.realtor.ca/real-estate/29971918/1508-66-forest-manor-road-toronto-henry-farm-henry-farm

The trademarks REALTOR®, REALTORS®, and the REALTOR® logo are controlled by The Canadian Real Estate Association (CREA) and identify real estate professionals who are members of CREA. The trademarks MLS®, Multiple Listing Service® and the associated logos are owned by The Canadian Real Estate Association (CREA) and identify the quality of services provided by real estate professionals who are members of CREA. The trademark DDF® is owned by The Canadian Real Estate Association (CREA) and identifies CREA's Data Distribution Facility (DDF®)
Toronto Real Estate Board
Trustwell Realty Inc.
July 01 2026 04:03:33
