
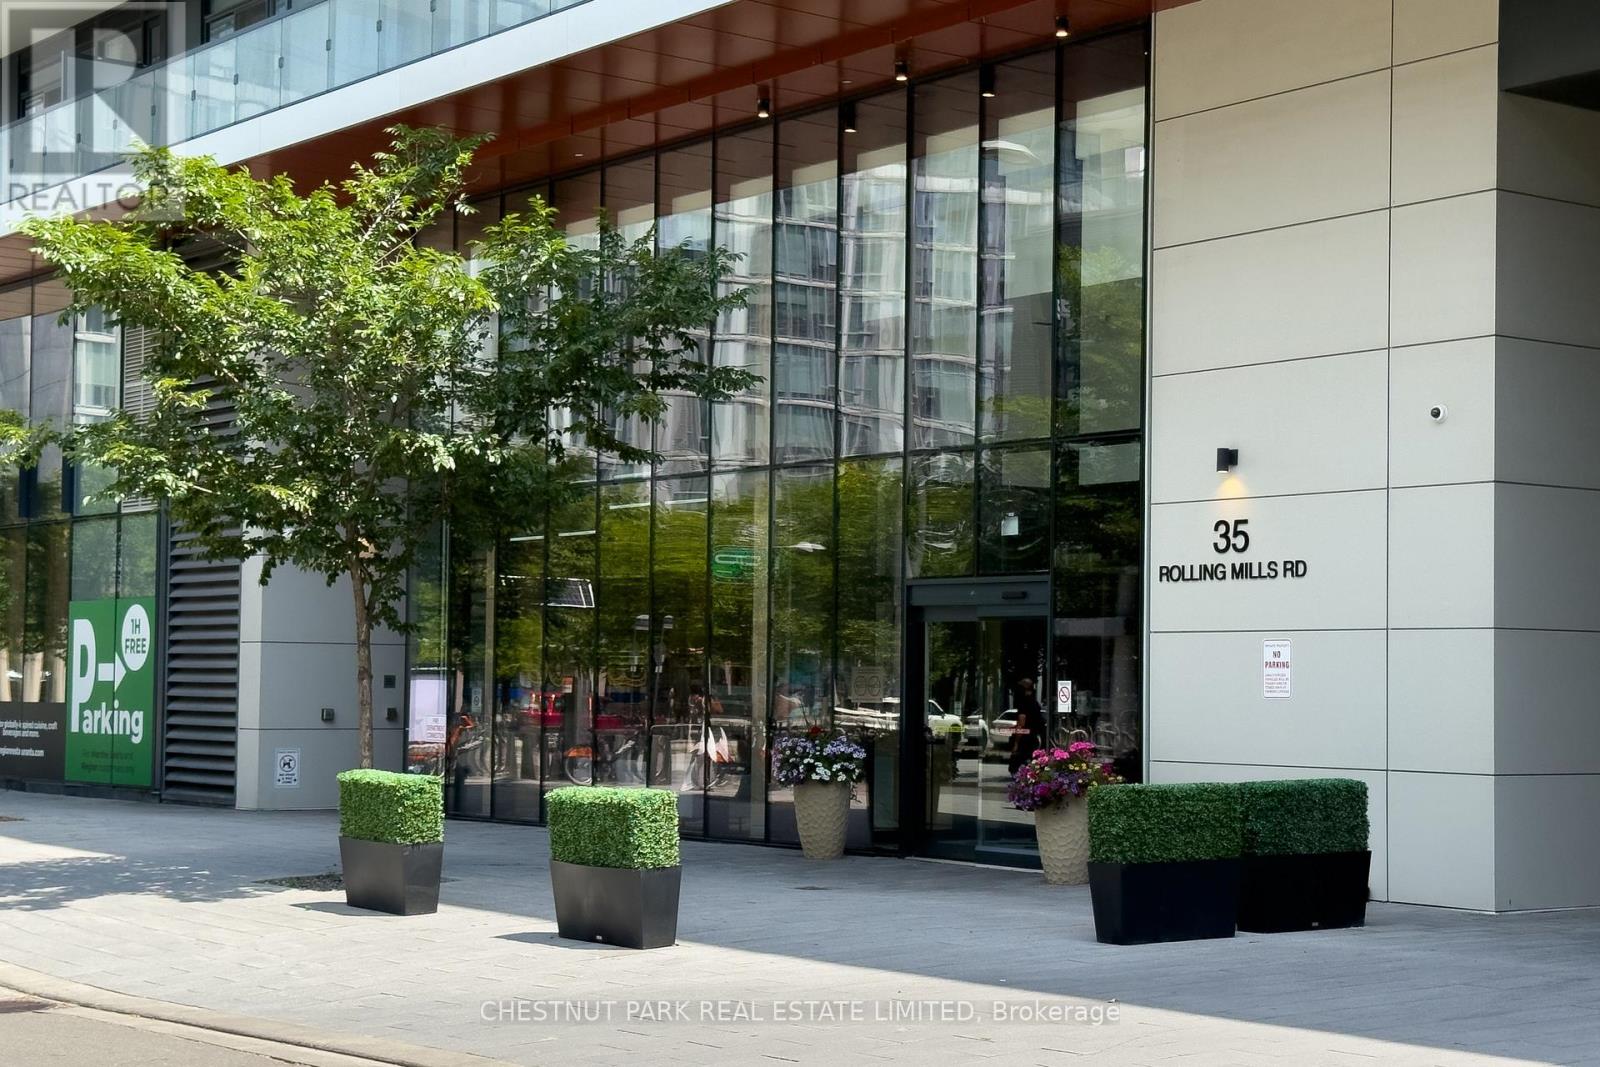
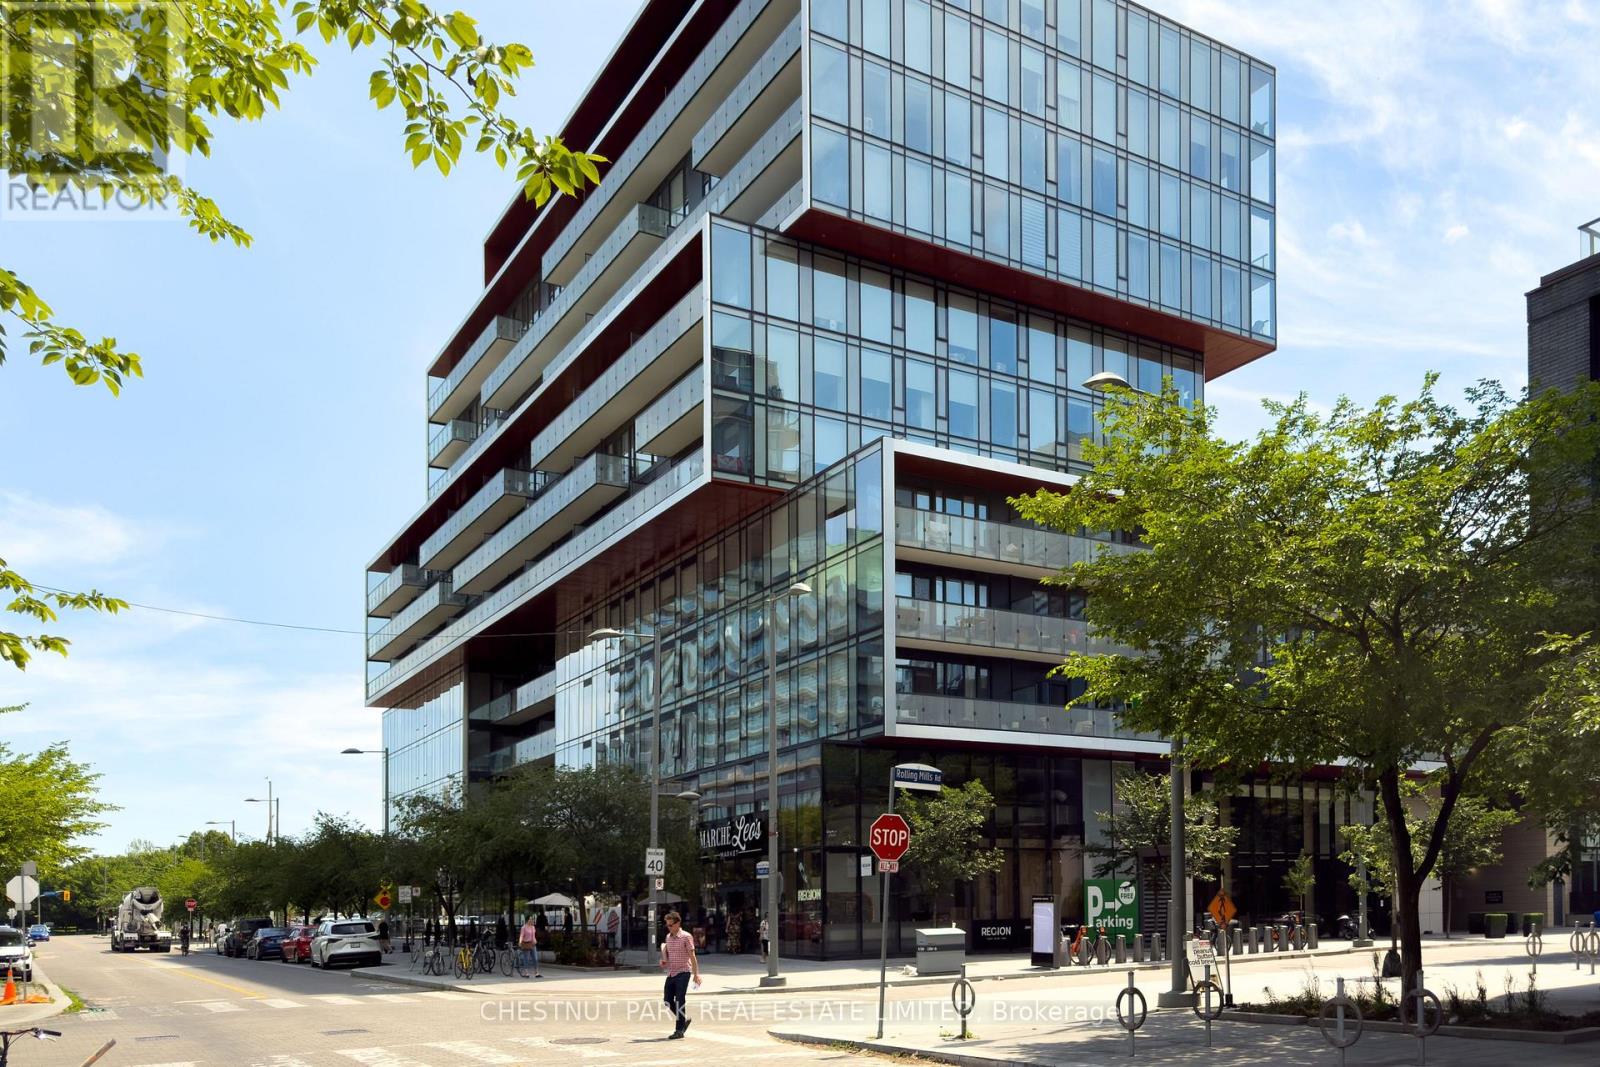
S440 - 35 Rolling Mills Road Toronto (Waterfront Communities), Ontario M5A 0V6


$639,000管理费,Common Area Maintenance, Insurance, Heat, Parking
$668.63 每月
管理费,Common Area Maintenance, Insurance, Heat, Parking
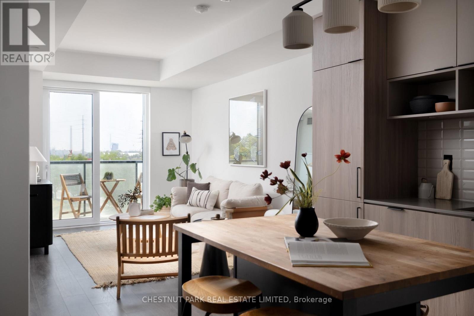
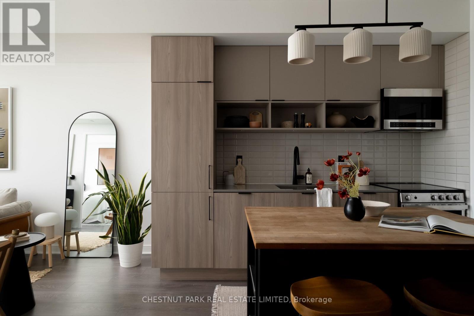
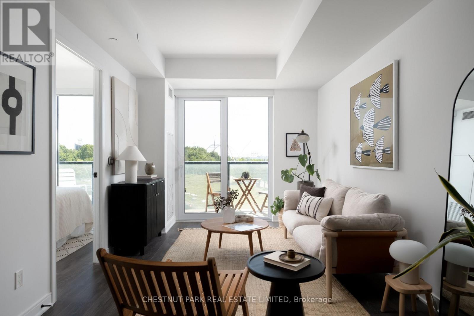
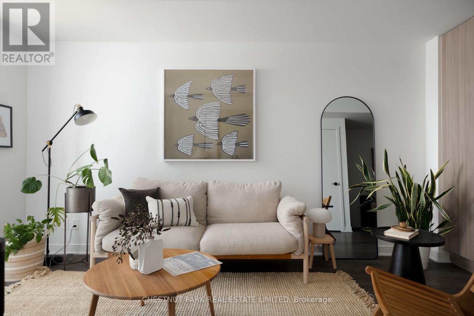
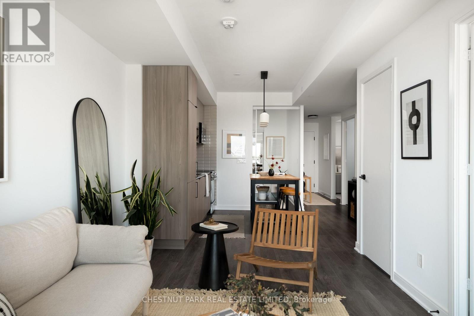
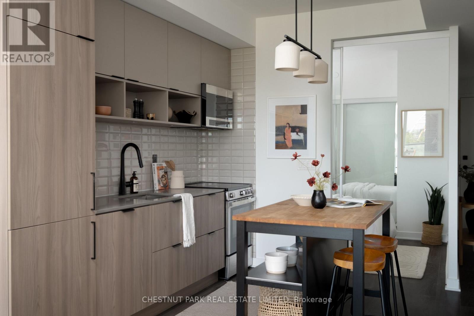
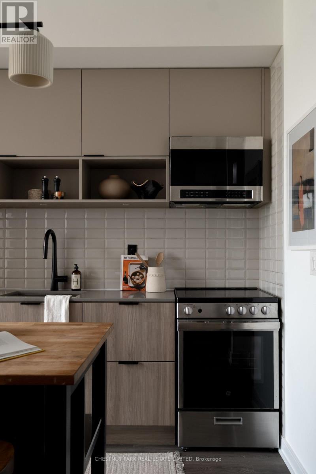
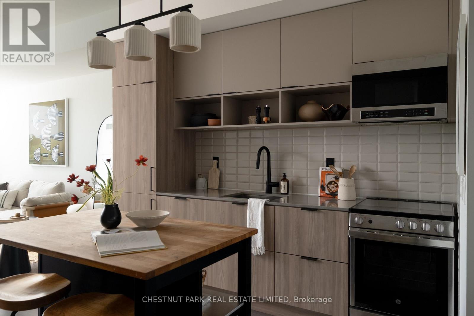
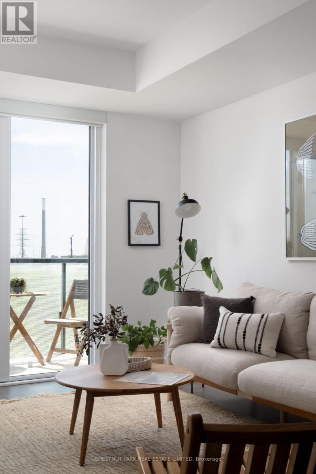
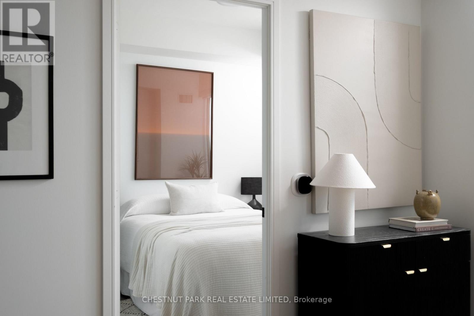
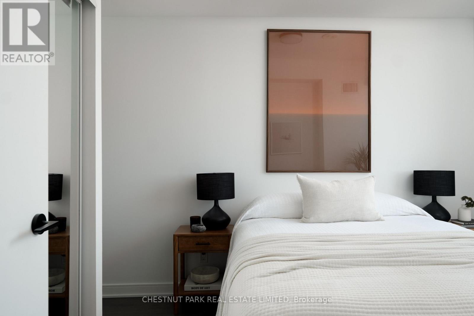
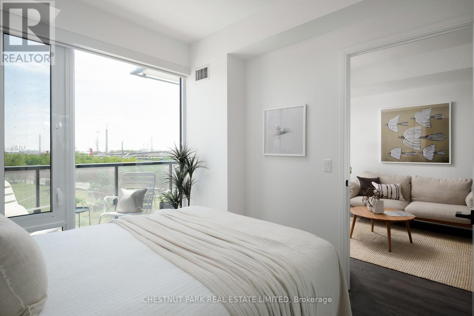
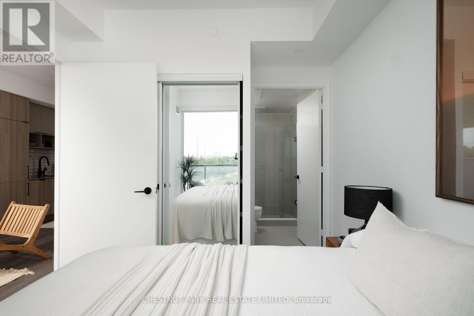
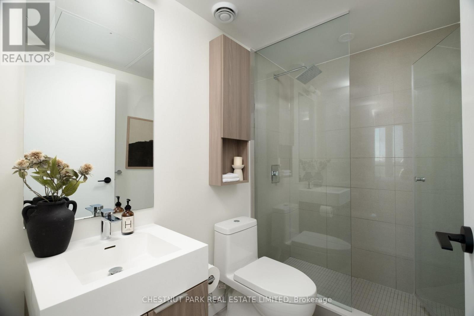
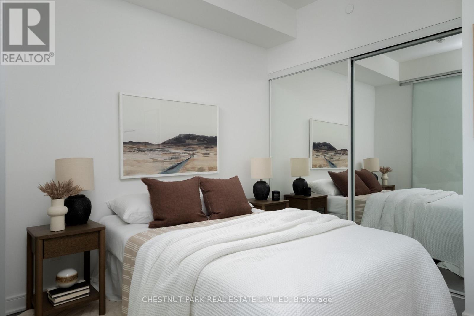
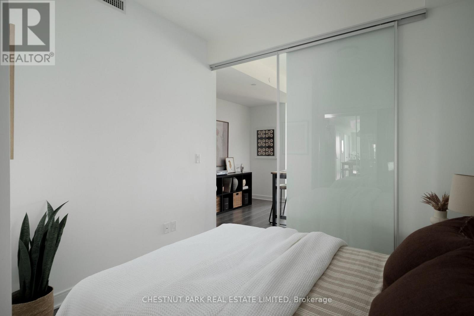
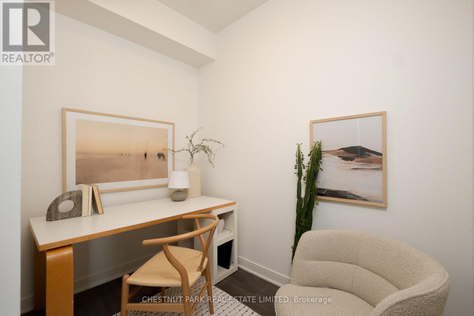
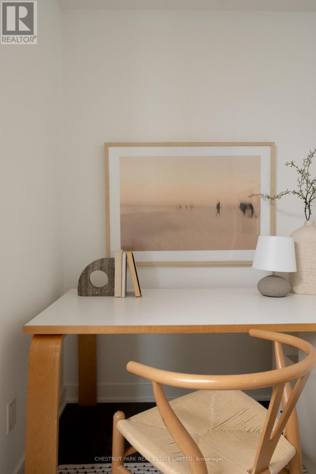
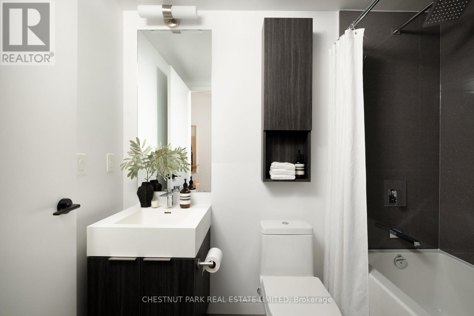
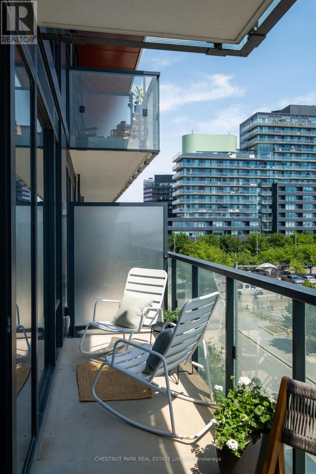
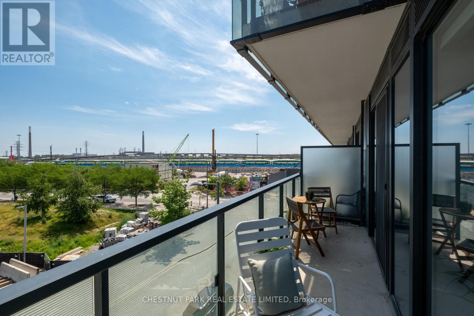
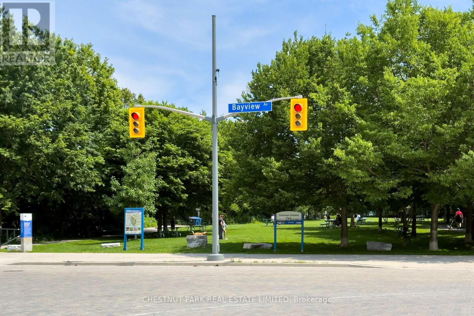
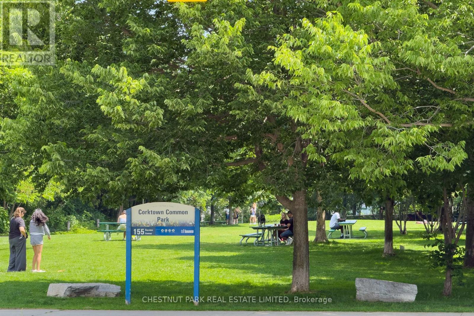
$668.63 每月Sun-soaked mornings, smart design, and a neighbourhood you'll love to explore! Welcome to this bright and beautifully appointed 2-bedroom plus den, 2-bathroom suite located in the dreamy Canary Commons. Floor-to-ceiling windows frame stunning eastern views that fill the space with natural light, while the partially covered balcony is the perfect spot to enjoy your morning coffee. The sleek kitchen features integrated appliances and an open-concept layout designed for everyday living and effortless entertaining. The spacious primary bedroom offers excellent closet space and a private ensuite, while the generous second bedroom is ideal for guests, family, or a roommate. And yes, the den is actually a real den, perfect for a home office, nursery, or additional living space. This condo is located perfectly for animal lovers, being just steps to Corktown Common's Park. Live close to incredible cafes, restaurants, seasonal farmers markets and local shops, with the added convenience of indoor access to a grocery store and restaurant. Residents enjoy outstanding amenities including a 9,000 sq ft courtyard with BBQs and firepits, a fully equipped fitness centre with yoga and Pilates studio, co-working space, theatre, party room, guest suites, pet wash, playroom, bike storage, and 24/7 concierge. This is condo living done right. What are you waiting for? (id:43681)
房源概要
| MLS® Number | C13505880 |
| 房源类型 | 民宅 |
| 社区名字 | Waterfront Communities C8 |
| 附近的便利设施 | 公园 |
| 社区特征 | Pets Allowed With Restrictions |
| 特征 | 阳台, In Suite Laundry |
| 总车位 | 1 |
详 情
| 浴室 | 2 |
| 地上卧房 | 2 |
| 地下卧室 | 1 |
| 总卧房 | 3 |
| 公寓设施 | 健身房, Recreation Centre, Storage - Locker |
| 家电类 | All, Blinds, 烘干机, 洗衣机, 窗帘 |
| 地下室类型 | 没有 |
| 空调 | 中央空调 |
| 外墙 | 混凝土 |
| 供暖方式 | 天然气 |
| 供暖类型 | 压力热风 |
| 内部尺寸 | 700 - 799 Sqft |
| 类型 | 公寓 |
车 位
| 地下 | |
| Garage |
土地
| 英亩数 | 无 |
| 土地便利设施 | 公园 |
房 间
| 楼 层 | 类 型 | 长 度 | 宽 度 | 面 积 |
|---|---|---|---|---|
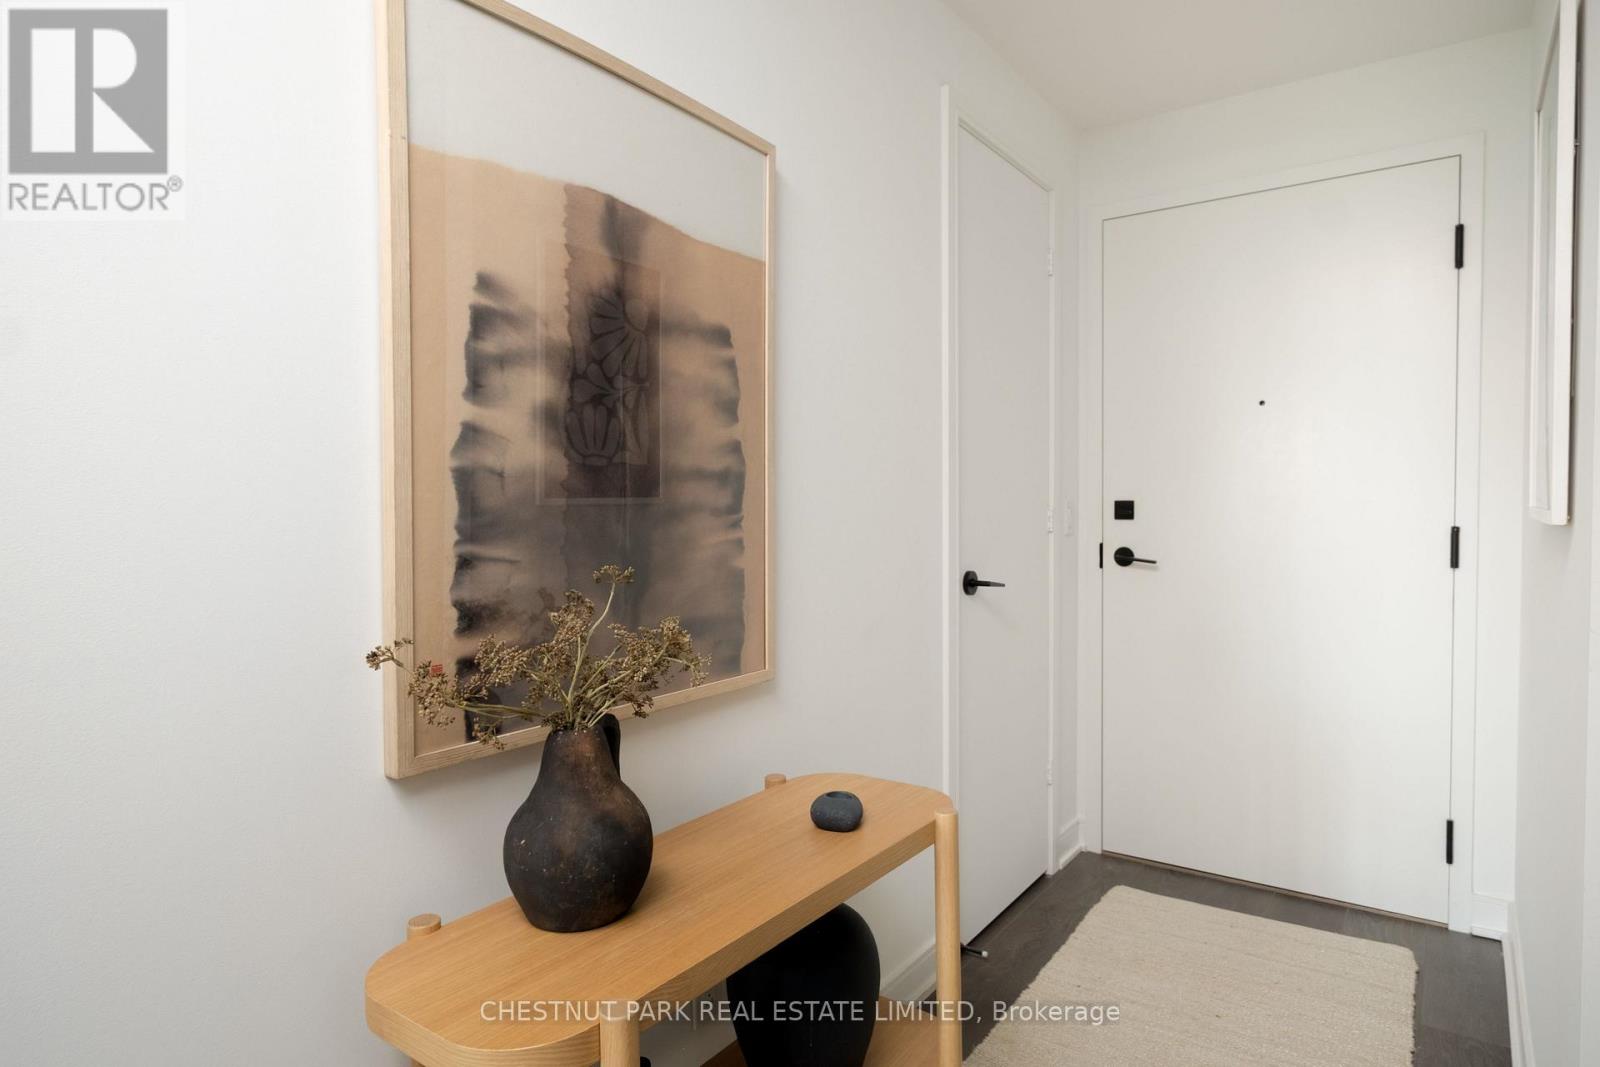
| 一楼 | 门厅 | 2.54 m | 1.22 m | 2.54 m x 1.22 m |
| 一楼 | 衣帽间 | 2.49 m | 1.68 m | 2.49 m x 1.68 m |
| 一楼 | 厨房 | 3.05 m | 3.89 m | 3.05 m x 3.89 m |
| 一楼 | 客厅 | 4.57 m | 3.05 m | 4.57 m x 3.05 m |
| 一楼 | 主卧 | 3.66 m | 2.74 m | 3.66 m x 2.74 m |
| 一楼 | 第二卧房 | 2.79 m | 2.79 m | 2.79 m x 2.79 m |

The trademarks REALTOR®, REALTORS®, and the REALTOR® logo are controlled by The Canadian Real Estate Association (CREA) and identify real estate professionals who are members of CREA. The trademarks MLS®, Multiple Listing Service® and the associated logos are owned by The Canadian Real Estate Association (CREA) and identify the quality of services provided by real estate professionals who are members of CREA. The trademark DDF® is owned by The Canadian Real Estate Association (CREA) and identifies CREA's Data Distribution Facility (DDF®)
Toronto Real Estate Board
Chestnut Park Real Estate Limited
July 03 2026 09:31:03
