
6 Boyd Avenue Toronto (Weston), Ontario M9N 2C7


$859,000
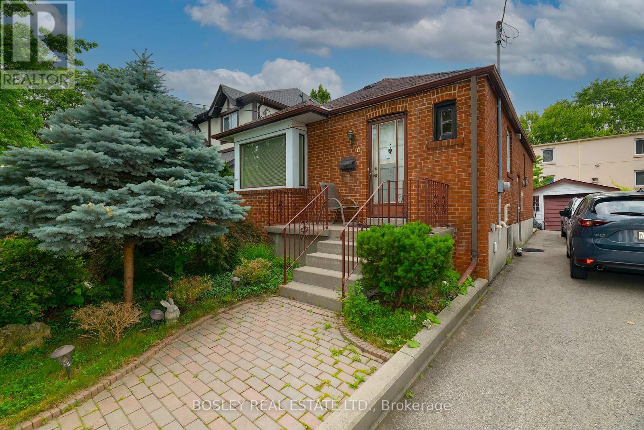
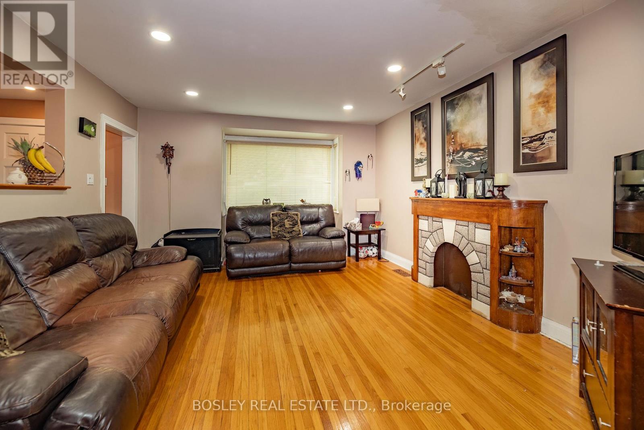
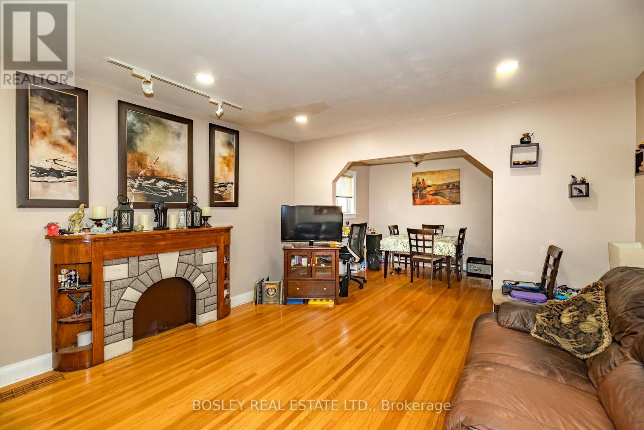
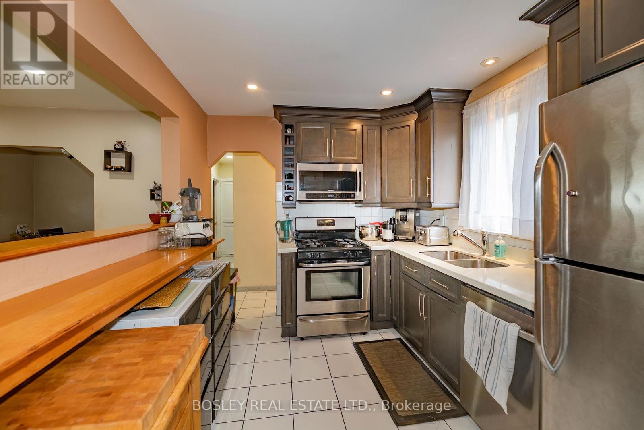
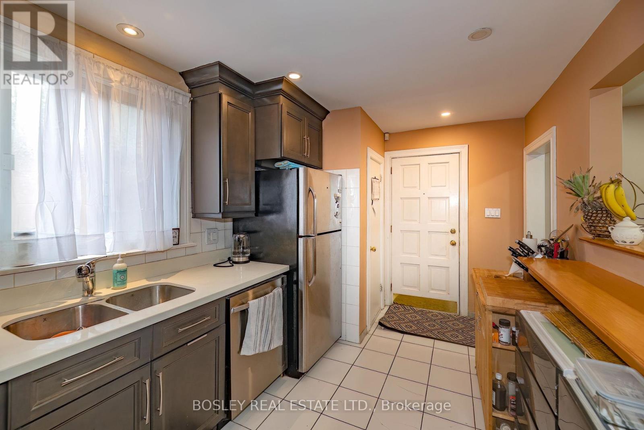
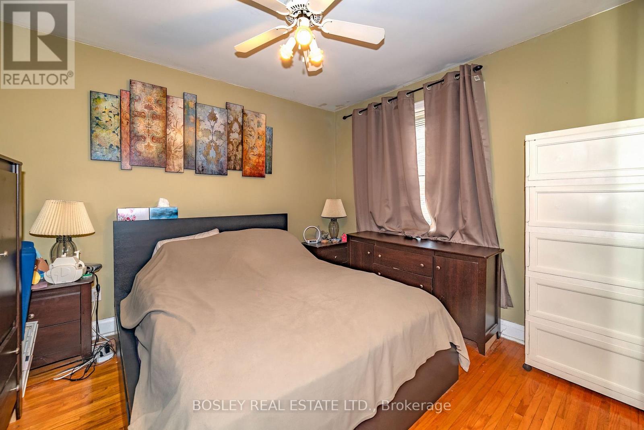
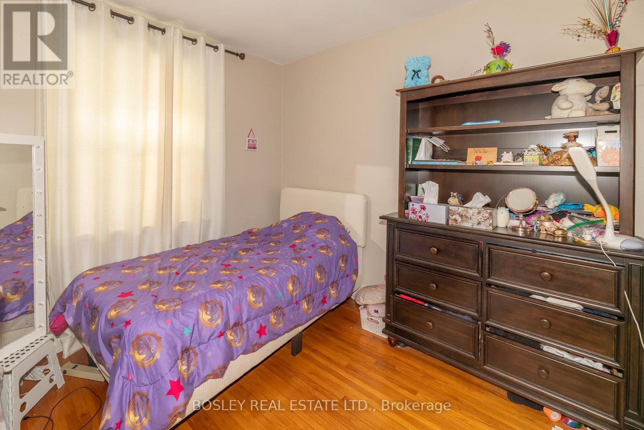
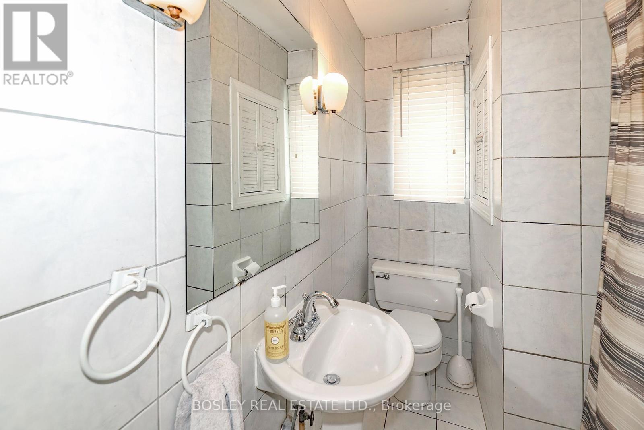
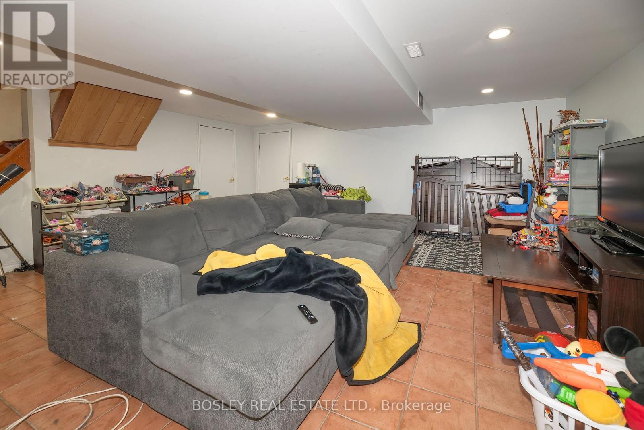
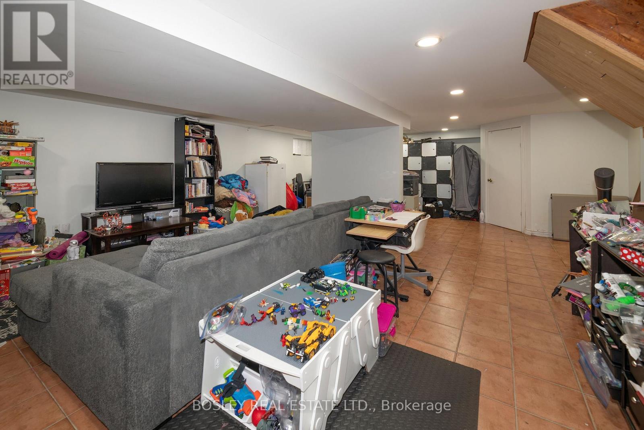
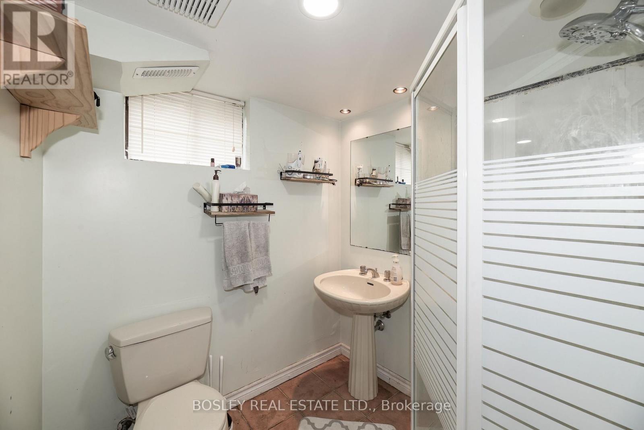
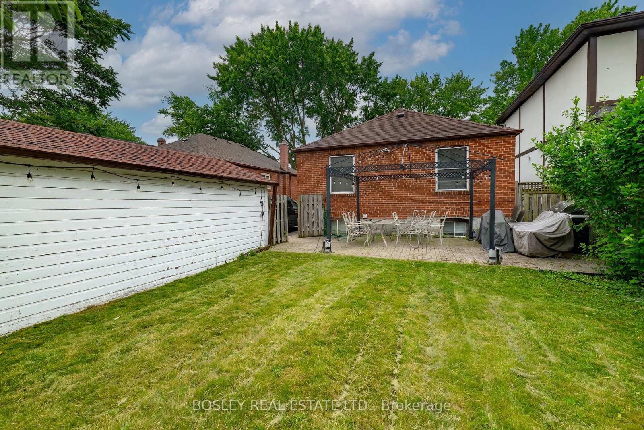
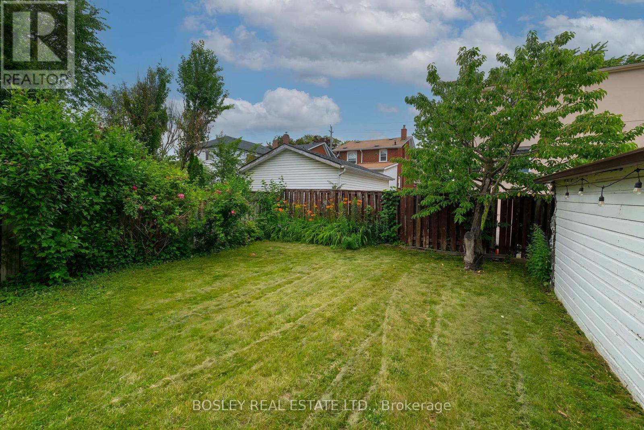
Boyd Avenue Bungalow! Great 2 bed, 2 bath home with amazing potential for in-law suite. Hardwood flooring on the main level, updated kitchen cupboards and pot lighting. A separate entry to high finished basement with 3 piece bath and tile flooring. Private drive, garage and fenced yard. Close to TTC, schools, the UP express and GO train just a short walk away. Perfect starter home or for a downsizing family. (id:43681)
房源概要
| MLS® Number | W13506090 |
| 房源类型 | 民宅 |
| 社区名字 | Weston |
| 附近的便利设施 | 公共交通, 学校 |
| 特征 | 无地毯 |
| 总车位 | 3 |
详 情
| 浴室 | 2 |
| 地上卧房 | 2 |
| 总卧房 | 2 |
| Age | 51 To 99 Years |
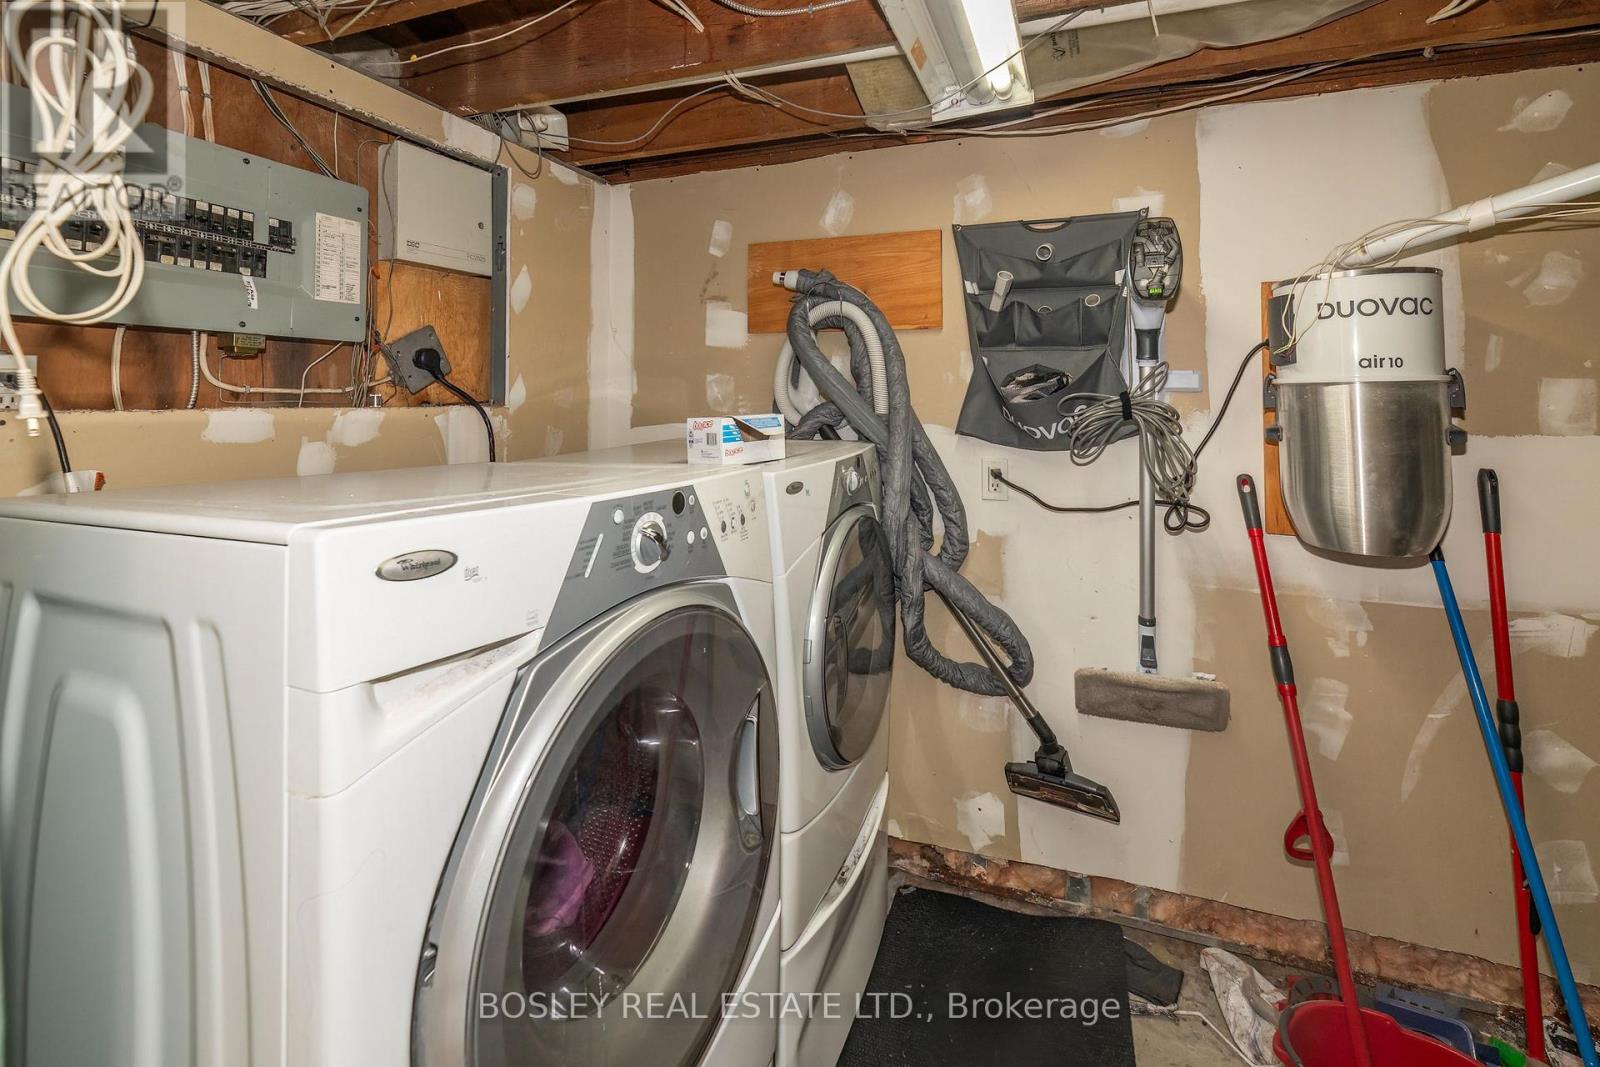
| 家电类 | Central Vacuum, Water Heater, 洗碗机, 烘干机, 微波炉, Hood 电扇, 炉子, 洗衣机, 冰箱 |
| 建筑风格 | 平房 |
| 地下室进展 | 已装修 |
| 地下室功能 | Separate Entrance |
| 地下室类型 | N/a, N/a (finished) |
| 施工种类 | 独立屋 |
| 空调 | 中央空调 |
| 外墙 | 砖 |
| Flooring Type | Hardwood, Tile |
| 地基类型 | 水泥 |
| 供暖方式 | 天然气 |
| 供暖类型 | 压力热风 |
| 储存空间 | 1 |
| 内部尺寸 | 700 - 1100 Sqft |
| 类型 | 独立屋 |
| 设备间 | 市政供水 |
车 位
| Detached Garage | |
| Garage |
土地
| 英亩数 | 无 |
| 围栏类型 | Fenced Yard |
| 土地便利设施 | 公共交通, 学校 |
| 污水道 | Sanitary Sewer |
| 土地深度 | 95 Ft ,7 In |
| 土地宽度 | 40 Ft |
| 不规则大小 | 40 X 95.6 Ft |
| 规划描述 | 住宅 |
房 间
| 楼 层 | 类 型 | 长 度 | 宽 度 | 面 积 |
|---|---|---|---|---|
| Lower Level | 娱乐,游戏房 | 4.7 m | 3.6 m | 4.7 m x 3.6 m |
| 一楼 | 厨房 | 4.45 m | 2.65 m | 4.45 m x 2.65 m |
| 一楼 | 客厅 | 4.4 m | 3.96 m | 4.4 m x 3.96 m |
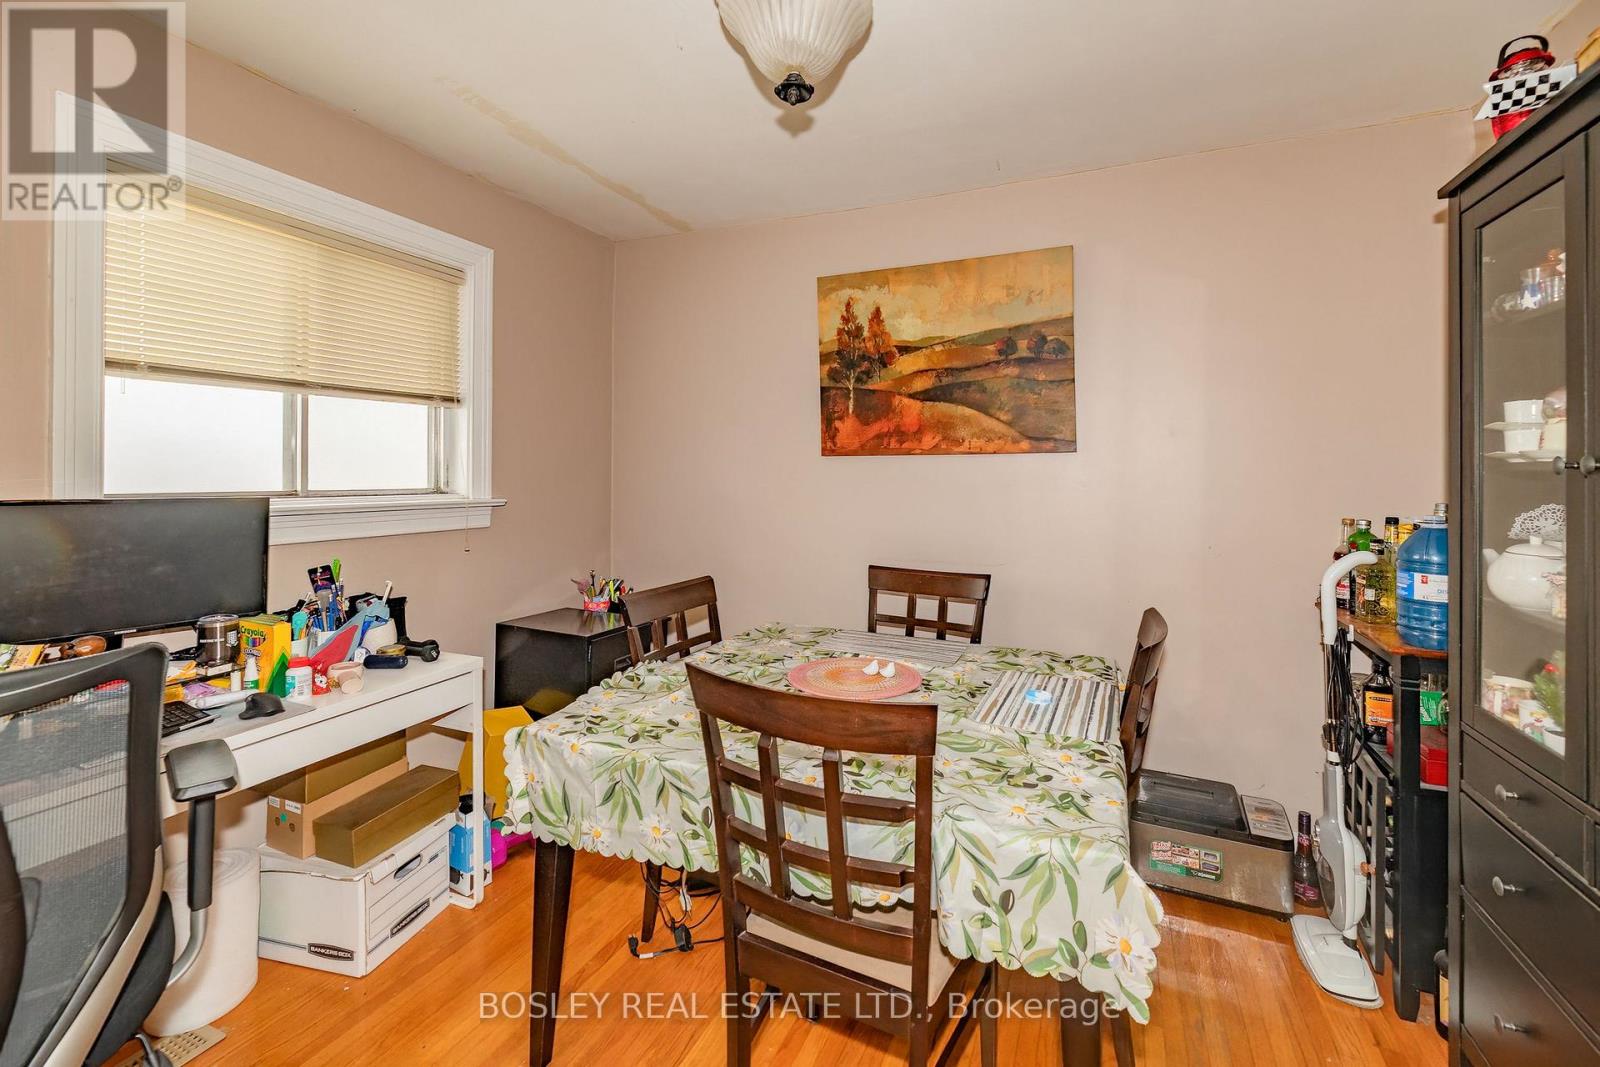
| 一楼 | 餐厅 | 3.35 m | 2.74 m | 3.35 m x 2.74 m |
| 一楼 | 主卧 | 3.65 m | 3.32 m | 3.65 m x 3.32 m |
| 一楼 | 第二卧房 | 3.07 m | 3.01 m | 3.07 m x 3.01 m |
| 一楼 | 家庭房 | 5.73 m | 4.93 m | 5.73 m x 4.93 m |
https://www.realtor.ca/real-estate/29972053/6-boyd-avenue-toronto-weston-weston

The trademarks REALTOR®, REALTORS®, and the REALTOR® logo are controlled by The Canadian Real Estate Association (CREA) and identify real estate professionals who are members of CREA. The trademarks MLS®, Multiple Listing Service® and the associated logos are owned by The Canadian Real Estate Association (CREA) and identify the quality of services provided by real estate professionals who are members of CREA. The trademark DDF® is owned by The Canadian Real Estate Association (CREA) and identifies CREA's Data Distribution Facility (DDF®)
Toronto Real Estate Board
Bosley Real Estate Ltd.
June 30 2026 06:50:58
