
1751 Foleyet Crescent Pickering (Liverpool), Ontario L1V 2X8


$850,000
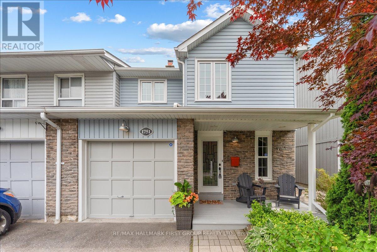
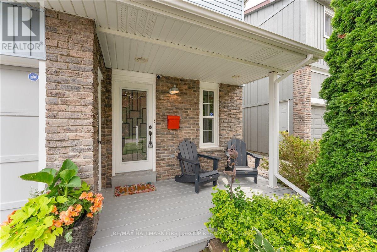
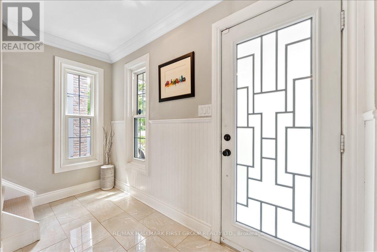
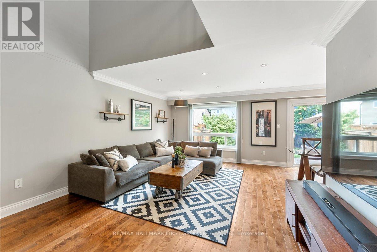
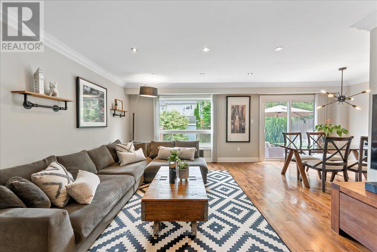
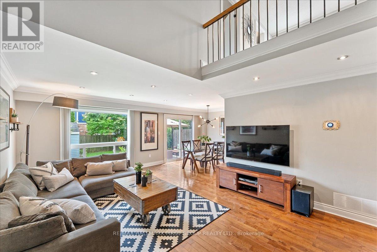
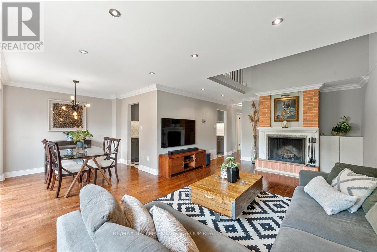
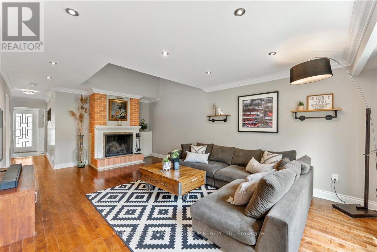
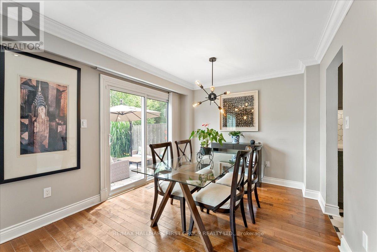
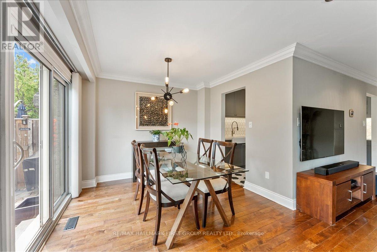
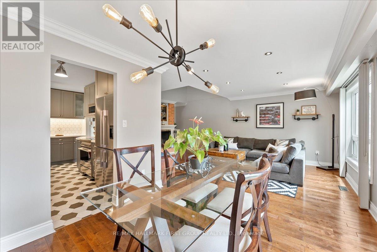
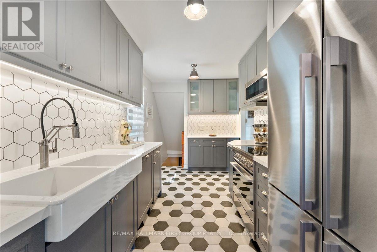
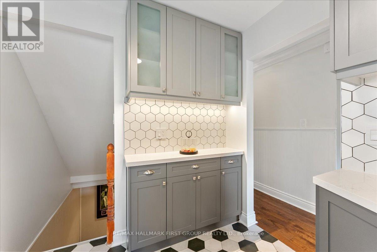
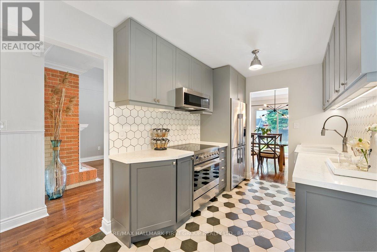
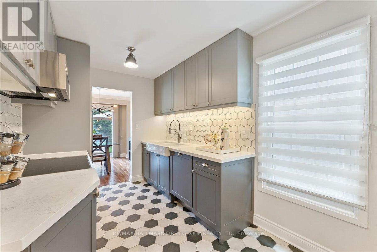
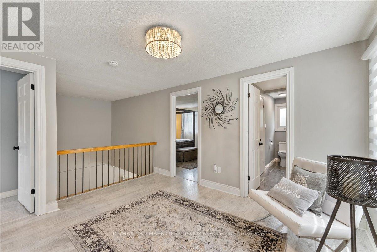
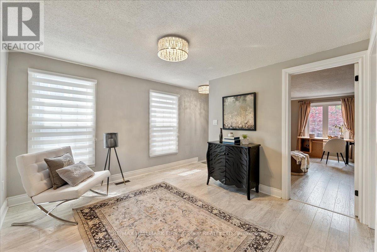
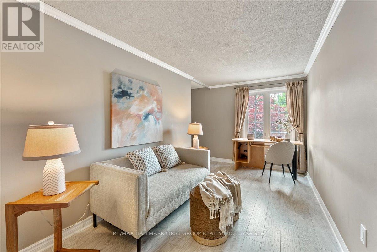
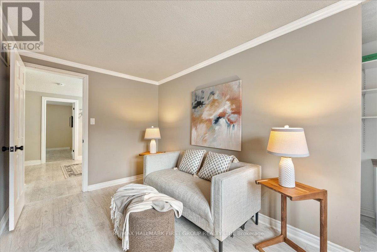
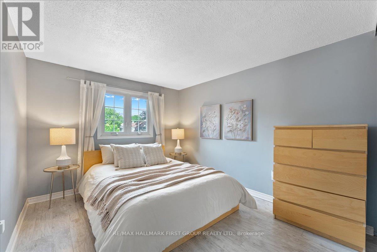
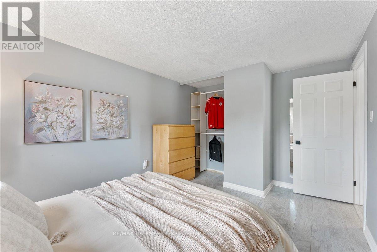
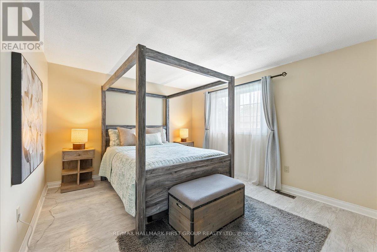
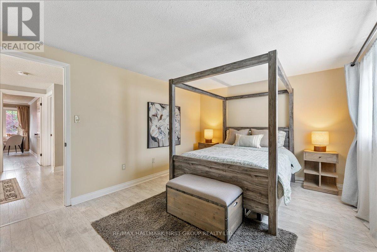
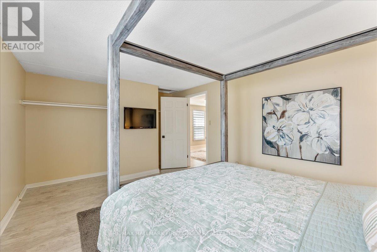
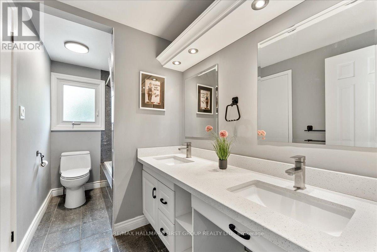
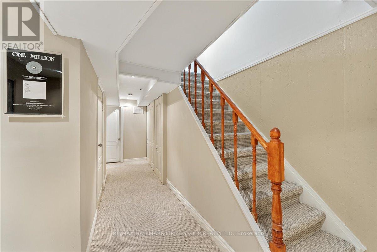
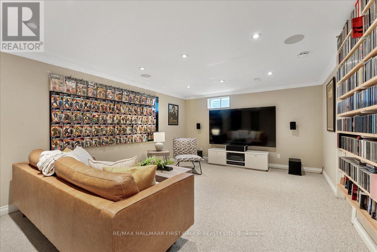
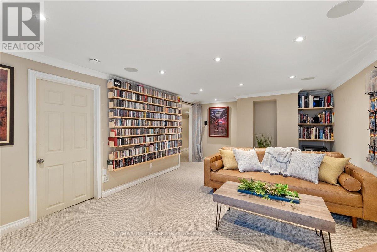
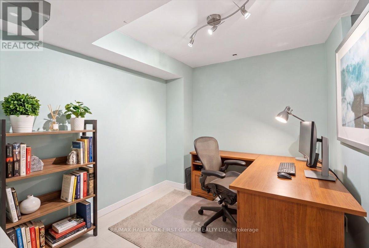
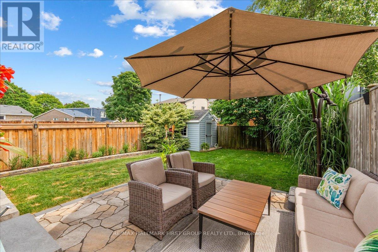
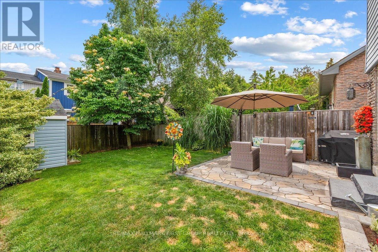
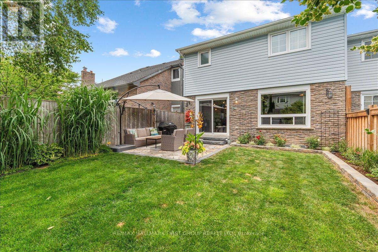
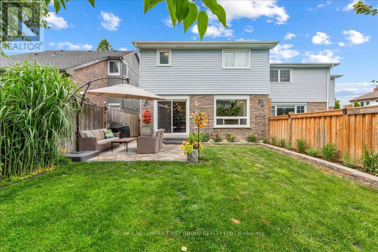
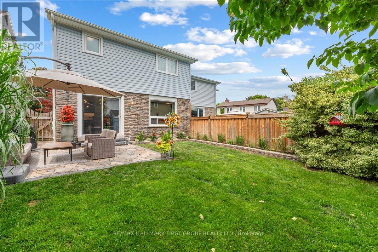
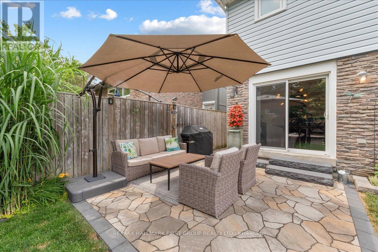
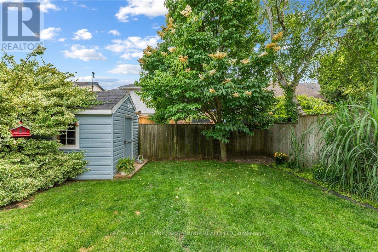
Welcome to one of Glendale's most sought-after and spacious semi-detached floor plans - extensively updated and offering exceptional value in today's market. This beautifully maintained home features impressive curb appeal with an extra-long driveway, covered porch, mature landscaping, and direct garage access. Inside, a welcoming foyer leads to a stunning great room with soaring 14-foot ceilings, a wood-burning fireplace, and abundant natural light. The spacious dining area overlooks the backyard and provides seamless access to a private outdoor retreat complete with a professionally landscaped patio (2023), perennial gardens, and a separate storage shed-perfect for relaxing or entertaining. The thoughtfully renovated kitchen (2022) is designed for both style and function, offering extensive cabinetry, generous prep space, and premium Fisher & Paykel and Thermador appliance package. Upstairs features a bright open-concept loft overlooking the great room below, a spacious primary bedroom with his-and-hers double closets, and generously sized secondary bedrooms with ample storage. A beautifully renovated 5-piece bathroom includes double sinks and a large linen closet. The fully finished basement adds valuable living space with a large recreation room, office or playroom, a 3-piece bathroom, and workshop area in the utility room. Major updates include furnace & A/C (2020), electrical panel (2017), windows, shingles, professionally waterproofed foundation (2024), Kitchen (2022), second-floor bathroom (2018), attic insulation (2018), & landscaping offering true peace of mind. A perfect opportunity for first-time buyers, growing families, or downsizers seeking low-maintenance living in a desirable neighbourhood. **See attached list of upgrades** (id:43681)
房源概要
| MLS® Number | E13505576 |
| 房源类型 | 民宅 |
| 社区名字 | Liverpool |
| 附近的便利设施 | 公园, 公共交通, 学校 |
| 设备类型 | 热水器 |
| 特征 | Lighting |
| 总车位 | 3 |
| 租赁设备类型 | 热水器 |
| 结构 | Porch, Patio(s), 棚 |
详 情
| 浴室 | 3 |
| 地上卧房 | 3 |
| 总卧房 | 3 |
| 家电类 | Central Vacuum, 洗碗机, 烘干机, 微波炉, 炉子, 洗衣机, 窗帘, 冰箱 |
| 地下室进展 | 已装修 |
| 地下室类型 | N/a (finished) |
| 施工种类 | Semi-detached |
| 空调 | 中央空调 |
| 外墙 | 砖, 乙烯基壁板 |
| 壁炉 | 有 |
| Flooring Type | Tile, Hardwood, Laminate, Carpeted |
| 地基类型 | 混凝土浇筑 |
| 客人卫生间(不包含洗浴) | 1 |
| 供暖方式 | 天然气 |
| 供暖类型 | 压力热风 |
| 储存空间 | 2 |
| 内部尺寸 | 1500 - 2000 Sqft |
| 类型 | 独立屋 |
| 设备间 | 市政供水 |
车 位
| Garage |
土地
| 英亩数 | 无 |
| 围栏类型 | Fenced Yard |
| 土地便利设施 | 公园, 公共交通, 学校 |
| Landscape Features | Landscaped |
| 污水道 | Sanitary Sewer |
| 土地深度 | 111 Ft ,7 In |
| 土地宽度 | 27 Ft |
| 不规则大小 | 27 X 111.6 Ft |
房 间
| 楼 层 | 类 型 | 长 度 | 宽 度 | 面 积 |
|---|---|---|---|---|
| 二楼 | Loft | 3.55 m | 3.3 m | 3.55 m x 3.3 m |
| 二楼 | 主卧 | 4.31 m | 3.43 m | 4.31 m x 3.43 m |
| 二楼 | 第二卧房 | 4.25 m | 3.04 m | 4.25 m x 3.04 m |
| 二楼 | 第三卧房 | 4.52 m | 2.39 m | 4.52 m x 2.39 m |
| 地下室 | 娱乐,游戏房 | 6.1 m | 3.79 m | 6.1 m x 3.79 m |
| 地下室 | Office | 2.72 m | 2.5 m | 2.72 m x 2.5 m |
| 一楼 | 门厅 | 3.43 m | 1.4 m | 3.43 m x 1.4 m |
| 一楼 | 大型活动室 | 6.46 m | 4.06 m | 6.46 m x 4.06 m |
| 一楼 | 餐厅 | 3.05 m | 2.67 m | 3.05 m x 2.67 m |
| 一楼 | 厨房 | 4.15 m | 2.39 m | 4.15 m x 2.39 m |
https://www.realtor.ca/real-estate/29971435/1751-foleyet-crescent-pickering-liverpool-liverpool

The trademarks REALTOR®, REALTORS®, and the REALTOR® logo are controlled by The Canadian Real Estate Association (CREA) and identify real estate professionals who are members of CREA. The trademarks MLS®, Multiple Listing Service® and the associated logos are owned by The Canadian Real Estate Association (CREA) and identify the quality of services provided by real estate professionals who are members of CREA. The trademark DDF® is owned by The Canadian Real Estate Association (CREA) and identifies CREA's Data Distribution Facility (DDF®)
Toronto Real Estate Board
RE/MAX Hallmark First Group Realty Ltd.
July 04 2026 03:31:22
