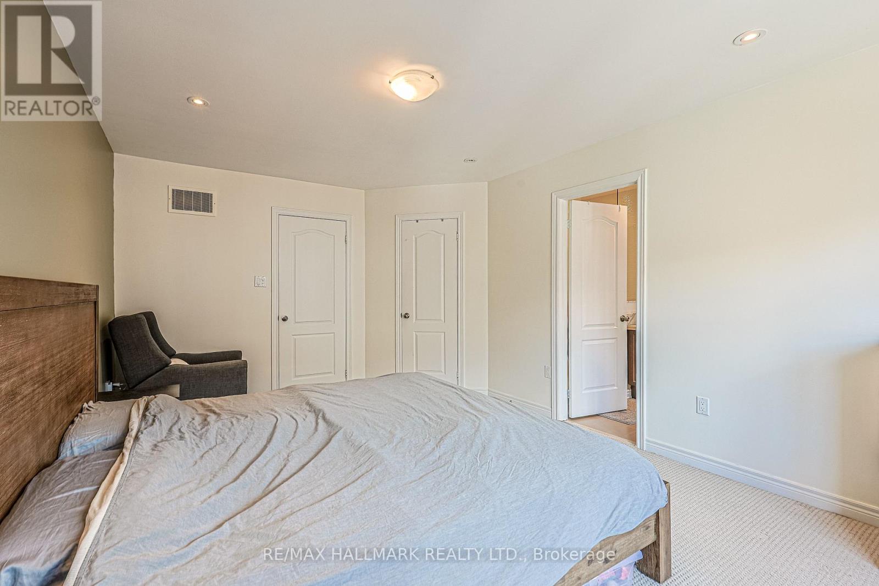
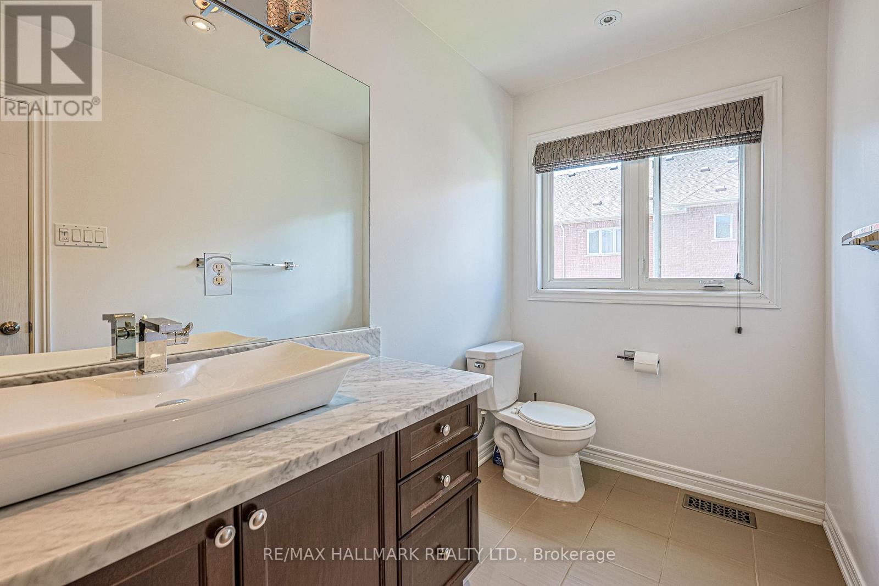
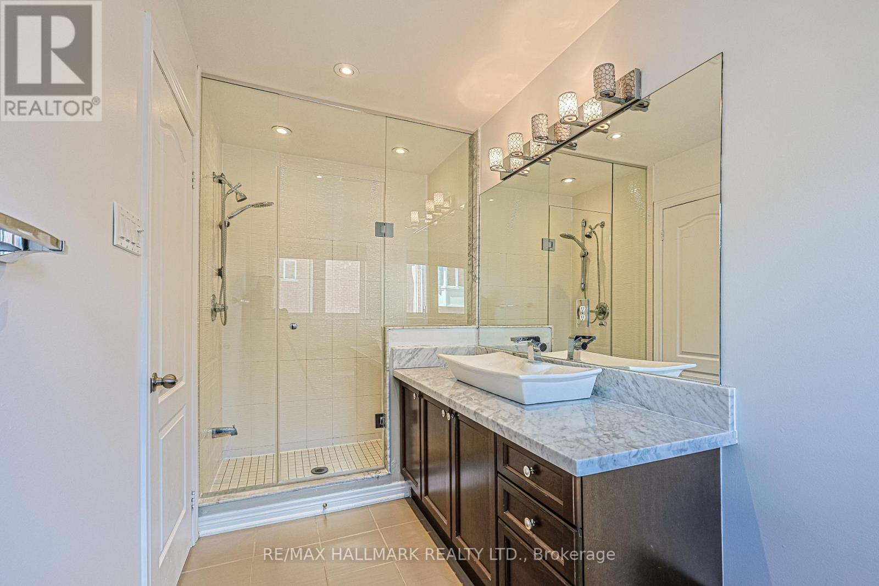
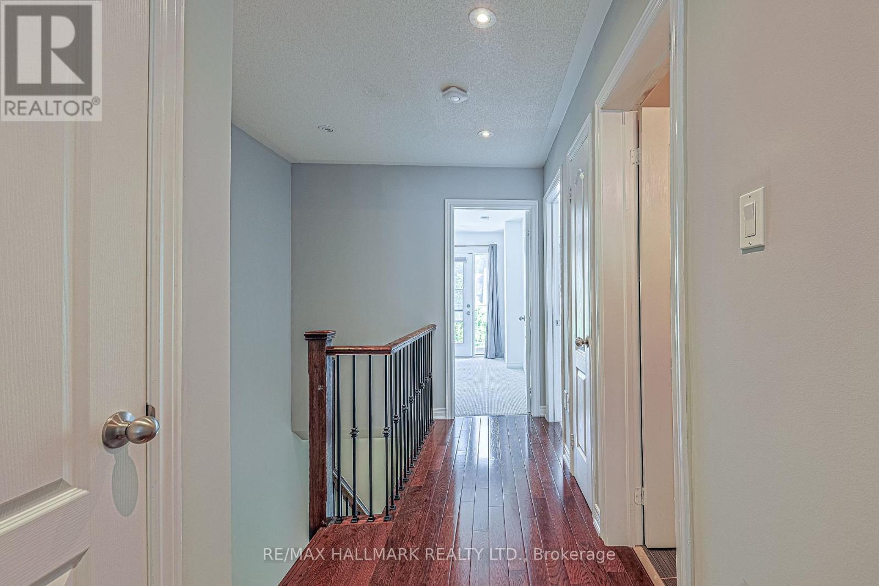
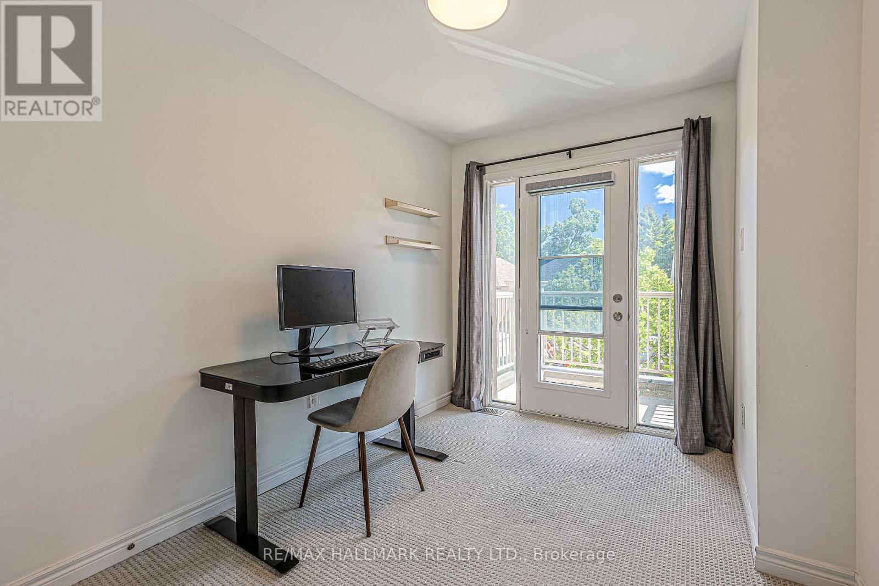
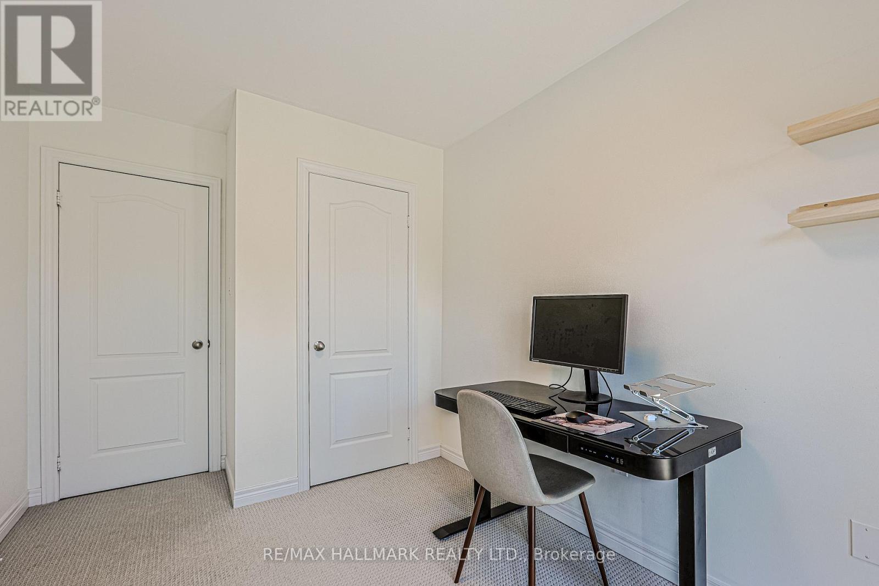
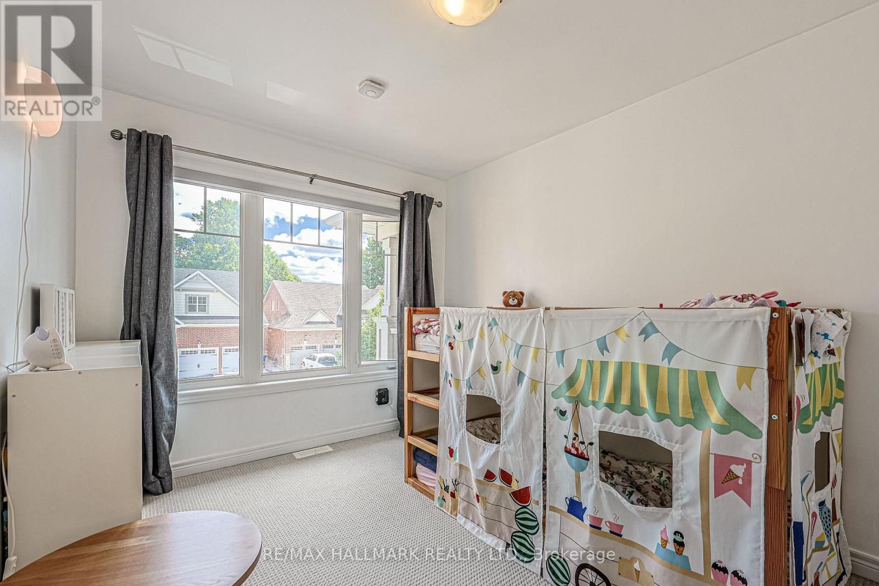
3 卧室
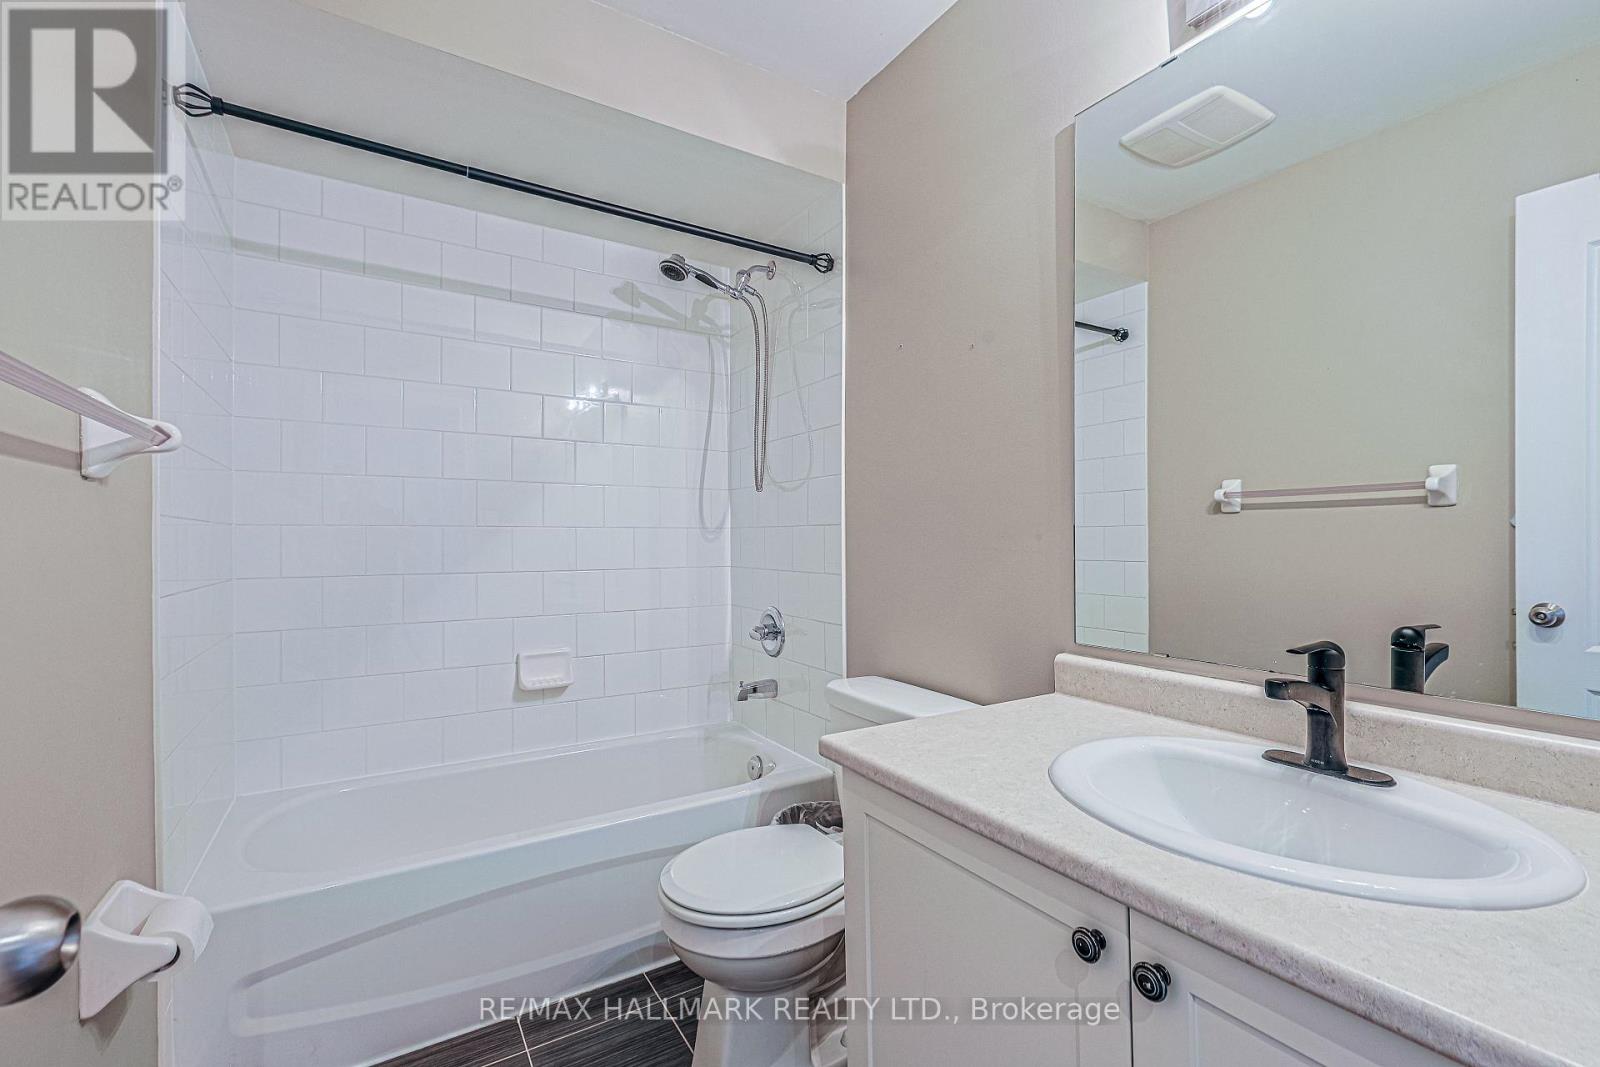
4 浴室
1100 - 1500 sqft
中央空调
风热取暖
$889,900
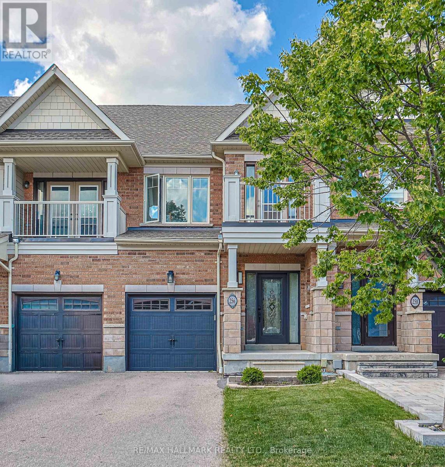
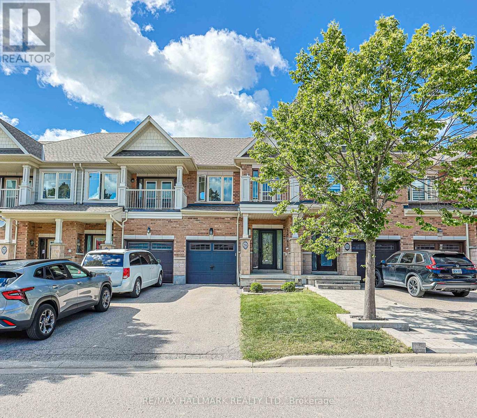
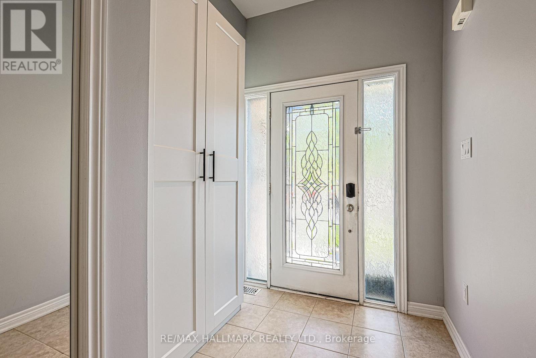
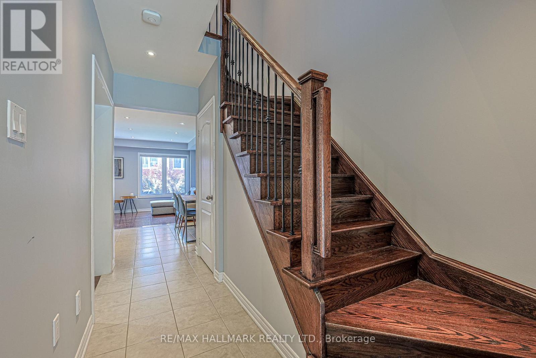
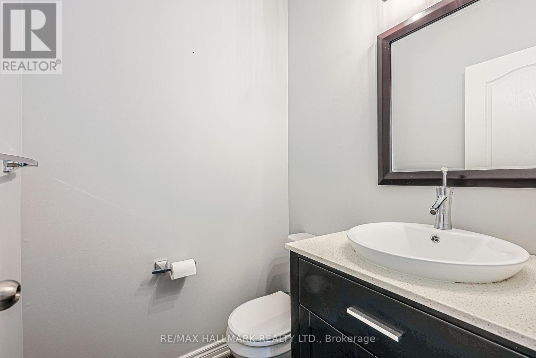
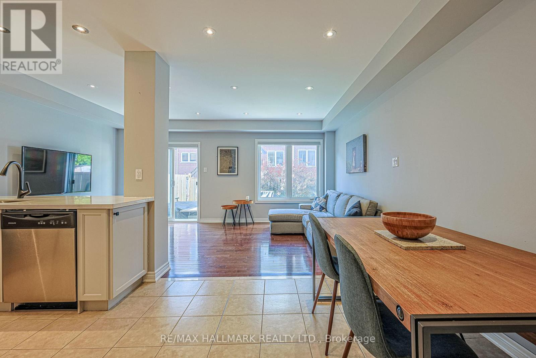
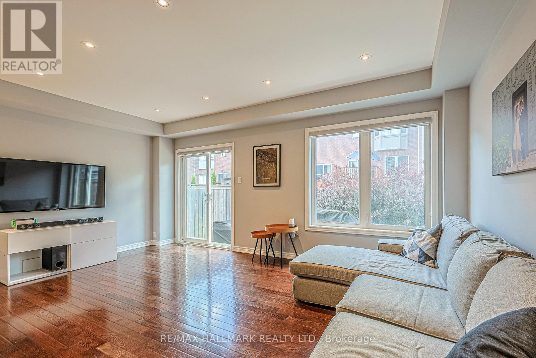
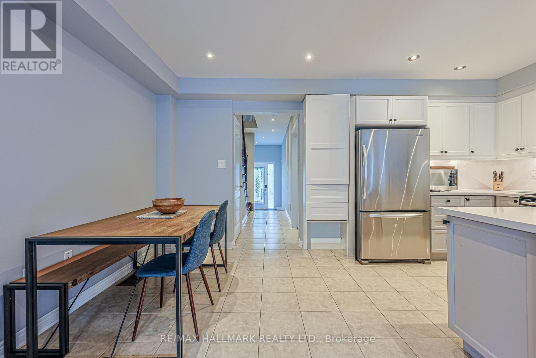
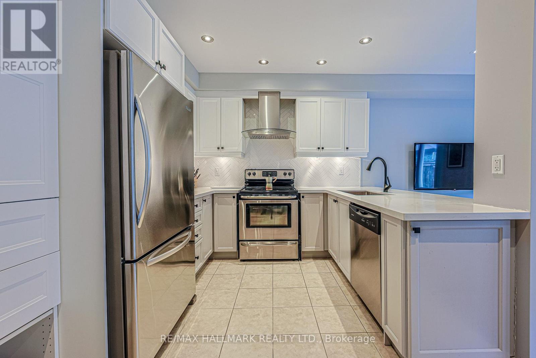
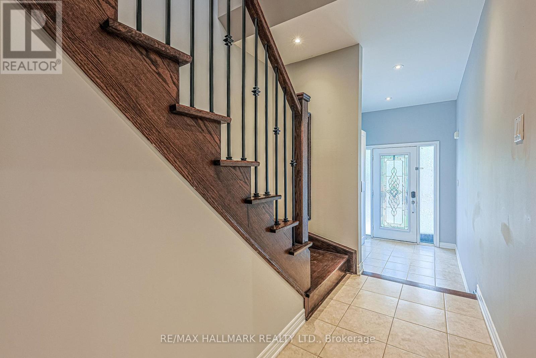
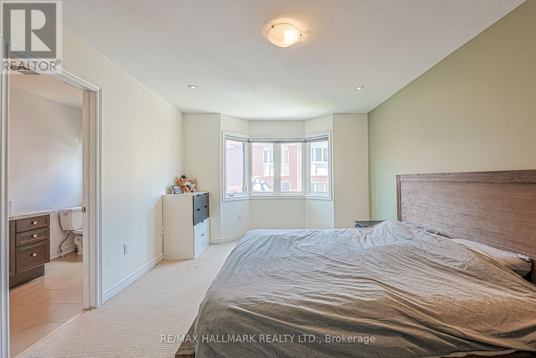
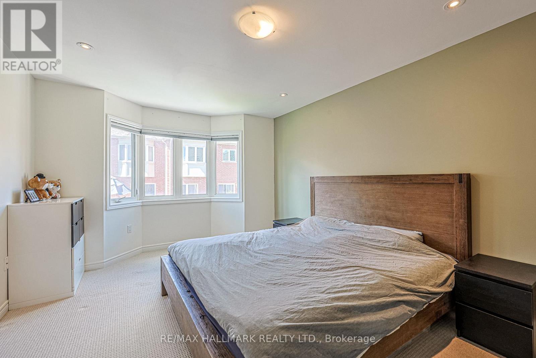
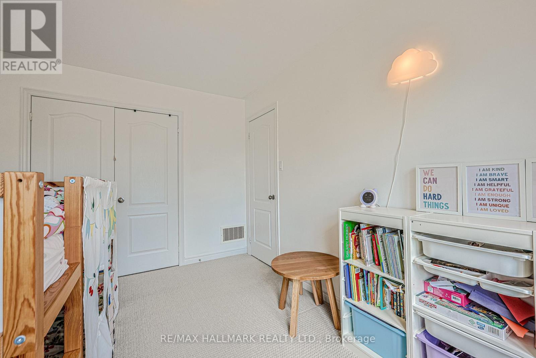
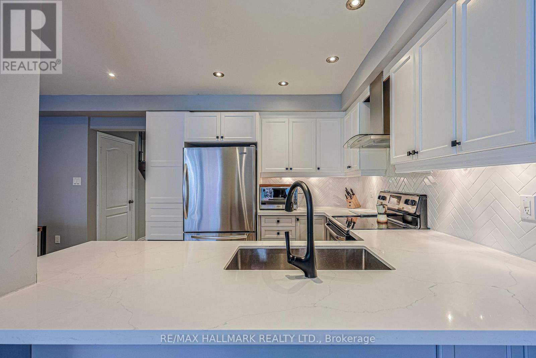
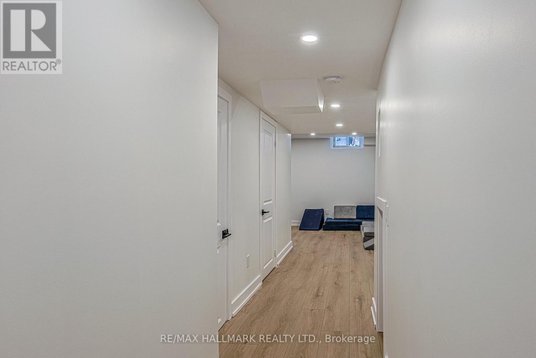
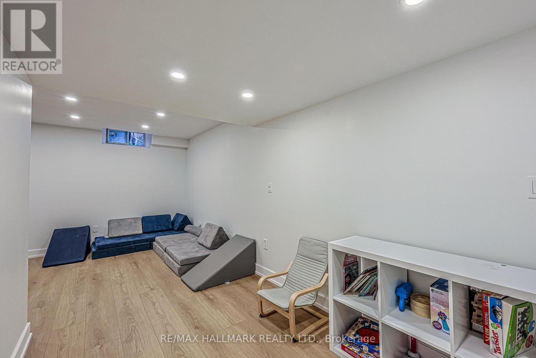
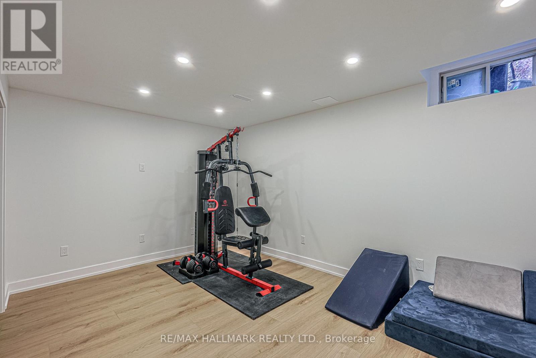
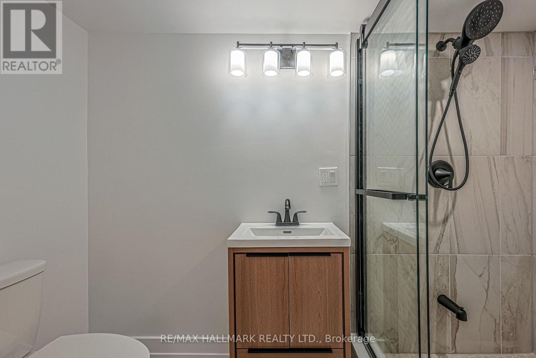
Some homes just feel right the moment you walk in. This lightly lived-in, meticulously maintained freehold townhome backs onto one of the GTA's most coveted natural backdrops - nature on one side, a warm and welcoming community on the other, with zero condo fees to worry about. At 1,406 sq ft, the open-concept main floor is bright, airy, and move-in ready. Upstairs, three generous bedrooms include a primary suite with a walk-in closet built for two. With 3.5 bathrooms spread across the home, mornings run smoothly even on the busiest days. Head downstairs and the finished basement opens up a world of possibilities - home office, gym, playroom, or the guest suite you've always wanted. Thoughtful touches set this home apart: an EV charger already in place, parking for three (1 inside, 2 outside), and true freehold ownership so every square foot is yours to enjoy, without monthly fees eating into your budget. For commuters, the location is a dream: 6 minutes to Stouffville GO, 8 minutes to Hwy 407 and Markham, 12 minutes to Toronto, and 14 minutes to Hwy 404. The pace of Stouffville with the pull of the city - rarely does one home offer both this well. (id:43681)
房源概要
|
MLS® Number
|
N13505728 |
|
房源类型
|
民宅 |
|
社区名字
|
Stouffville |
|
附近的便利设施
|
公园 |
|
总车位
|
3 |
详 情
|
浴室
|
4 |
|
地上卧房
|
3 |
|
总卧房
|
3 |
|
Age
|
6 To 15 Years |
|
家电类
|
Water Heater, Water Softener |
|
地下室类型
|
Full |
|
施工种类
|
附加的 |
|
空调
|
中央空调 |
|
外墙
|
砖 |
|
Flooring Type
|
Ceramic, Carpeted |
|
地基类型
|
砖 |
|
客人卫生间(不包含洗浴)
|
1 |
|
供暖方式
|
天然气 |
|
供暖类型
|
压力热风 |
|
储存空间
|
2 |
|
内部尺寸
|
1100 - 1500 Sqft |
|
类型
|
联排别墅 |
|
设备间
|
市政供水 |
车 位
土地
|
英亩数
|
无 |
|
土地便利设施
|
公园 |
|
污水道
|
Sanitary Sewer |
|
土地深度
|
88.71 M |
|
土地宽度
|
18.34 M |
|
不规则大小
|
18.3 X 88.7 M |
房 间
| 楼 层 |
类 型 |
长 度 |
宽 度 |
面 积 |
|
一楼 |
Eating Area |
2.87 m |
2.74 m |
2.87 m x 2.74 m |
|
一楼 |
厨房 |
2.44 m |
2.74 m |
2.44 m x 2.74 m |
|
一楼 |
家庭房 |
5.18 m |
3.35 m |
5.18 m x 3.35 m |
|
一楼 |
主卧 |
3.54 m |
4.88 m |
3.54 m x 4.88 m |
|
一楼 |
第二卧房 |
2.44 m |
3.17 m |
2.44 m x 3.17 m |
|
一楼 |
第三卧房 |
2.74 m |
4.21 m |
2.74 m x 4.21 m |
设备间
https://www.realtor.ca/real-estate/29971473/256-sandale-road-whitchurch-stouffville-stouffville-stouffville