
53 Albert Street Unit# Front Welland, Ontario L3B 4L3


$2,100 Monthly
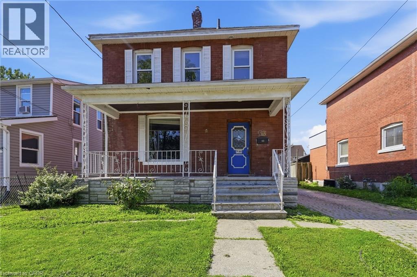
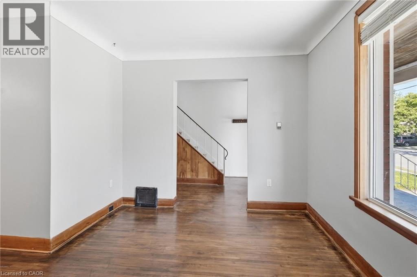
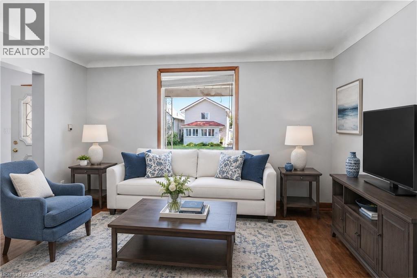
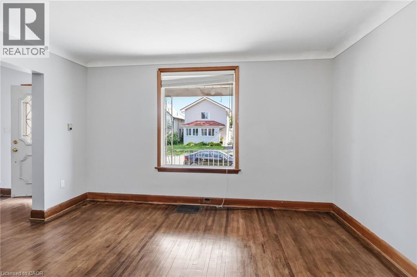
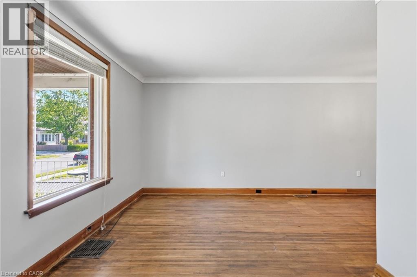
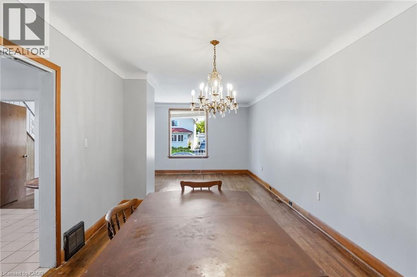
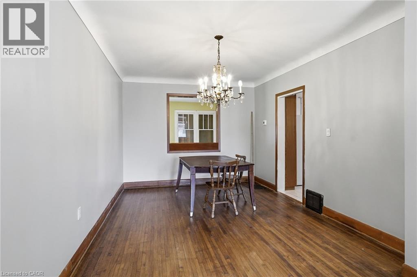
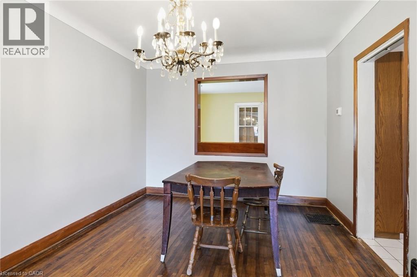
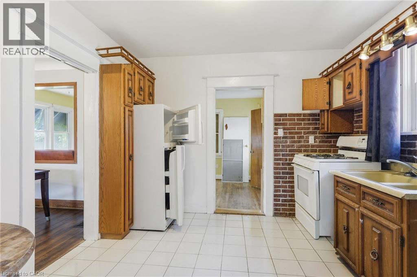
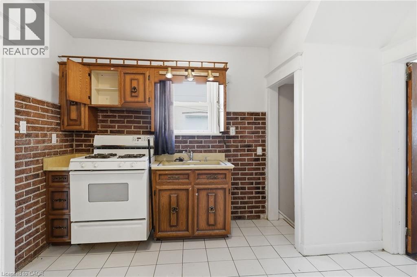
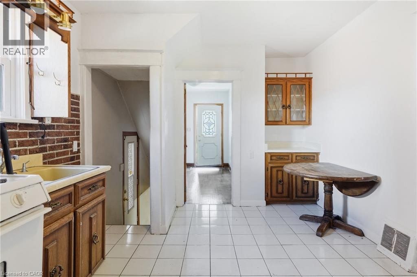
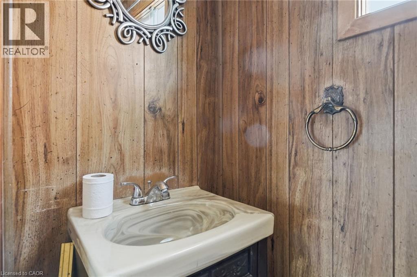
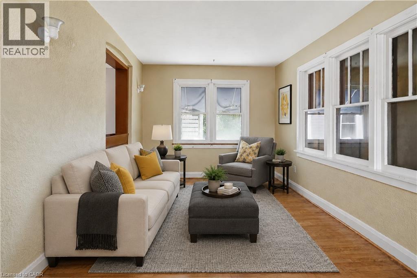
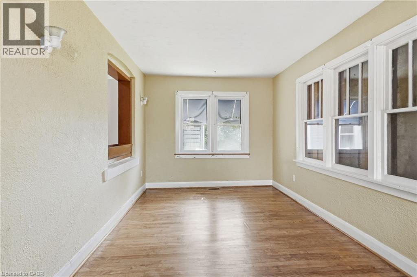
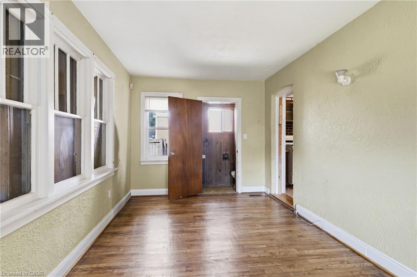
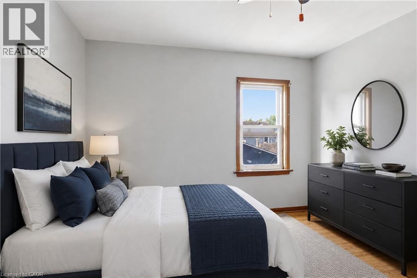
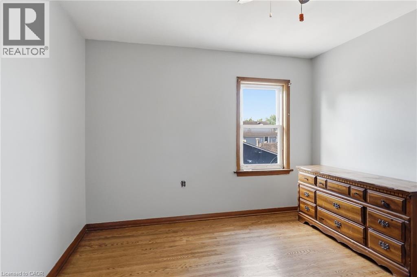
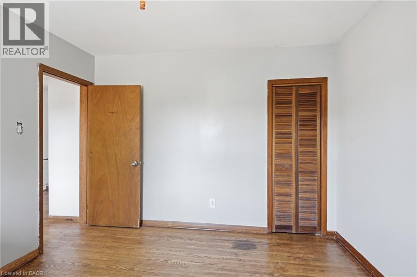
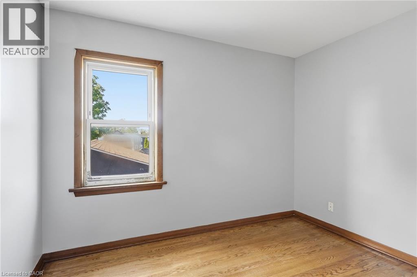
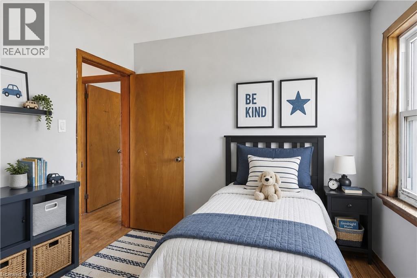
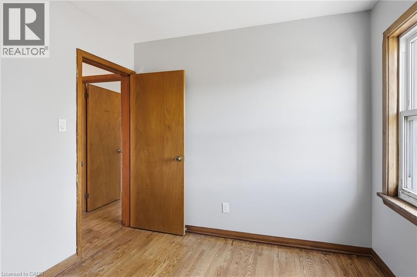
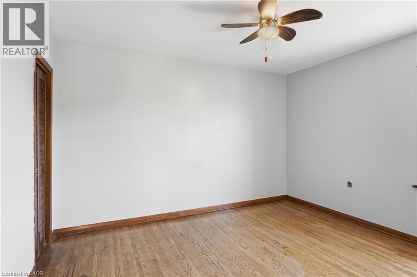
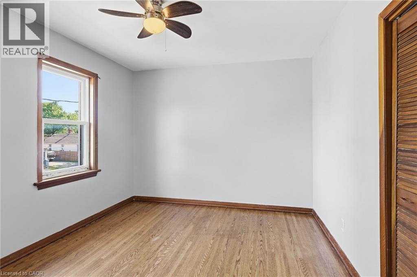
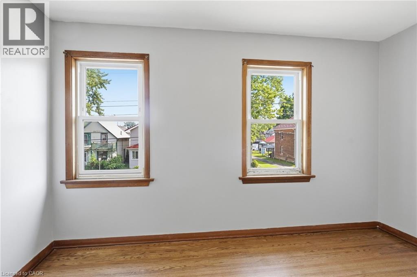
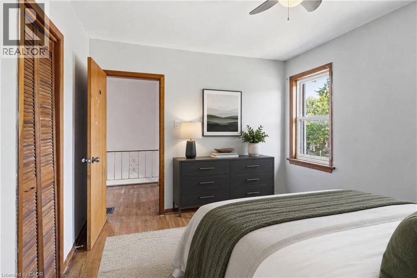
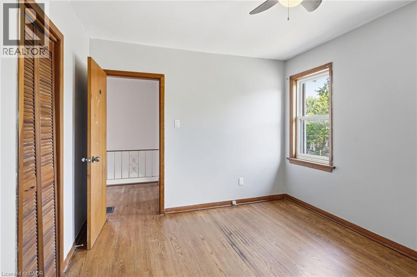
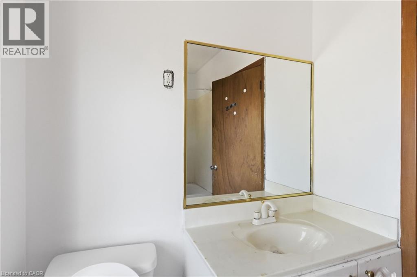
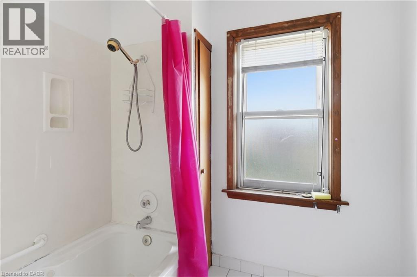
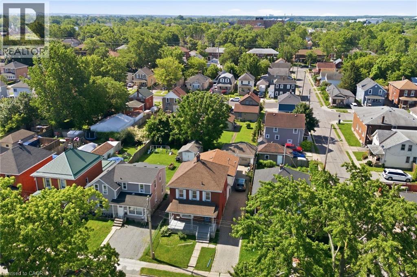
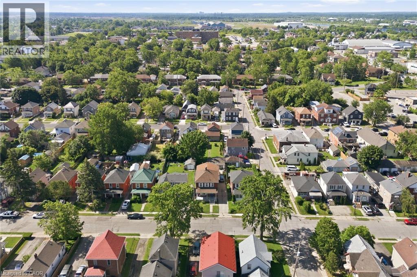
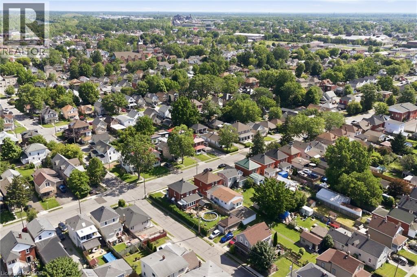
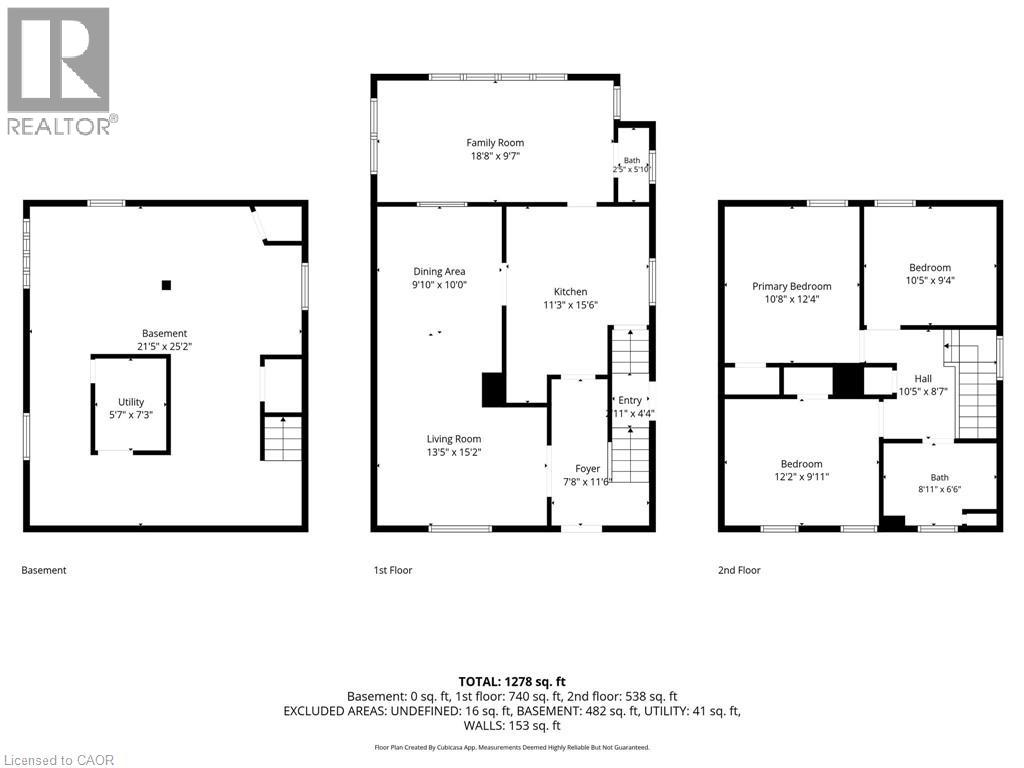
A well-maintained detached two-storey home located on a quiet residential street. The main floor features generous living, dining, and family rooms, along with a convenient 2-piece powder room. Upstairs, you'll find three spacious bedrooms and a full 4-piece bathroom, making this home ideal for families or professionals. The unfinished basement provides plenty of storage space. A long shared driveway offers parking, with access shared alongside the rear unit tenant. The rear unit is a completely separate addition to the home with its own private entrance, providing independent living for both households. Garage is available for an additional $100/month. Tenants are responsible for hydro, gas, internet, and 60% of the water bill. Front lawn maintenance is the tenant's responsibility, while snow removal is shared cooperatively between both tenants. Available immediately with a preferred lease term of one year or longer. Non-smoking property. The landlord is seeking responsible, AAA+ tenants. This home offers generous living space in a quiet neighbourhood with the convenience of detached home living at an affordable price. (id:43681)
房源概要
| MLS® Number | 40843913 |
| 房源类型 | 民宅 |
| 特征 | Southern Exposure |
| 总车位 | 2 |
详 情
| 浴室 | 2 |
| 地上卧房 | 3 |
| 总卧房 | 3 |
| 家电类 | 烘干机, 冰箱, 炉子, 洗衣机 |
| 地下室进展 | 部分完成 |
| 地下室类型 | 全部完成 |
| 施工种类 | 独立屋 |
| 空调 | 中央空调 |
| 外墙 | 砖 |
| 地基类型 | Unknown |
| 客人卫生间(不包含洗浴) | 1 |
| 供暖方式 | 天然气 |
| 供暖类型 | 压力热风 |
| 储存空间 | 2 |
| 内部尺寸 | 1380 Sqft |
| 类型 | 独立屋 |
| 设备间 | 市政供水 |
车 位
| Detached Garage |
土地
| 入口类型 | Road Access |
| 英亩数 | 无 |
| 污水道 | 城市污水处理系统 |
| 土地深度 | 120 Ft |
| 土地宽度 | 40 Ft |
| 规划描述 | R1 |
房 间
| 楼 层 | 类 型 | 长 度 | 宽 度 | 面 积 |
|---|---|---|---|---|
| 二楼 | 四件套浴室 | Measurements not available | ||
| 二楼 | 主卧 | 12'10'' x 13'3'' | ||
| 二楼 | 卧室 | 10'11'' x 12'6'' | ||
| 二楼 | 卧室 | 9'0'' x 10'6'' | ||
| 一楼 | 厨房 | 11'3'' x 15'6'' | ||
| 一楼 | 两件套卫生间 | Measurements not available | ||
| 一楼 | 家庭房 | 9'7'' x 17'1'' | ||
| 一楼 | 餐厅 | 10'9'' x 12'8'' | ||
| 一楼 | 客厅 | 14'2'' x 10'0'' |
https://www.realtor.ca/real-estate/29970290/53-albert-street-unit-front-welland

The trademarks REALTOR®, REALTORS®, and the REALTOR® logo are controlled by The Canadian Real Estate Association (CREA) and identify real estate professionals who are members of CREA. The trademarks MLS®, Multiple Listing Service® and the associated logos are owned by The Canadian Real Estate Association (CREA) and identify the quality of services provided by real estate professionals who are members of CREA. The trademark DDF® is owned by The Canadian Real Estate Association (CREA) and identifies CREA's Data Distribution Facility (DDF®)
REALTORS® Association of Hamilton-Burlington
RE/MAX Escarpment Golfi Realty Inc.
June 30 2026 03:11:19
