
1110 Howland Junction Road Minden Hills (Snowdon), Ontario K0M 2K0


$550,000
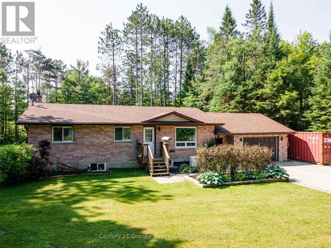
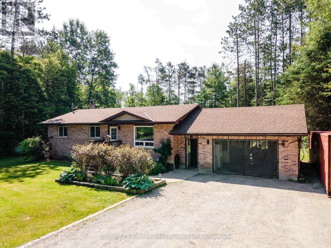
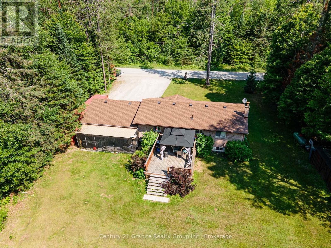
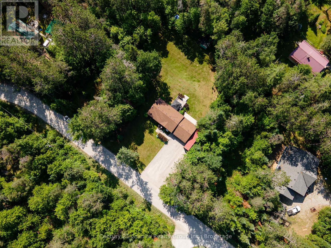
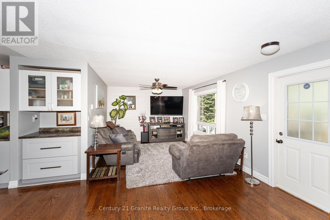
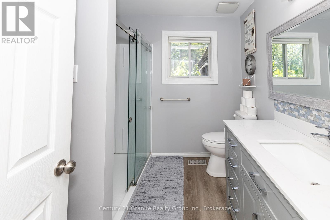
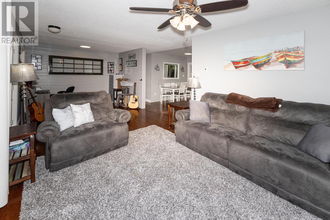
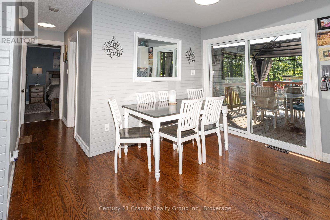
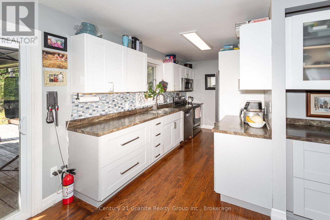
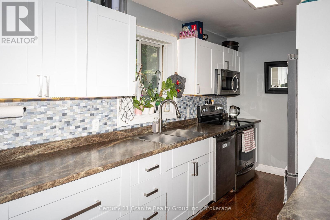
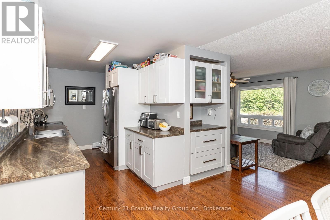
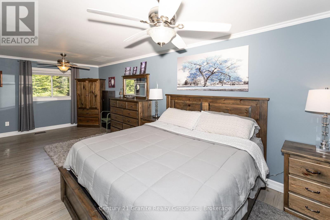
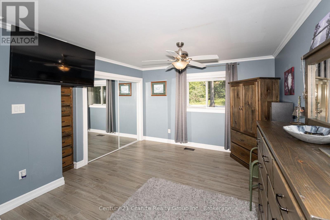
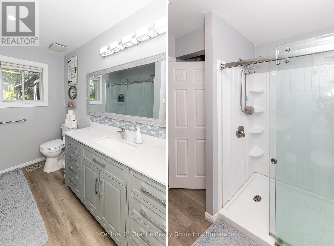
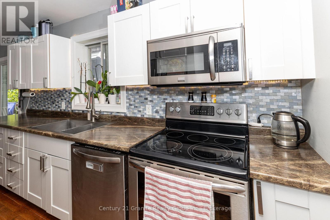
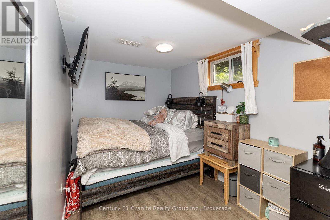
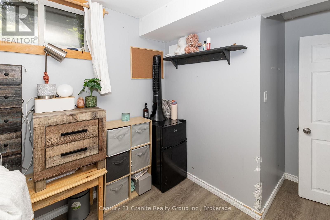
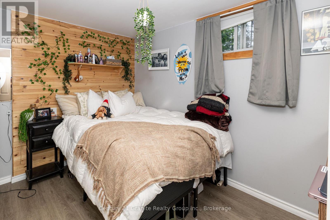
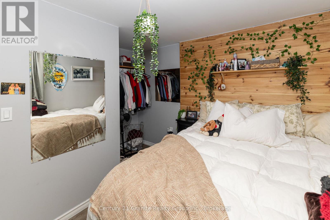
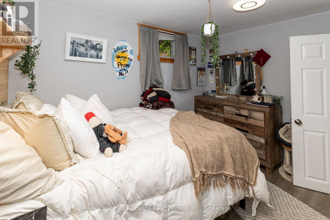
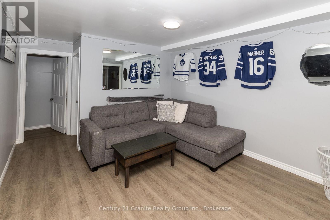
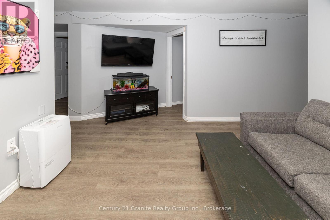
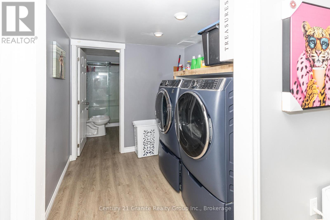
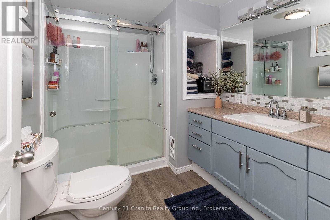
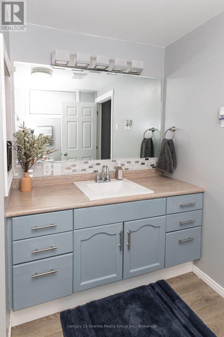
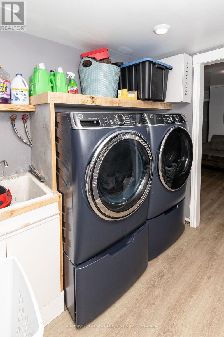
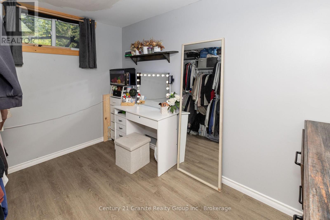
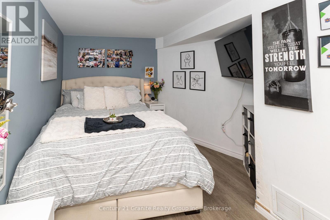
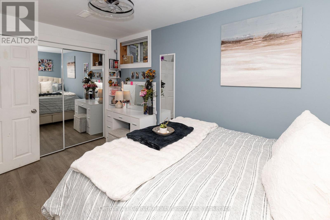
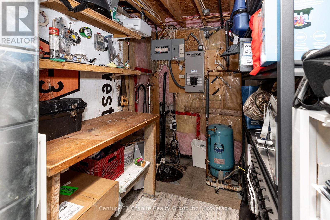
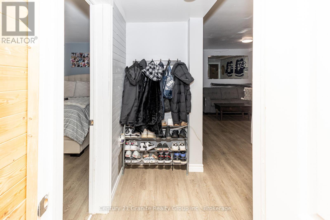
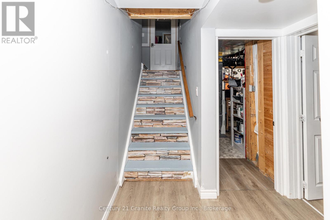
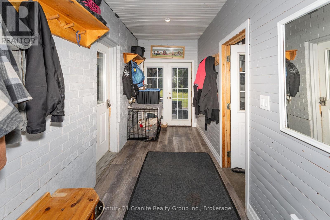
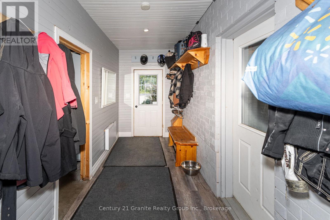
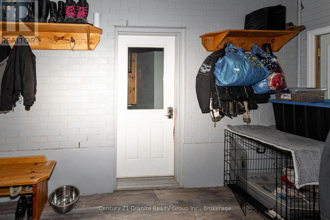
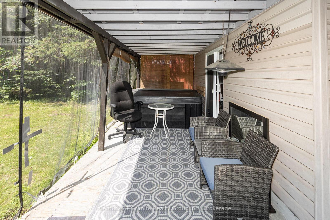
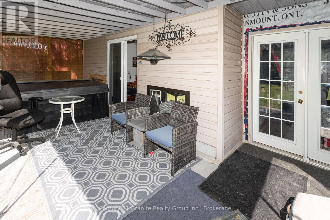
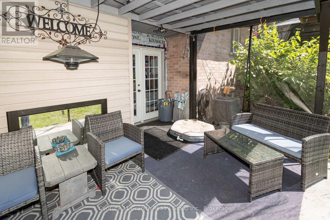
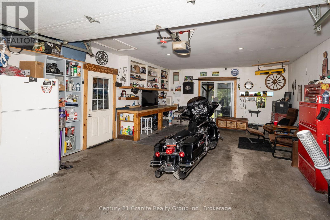
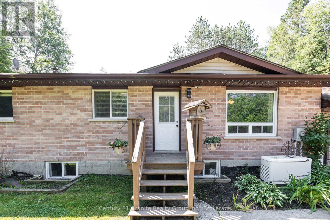
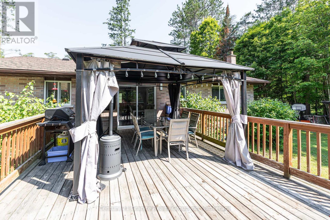
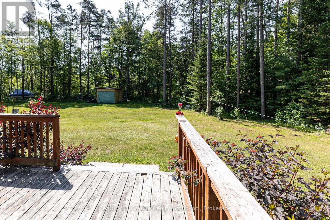
Welcome home to this beautifully maintained 1+4 bedroom family home, tucked away on a quiet road in Minden. Thoughtfully designed for comfortable everyday living, this home offers plenty of space for growing families, those working from home, or anyone looking for room to spread out. The spacious primary bedroom stretches the full width of the home, creating a peaceful retreat. The main bathroom sits just outside the bedroom, while the galley kitchen, complete with stainless steel appliances, makes mornings effortless. Enjoy your coffee in the bright open-concept living and dining area or relax in the screened gazebo overlooking the peaceful surroundings. The fully finished lower level features four additional bedrooms beside the laundry room for added convenience. Whether you need extra bedrooms, guest space, a home office, hobby room, or fitness area, the flexible layout adapts to your needs. A cozy family room provides the perfect place to unwind. Outside, you'll find approximately three-quarters of an acre of level, usable property with room for children and pets to play. The flat gravel driveway accommodates up to nine vehicles, while the heated, finished double-car garage and heated mudroom/breezeway provide exceptional storage and functionality. Step onto the expansive deck to enjoy summer barbecues under the gazebo or relax while overlooking the private backyard, complete with a fire pit, wood storage, and space for outdoor equipment. Outdoor enthusiasts will love being located on the Haliburton County Rail Trail, with year-round access to ATVing, snowmobiling, hiking, and cycling right from your doorstep. For added peace of mind, the home is equipped with a built-in Generac generator. Move-in ready and offering the perfect blend of comfort, functionality, and outdoor adventure in one of Minden's desirable locations, this home is ready to welcome you. (id:43681)
房源概要
| MLS® Number | X13505122 |
| 房源类型 | 民宅 |
| 社区名字 | Snowdon |
| 设备类型 | Propane Tank |
| 特征 | 树木繁茂的地区, Flat Site, Country Residential, Sump Pump |
| 总车位 | 7 |
| 租赁设备类型 | Propane Tank |
| 结构 | Deck, Porch, 棚, Outbuilding |
详 情
| 浴室 | 2 |
| 地上卧房 | 1 |
| 地下卧室 | 4 |
| 总卧房 | 5 |
| 家电类 | Water Heater, 洗碗机, 烘干机, 微波炉, 炉子, 洗衣机, 冰箱 |
| 建筑风格 | 平房 |
| 地下室进展 | 已装修 |
| 地下室类型 | N/a (finished) |
| 空调 | 中央空调 |
| 外墙 | 砖 |
| Fire Protection | Smoke Detectors |
| 壁炉 | 有 |
| 壁炉类型 | Roughed In |
| 地基类型 | 水泥 |
| 供暖方式 | Propane |
| 供暖类型 | 压力热风 |
| 储存空间 | 1 |
| 内部尺寸 | 1100 - 1500 Sqft |
| 类型 | 独立屋 |
| Utility Power | Generator |
| 设备间 | Drilled Well |
车 位
| 附加车库 | |
| Garage |
土地
| 英亩数 | 无 |
| 围栏类型 | 部分围栏 |
| 污水道 | Septic System |
| 土地深度 | 222 Ft ,7 In |
| 土地宽度 | 115 Ft |
| 不规则大小 | 115 X 222.6 Ft |
房 间
| 楼 层 | 类 型 | 长 度 | 宽 度 | 面 积 |
|---|---|---|---|---|
| 地下室 | 卧室 | 3.41 m | 2.42 m | 3.41 m x 2.42 m |
| 地下室 | 卧室 | 3.05 m | 3.41 m | 3.05 m x 3.41 m |
| 地下室 | 娱乐,游戏房 | 3.35 m | 3.54 m | 3.35 m x 3.54 m |
| 地下室 | 洗衣房 | 2.32 m | 2.29 m | 2.32 m x 2.29 m |
| 地下室 | 浴室 | 2.53 m | 2.26 m | 2.53 m x 2.26 m |
| 地下室 | Furnace | 2.16 m | 3.35 m | 2.16 m x 3.35 m |
| 地下室 | 卧室 | 2.74 m | 4.27 m | 2.74 m x 4.27 m |
| 地下室 | 卧室 | 2.44 m | 3.35 m | 2.44 m x 3.35 m |
| 一楼 | 厨房 | 6.4 m | 3.66 m | 6.4 m x 3.66 m |
| 一楼 | 客厅 | 7.62 m | 3.38 m | 7.62 m x 3.38 m |
| 一楼 | 主卧 | 7.01 m | 3.84 m | 7.01 m x 3.84 m |
| 一楼 | 浴室 | 2.56 m | 2.42 m | 2.56 m x 2.42 m |
设备间
| 有线电视 | 可用 |
| 配电箱 | 已安装 |
https://www.realtor.ca/real-estate/29970880/1110-howland-junction-road-minden-hills-snowdon-snowdon

The trademarks REALTOR®, REALTORS®, and the REALTOR® logo are controlled by The Canadian Real Estate Association (CREA) and identify real estate professionals who are members of CREA. The trademarks MLS®, Multiple Listing Service® and the associated logos are owned by The Canadian Real Estate Association (CREA) and identify the quality of services provided by real estate professionals who are members of CREA. The trademark DDF® is owned by The Canadian Real Estate Association (CREA) and identifies CREA's Data Distribution Facility (DDF®)
Muskoka Haliburton Orillia – The Lakelands Association of REALTORS®
Century 21 Granite Realty Group Inc.
July 13 2026 11:38:29
