
642 Barons Street Vaughan (Kleinburg), Ontario L4H 5C5


$2,149,900
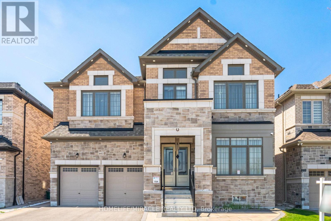
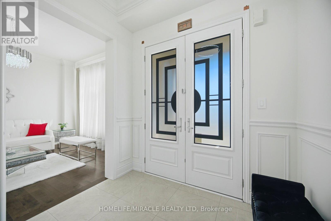
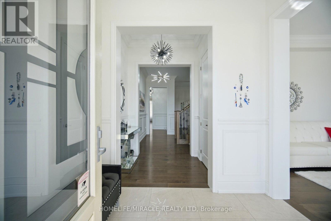
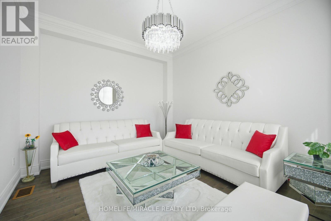
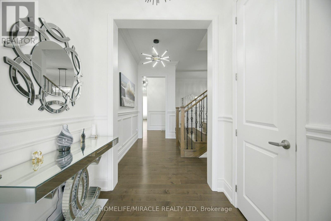
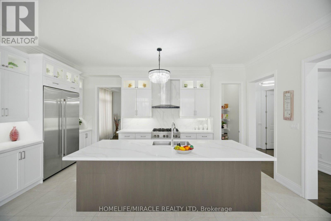
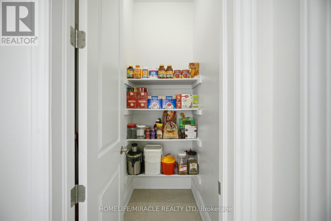
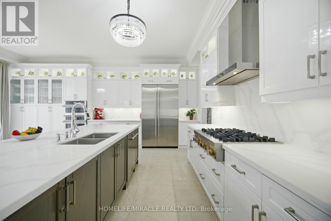
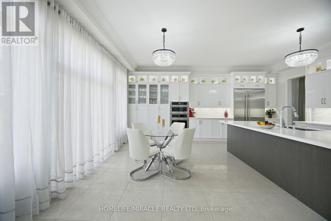
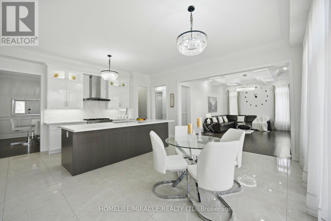
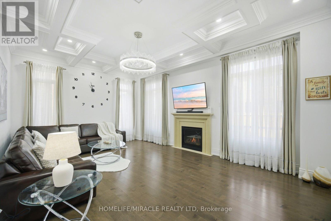
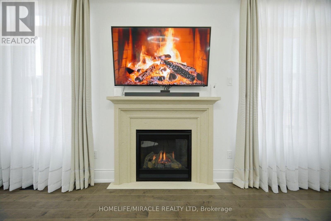
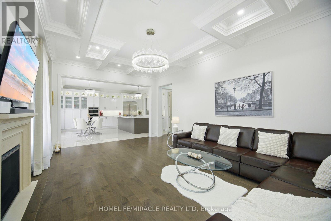
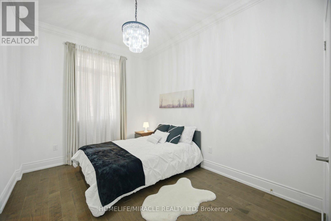
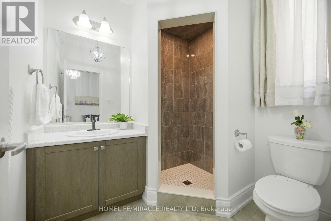
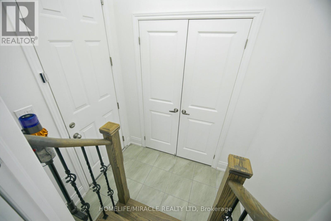
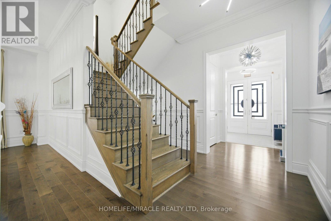
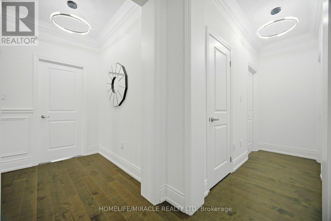
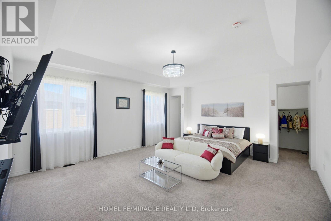
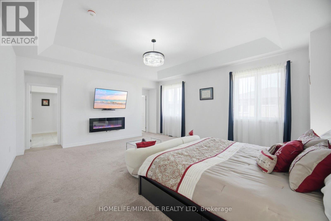
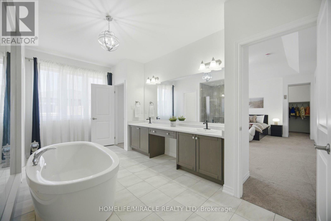
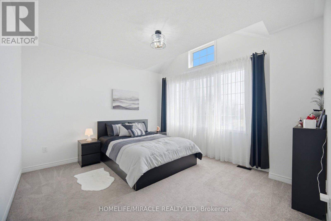
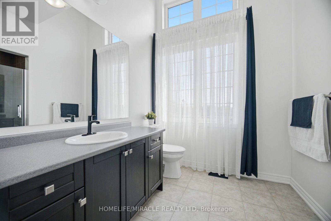
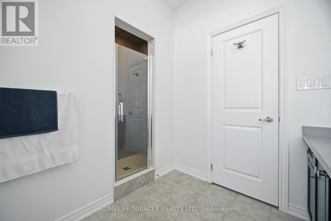
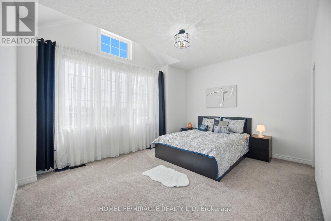
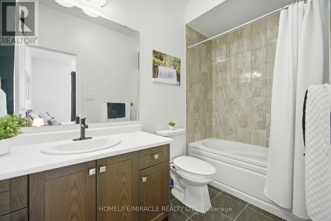
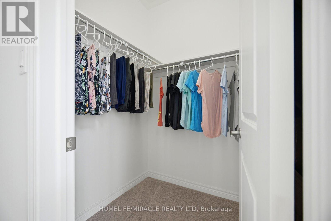
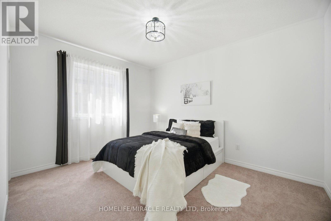
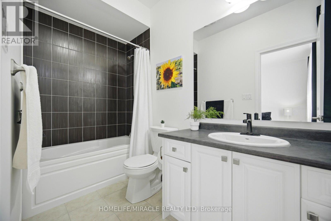
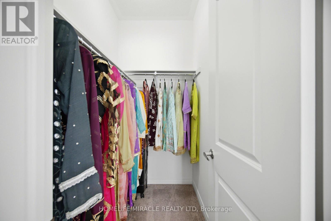
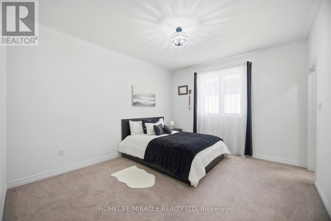
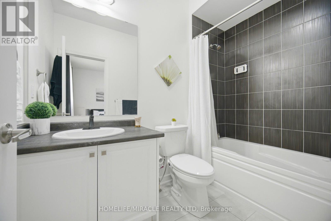
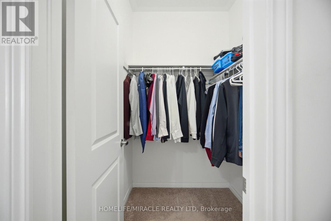
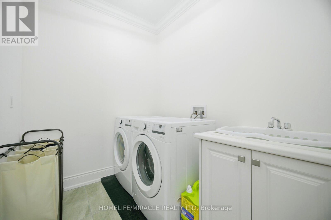
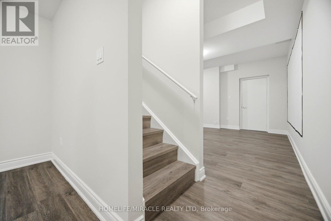
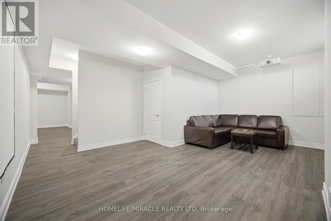
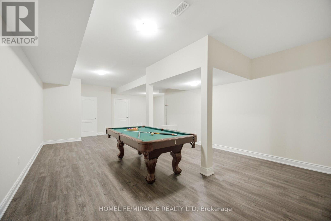
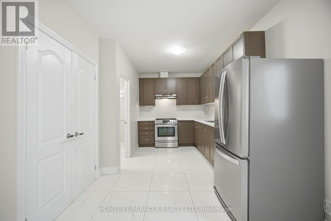
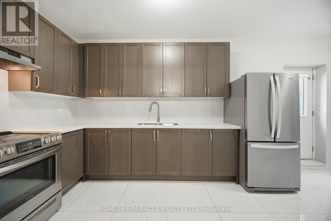
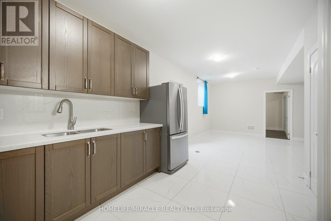
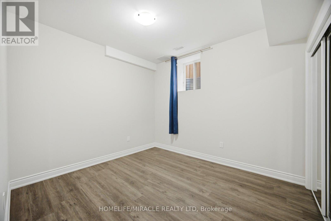
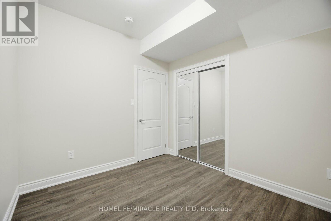
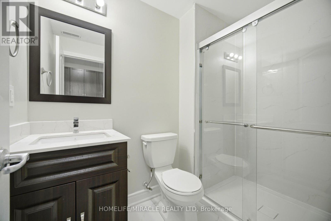
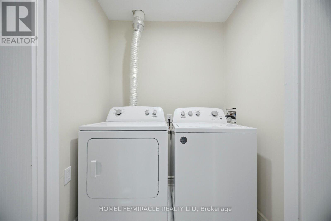
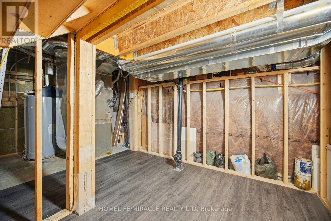
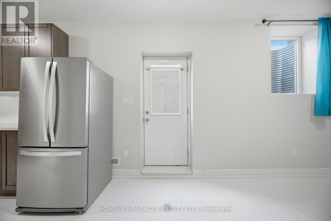
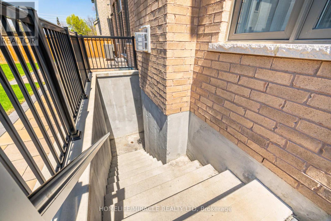
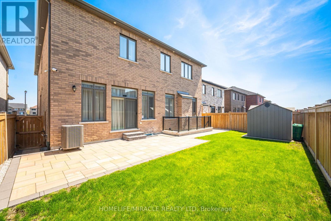
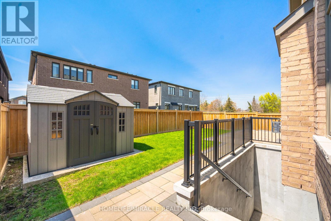
Luxurious 4 Yr new, over 6100 SF total living area (4218 above grade). All 5 bedrooms upstairs have ensuite bath and walk-in closet. Den on main floor; can also be used as a 6th bedroom with attached full ensuite bath and closet. Newly finished, city-approved, legal second dwelling 2 bedroom basement apartment. Additional rec room and home theater room in basement for owner's use. Tons of upgrades including 10 feet ceiling on main floor and primary bedroom upstairs. 9 feet ceiling in the rest of the upstairs area. 9 feet ceiling in basement. Brand new high-end kitchen with premium white high-gloss cabinets, 10 feet wide island, 5 Jenn-Air Built-In appliances with quartz countertops and matching backsplash. Hardwood floors and 24x24 tiles on main floor. Waffle ceiling in family room. Wainscotting, crown molding, high baseboards, metal pickets, in-ground Wi-Fi-controlled sprinkler system in front and backyard, garden shed, and landscaped stone in front, side, and backyard. Laundry room upstairs. 4K CCTV Camera system. Exterior pot lights, safety and security film on all windows and doors on main floor and basement (helps provide a barrier to breaking-and-entering). Shears, curtains, and blackout blinds. Upgraded light fixtures. Rough-in for electric car charger. Rough-in for central vacuum. New proposed park under construction across the street. Planned to include junior/senior playgrounds, double tennis court with pickleball line overlay, multi-use lawn, native meadow and tree plantings forming an urban canopy walk, and shade structure. Walk to JK-8 public and Catholic schools. Walking trails. Minutes to highway 427 and new plaza. (id:43681)
房源概要
| MLS® Number | N13504154 |
| 房源类型 | 民宅 |
| 社区名字 | Kleinburg |
| 设备类型 | 热水器 |
| 特征 | Sump Pump, 亲戚套间 |
| 总车位 | 4 |
| 租赁设备类型 | 热水器 |
| 结构 | 棚 |
详 情
| 浴室 | 8 |
| 地上卧房 | 6 |
| 地下卧室 | 2 |
| 总卧房 | 8 |
| Age | 0 To 5 Years |
| 公寓设施 | Fireplace(s) |
| 家电类 | Garage Door Opener Remote(s), 烤箱 - Built-in, Blinds, 烘干机, Garage Door Opener, 炉子, 洗衣机, 冰箱 |
| 地下室功能 | Apartment In Basement, Separate Entrance |
| 地下室类型 | N/a, N/a |
| 施工种类 | 独立屋 |
| 空调 | 中央空调 |
| 外墙 | 砖, 石 |
| 壁炉 | 有 |
| Fireplace Total | 1 |
| Flooring Type | Hardwood, Ceramic, Laminate |
| 地基类型 | 混凝土浇筑 |
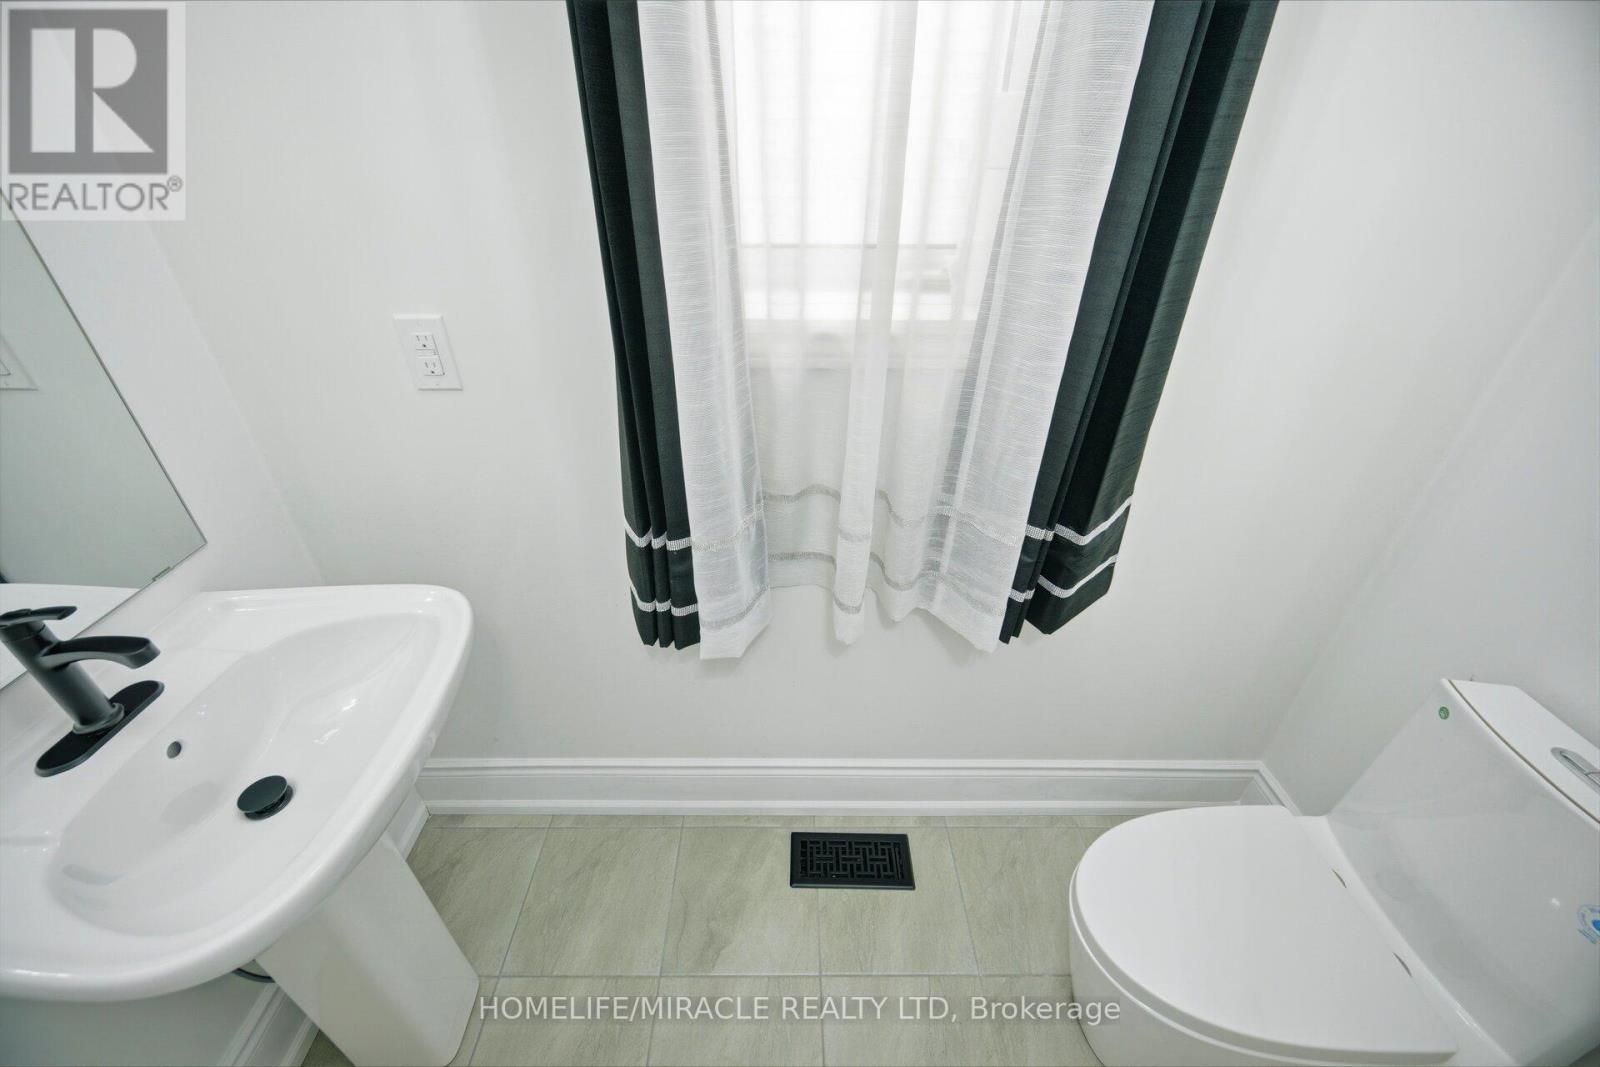
| 客人卫生间(不包含洗浴) | 1 |
| 供暖方式 | 天然气 |
| 供暖类型 | 压力热风 |
| 储存空间 | 2 |
| 内部尺寸 | 3500 - 5000 Sqft |
| 类型 | 独立屋 |
| 设备间 | 市政供水 |
车 位
| Garage |
土地
| 英亩数 | 无 |
| 围栏类型 | Fenced Yard |
| 污水道 | Sanitary Sewer |
| 土地深度 | 101 Ft |
| 土地宽度 | 50 Ft |
| 不规则大小 | 50 X 101 Ft |
房 间
| 楼 层 | 类 型 | 长 度 | 宽 度 | 面 积 |
|---|---|---|---|---|
| 二楼 | Bedroom 5 | 4.17 m | 3.4 m | 4.17 m x 3.4 m |
| 二楼 | 洗衣房 | 2.44 m | 1.98 m | 2.44 m x 1.98 m |
| 二楼 | 主卧 | 5.79 m | 5.18 m | 5.79 m x 5.18 m |
| 二楼 | 第二卧房 | 4.57 m | 3.66 m | 4.57 m x 3.66 m |
| 二楼 | 第三卧房 | 4.11 m | 3.86 m | 4.11 m x 3.86 m |
| 二楼 | Bedroom 4 | 4.27 m | 3.66 m | 4.27 m x 3.66 m |
| 地下室 | 娱乐,游戏房 | 8.64 m | 4.8 m | 8.64 m x 4.8 m |
| 地下室 | Media | 5.89 m | 3.96 m | 5.89 m x 3.96 m |
| 地下室 | 卧室 | 3.66 m | 3.05 m | 3.66 m x 3.05 m |
| 地下室 | 卧室 | 3.05 m | 3.05 m | 3.05 m x 3.05 m |
| 一楼 | 客厅 | 3.66 m | 4.29 m | 3.66 m x 4.29 m |
| 一楼 | 餐厅 | 4.88 m | 4.01 m | 4.88 m x 4.01 m |
| 一楼 | 家庭房 | 6.1 m | 4.27 m | 6.1 m x 4.27 m |
| 一楼 | 厨房 | 5.84 m | 3.05 m | 5.84 m x 3.05 m |
| 一楼 | Eating Area | 5.84 m | 3.35 m | 5.84 m x 3.35 m |
| 一楼 | 卧室 | 4.7 m | 2.97 m | 4.7 m x 2.97 m |
https://www.realtor.ca/real-estate/29970079/642-barons-street-vaughan-kleinburg-kleinburg

The trademarks REALTOR®, REALTORS®, and the REALTOR® logo are controlled by The Canadian Real Estate Association (CREA) and identify real estate professionals who are members of CREA. The trademarks MLS®, Multiple Listing Service® and the associated logos are owned by The Canadian Real Estate Association (CREA) and identify the quality of services provided by real estate professionals who are members of CREA. The trademark DDF® is owned by The Canadian Real Estate Association (CREA) and identifies CREA's Data Distribution Facility (DDF®)
Toronto Real Estate Board
Homelife/miracle Realty Ltd
July 01 2026 01:39:53
