
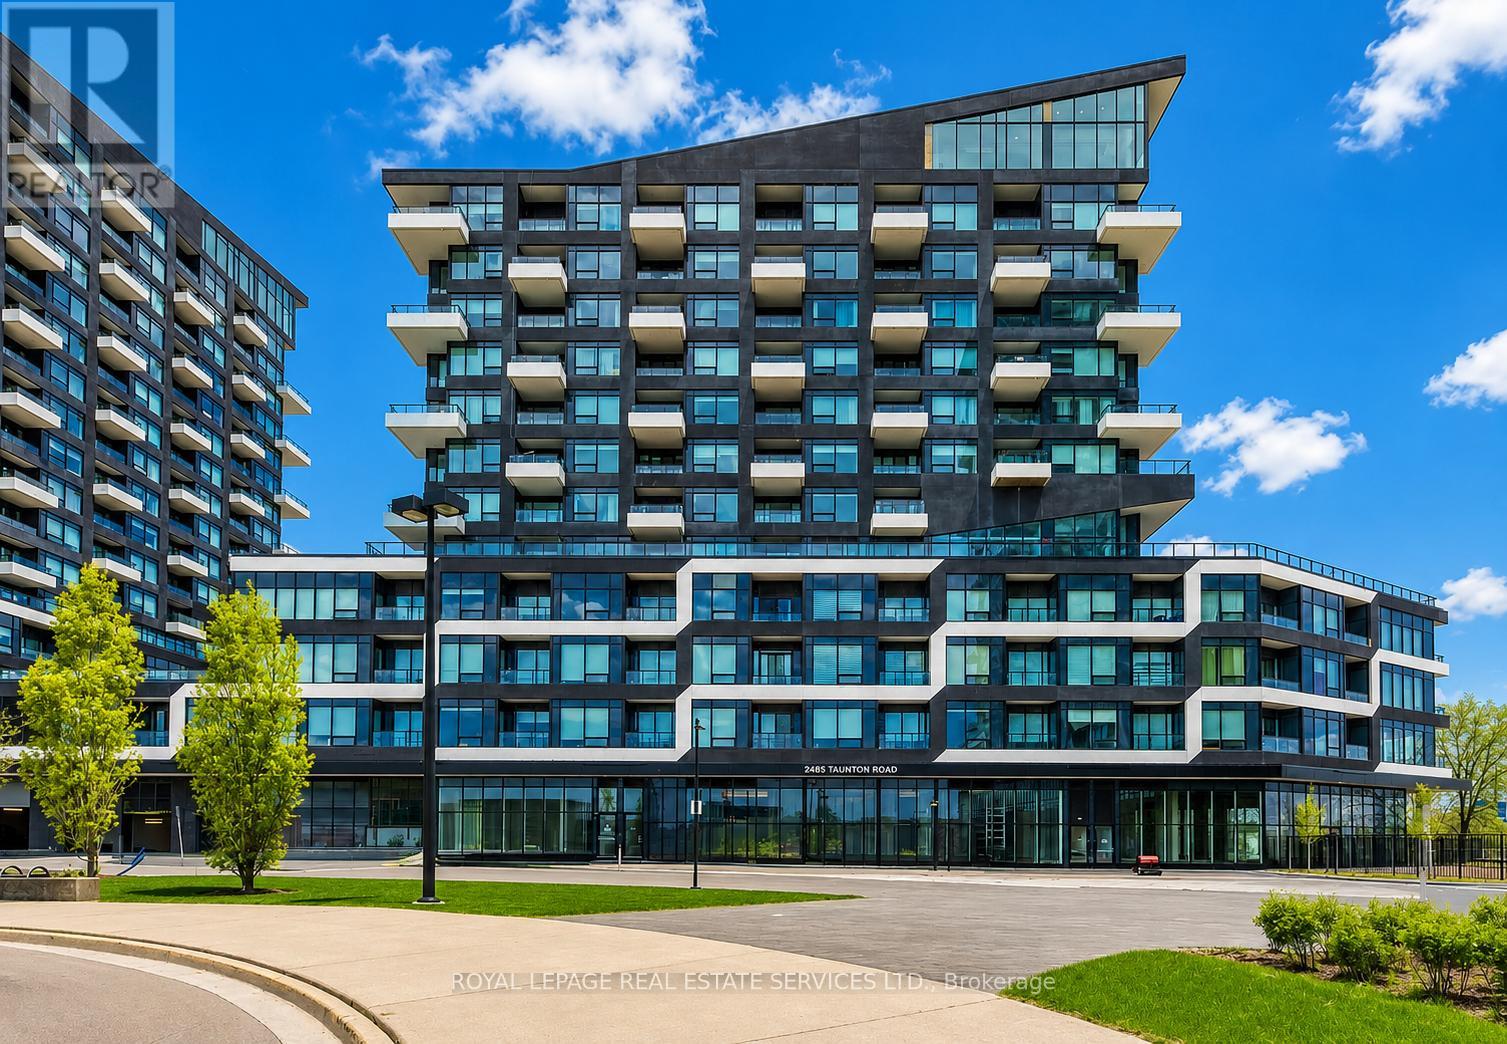
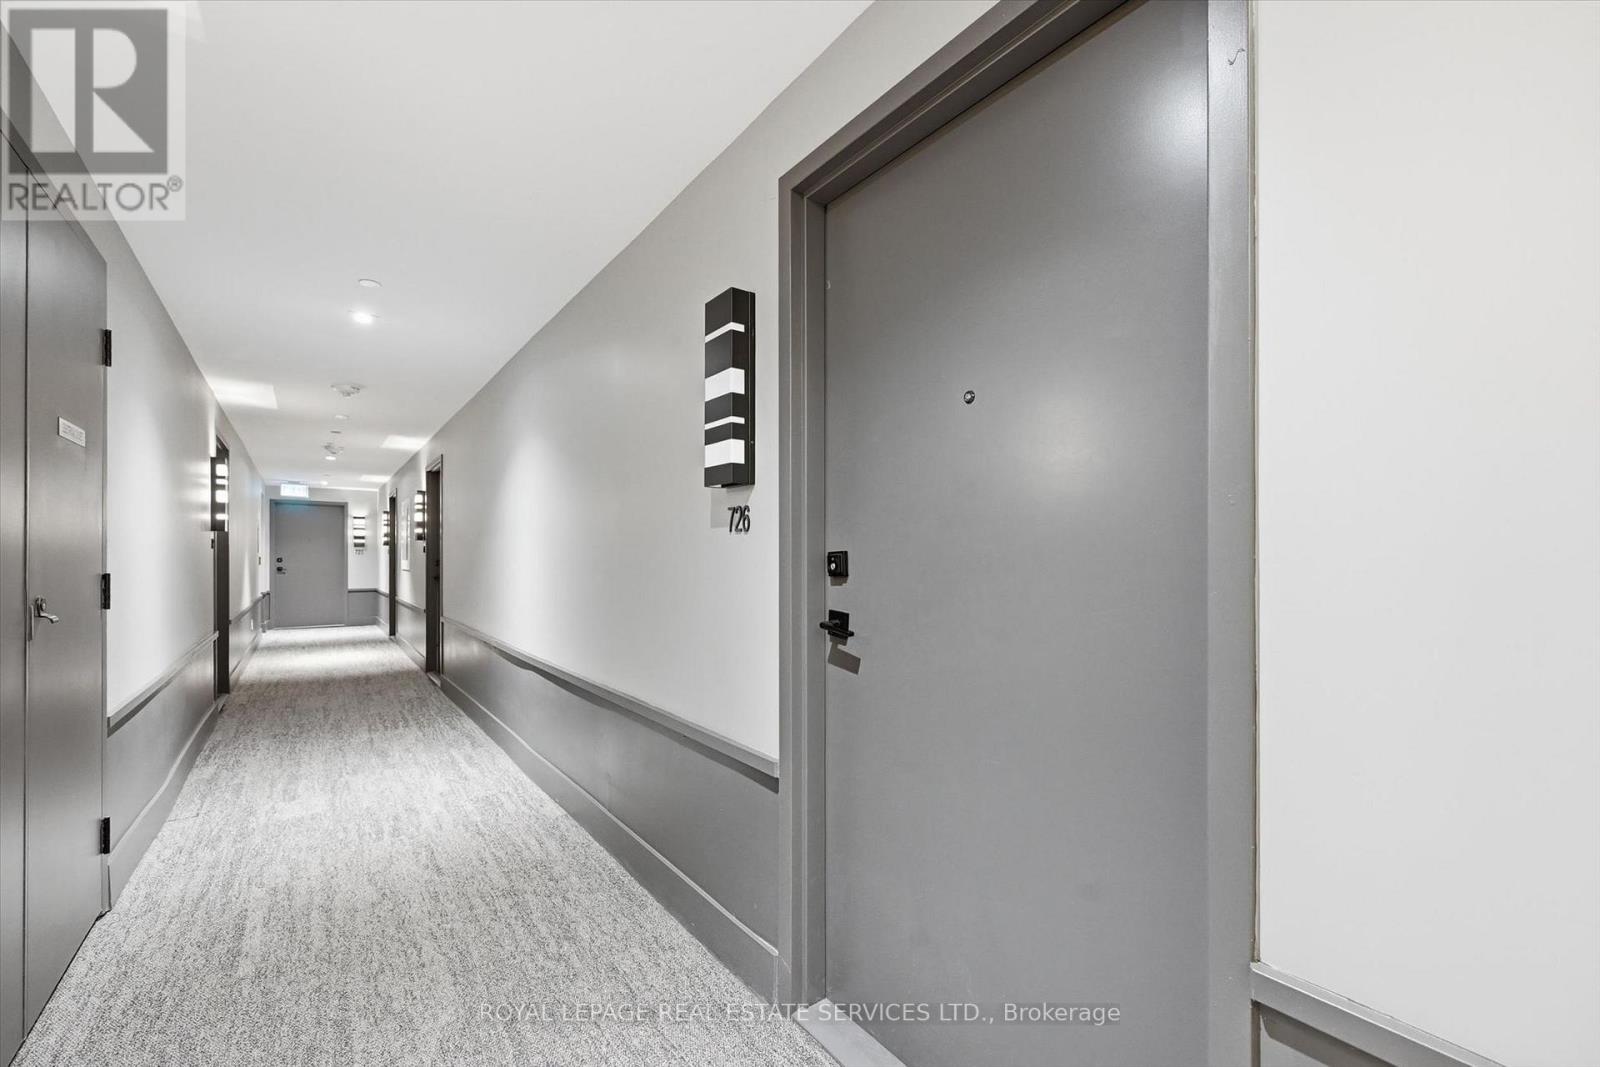
726 - 2485 Taunton Road Oakville (Ro River Oaks), Ontario L6H 3R8


$415,900管理费,Common Area Maintenance, Insurance, Parking
$485.98 每月
管理费,Common Area Maintenance, Insurance, Parking
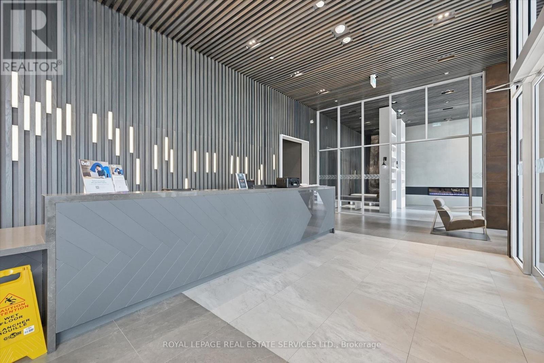
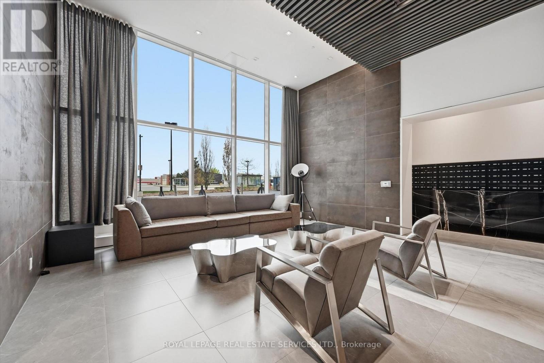
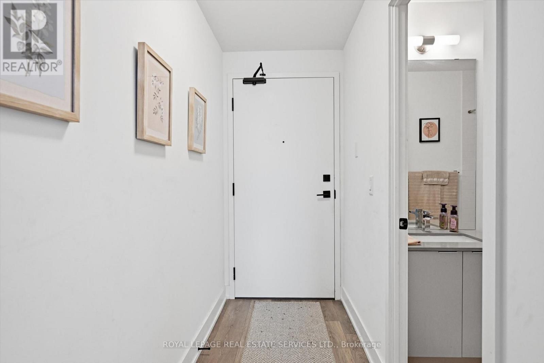
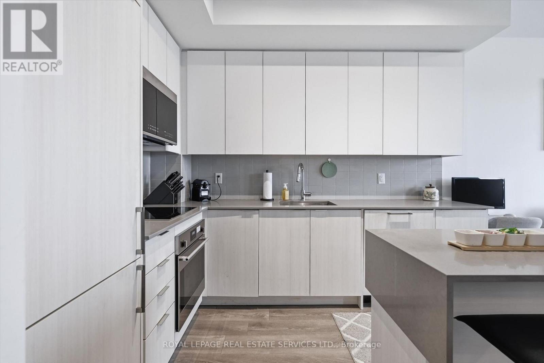
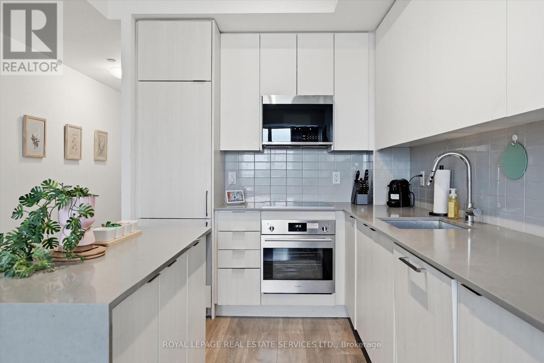
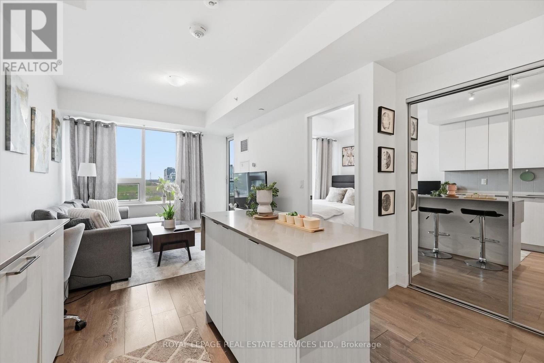
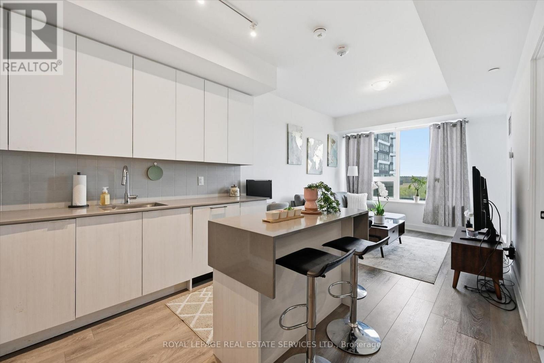
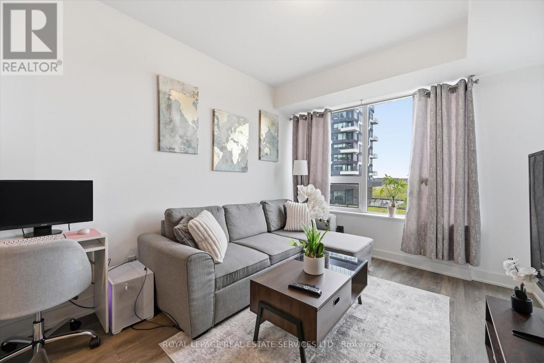
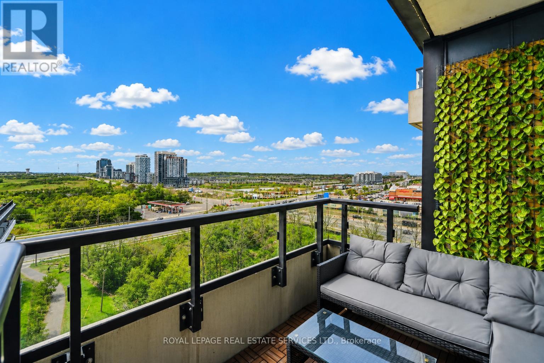
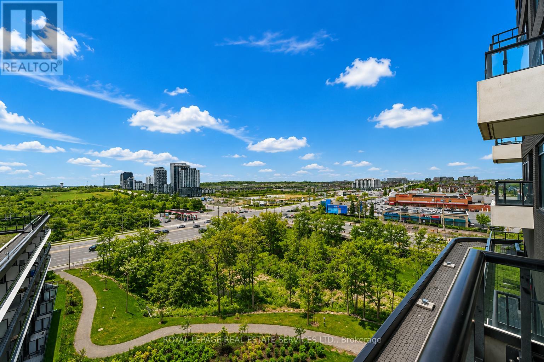
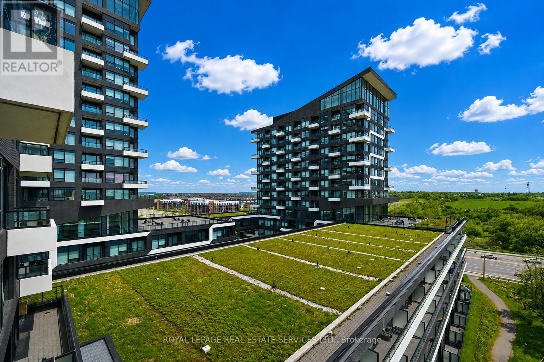
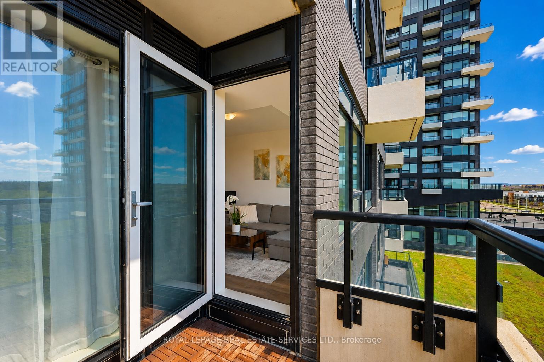
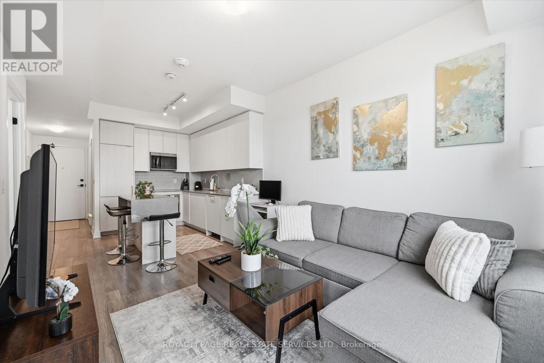
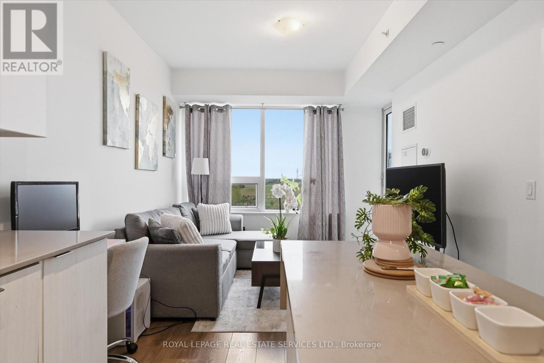
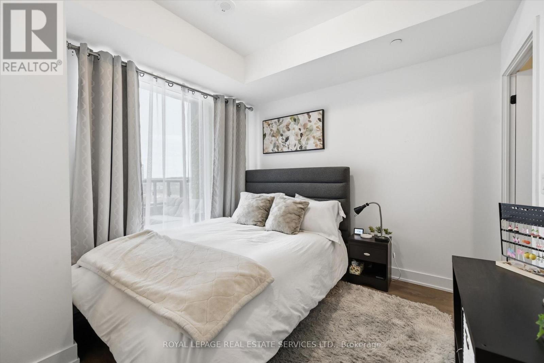
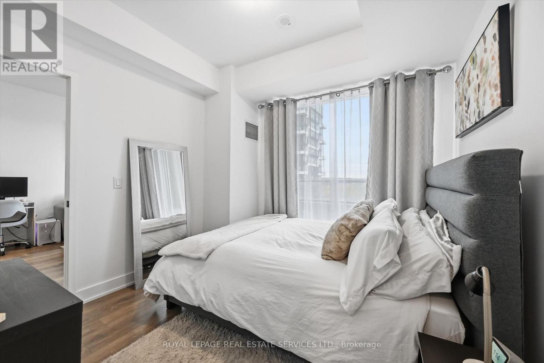
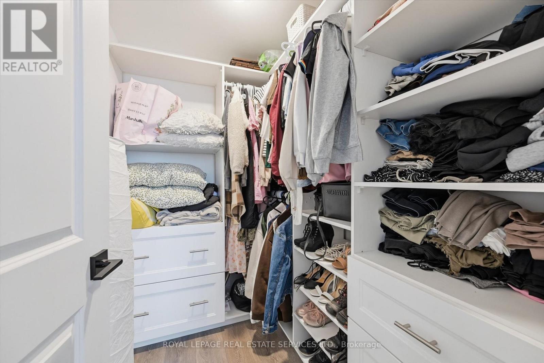
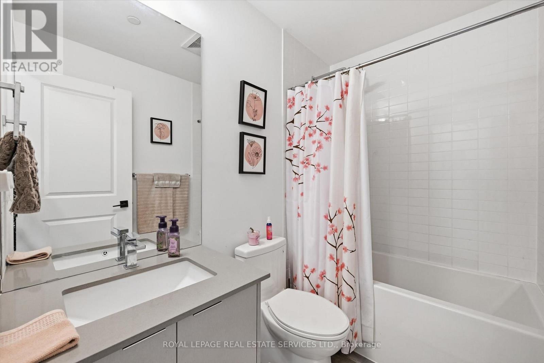
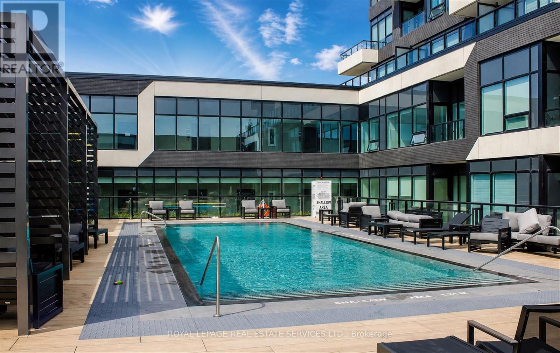
$485.98 每月LUXURY LIVING IN OAKVILLE'S SOUGHT-AFTER UPTOWN CORE! UNBEATABLE LOCATION! Stylish one bedroom, one bathroom suite thoughtfully designed for comfort and modern living. The bright living room features a walkout to a private north-facing balcony and flows seamlessly into the upgraded gourmet kitchen complete with quartz countertops, designer backsplash, premium integrated built-in appliances, and an island with seating. The spacious bedroom offers a walk-in closet with custom built-ins and is complemented by a spa-inspired four-piece bathroom. Additional highlights include in-suite laundry, one underground parking space, and a dedicated storage locker. Residents enjoy access to an exceptional collection of resort-style amenities including a 24-hour concierge, executive lounge, private dining and wine tasting room, state-of-the-art fitness centre, Pilates studio, courtyard patio equipped with gas BBQs and seating, outdoor pool, and an incredible rooftop terrace with panoramic views. Ideally located steps to grocery stores, restaurants, cafes, the Uptown bus terminal, parks, trails, and more, with convenient access to major highways and the GO Train for commuters. Enjoy refined urban living surrounded by luxury amenities in one of Oakville's most desirable communities! (certain images have been digitally enhanced) (id:43681)
房源概要
| MLS® Number | W13135040 |
| 房源类型 | 民宅 |
| 社区名字 | 1015 - RO River Oaks |
| 附近的便利设施 | 医院, 公园, 近高尔夫球场, 学校, 公共交通 |
| 社区特征 | Pets Allowed With Restrictions, 社区活动中心 |
| 特征 | 阳台, 无地毯, In Suite Laundry |
| 总车位 | 1 |
| 泳池类型 | Outdoor Pool |
详 情
| 浴室 | 1 |
| 地上卧房 | 1 |
| 总卧房 | 1 |
| Age | 0 To 5 Years |
| 公寓设施 | Security/concierge, Recreation Centre, 健身房, 宴会厅, Storage - Locker |
| 家电类 | Cooktop, 洗碗机, 烘干机, 微波炉, 烤箱, 洗衣机, 窗帘, 冰箱 |
| 地下室类型 | 没有 |
| 空调 | 中央空调 |
| 外墙 | 混凝土 |
| Flooring Type | Laminate, Tile |
| 供暖方式 | 天然气 |
| 供暖类型 | 压力热风 |
| 内部尺寸 | 500 - 599 Sqft |
| 类型 | 公寓 |
车 位
| 地下 | |
| Garage | |
| 入内式车位 |
土地
| 英亩数 | 无 |
| 土地便利设施 | 医院, 公园, 近高尔夫球场, 学校, 公共交通 |
| 规划描述 | Mu4 Sp:13,mu4 Sp:42,n |
房 间
| 楼 层 | 类 型 | 长 度 | 宽 度 | 面 积 |
|---|---|---|---|---|
| 一楼 | 客厅 | 3.4 m | 3.1 m | 3.4 m x 3.1 m |
| 一楼 | 厨房 | 3.43 m | 3.56 m | 3.43 m x 3.56 m |
| 一楼 | 主卧 | 3.1 m | 3.05 m | 3.1 m x 3.05 m |
| 一楼 | 浴室 | 1.5 m | 2.31 m | 1.5 m x 2.31 m |
| 一楼 | 洗衣房 | 1.85 m | 0.86 m | 1.85 m x 0.86 m |

The trademarks REALTOR®, REALTORS®, and the REALTOR® logo are controlled by The Canadian Real Estate Association (CREA) and identify real estate professionals who are members of CREA. The trademarks MLS®, Multiple Listing Service® and the associated logos are owned by The Canadian Real Estate Association (CREA) and identify the quality of services provided by real estate professionals who are members of CREA. The trademark DDF® is owned by The Canadian Real Estate Association (CREA) and identifies CREA's Data Distribution Facility (DDF®)
Toronto Real Estate Board
Royal LePage Real Estate Services Ltd.
June 26 2026 06:14:07
