
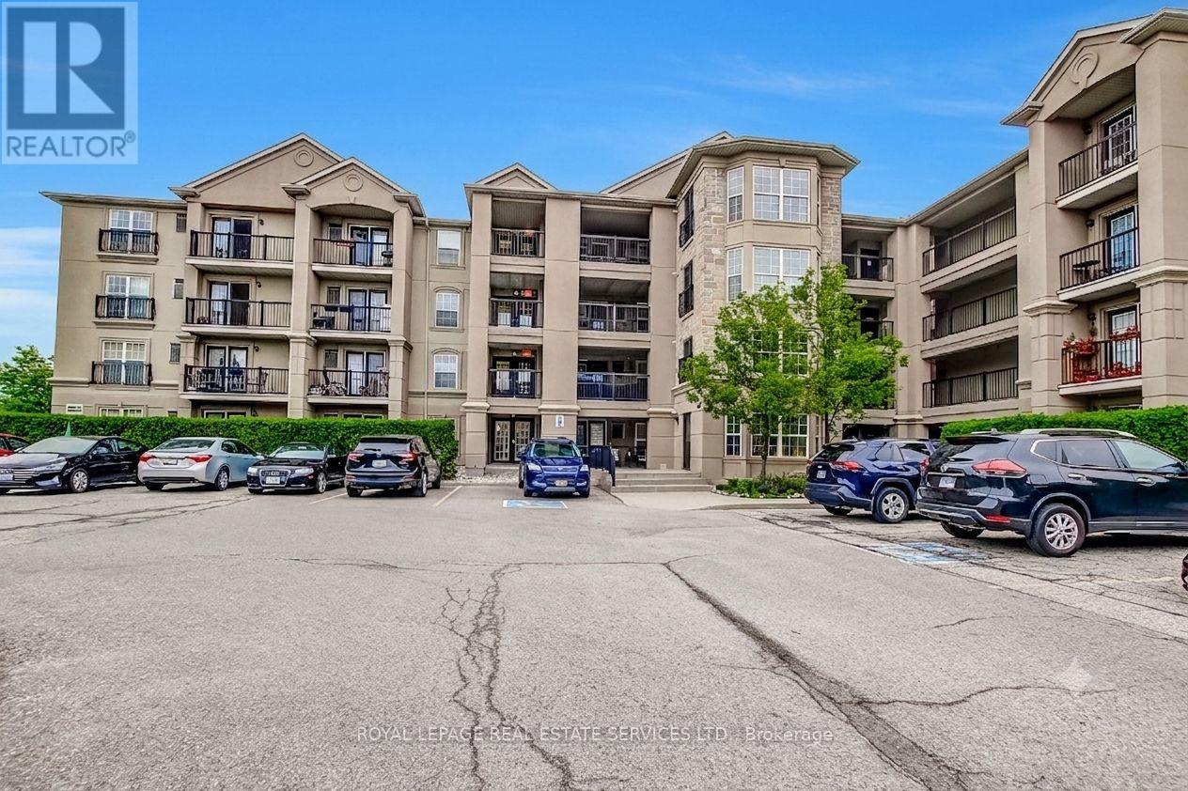
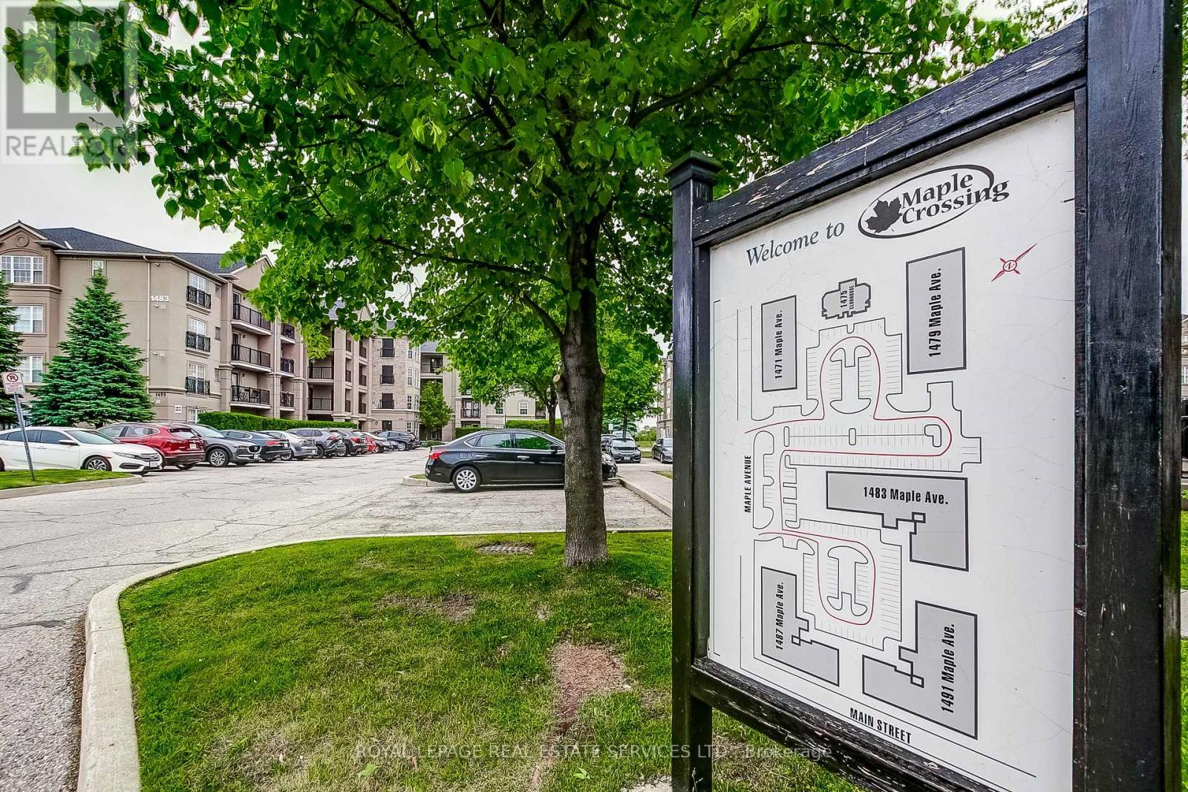
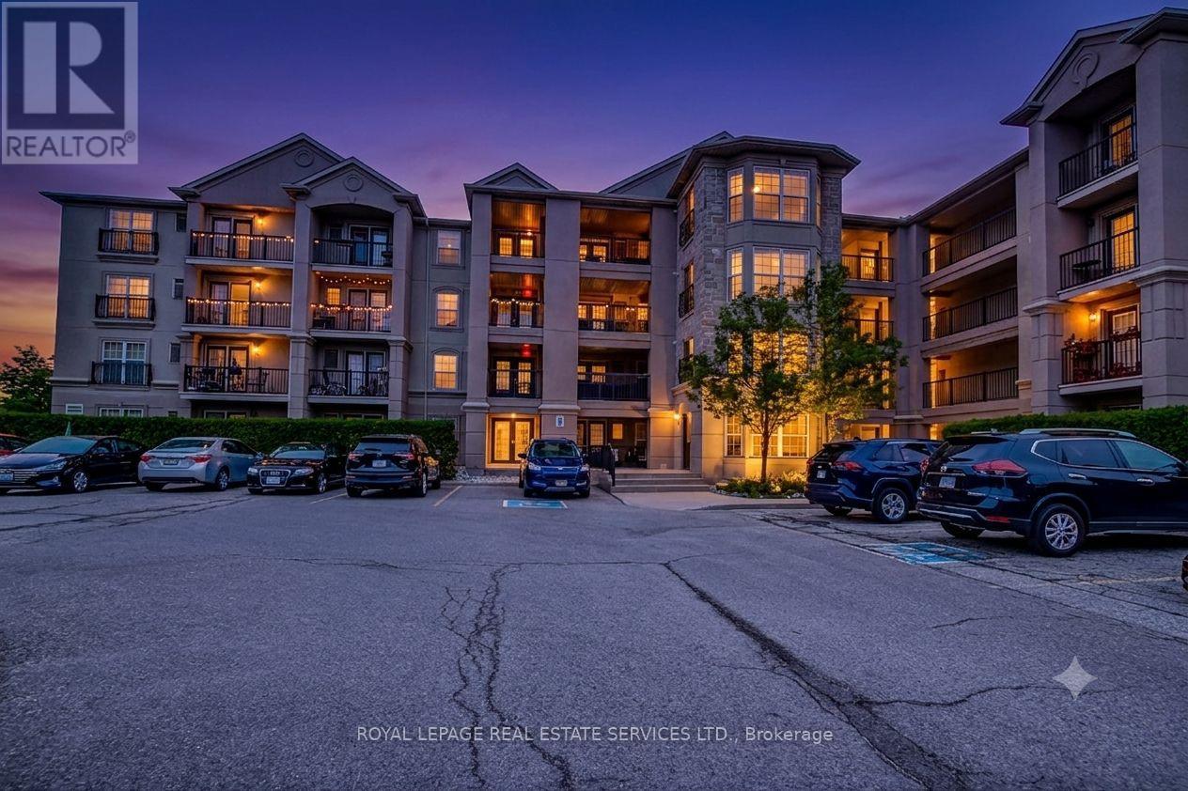
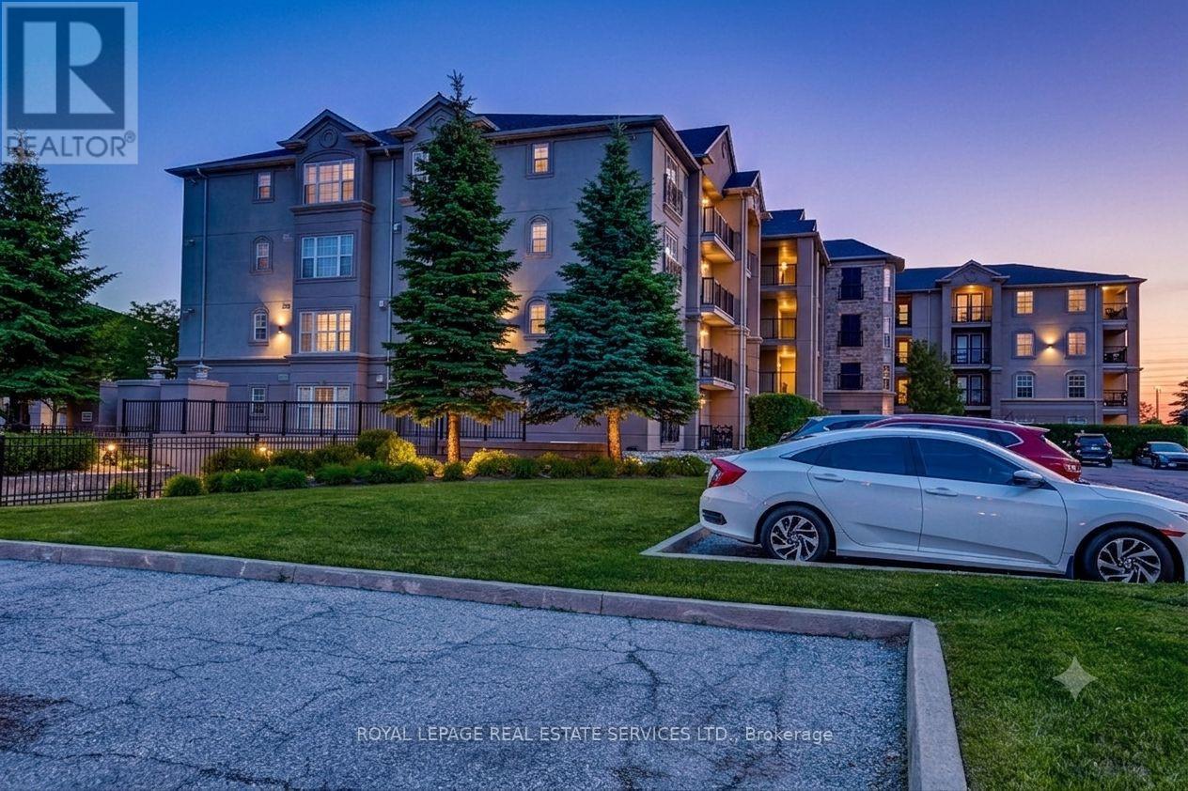
409 - 1483 Maple Avenue Milton (De Dempsey), Ontario L9T 0B6


$529,900管理费,Water, Insurance
$402.35 每月
管理费,Water, Insurance
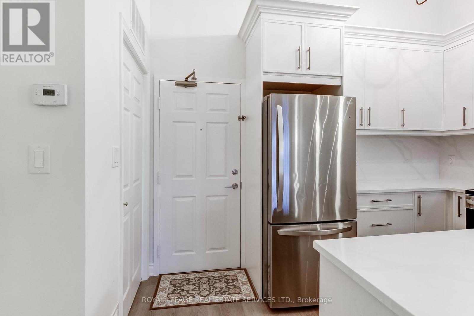
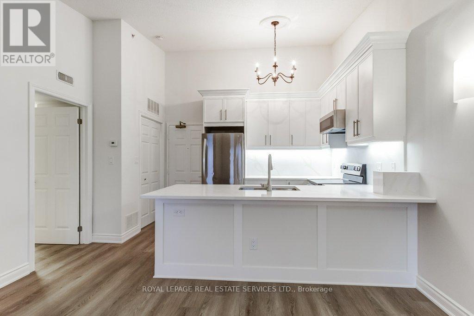
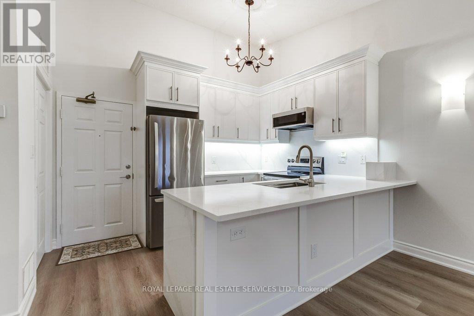
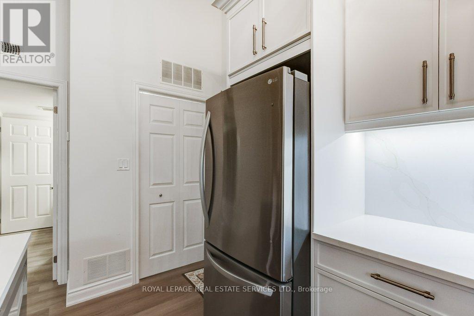
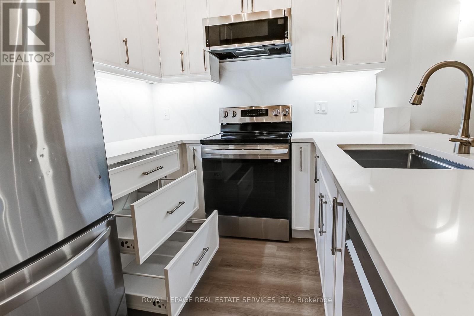
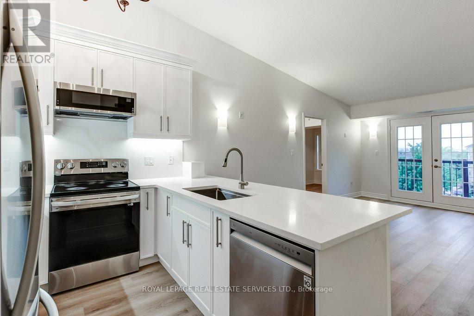
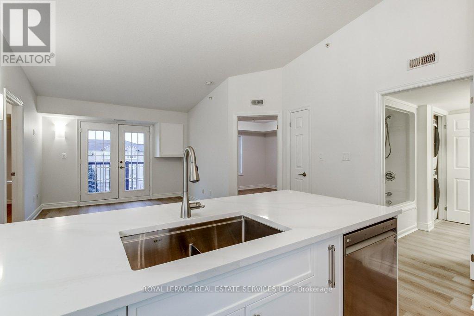
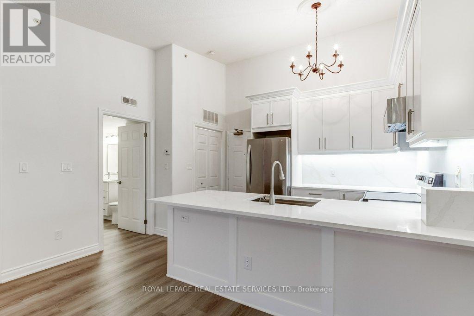
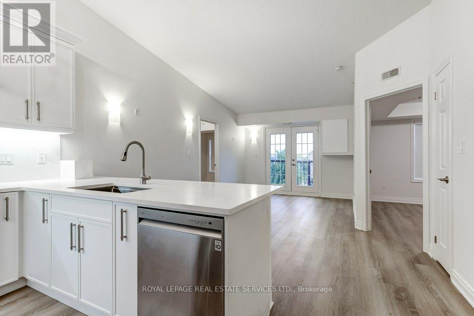
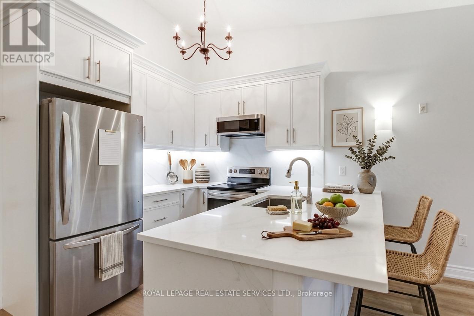
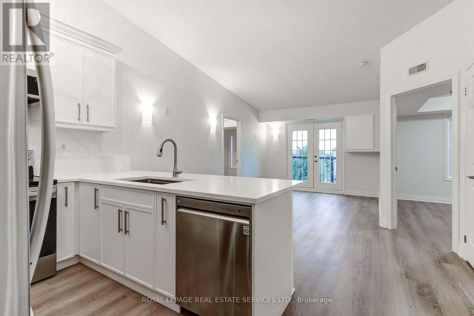
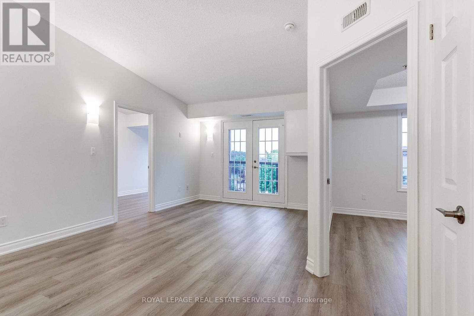
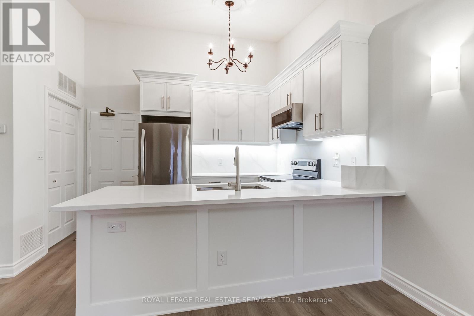
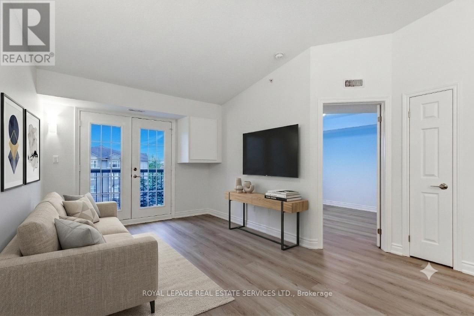
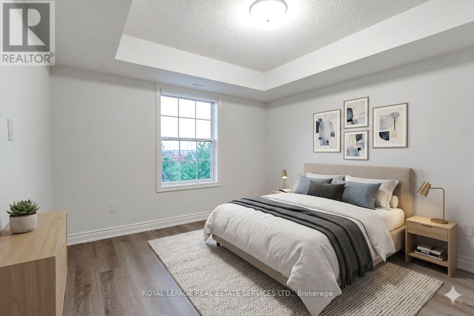
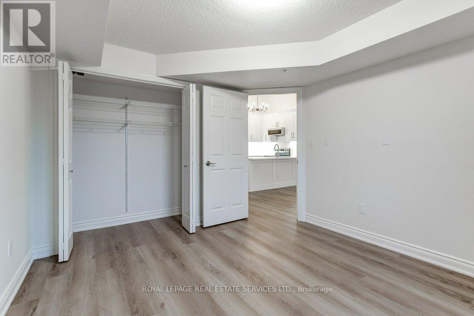
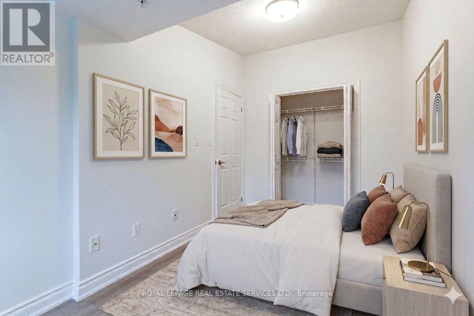
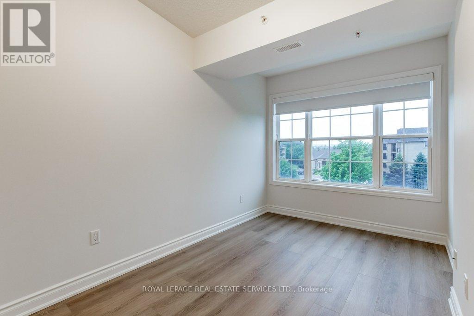
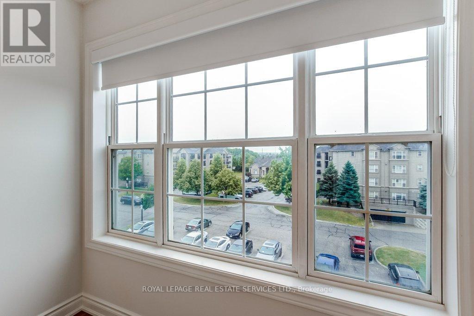
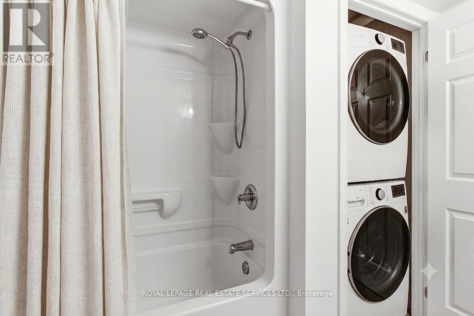
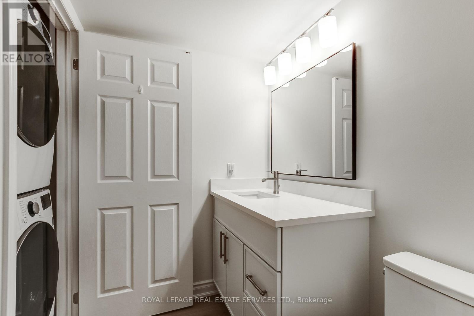
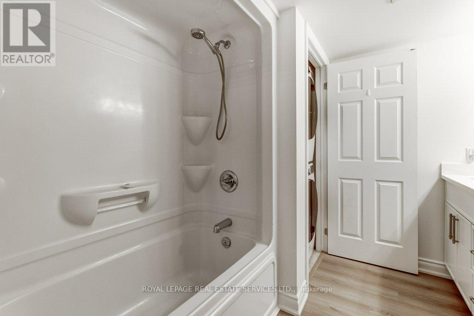
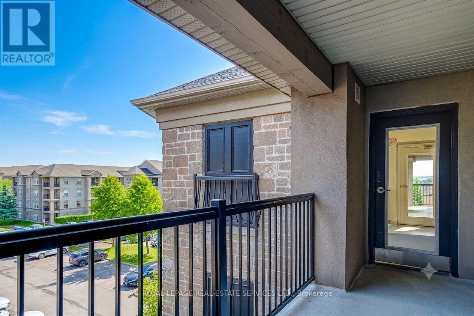
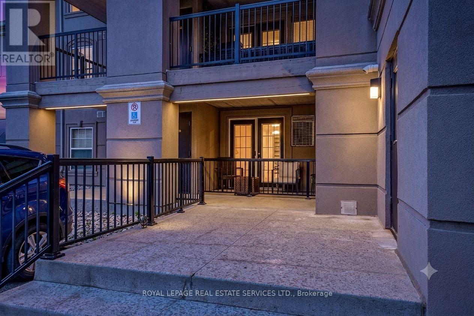
$402.35 每月Beautifully renovated unit featuring a stunning custom kitchen with premium 36" upper and lower cabinetry, pot drawers, spice rack, soft-close doors and drawers, quartz countertops, quartz backsplash, under-cabinet lighting, and newer stainless steel appliances including fridge, stove, dishwasher and microwave. Freshly painted throughout in premium Benjamin Moore colours. Updated bathroom with quartz vanity, new Moen faucet, undermount sink and new toilet. Quality finishes include wide-plank premium luxury vinyl flooring throughout, new baseboards and trim, updated lighting, blackout blinds and ample closet storage. Equipped with newer washer and dryer. Enjoy central A/C. Ideally located minutes from Hwy 401 and James Snow Parkway, with Walmart Supercentre, shopping, restaurants, parks and everyday amenities just a short 7-minute drive away. Move-in ready and offering exceptional value, modern finishes and low-maintenance living. (id:43681)
房源概要
| MLS® Number | W13463528 |
| 房源类型 | 民宅 |
| 社区名字 | 1029 - DE Dempsey |
| 社区特征 | Pets Allowed With Restrictions |
| 设备类型 | 热水器 |
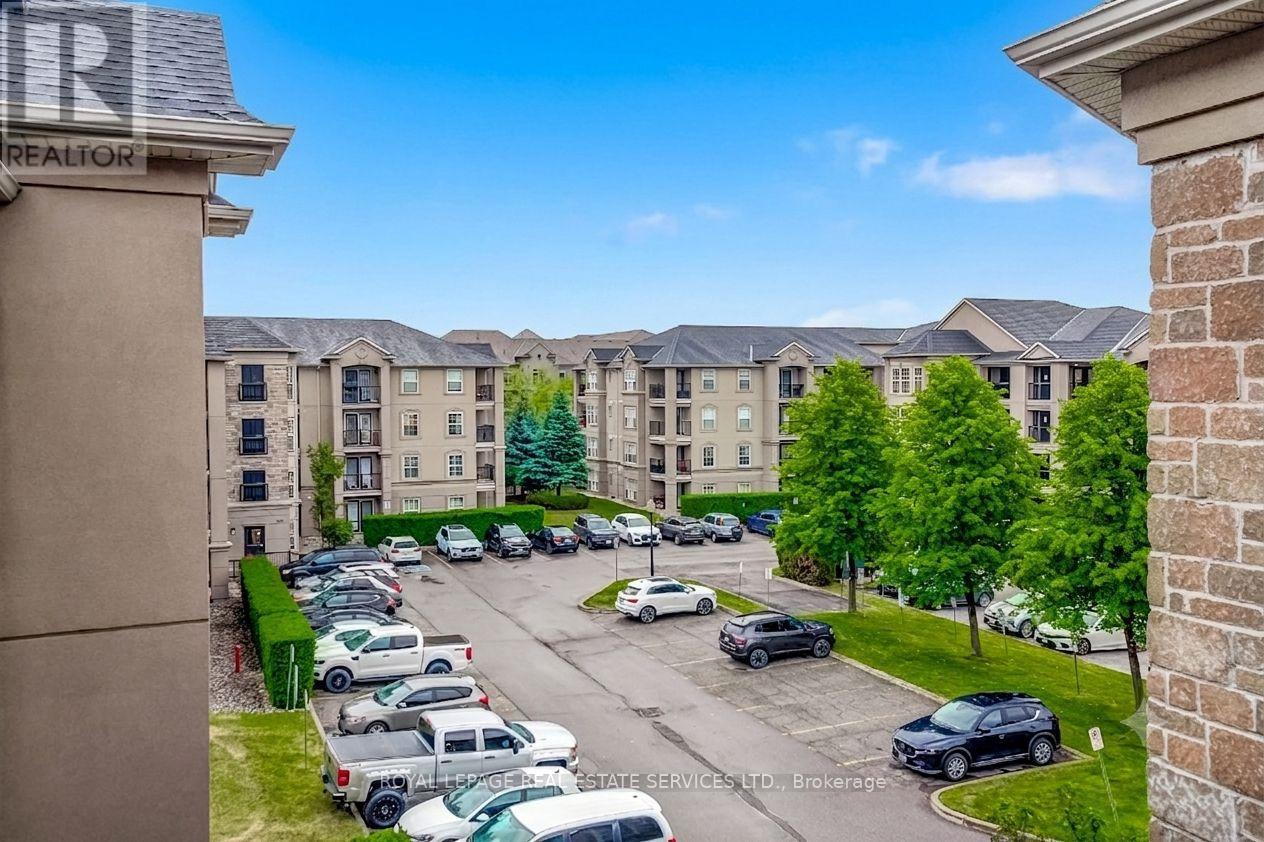
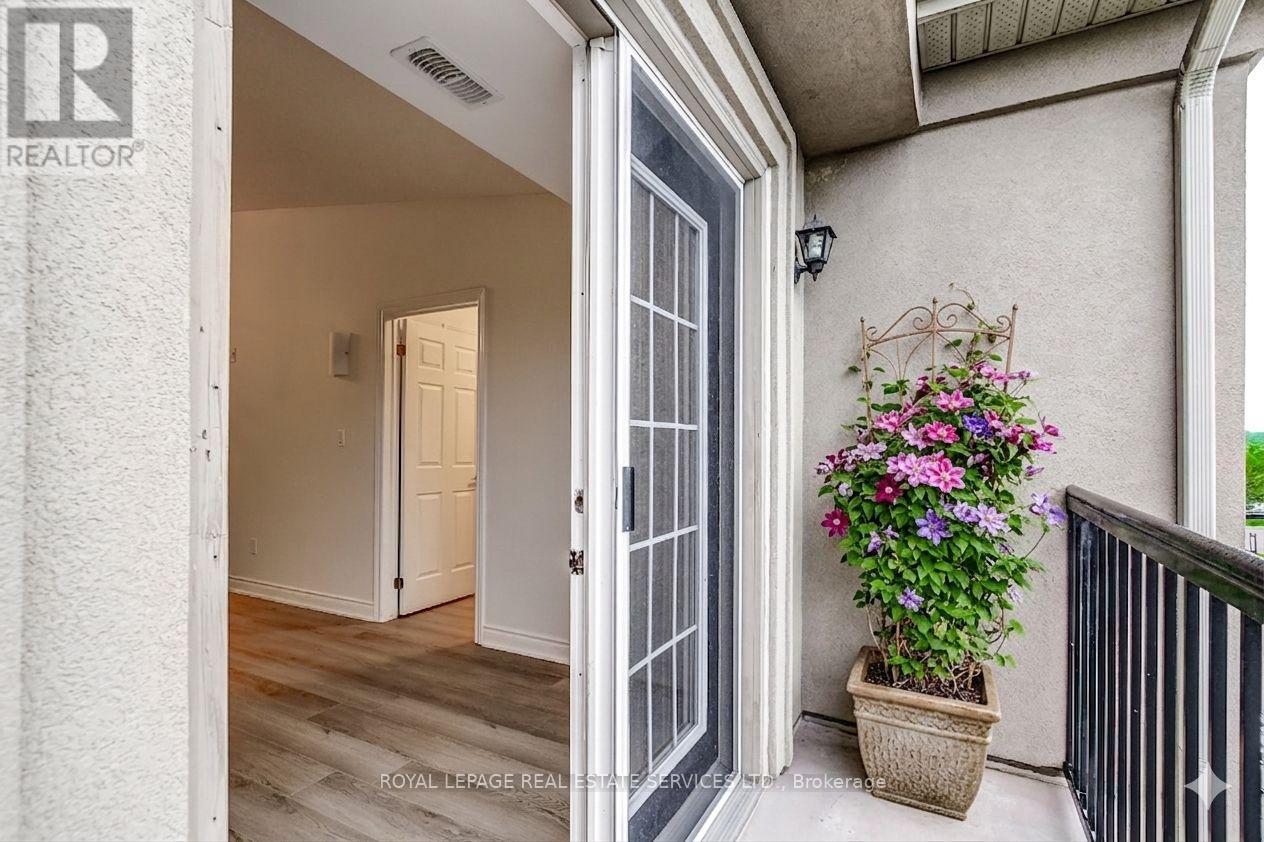
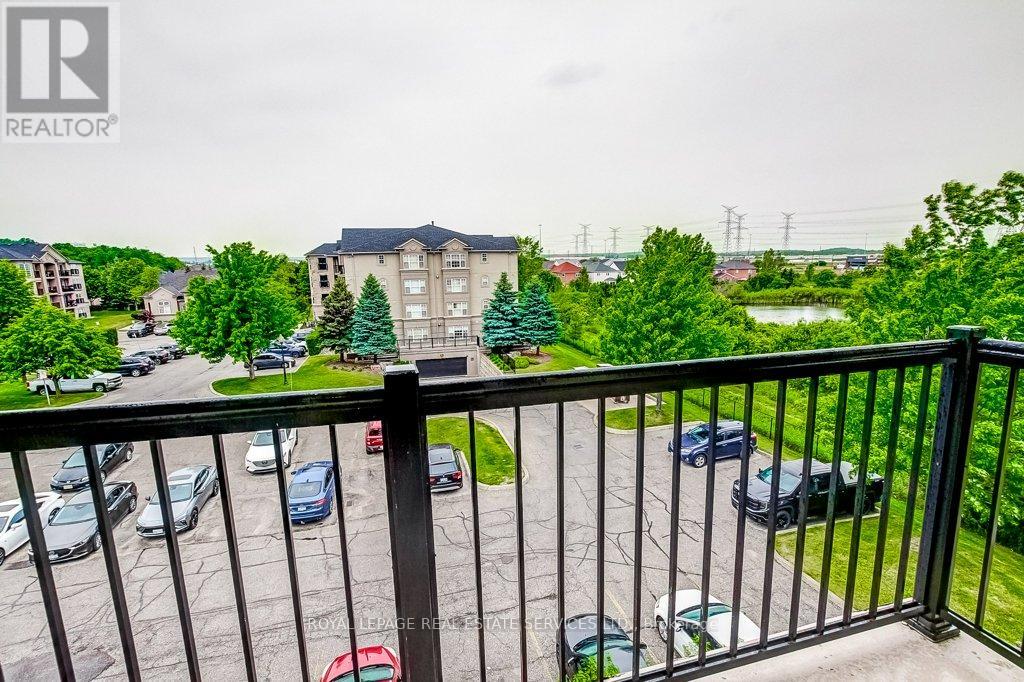
| 特征 | Backs On Greenbelt, 阳台, 无地毯 |
| 总车位 | 1 |
| 租赁设备类型 | 热水器 |
详 情
| 浴室 | 1 |
| 地上卧房 | 2 |
| 总卧房 | 2 |
| Age | 16 To 30 Years |
| 公寓设施 | Storage - Locker |
| 家电类 | Water Meter, Blinds, 洗碗机, 烘干机, Water Heater, 微波炉, 炉子, 洗衣机, 窗帘, 冰箱 |
| 地下室类型 | 没有 |
| 空调 | 中央空调 |
| 外墙 | 灰泥 |
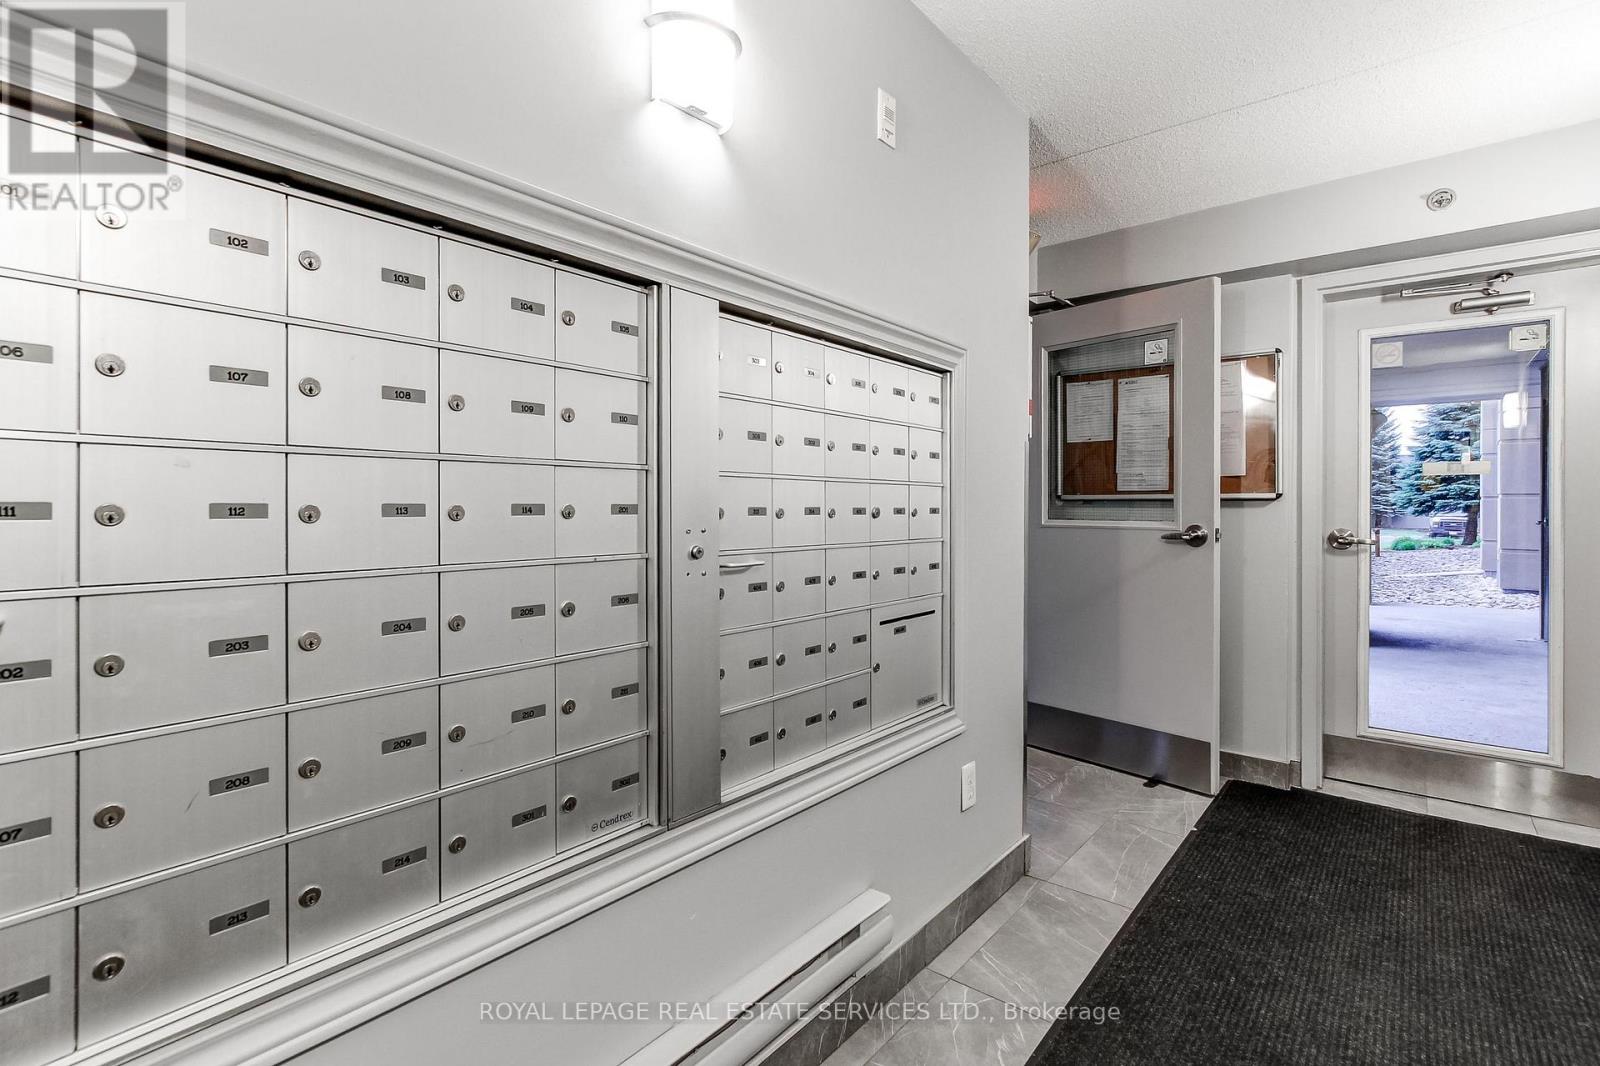
| Fire Protection | Controlled Entry |
| Flooring Type | Laminate |
| 供暖方式 | 天然气 |
| 供暖类型 | 压力热风 |
| 内部尺寸 | 700 - 799 Sqft |
| 类型 | 公寓 |
车 位
| 地下 | |
| Garage |
土地
| 英亩数 | 无 |
| 规划描述 | 住宅 |
房 间
| 楼 层 | 类 型 | 长 度 | 宽 度 | 面 积 |
|---|---|---|---|---|
| Flat | 门厅 | 1 m | 1 m | 1 m x 1 m |
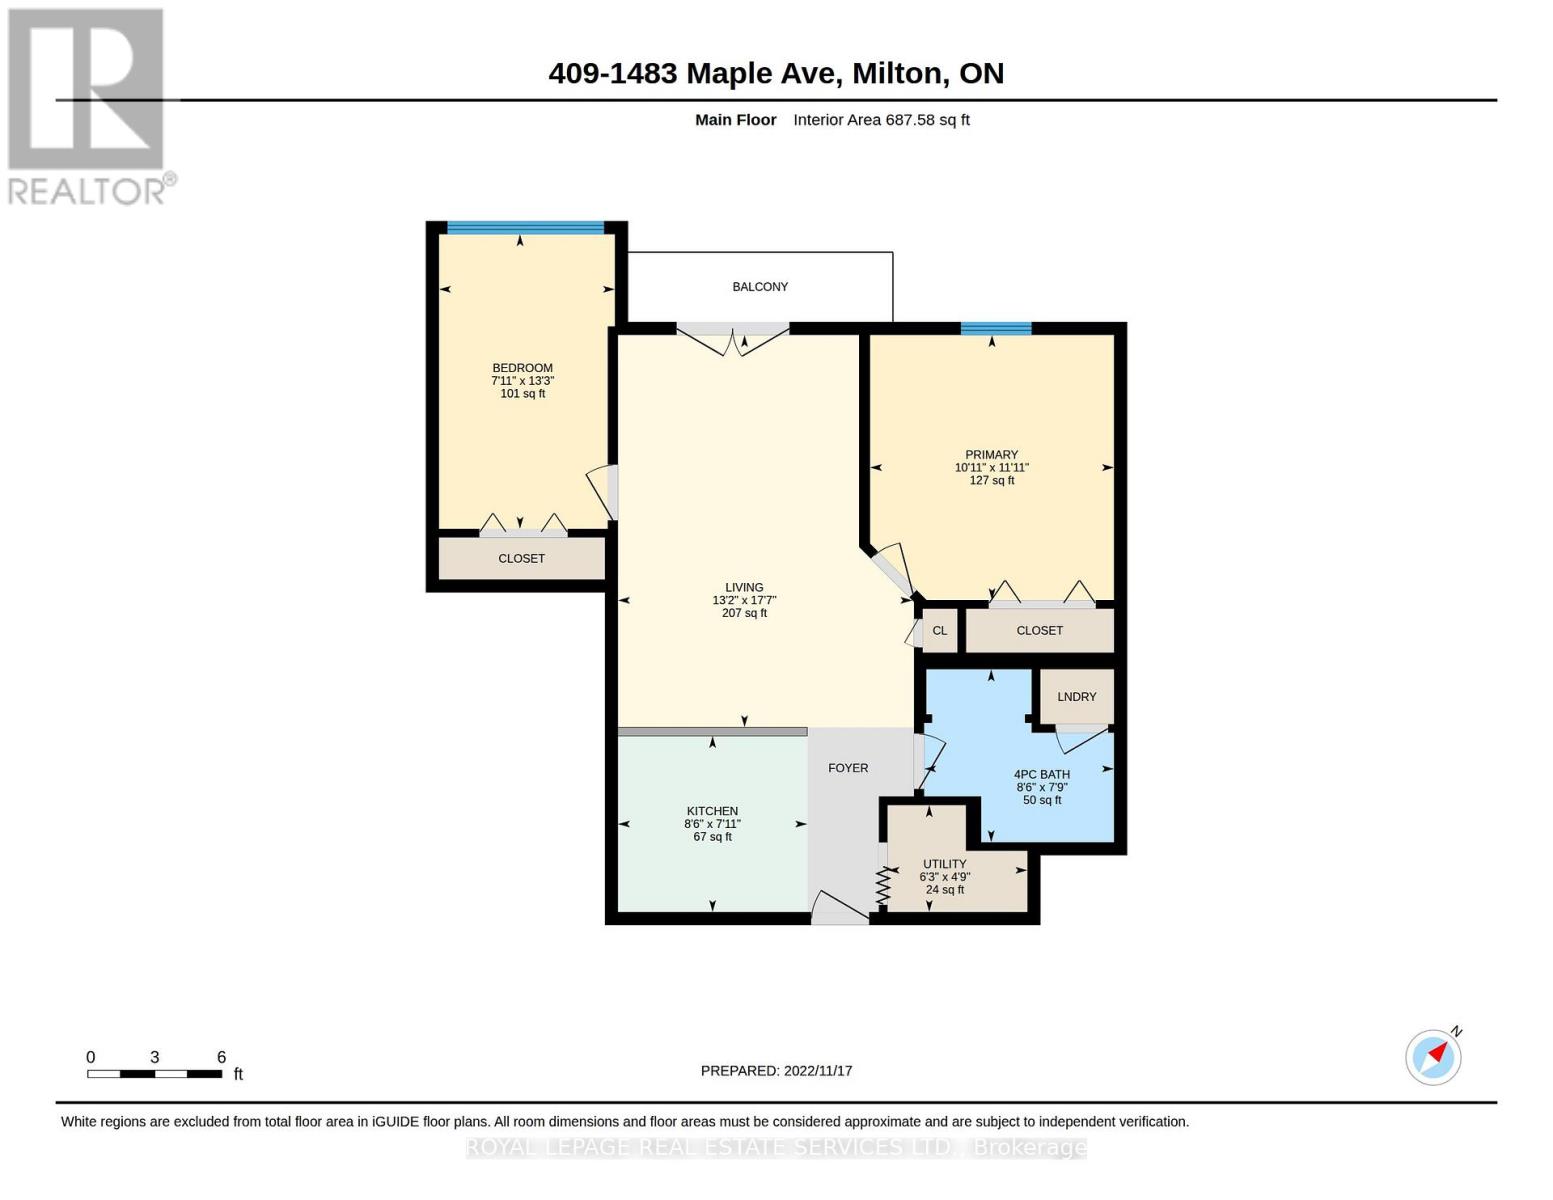
| Flat | 厨房 | 2.59 m | 2.41 m | 2.59 m x 2.41 m |
| Flat | 餐厅 | 4.03 m | 5.36 m | 4.03 m x 5.36 m |
| Flat | 客厅 | 4.03 m | 5.36 m | 4.03 m x 5.36 m |
| Flat | 主卧 | 3.34 m | 3.62 m | 3.34 m x 3.62 m |
| Flat | 第二卧房 | 2.41 m | 4.03 m | 2.41 m x 4.03 m |
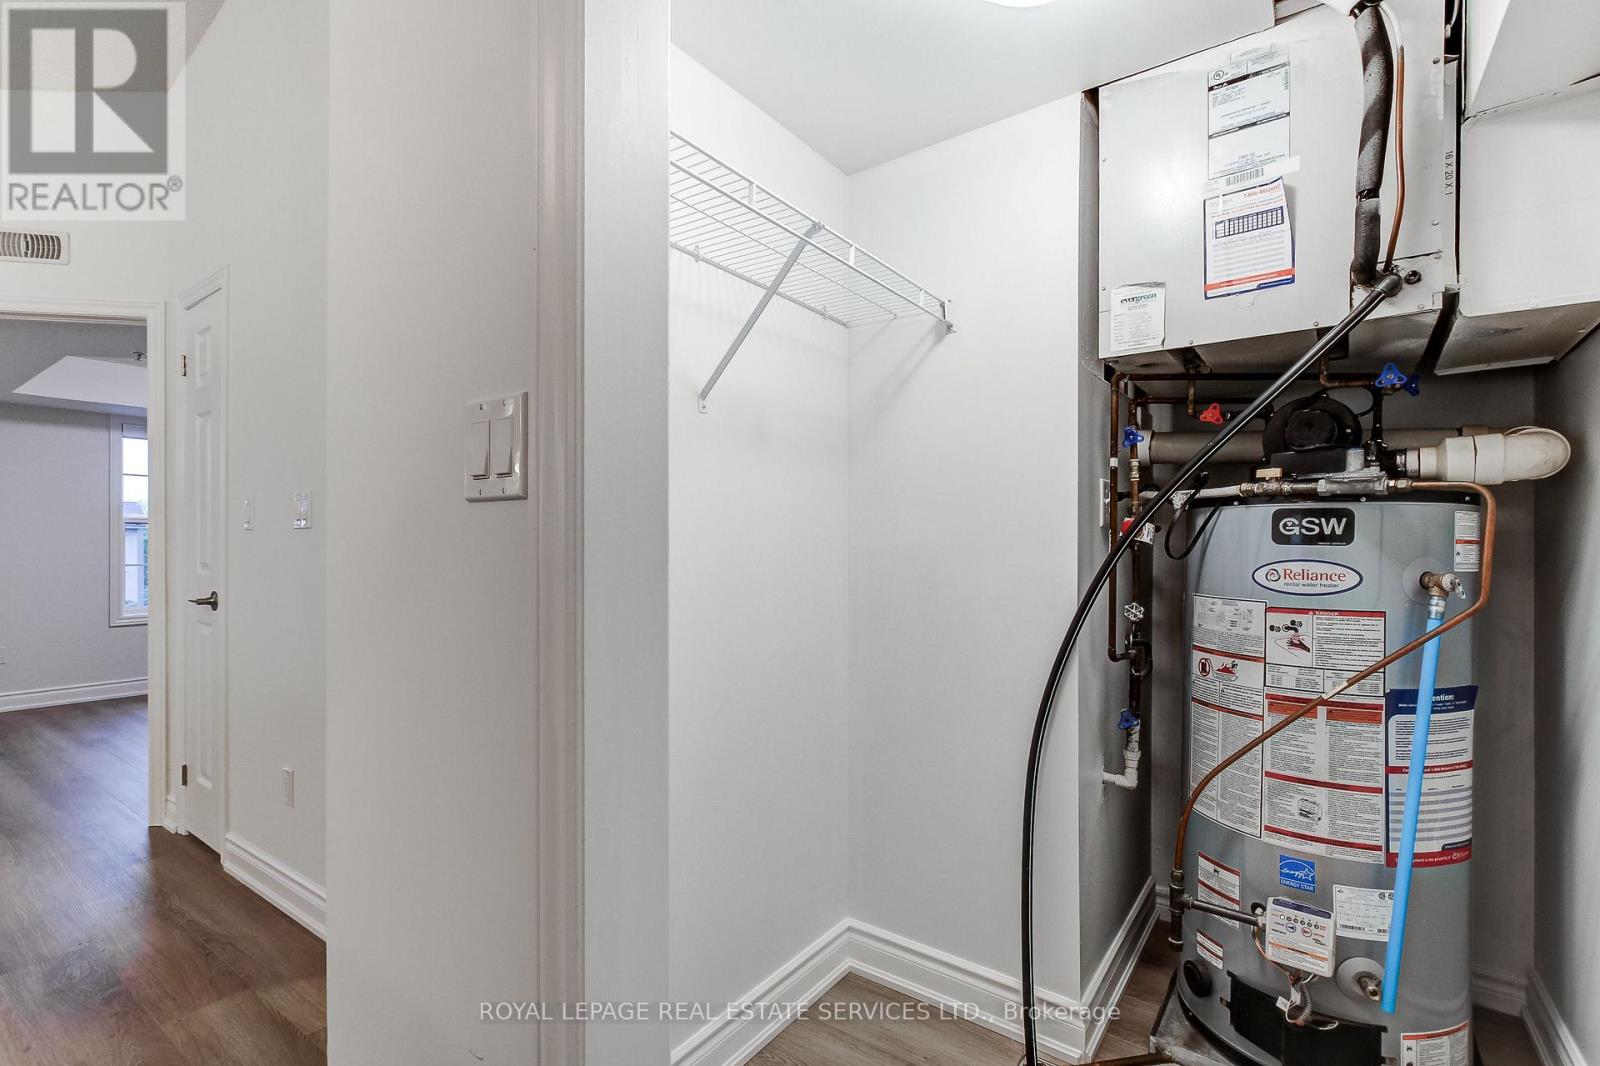
| Flat | 设备间 | 1.91 m | 1.46 m | 1.91 m x 1.46 m |
https://www.realtor.ca/real-estate/29924679/409-1483-maple-avenue-milton-de-dempsey-1029-de-dempsey

The trademarks REALTOR®, REALTORS®, and the REALTOR® logo are controlled by The Canadian Real Estate Association (CREA) and identify real estate professionals who are members of CREA. The trademarks MLS®, Multiple Listing Service® and the associated logos are owned by The Canadian Real Estate Association (CREA) and identify the quality of services provided by real estate professionals who are members of CREA. The trademark DDF® is owned by The Canadian Real Estate Association (CREA) and identifies CREA's Data Distribution Facility (DDF®)
Toronto Real Estate Board
Royal LePage Real Estate Services Ltd.
June 19 2026 08:51:03
