
11 Regency Square Toronto (Guildwood), Ontario M1E 1N4



$1,150,000
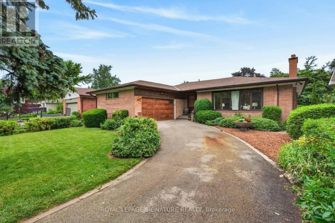
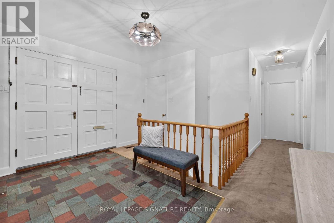
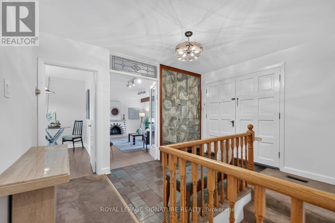
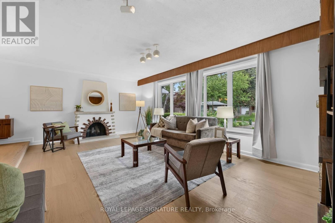
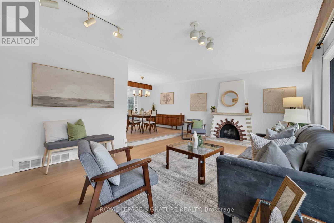
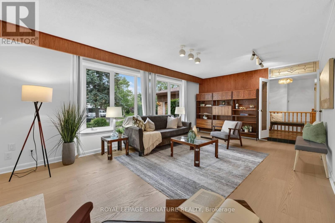
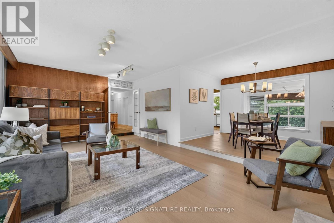
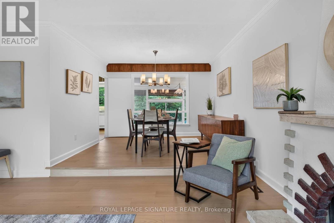
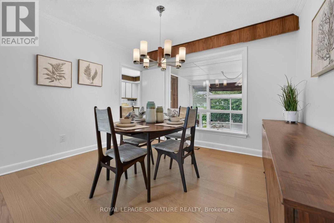
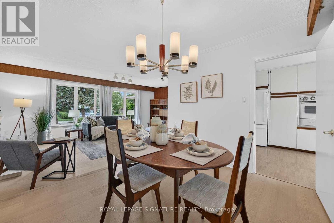
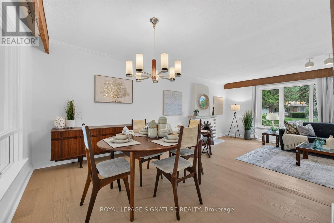
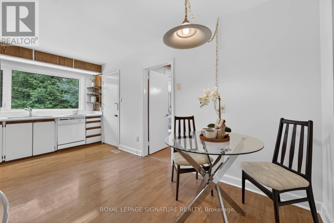
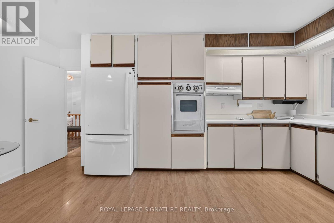
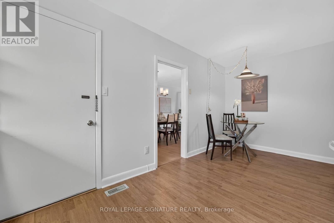
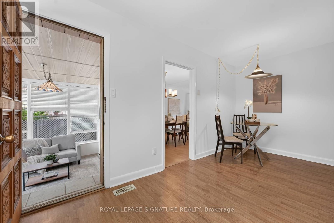
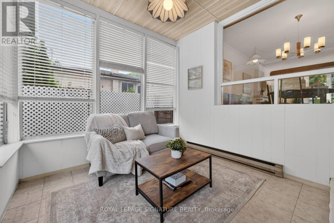
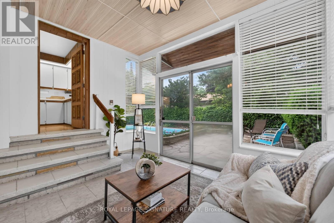
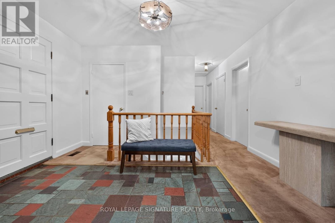
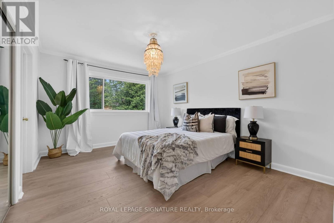
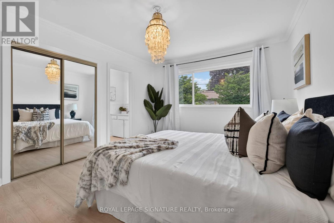
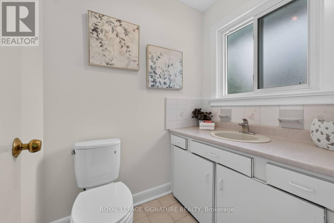
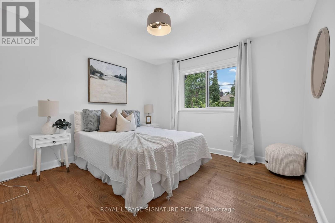
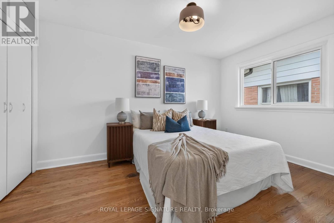
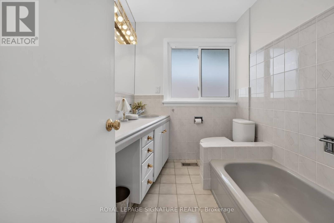
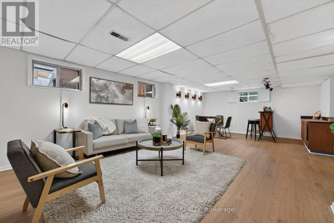
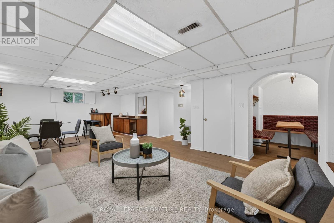
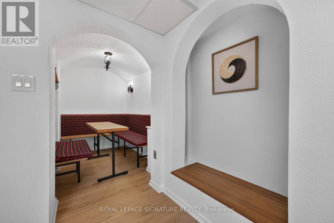
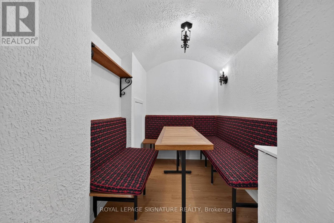
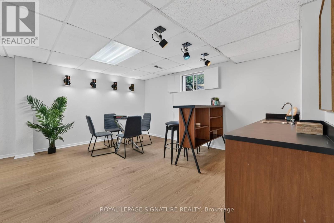
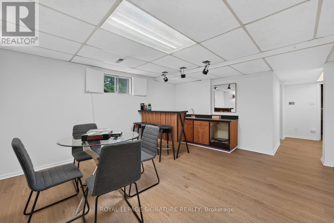
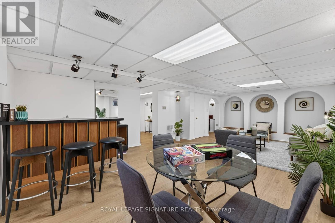
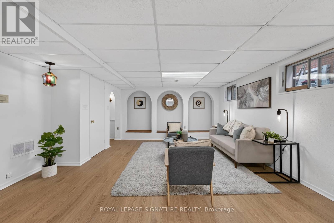
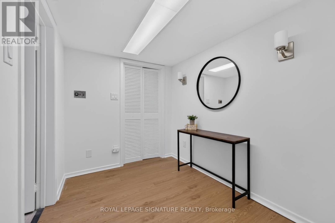
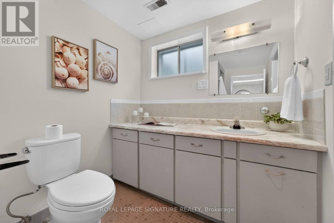
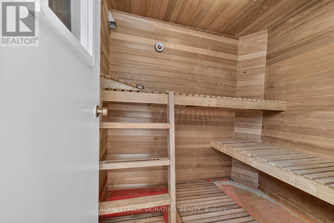
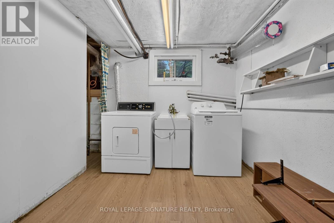
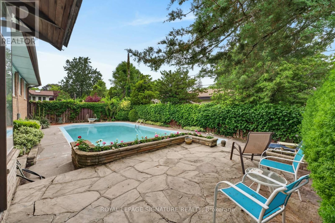
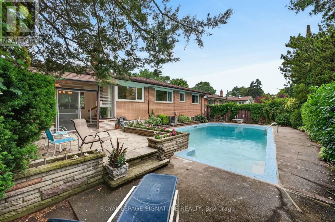
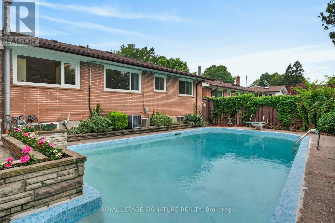
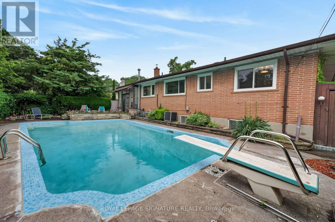
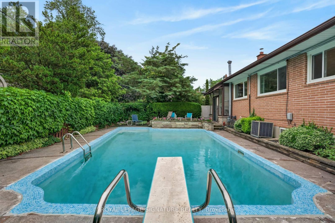
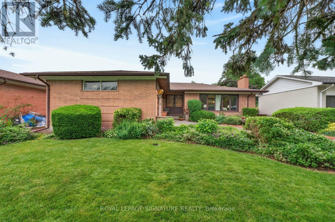
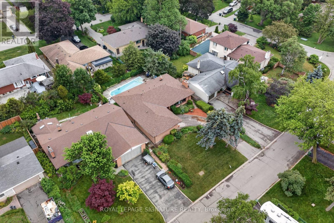
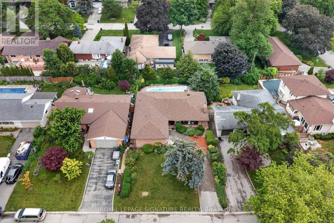
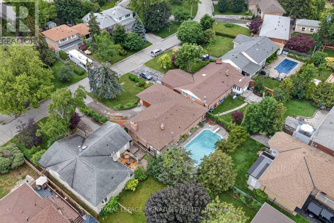
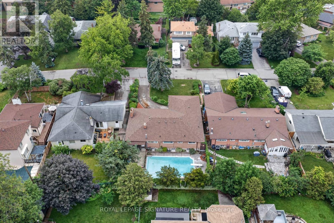
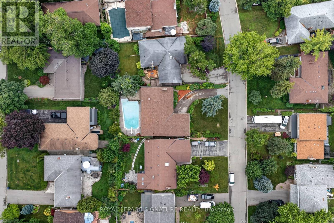
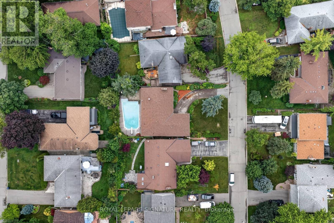
Welcome to 11 Regency Sq. located on a Peaceful, Tree-lined street in the desirable Guildwood Village community. This spacious , Sun-filled, Mid-Century/Modern brick bungalow has been freshly painted throughout and features a large double-car garage. 1483 SF (MPAC). Lovely Landscaping. The combined living and dining area boasts engineered hardwood floors and a wood-burning fireplace. The main level offers a family-sized kitchen with a large window overlooking the pool, three spacious bedrooms-including a primary bedroom with a 2-piece ensuite-and a separate 4-piece main bathroom. Additionally, the property includes a sunroom with a walkout to a private backyard patio and a 32 x 16 ft. inground pool. The lower level features a large recreation room with new vinyl flooring and above-ground windows, a cozy games room, a sauna, a 3-piece bathroom, and a dedicated laundry and furnace room. Guildwood is a "hidden gem" in East Toronto, offering top-rated schools, shopping, beautiful parks, and scenic walking trails along the shores of Lake Ontario. It is conveniently located near the marinas at Bluffer's Park, within walking distance to the GO Train for a quick commute to downtown Toronto, and just a short walk to TTC. Your search ends here Welcome Home! (id:43681)
房源概要
| MLS® Number | E13504750 |
| 房源类型 | 民宅 |
| 社区名字 | Guildwood |
| 附近的便利设施 | 公园, 公共交通, 学校 |
| 设备类型 | 热水器 - Gas, 热水器 |
| 总车位 | 5 |
| 泳池类型 | Inground Pool |
| 租赁设备类型 | 热水器 - Gas, 热水器 |
详 情
| 浴室 | 3 |
| 地上卧房 | 3 |
| 总卧房 | 3 |
| 家电类 | 洗碗机, 烘干机, Garage Door Opener, 烤箱, Sauna, 洗衣机, 窗帘, 冰箱 |
| 建筑风格 | Raised Bungalow |
| 地下室进展 | 已装修 |
| 地下室类型 | N/a (finished) |
| 施工种类 | 独立屋 |
| 空调 | 中央空调 |
| 外墙 | 砖 |
| 壁炉 | 有 |
| Flooring Type | Hardwood, Vinyl, Laminate, Ceramic |
| 地基类型 | 水泥 |
| 客人卫生间(不包含洗浴) | 1 |
| 供暖方式 | 天然气 |
| 供暖类型 | 压力热风 |
| 储存空间 | 1 |
| 内部尺寸 | 1100 - 1500 Sqft |
| 类型 | 独立屋 |
| 设备间 | 市政供水 |
车 位
| 附加车库 | |
| Garage |
土地
| 英亩数 | 无 |
| 围栏类型 | Fenced Yard |
| 土地便利设施 | 公园, 公共交通, 学校 |
| 污水道 | Sanitary Sewer |
| 土地深度 | 110 Ft ,1 In |
| 土地宽度 | 60 Ft ,1 In |
| 不规则大小 | 60.1 X 110.1 Ft |
房 间
| 楼 层 | 类 型 | 长 度 | 宽 度 | 面 积 |
|---|---|---|---|---|
| 地下室 | Furnace | 5 m | 2.57 m | 5 m x 2.57 m |
| 地下室 | 娱乐,游戏房 | 4 m | 3.98 m | 4 m x 3.98 m |
| 地下室 | 娱乐,游戏房 | 3.58 m | 3.98 m | 3.58 m x 3.98 m |
| 地下室 | Games Room | 2.33 m | 1.57 m | 2.33 m x 1.57 m |
| 一楼 | 客厅 | 6.44 m | 3.98 m | 6.44 m x 3.98 m |
| 一楼 | 餐厅 | 3.4 m | 2.96 m | 3.4 m x 2.96 m |
| 一楼 | 厨房 | 5.2 m | 3 m | 5.2 m x 3 m |
| 一楼 | 主卧 | 4.15 m | 3.43 m | 4.15 m x 3.43 m |
| 一楼 | 第二卧房 | 3.35 m | 3.26 m | 3.35 m x 3.26 m |
| 一楼 | 第三卧房 | 2.78 m | 2.85 m | 2.78 m x 2.85 m |
| 一楼 | Sunroom | 3.67 m | 2.85 m | 3.67 m x 2.85 m |
https://www.realtor.ca/real-estate/29970483/11-regency-square-toronto-guildwood-guildwood

The trademarks REALTOR®, REALTORS®, and the REALTOR® logo are controlled by The Canadian Real Estate Association (CREA) and identify real estate professionals who are members of CREA. The trademarks MLS®, Multiple Listing Service® and the associated logos are owned by The Canadian Real Estate Association (CREA) and identify the quality of services provided by real estate professionals who are members of CREA. The trademark DDF® is owned by The Canadian Real Estate Association (CREA) and identifies CREA's Data Distribution Facility (DDF®)
Toronto Real Estate Board
Royal LePage Signature Realty
July 13 2026 11:57:45
