
6046 3rd Line Essa, Ontario L9R 1V2


$869,900
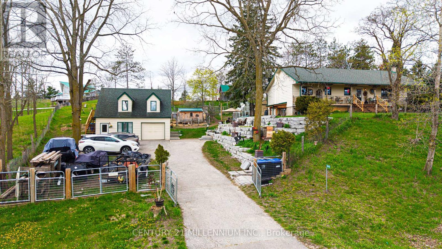
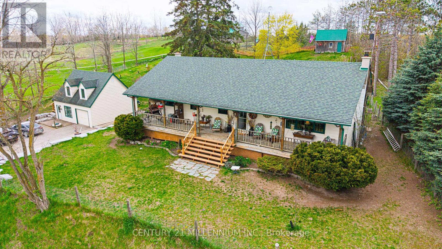
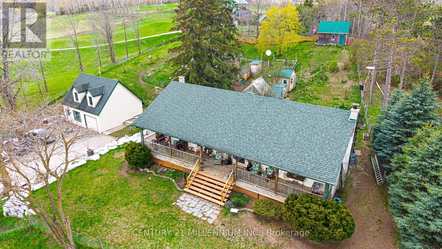
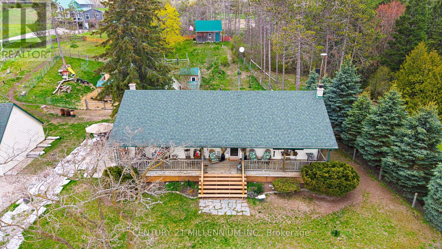
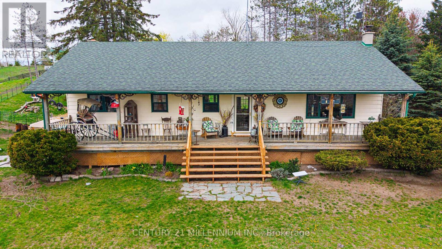
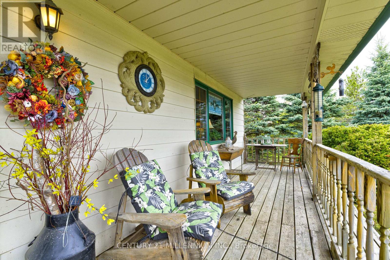
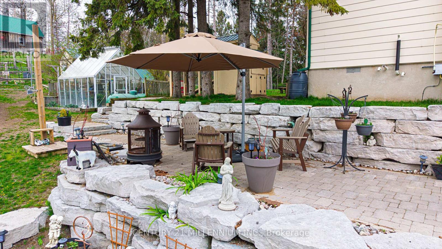
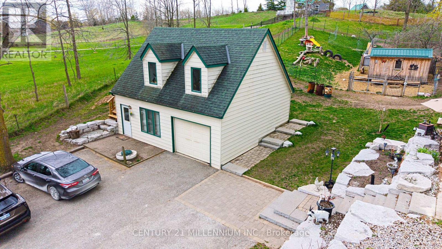
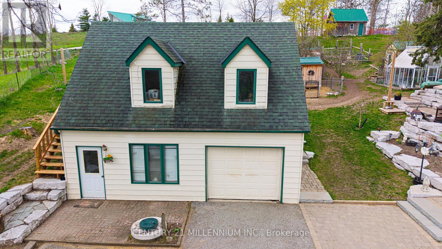
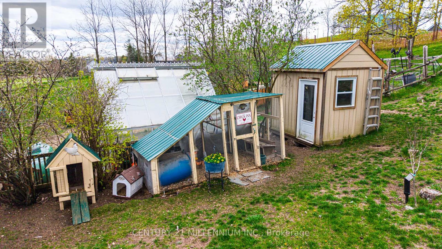
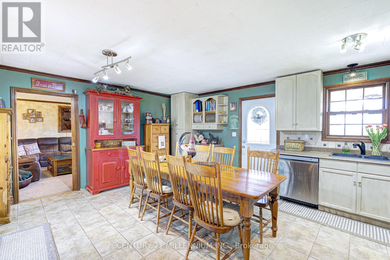
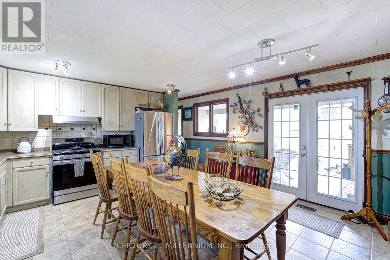
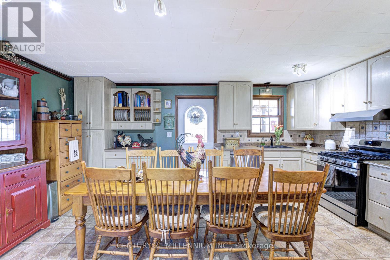
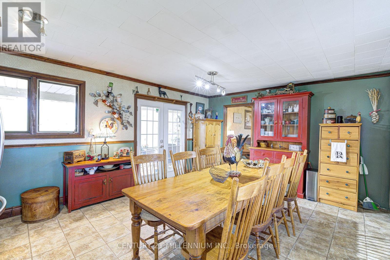
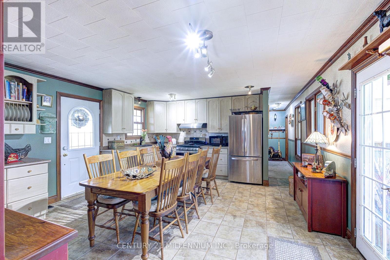
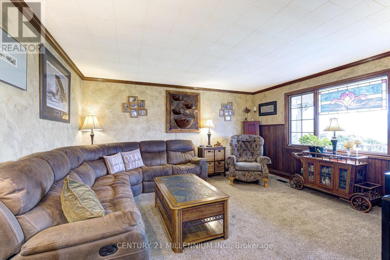
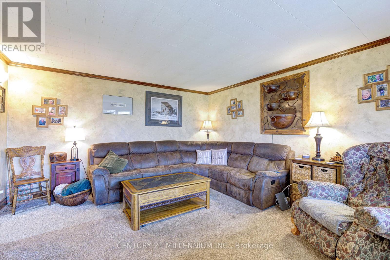
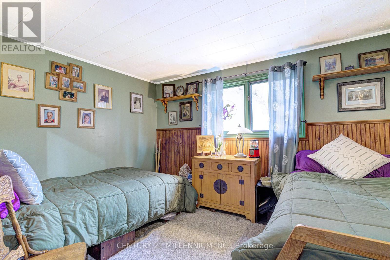
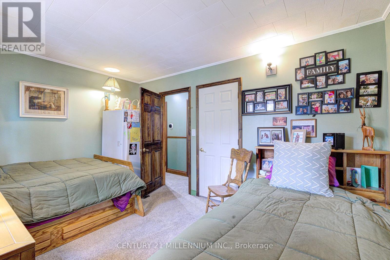
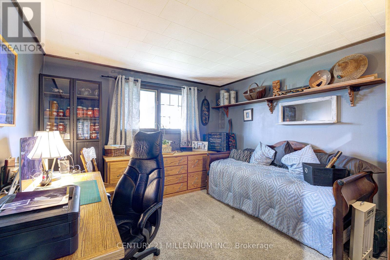
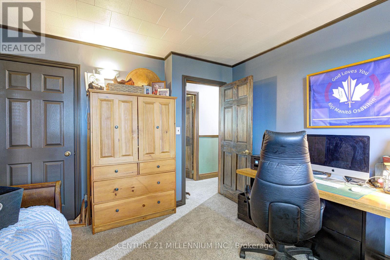
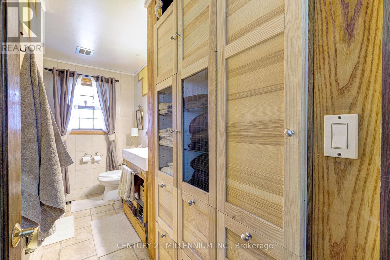
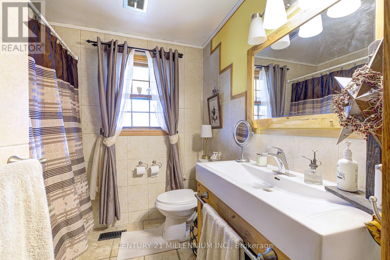
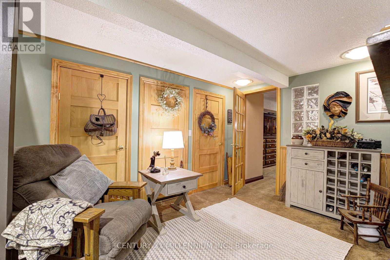
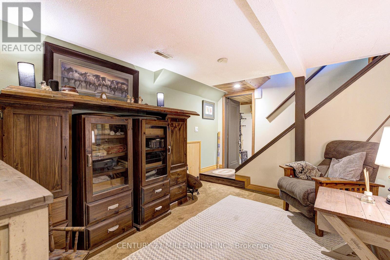
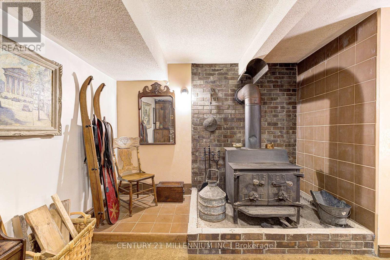
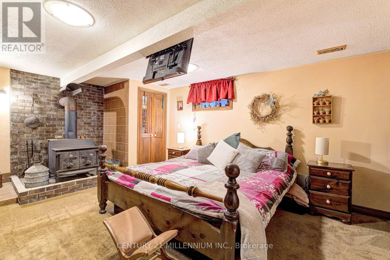
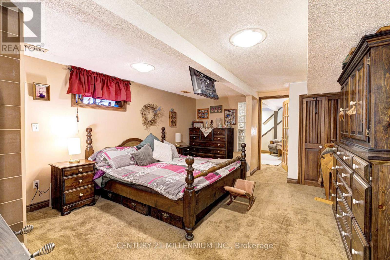
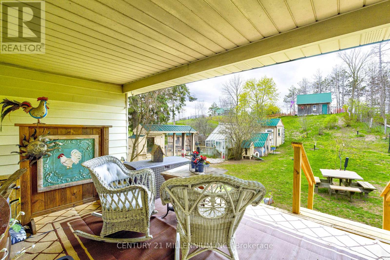
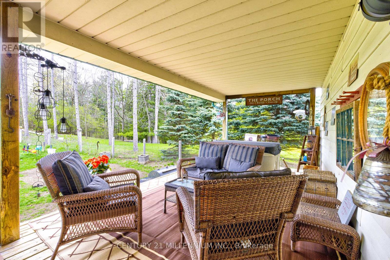
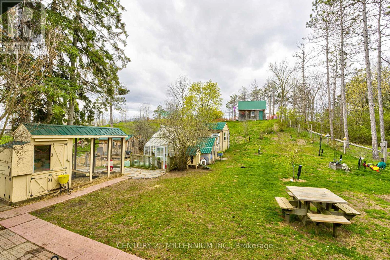
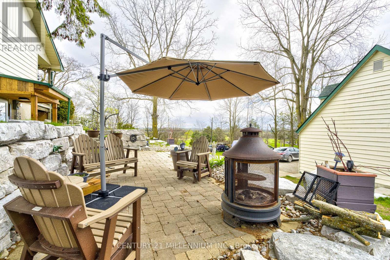
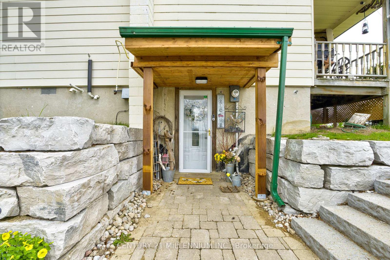
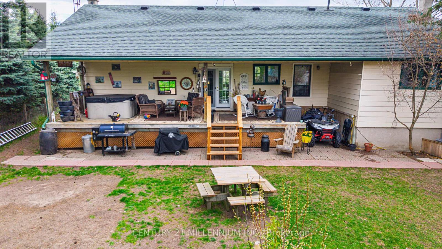
Escape to the country and yet be minutes to Alliston on this .73-acre property!. This charming raised bungalow offers the perfect blend of rural lifestyle and everyday convenience. The property is thoughtfully set up for hobby farming or homesteading, featuring a small paddock, numerous outbuildings, and a greenhouse. A standout feature is the impressive two-story shop/garage with loft, equipped with 200-amp service-ideal for hobbyists, trades, or additional workspace. The grounds are enhanced with stunning armor stone landscaping, creating a picturesque and functional outdoor setting. Relax and unwind on the expansive front or back porch.. Inside, the home offers a spacious and versatile layout. The lower level includes a separate entrance, abundant storage, laundry area, and large recreation room, as well as a large bedroom with a cozy wood-burning stove. Upstairs, you'll find a bright and inviting country kitchen with walkouts to both the front and back porches, a full main bath, two additional bedrooms, and a sun-filled family room perfect for gathering. Additional updates and features include propane heating, updated plumbing, a newer well pump, and windows replaced approximately 15 years ago. This is a rare opportunity to enjoy peaceful country living with modern updates and all amenities just minutes away. Septic System replaced approximately 9 years ago. This is truly a fantastic location and property!! Flexible Closing. (id:43681)
房源概要
| MLS® Number | N13504782 |
| 房源类型 | 民宅 |
| 社区名字 | Rural Essa |
| 设备类型 | Propane Tank |
| 特征 | Hillside, 树木繁茂的地区, Sloping, Rolling, Open Space |
| 总车位 | 8 |
| 租赁设备类型 | Propane Tank |
| 结构 | Porch, 棚, Workshop, Outbuilding, Greenhouse |
详 情
| 浴室 | 1 |
| 地上卧房 | 2 |
| 地下卧室 | 1 |
| 总卧房 | 3 |
| 家电类 | 洗碗机, 烘干机, 炉子, Water Heater - Tankless, 洗衣机, Water Softener, 冰箱 |
| 建筑风格 | Raised Bungalow |
| 地下室进展 | 已装修 |
| 地下室功能 | Walk Out, Separate Entrance |
| 地下室类型 | N/a (finished), N/a |
| 施工种类 | 独立屋 |
| 空调 | 中央空调 |
| 外墙 | 木头, 乙烯基壁板 |
| 壁炉 | 有 |
| 壁炉类型 | 木头stove |
| Flooring Type | Carpeted |
| 地基类型 | Unknown |
| 供暖方式 | Propane |
| 供暖类型 | 压力热风 |
| 储存空间 | 1 |
| 内部尺寸 | 700 - 1100 Sqft |
| 类型 | 独立屋 |
| 设备间 | Drilled Well |
车 位
| Detached Garage | |
| Garage |
土地
| 英亩数 | 无 |
| 围栏类型 | Fully Fenced |
| 污水道 | Septic System |
| 土地深度 | 200 Ft |
| 土地宽度 | 154 Ft ,8 In |
| 不规则大小 | 154.7 X 200 Ft |
| 规划描述 | A-2 |
房 间
| 楼 层 | 类 型 | 长 度 | 宽 度 | 面 积 |
|---|---|---|---|---|
| Lower Level | 家庭房 | 3.61 m | 3.2 m | 3.61 m x 3.2 m |
| Lower Level | 卧室 | 5.94 m | 3.96 m | 5.94 m x 3.96 m |
| Lower Level | 设备间 | 3.96 m | 2.9 m | 3.96 m x 2.9 m |
| 一楼 | 厨房 | 4.19 m | 5.49 m | 4.19 m x 5.49 m |
| 一楼 | 客厅 | 4.57 m | 4.27 m | 4.57 m x 4.27 m |
| 一楼 | 卧室 | 4.11 m | 3.18 m | 4.11 m x 3.18 m |
| 一楼 | 第二卧房 | 3.58 m | 3.63 m | 3.58 m x 3.63 m |
https://www.realtor.ca/real-estate/29970510/6046-3rd-line-essa-rural-essa

The trademarks REALTOR®, REALTORS®, and the REALTOR® logo are controlled by The Canadian Real Estate Association (CREA) and identify real estate professionals who are members of CREA. The trademarks MLS®, Multiple Listing Service® and the associated logos are owned by The Canadian Real Estate Association (CREA) and identify the quality of services provided by real estate professionals who are members of CREA. The trademark DDF® is owned by The Canadian Real Estate Association (CREA) and identifies CREA's Data Distribution Facility (DDF®)
Toronto Real Estate Board
Century 21 Millennium Inc.
July 13 2026 12:00:35
