
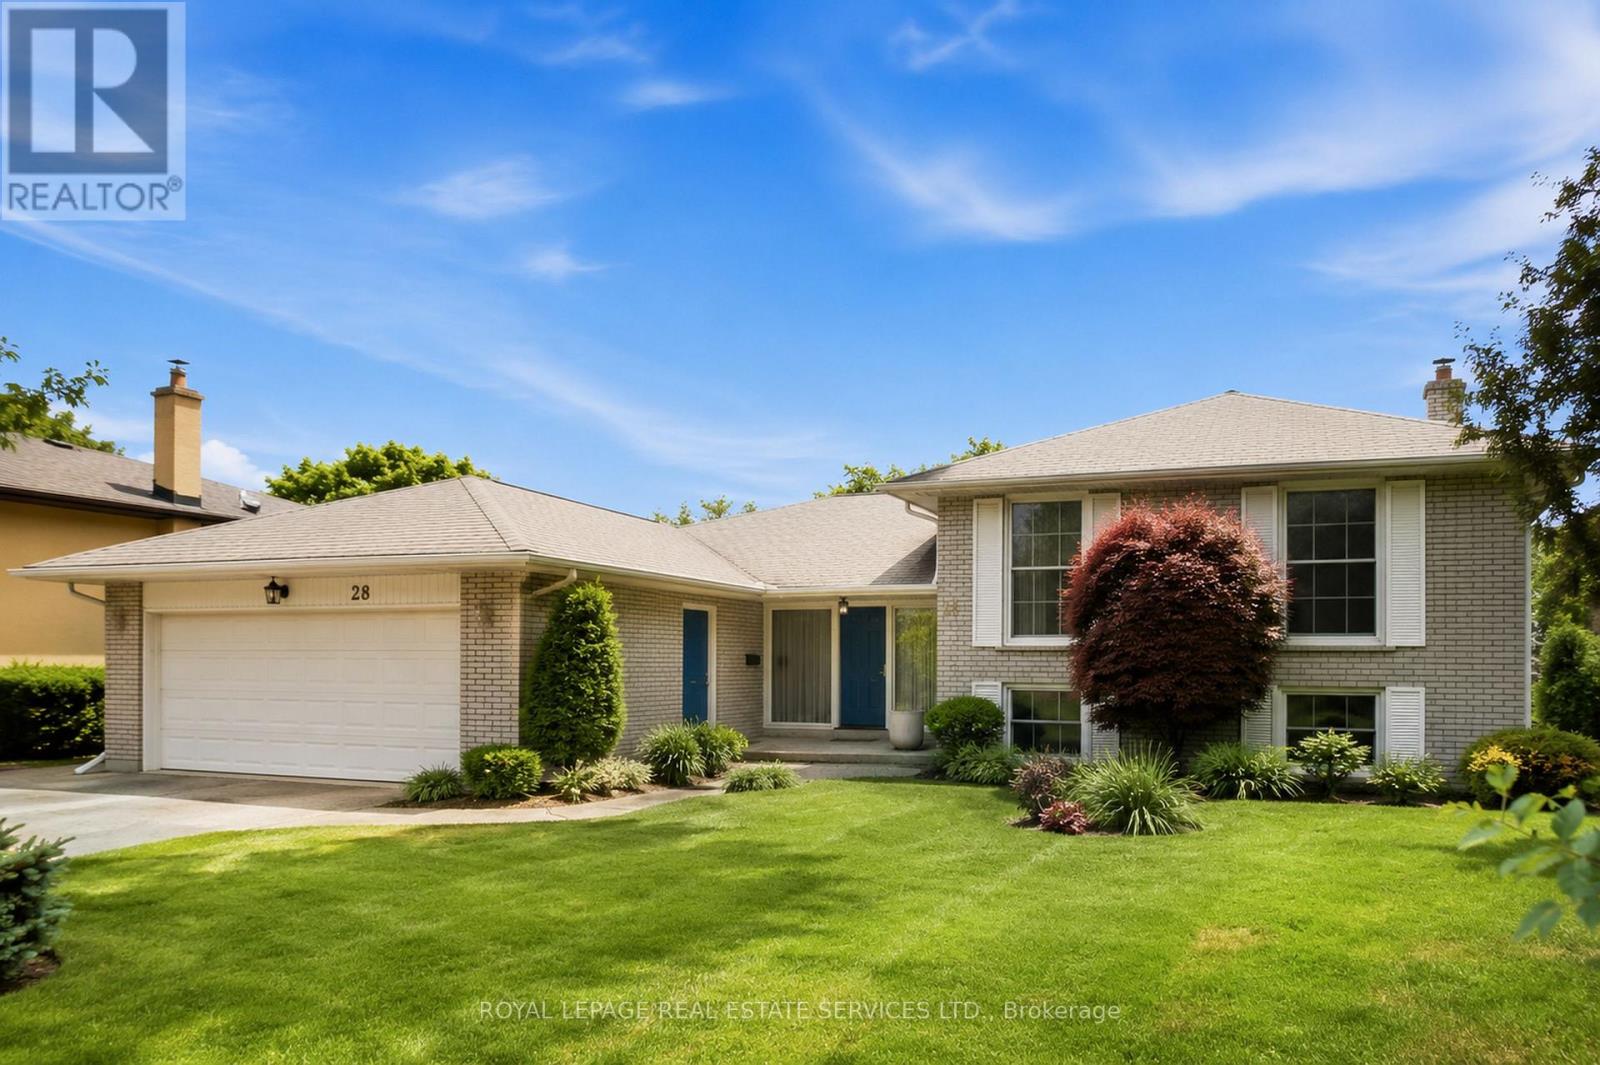
28 Bemersyde Drive Toronto (Princess-Rosethorn), Ontario M9A 2S8


$1,649,000
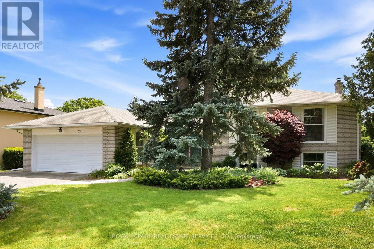
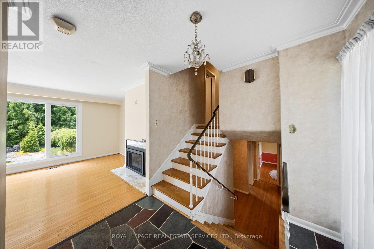
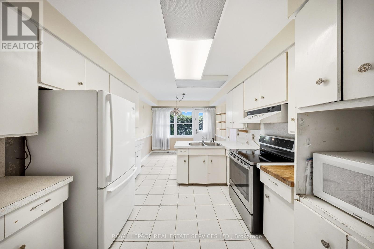
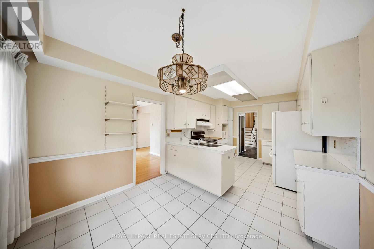
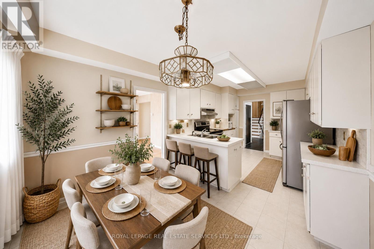
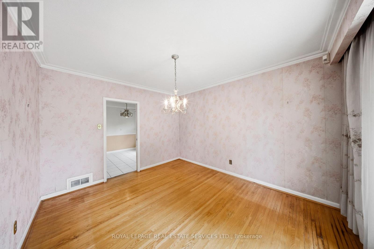
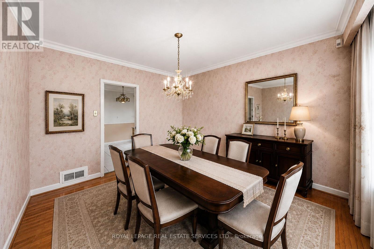
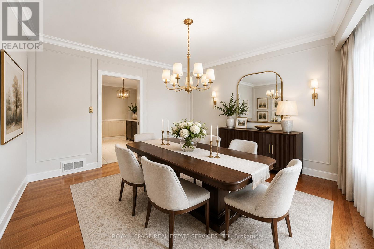
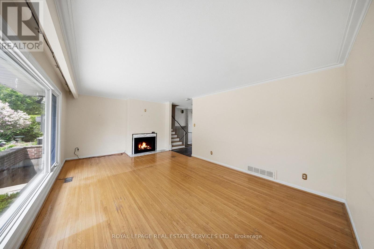
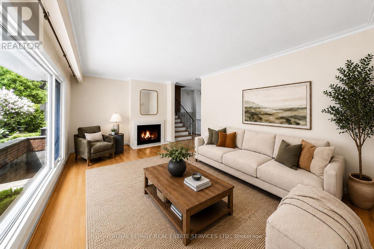
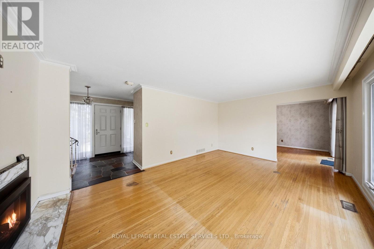
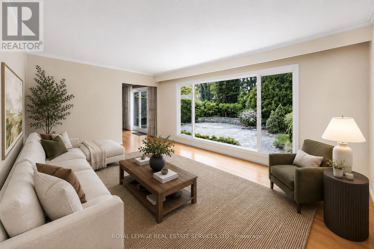
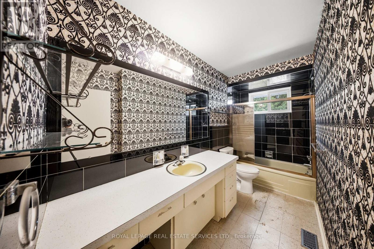
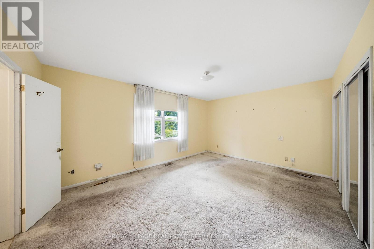
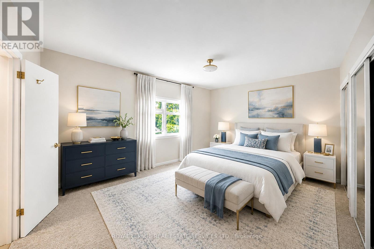
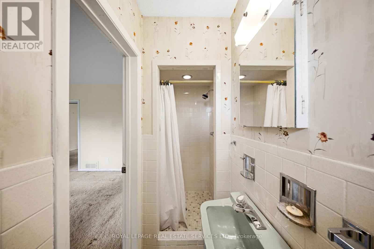
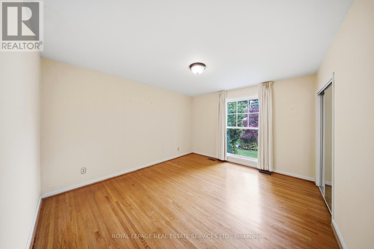
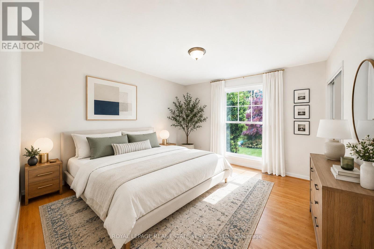
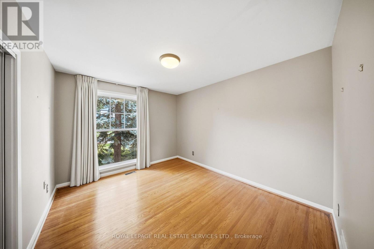
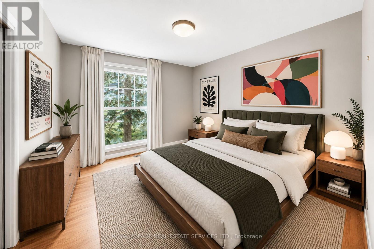
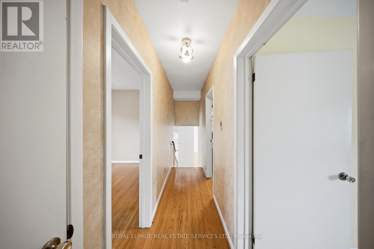
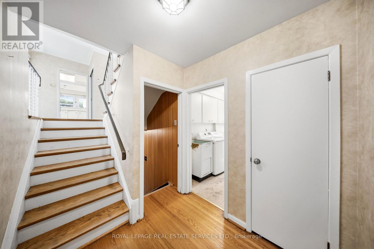
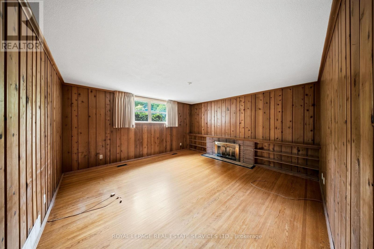
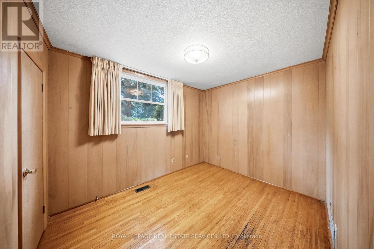
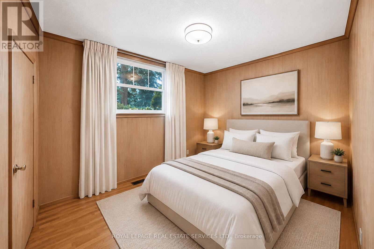
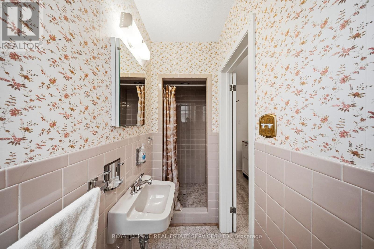
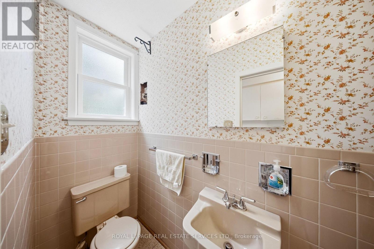
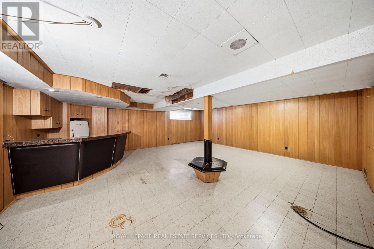
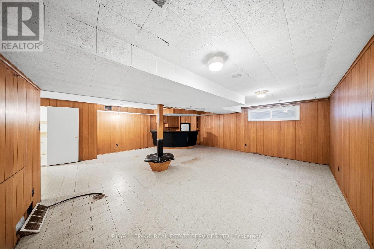
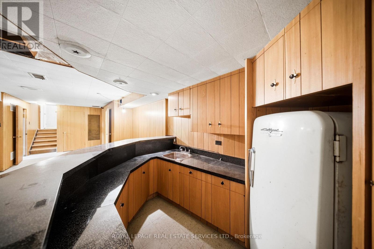
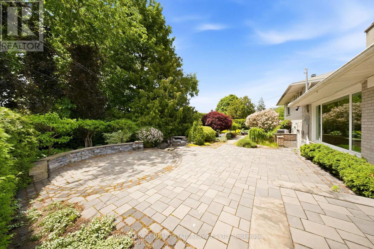
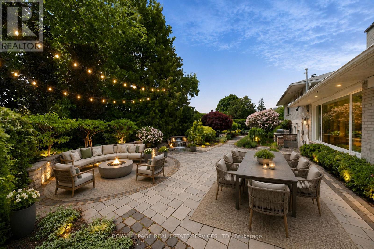
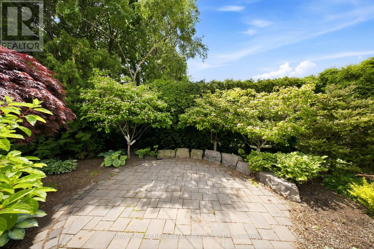
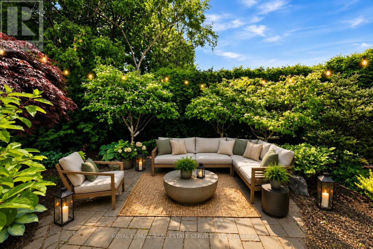
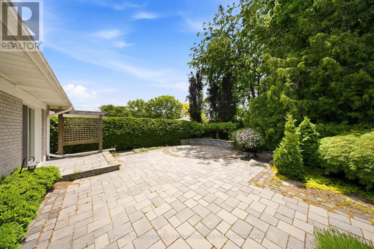
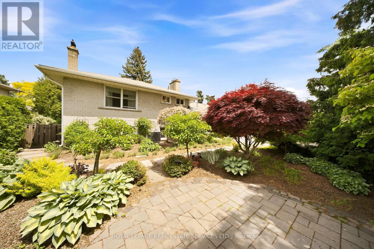
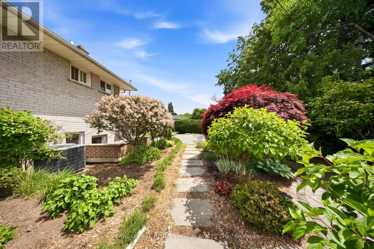
Exceptional value on a premium 73 x 120 ft lot in one of Etobicoke's most sought-after neighbourhoods. First time offered in nearly 40 years, 28 Bemersyde Drive has been lovingly maintained by the same family since 1988 and presents an outstanding opportunity for families, renovators, or those looking to build their dream home.This spacious side-split offers 3+2 bedrooms, 3 bathrooms, generous principal rooms, and a flexible layout ready for its next chapter. Whether you choose to move in and update over time, undertake a renovation, or create a custom home tailored to your vision, this property offers incredible versatility in an established, family-friendly neighbourhood.The beautifully private backyard is a true highlight, surrounded by mature trees and lush gardens with ample space for a pool, entertaining, family gatherings, or future expansion. Premium lots of this size are becoming increasingly difficult to find.Located on a quiet, tree-lined street, you'll enjoy close proximity to local schools, parks, golf courses, shopping, transit, major highways, and the future Eglinton Crosstown LRT. St. George's Golf & Country Club and Islington Golf Club are just minutes away. A rare opportunity to secure a substantial property in one of Etobicoke's most established west-end communities, offering exceptional value today and endless possibilities for the future (id:43681)
房源概要
| MLS® Number | W13493076 |
| 房源类型 | 民宅 |
| 社区名字 | Princess-Rosethorn |
| 设备类型 | 热水器 |
| 总车位 | 6 |
| 租赁设备类型 | 热水器 |
详 情
| 浴室 | 3 |
| 地上卧房 | 3 |
| 地下卧室 | 2 |
| 总卧房 | 5 |
| 公寓设施 | Fireplace(s) |
| 家电类 | 微波炉, 炉子, 窗帘, 冰箱 |
| 地下室进展 | 已装修 |
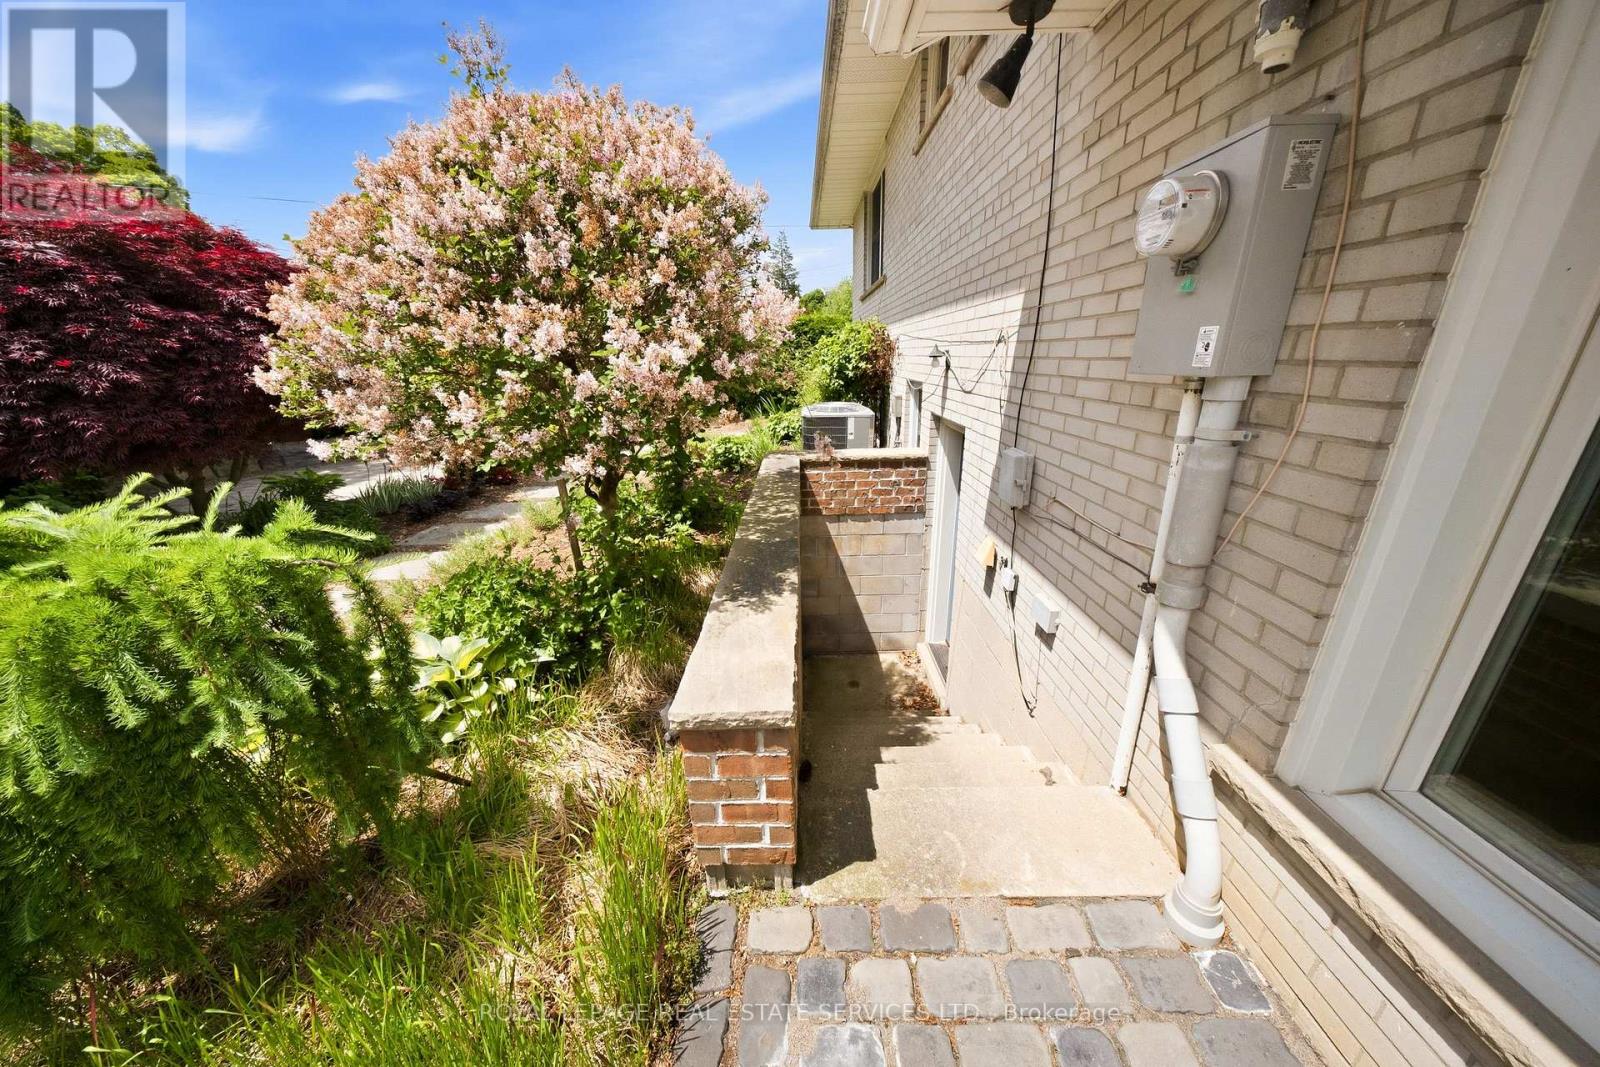
| 地下室功能 | Walk Out |
| 地下室类型 | N/a (finished) |
| 施工种类 | 独立屋 |
| Construction Style Split Level | Sidesplit |
| 空调 | 中央空调 |
| 外墙 | 砖 |
| 壁炉 | 有 |
| Fireplace Total | 2 |
| Flooring Type | Hardwood, Tile, Carpeted |
| 地基类型 | Unknown |
| 供暖方式 | 天然气 |
| 供暖类型 | 压力热风 |
| 内部尺寸 | 2000 - 2500 Sqft |
| 类型 | 独立屋 |
| 设备间 | 市政供水 |
车 位
| 附加车库 | |
| Garage |
土地
| 英亩数 | 无 |
| 污水道 | Sanitary Sewer |
| 土地深度 | 120 Ft |
| 土地宽度 | 73 Ft |
| 不规则大小 | 73 X 120 Ft |
房 间
| 楼 层 | 类 型 | 长 度 | 宽 度 | 面 积 |
|---|---|---|---|---|
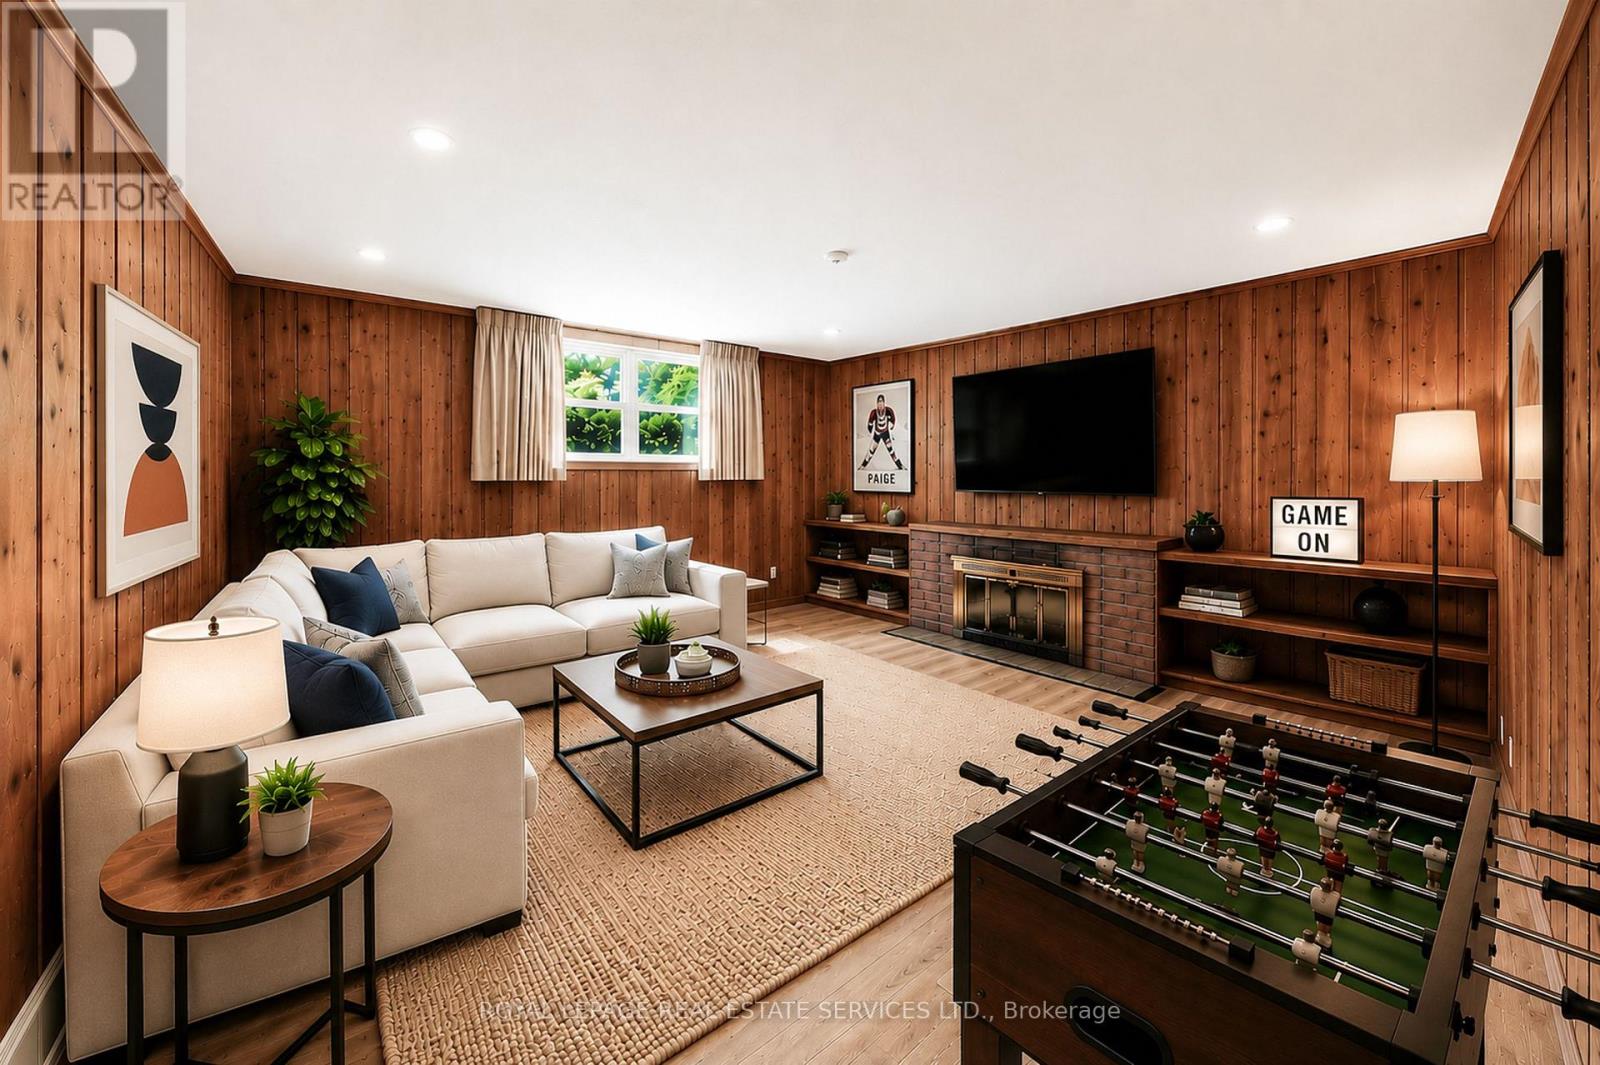
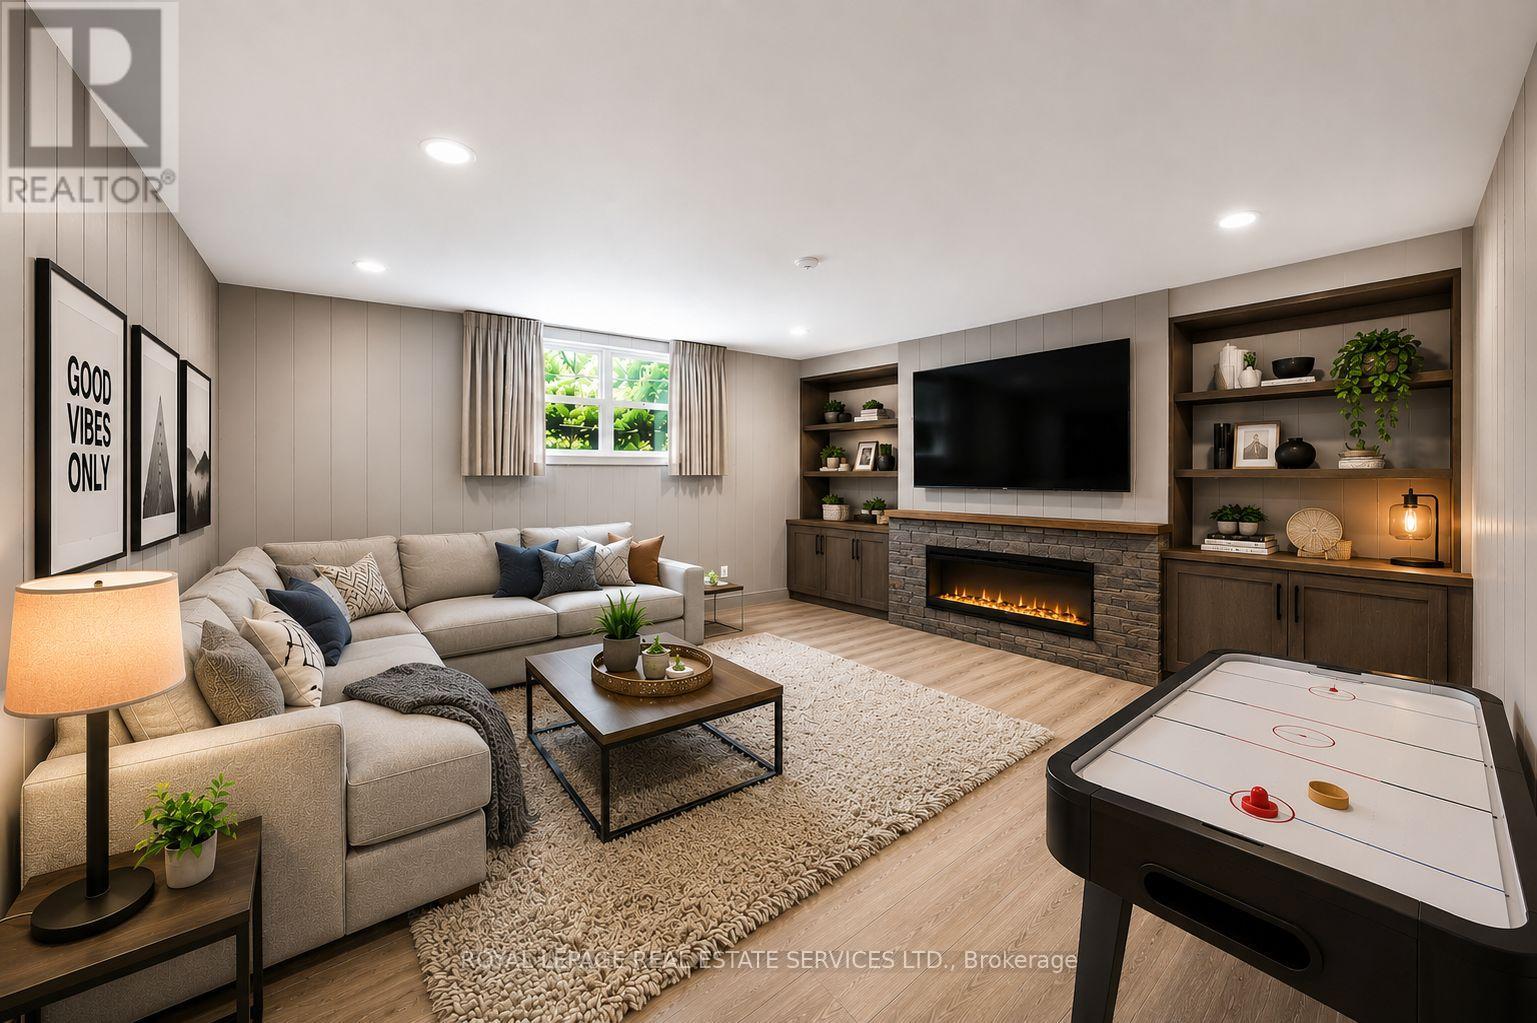
| 地下室 | 娱乐,游戏房 | 6.95 m | 10.17 m | 6.95 m x 10.17 m |
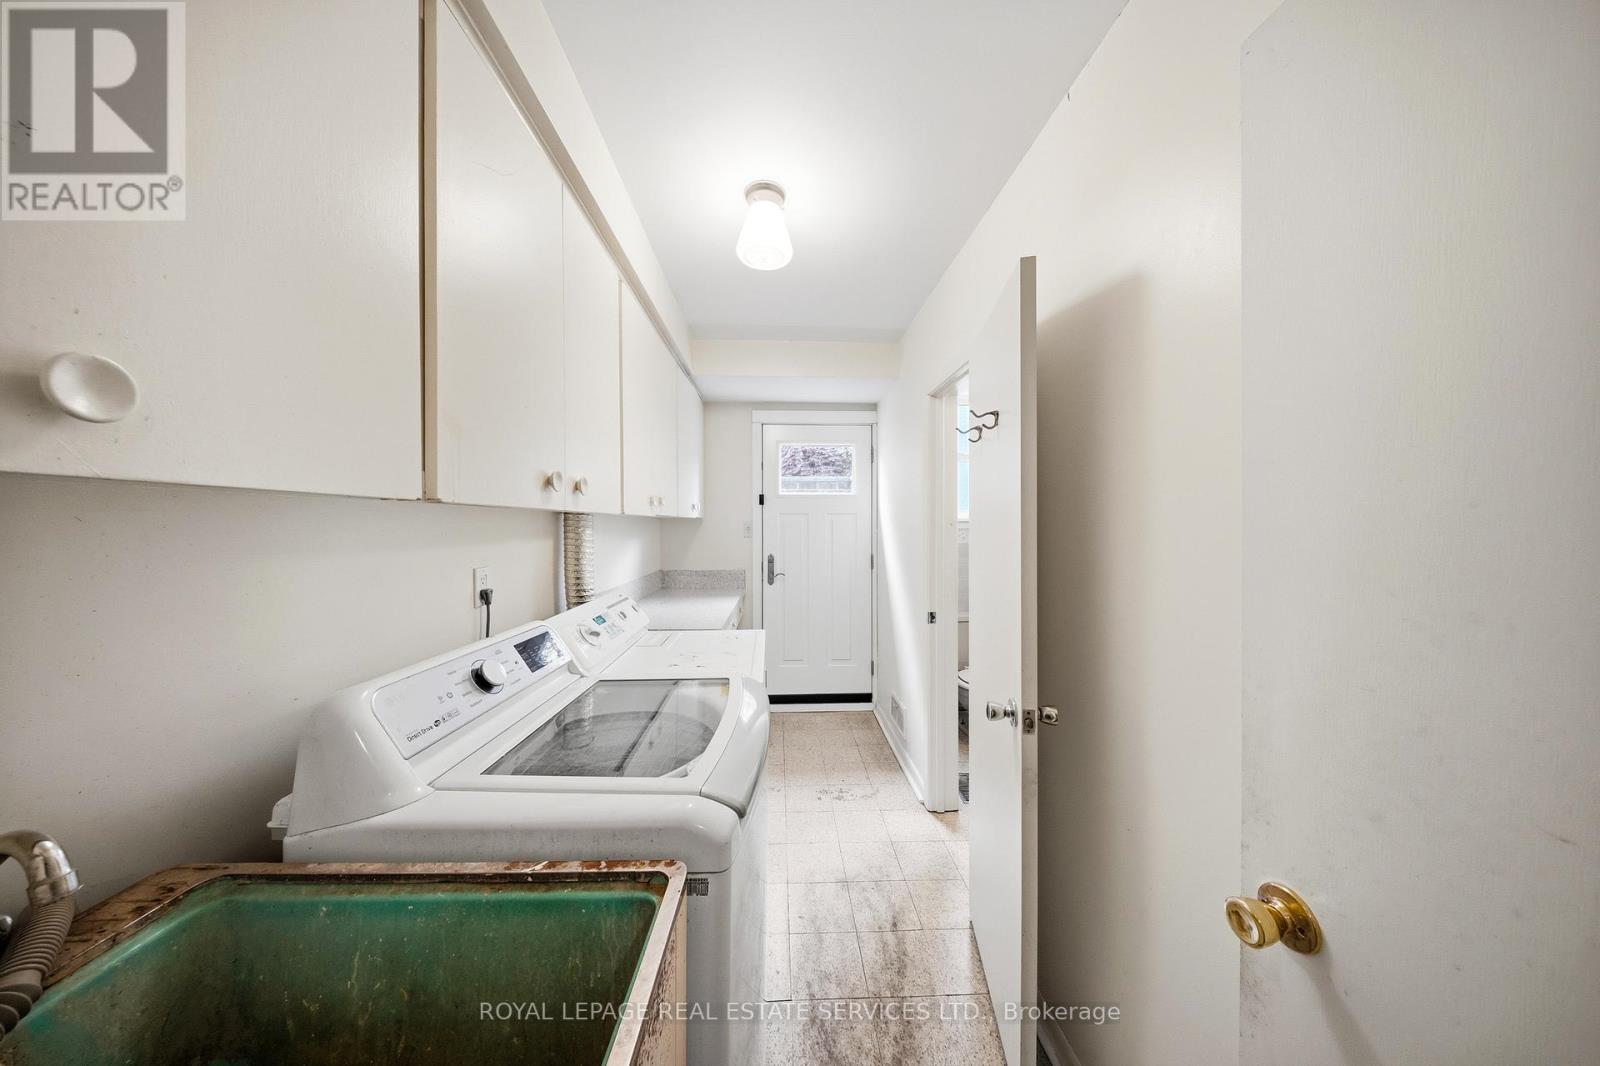
| Lower Level | 洗衣房 | 3.77 m | 1.6 m | 3.77 m x 1.6 m |
| Lower Level | 家庭房 | 4.49 m | 4.6 m | 4.49 m x 4.6 m |
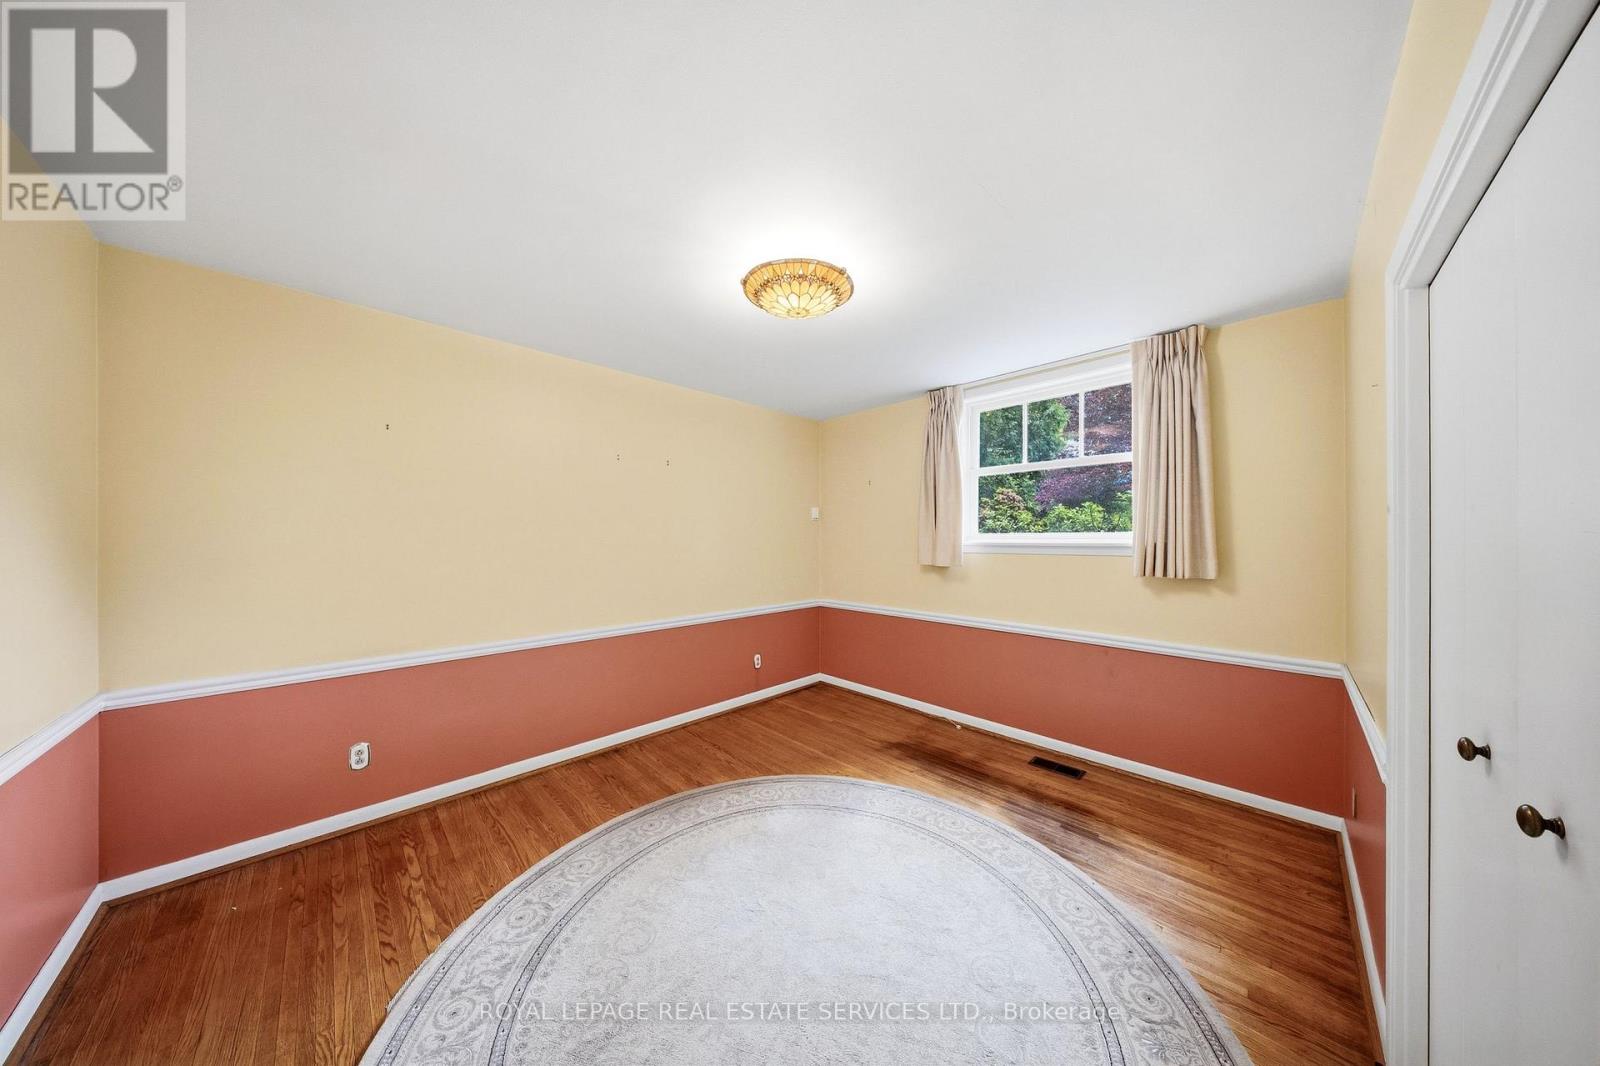
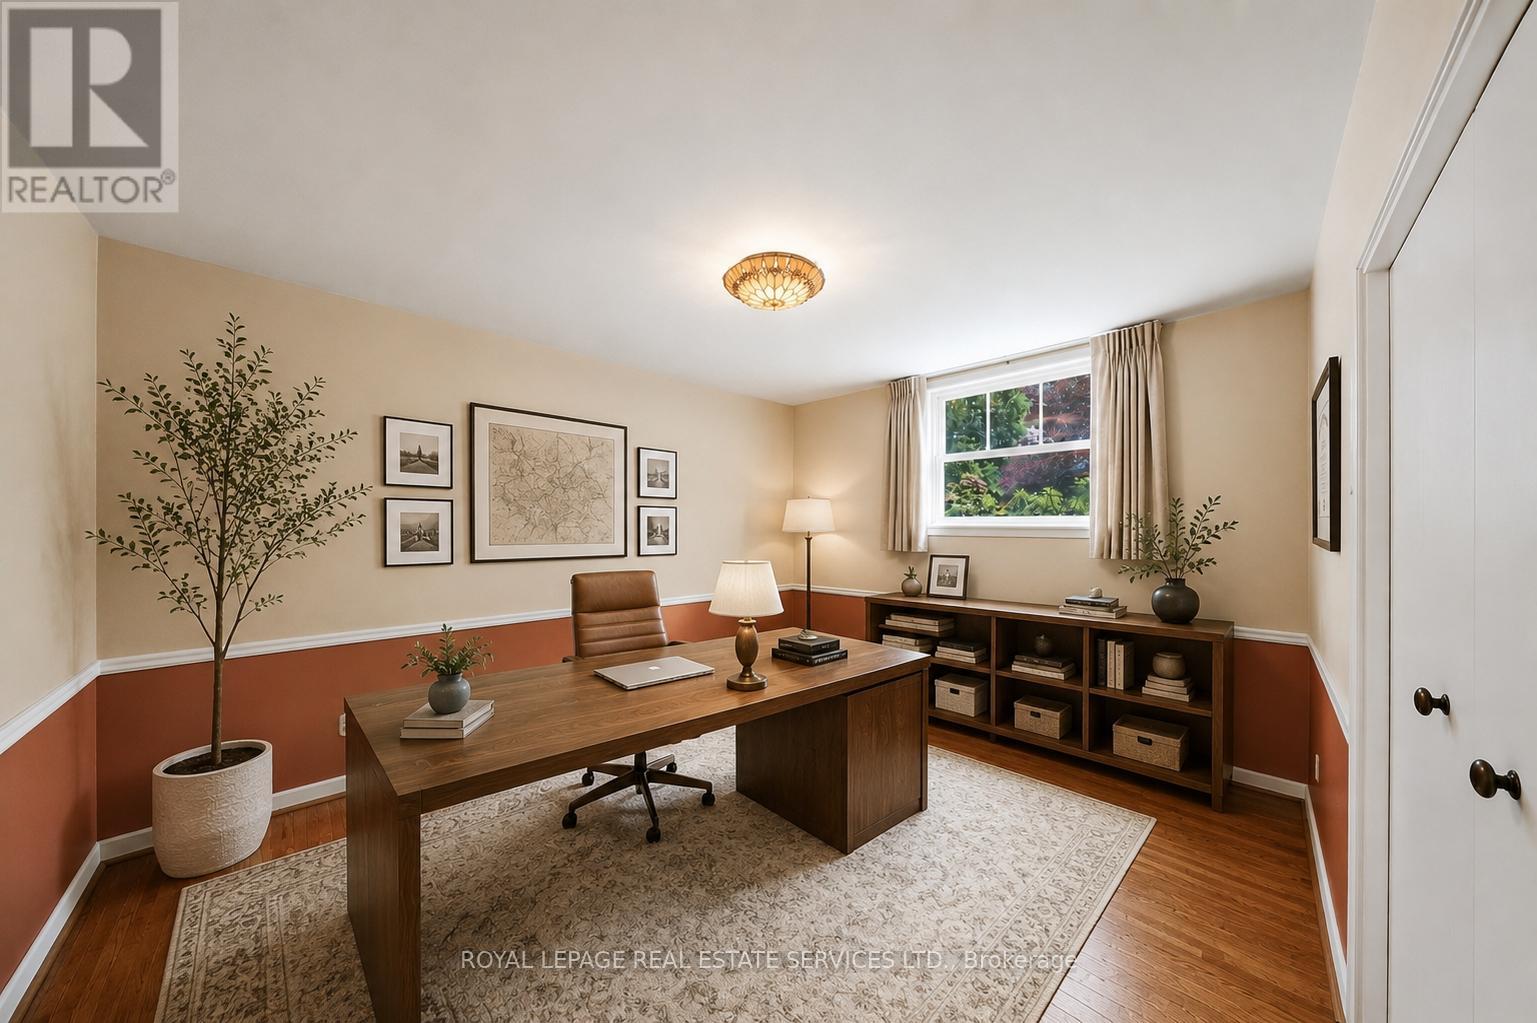
| Lower Level | Office | 3.89 m | 3.34 m | 3.89 m x 3.34 m |
| Lower Level | 卧室 | 2.65 m | 3.36 m | 2.65 m x 3.36 m |
| 一楼 | 客厅 | 3.66 m | 6.48 m | 3.66 m x 6.48 m |
| 一楼 | 餐厅 | 3.65 m | 2.96 m | 3.65 m x 2.96 m |
| 一楼 | 厨房 | 3.19 m | 3.52 m | 3.19 m x 3.52 m |
| 一楼 | Eating Area | 3.18 m | 2.24 m | 3.18 m x 2.24 m |
| Upper Level | 主卧 | 3.77 m | 4.85 m | 3.77 m x 4.85 m |
| Upper Level | 卧室 | 4.61 m | 3.59 m | 4.61 m x 3.59 m |
| Upper Level | 第二卧房 | 3.64 m | 2.95 m | 3.64 m x 2.95 m |

The trademarks REALTOR®, REALTORS®, and the REALTOR® logo are controlled by The Canadian Real Estate Association (CREA) and identify real estate professionals who are members of CREA. The trademarks MLS®, Multiple Listing Service® and the associated logos are owned by The Canadian Real Estate Association (CREA) and identify the quality of services provided by real estate professionals who are members of CREA. The trademark DDF® is owned by The Canadian Real Estate Association (CREA) and identifies CREA's Data Distribution Facility (DDF®)
Toronto Real Estate Board
Royal LePage Real Estate Services Ltd.
June 26 2026 02:50:37
