
102 Markson Crescent Hamilton (Lisgar), Ontario L8T 4W4


$819,900
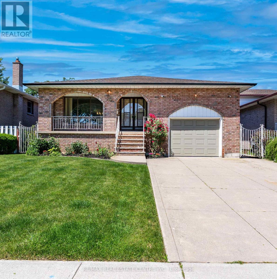
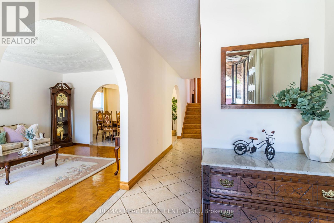
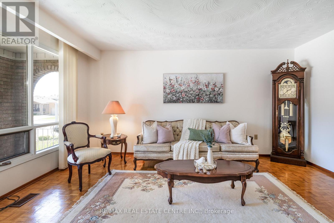
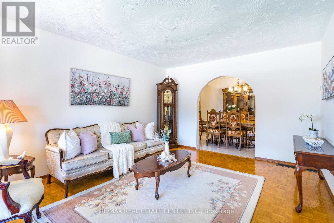
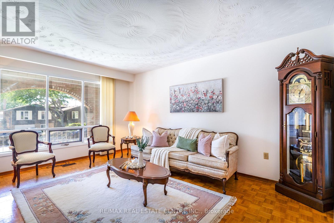
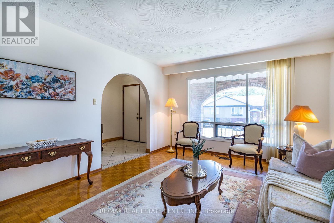
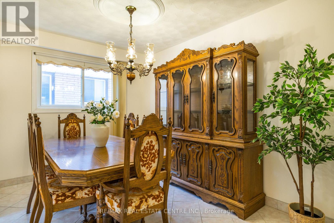
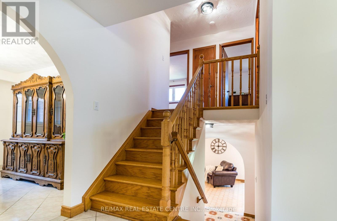
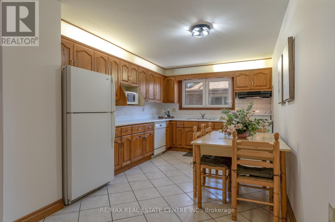
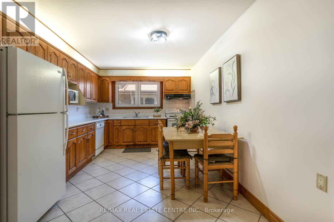
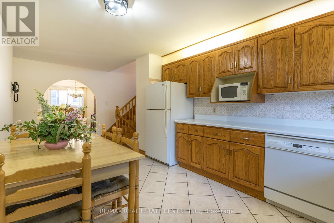
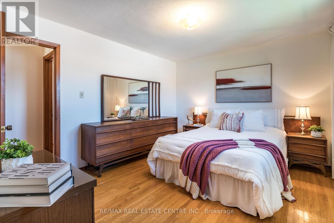
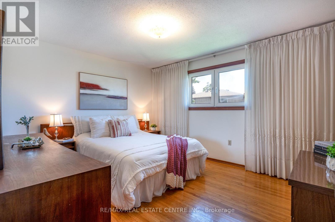
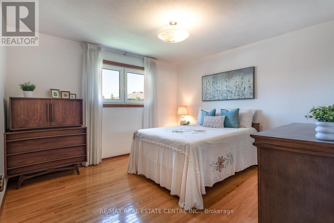
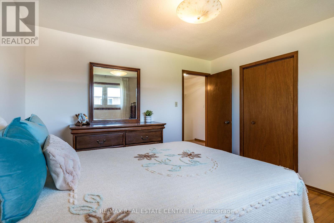
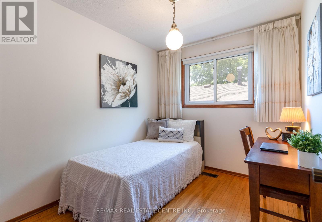
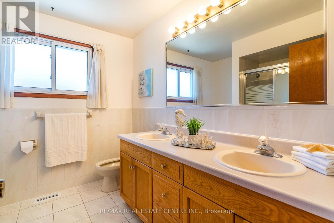
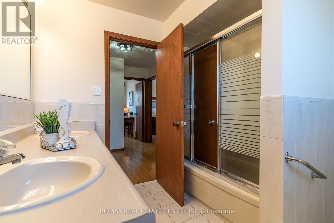
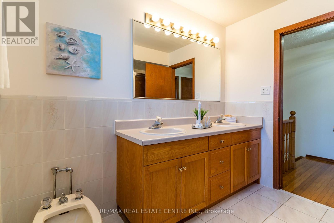
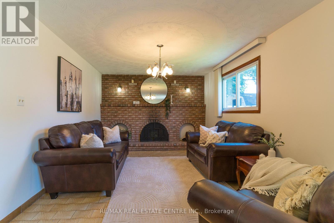
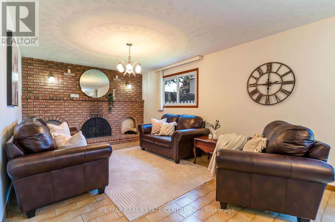
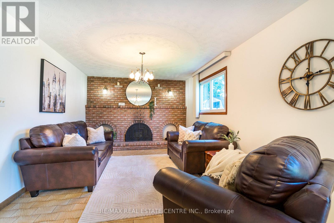
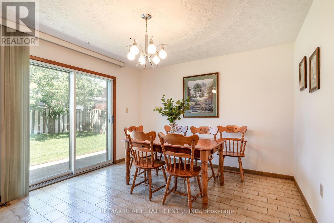
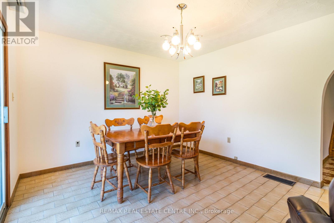
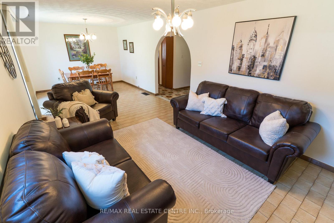
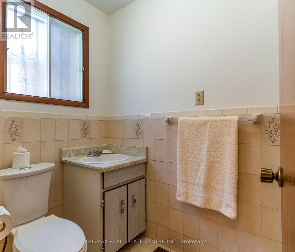
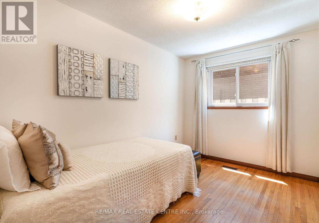
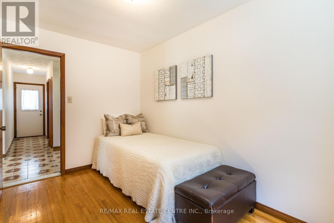
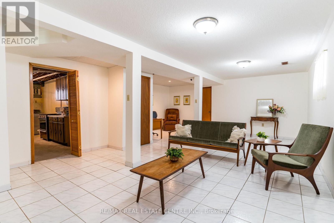
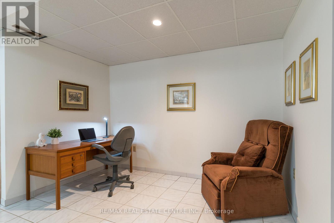
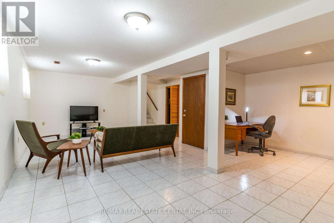
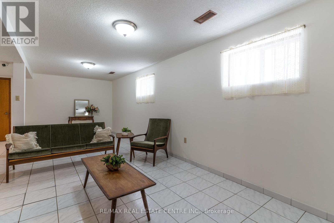
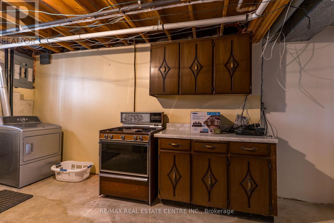
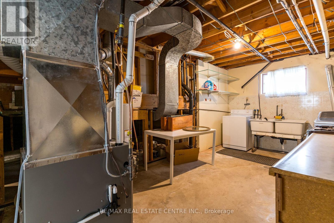
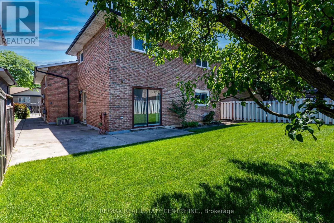
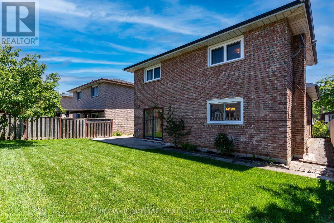
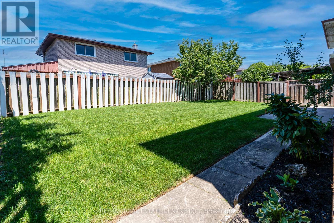
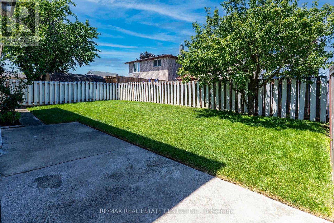
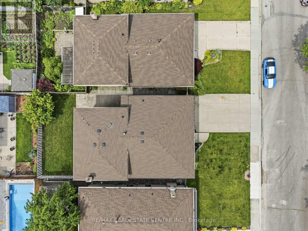
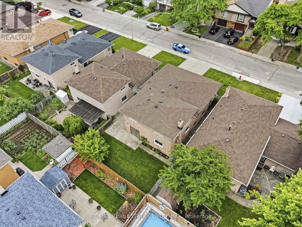
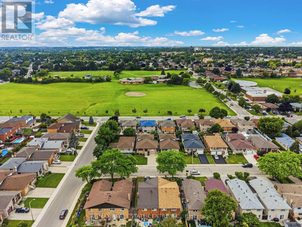
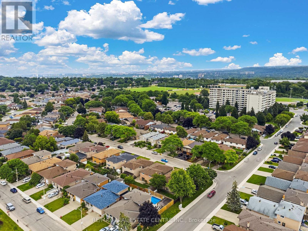
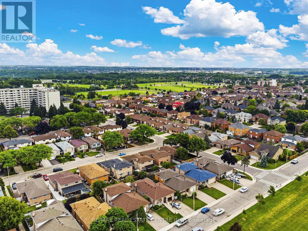
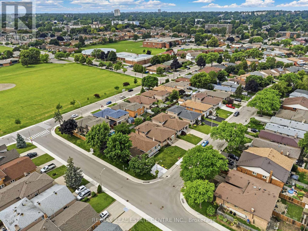
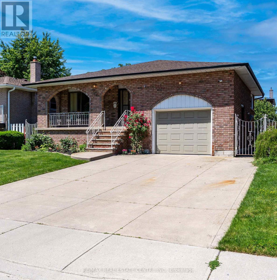
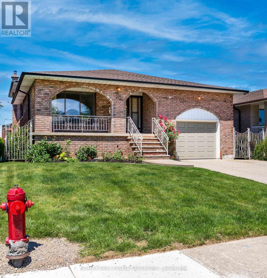
Rare Opportunity - Meticulously Built Italian-Style Backsplit | Original Owner | 4 Bedrooms | In-Law Suite Potential. Welcome to this stunning, one-of-a-kind backsplit built with exceptional Italian craftsmanship and lovingly maintained by its original owner. Spacious, thoughtfully designed, and move-in ready - this home offers versatile living across multiple levels, ideal for growing families or multi-generational living. Main Floor features a grand entrance that sets the tone with timeless elegance. The heart of the home is a large, well-appointed kitchen, a formal dining room perfect for entertaining, and a beautifully living room that radiates warmth and sophistication. Upper Level offers three generously sized bedrooms and a luxurious 5-piece bathroom - a true retreat for the whole family. Lower Level boasts an expansive family room anchored by a wood-burning fireplace, creating the perfect gathering space and 1 bedroom. Walk out directly to the backyard and sideyard - a layout that lends itself beautifully to a private in-law suite, complete with its own separate entrance and a 3-piece bathroom. Basement provides incredible additional living space, ideal as a recreation room, home office, or extended family quarters. Also features a fully equipped utility area with washer & dryer and a kitchen with gas hookup, plus a large cold room for extra storage. An impressive crawl space measuring 19'8" x 29' offers an extraordinary amount of additional storage rarely found in homes today. Outdoor Living - Enjoy a beautifully landscaped backyard with lush sod, perfect for relaxing or entertaining, along with a good-sized garage to complete the package. Roof changed in 2024, furnace and hot water tank owned - 2025. This is the kind of home that's been built with pride and maintained with care, a true gem that doesn't come to market often. Don't miss your chance to own a piece of craftsmanship and character. (id:43681)
房源概要
| MLS® Number | X13504036 |
| 房源类型 | 民宅 |
| 社区名字 | Lisgar |
| 特征 | 无地毯, 亲戚套间 |
| 总车位 | 5 |
详 情
| 浴室 | 2 |
| 地上卧房 | 4 |
| 总卧房 | 4 |
| 公寓设施 | Fireplace(s) |
| 家电类 | 洗碗机, 烘干机, Garage Door Opener, 微波炉, Hood 电扇, Gas 炉子(s), 洗衣机, 冰箱 |
| 地下室进展 | 已装修 |
| 地下室类型 | 全完工 |
| 施工种类 | 独立屋 |
| Construction Style Split Level | Backsplit |
| 空调 | 中央空调 |
| 外墙 | 砖 |
| 壁炉 | 有 |
| 地基类型 | 水泥 |
| 供暖方式 | 天然气 |
| 供暖类型 | 压力热风 |
| 内部尺寸 | 1500 - 2000 Sqft |
| 类型 | 独立屋 |
| 设备间 | 市政供水 |
车 位
| 附加车库 | |
| Garage |
土地
| 英亩数 | 无 |
| 污水道 | Sanitary Sewer |
| 土地深度 | 98 Ft ,1 In |
| 土地宽度 | 44 Ft |
| 不规则大小 | 44 X 98.1 Ft |
房 间
| 楼 层 | 类 型 | 长 度 | 宽 度 | 面 积 |
|---|---|---|---|---|
| 二楼 | 主卧 | 3.51 m | 4.04 m | 3.51 m x 4.04 m |
| 二楼 | 第二卧房 | 3.51 m | 3.68 m | 3.51 m x 3.68 m |
| 二楼 | 第三卧房 | 3 m | 2.39 m | 3 m x 2.39 m |
| 二楼 | 浴室 | 2.67 m | 2.39 m | 2.67 m x 2.39 m |
| 地下室 | 客厅 | 7.52 m | 3.56 m | 7.52 m x 3.56 m |
| 地下室 | Office | 3.33 m | 3.3 m | 3.33 m x 3.3 m |
| 地下室 | 厨房 | 5.44 m | 3 m | 5.44 m x 3 m |
| 地下室 | 其它 | 5.99 m | 8.84 m | 5.99 m x 8.84 m |
| 地下室 | Cold Room | 1.55 m | 5.84 m | 1.55 m x 5.84 m |
| Lower Level | 浴室 | 1.7 m | 2.1 m | 1.7 m x 2.1 m |
| Lower Level | 家庭房 | 3.45 m | 8.46 m | 3.45 m x 8.46 m |
| Lower Level | Bedroom 4 | 3.66 m | 2.41 m | 3.66 m x 2.41 m |
| 一楼 | Mud Room | 2.06 m | 2.44 m | 2.06 m x 2.44 m |
| 一楼 | 客厅 | 3.66 m | 4.72 m | 3.66 m x 4.72 m |
| 一楼 | 餐厅 | 2.69 m | 3.1 m | 2.69 m x 3.1 m |
| 一楼 | 厨房 | 5.56 m | 3.1 m | 5.56 m x 3.1 m |
https://www.realtor.ca/real-estate/29970165/102-markson-crescent-hamilton-lisgar-lisgar

The trademarks REALTOR®, REALTORS®, and the REALTOR® logo are controlled by The Canadian Real Estate Association (CREA) and identify real estate professionals who are members of CREA. The trademarks MLS®, Multiple Listing Service® and the associated logos are owned by The Canadian Real Estate Association (CREA) and identify the quality of services provided by real estate professionals who are members of CREA. The trademark DDF® is owned by The Canadian Real Estate Association (CREA) and identifies CREA's Data Distribution Facility (DDF®)
Toronto Real Estate Board
RE/MAX Real Estate Centre Inc.
July 13 2026 12:09:35
