
9 Seinecliffe Road Markham (Bayview Glen), Ontario L3T 1K3


$6,288,000
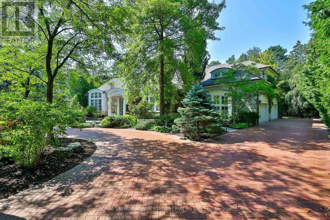
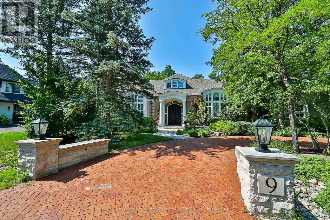
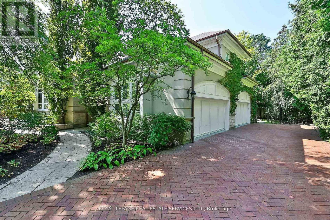
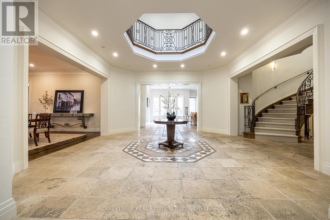
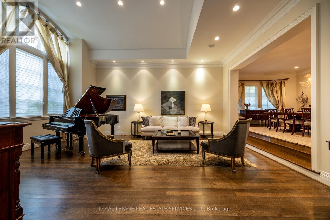
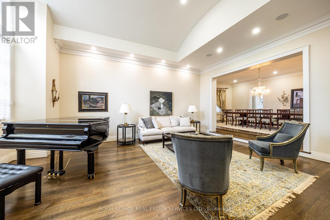
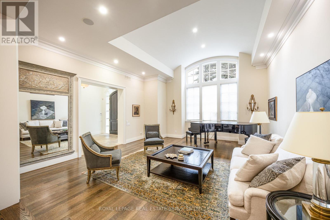
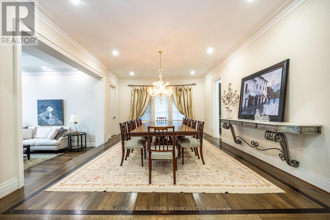
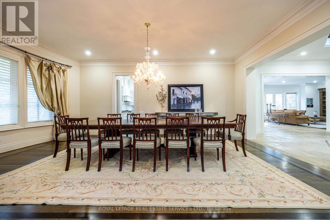
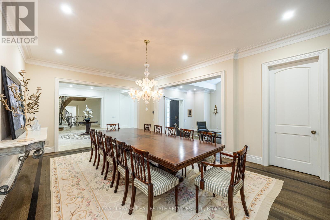
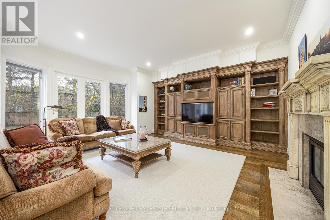
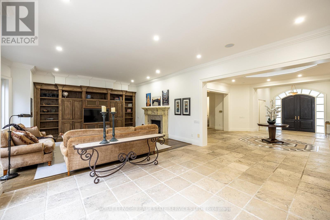
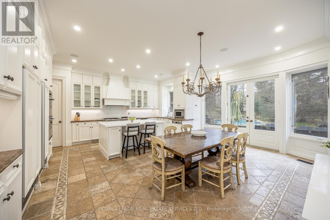
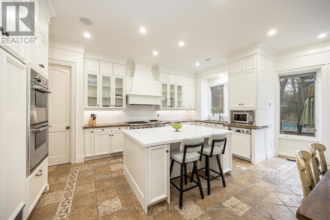
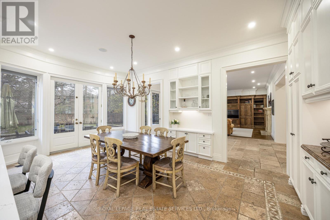
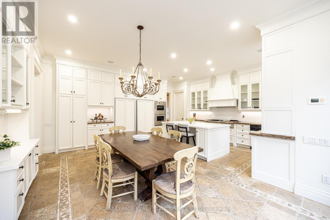
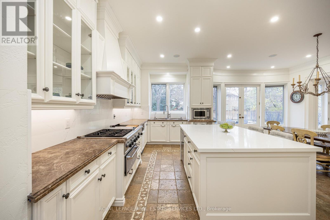
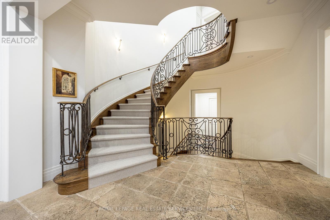
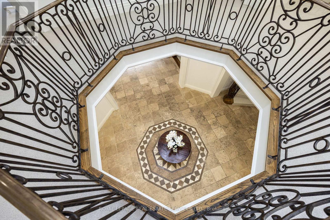
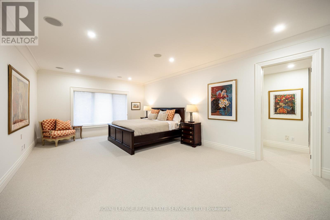
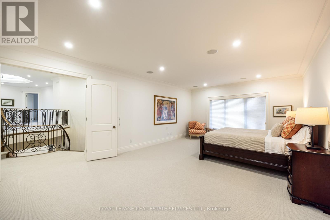
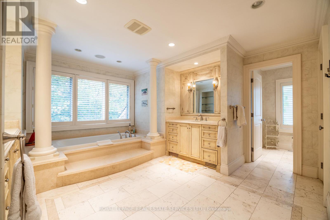
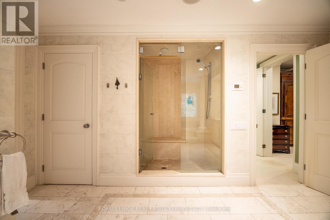
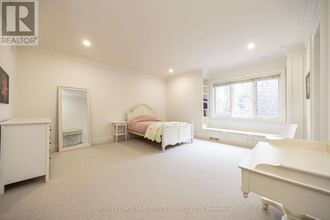
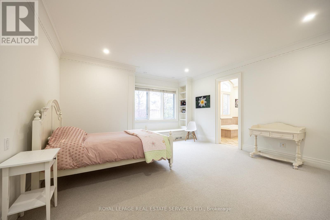
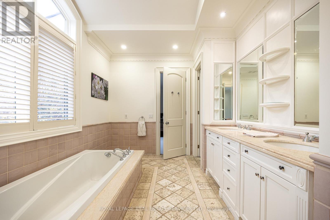
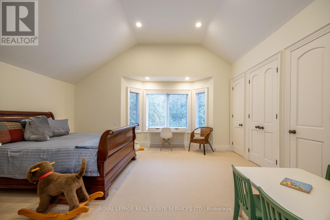
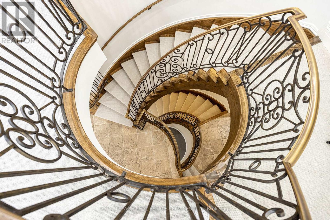
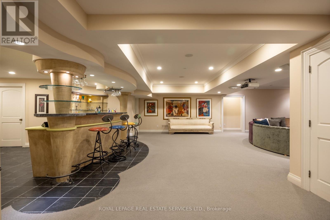
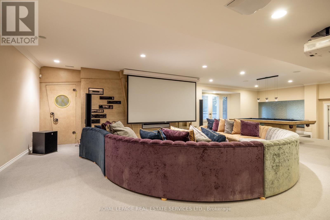
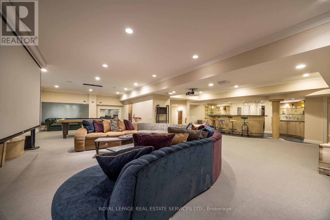
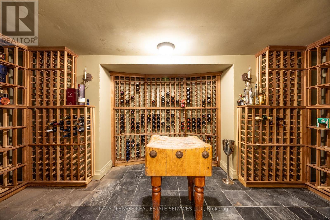
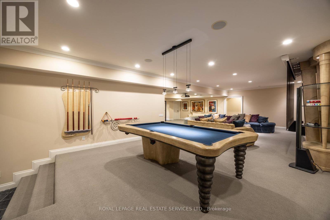
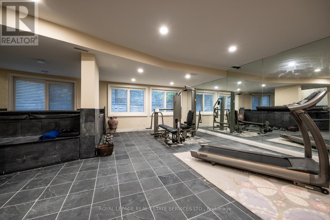
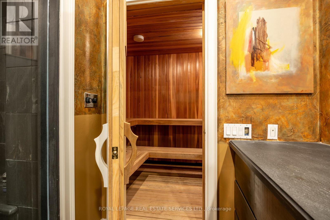
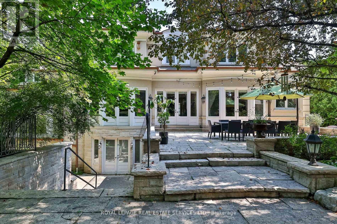
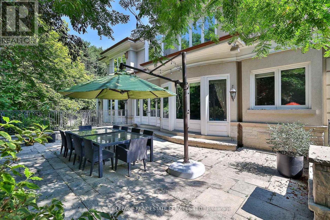
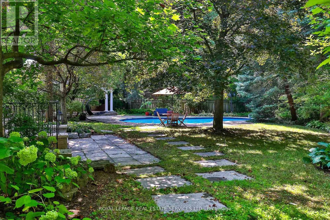
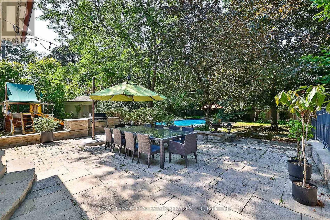
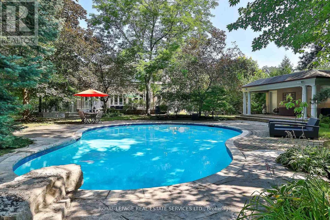
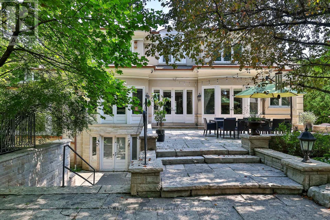
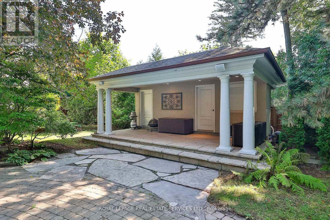
An architectural masterpiece in the prestigious Bayview Glen enclave, this extraordinary custom estate by renowned luxury builder Shane Baghai exemplifies timeless elegance, exceptional craftsmanship, and uncompromising quality. Offering over 7,000 sq. ft. above grade and more than 11,000 sq. ft. of exquisitely finished living space, this remarkable residence is designed for the most discerning buyer. A spectacular sun-filled atrium creates an unforgettable first impression, flooding the home with natural light and setting the tone for the grand yet inviting interiors. Meticulously reimagined, the main and second levels showcase elegant principal rooms and a stunning designer chef's kitchen featuring bespoke white cabinetry, premium appliances, and an impressive oversized centre island, creating the perfect setting for everyday living and sophisticated entertaining. The resort-inspired lower level offers an unparalleled lifestyle with a professionally appointed fitness studio, hot tub, sauna, expansive media and billiards lounge with a full wet bar, and a climate-controlled wine cellar worthy of the finest collections. Outside, professionally landscaped grounds provide exceptional privacy, with an expansive stone terrace overlooking a breathtaking backyard oasis complete with a sparkling inground pool and elegant cabana. Every detail of this magnificent residence has been thoughtfully curated to deliver a lifestyle of unrivalled luxury, comfort, and prestige. A truly rare offering in one of the GTA's most coveted and distinguished neighbourhoods. (id:43681)
房源概要
| MLS® Number | N13081272 |
| 房源类型 | 民宅 |
| 社区名字 | Bayview Glen |
| 设备类型 | 热水器 |
| 特征 | Irregular Lot Size, Trash Compactor, Sauna |
| 总车位 | 12 |
| 泳池类型 | Inground Pool |
| 租赁设备类型 | 热水器 |
详 情
| 浴室 | 9 |
| 地上卧房 | 4 |
| 地下卧室 | 2 |
| 总卧房 | 6 |
| Age | 16 To 30 Years |
| 公寓设施 | Fireplace(s) |
| 家电类 | Central Vacuum, Garburator, Garage Door Opener Remote(s), 烤箱 - Built-in, Compactor, 洗碗机, 烘干机, Freezer, 烤箱, Alarm System, Gas 炉子(s), Two 洗衣机s, 窗帘, 冰箱 |
| 地下室进展 | 已装修 |
| 地下室功能 | Walk Out, Walk-up |
| 地下室类型 | N/a (finished), Full, N/a |
| 施工种类 | 独立屋 |
| 空调 | 中央空调 |
| 外墙 | 石, 灰泥 |
| 壁炉 | 有 |
| Fireplace Total | 1 |
| Flooring Type | Hardwood, Slate |
| 地基类型 | 混凝土 |
| 客人卫生间(不包含洗浴) | 3 |
| 供暖方式 | 天然气 |
| 供暖类型 | 压力热风 |
| 储存空间 | 2 |
| 内部尺寸 | 5000 - 100000 Sqft |
| 类型 | 独立屋 |
| Utility Power | Generator |
| 设备间 | 市政供水 |
车 位
| 附加车库 | |
| Garage |
土地
| 英亩数 | 无 |
| 污水道 | Sanitary Sewer |
| 土地深度 | 162 Ft |
| 土地宽度 | 93 Ft |
| 不规则大小 | 93 X 162 Ft ; Rear 190' |
房 间
| 楼 层 | 类 型 | 长 度 | 宽 度 | 面 积 |
|---|---|---|---|---|
| 二楼 | 衣帽间 | 3.15 m | 2.82 m | 3.15 m x 2.82 m |
| 二楼 | 主卧 | 8.28 m | 4.57 m | 8.28 m x 4.57 m |
| 二楼 | 第二卧房 | 5.38 m | 4.83 m | 5.38 m x 4.83 m |
| 二楼 | 第三卧房 | 5.54 m | 4.8 m | 5.54 m x 4.8 m |
| 二楼 | Bedroom 4 | 5.94 m | 4.88 m | 5.94 m x 4.88 m |
| Lower Level | Media | 6.55 m | 5.26 m | 6.55 m x 5.26 m |
| Lower Level | 娱乐,游戏房 | 8.05 m | 6.02 m | 8.05 m x 6.02 m |
| Lower Level | Games Room | 5.94 m | 4.27 m | 5.94 m x 4.27 m |
| Lower Level | 卧室 | 4.65 m | 4.17 m | 4.65 m x 4.17 m |
| Lower Level | 卧室 | 3.73 m | 3.53 m | 3.73 m x 3.53 m |
| Lower Level | Exercise Room | 7.24 m | 6.38 m | 7.24 m x 6.38 m |
| 一楼 | 客厅 | 6.53 m | 5.51 m | 6.53 m x 5.51 m |
| 一楼 | 餐厅 | 6.48 m | 4.57 m | 6.48 m x 4.57 m |
| 一楼 | 厨房 | 5.84 m | 2.92 m | 5.84 m x 2.92 m |
| 一楼 | Eating Area | 6.22 m | 3.61 m | 6.22 m x 3.61 m |
| 一楼 | 大型活动室 | 8.61 m | 4.95 m | 8.61 m x 4.95 m |
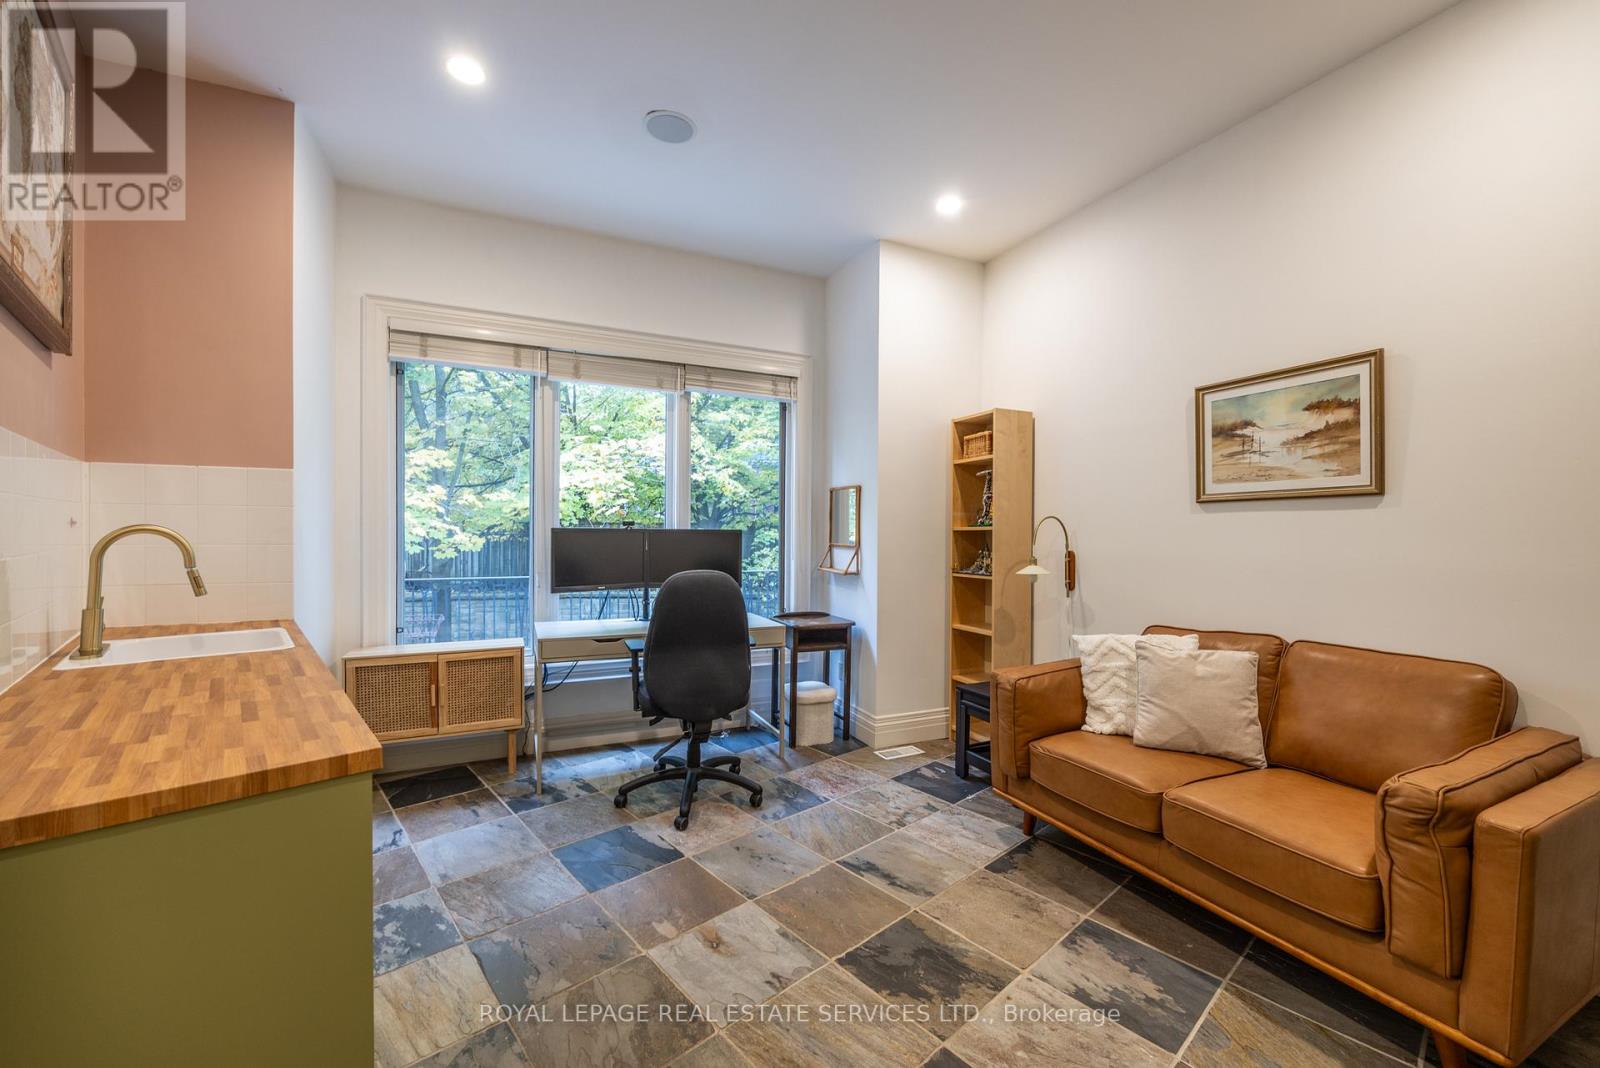
| 一楼 | Office | 4.98 m | 3.96 m | 4.98 m x 3.96 m |
https://www.realtor.ca/real-estate/29698475/9-seinecliffe-road-markham-bayview-glen-bayview-glen

The trademarks REALTOR®, REALTORS®, and the REALTOR® logo are controlled by The Canadian Real Estate Association (CREA) and identify real estate professionals who are members of CREA. The trademarks MLS®, Multiple Listing Service® and the associated logos are owned by The Canadian Real Estate Association (CREA) and identify the quality of services provided by real estate professionals who are members of CREA. The trademark DDF® is owned by The Canadian Real Estate Association (CREA) and identifies CREA's Data Distribution Facility (DDF®)
Toronto Real Estate Board
Royal LePage Real Estate Services Ltd.
July 07 2026 06:32:53
