
49 Pettit Drive Toronto (Willowridge-Martingrove-Richview), Ontario M9R 2W6


$1,889,900
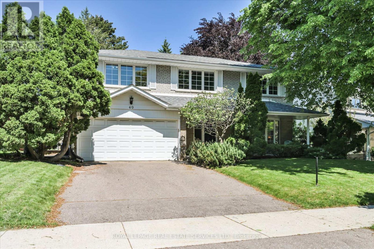
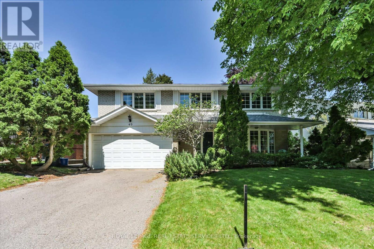
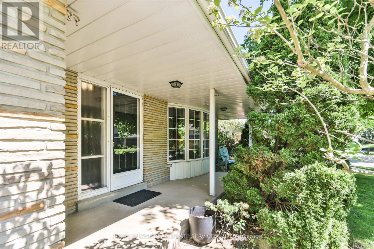
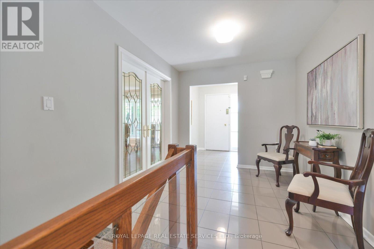
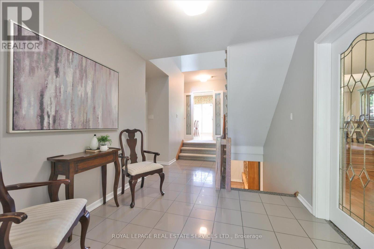
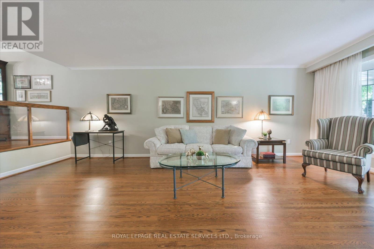
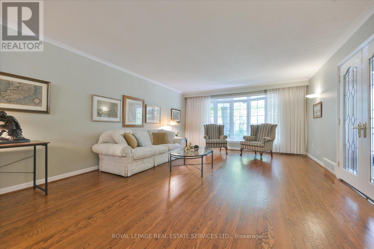
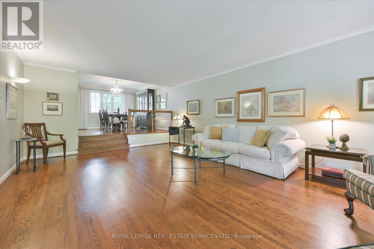
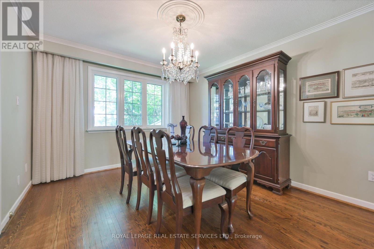
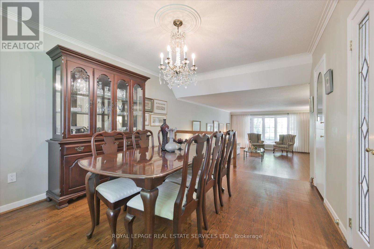
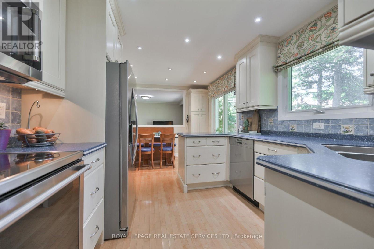
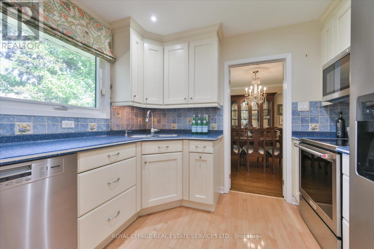
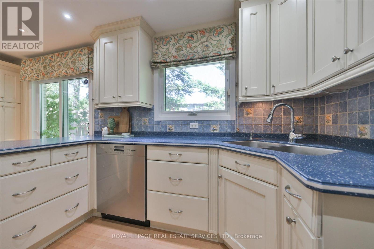
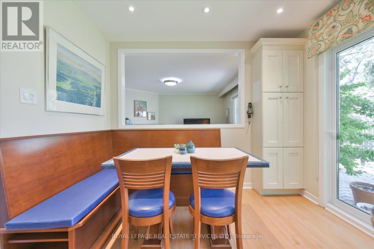
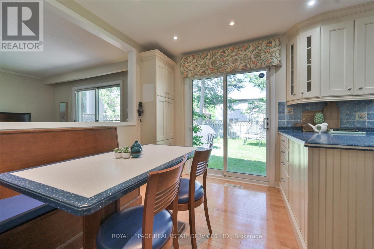
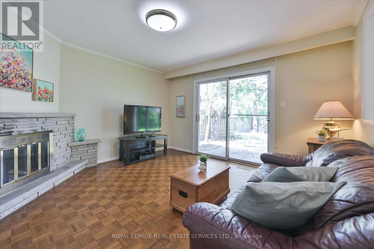
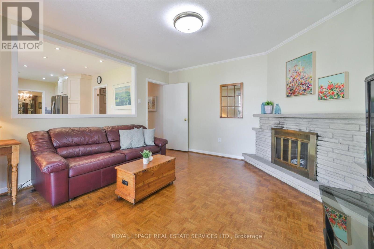
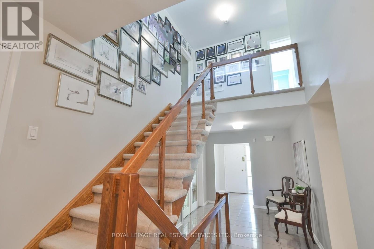
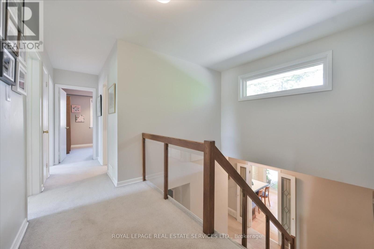
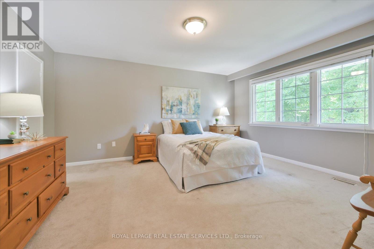
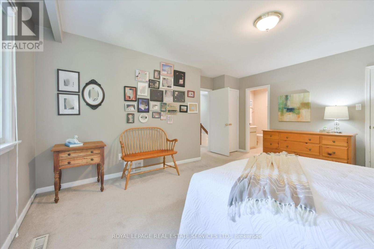
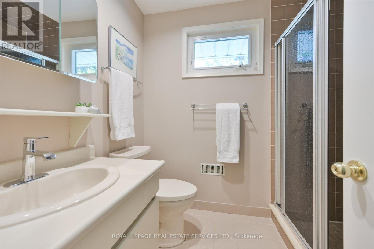
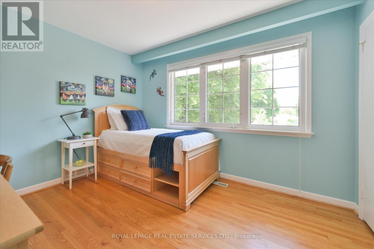
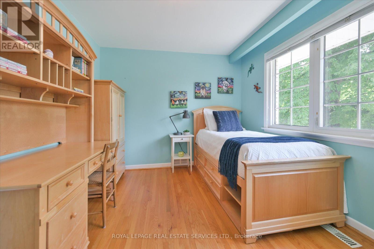
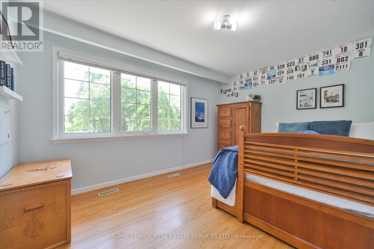
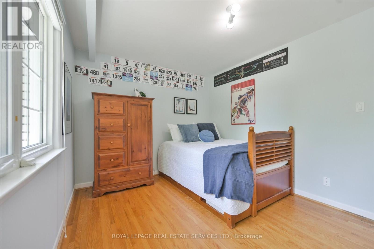
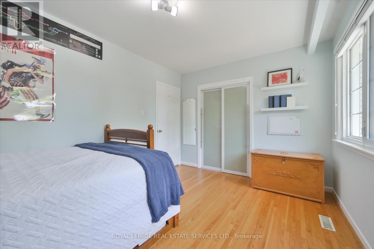
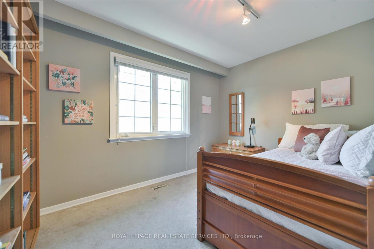
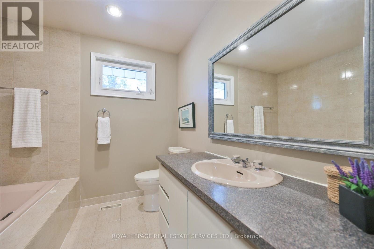
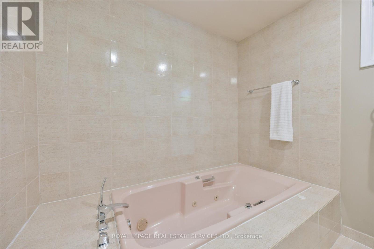
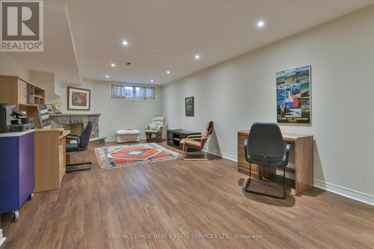
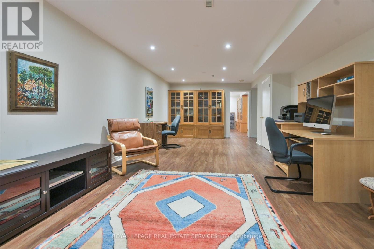
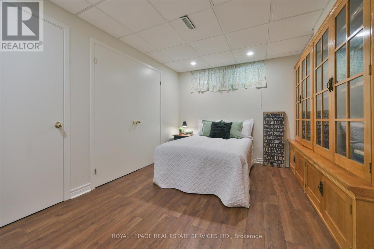
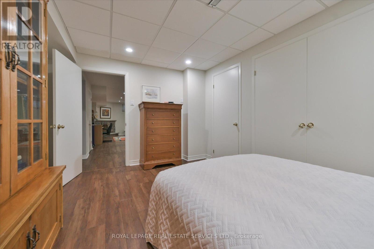
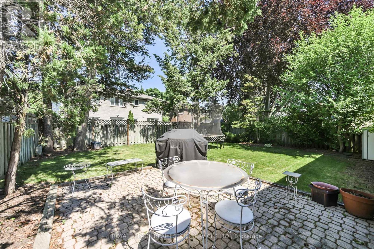
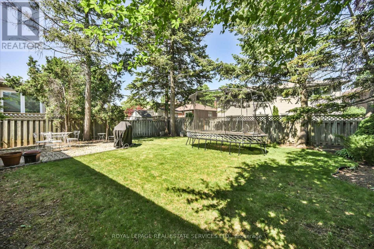
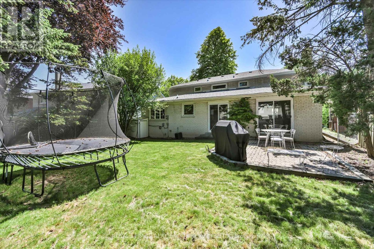
Located in the coveted Richview Collegiate Institute and Father Serra Catholic elementary school district, this spacious 2-storey family home offers the size, layout, and flexibility that today's families are looking for. Set in an established Etobicoke neighbourhood known for its mature streets, strong sense of community, and convenient access to schools, parks, such as Silver Creek Park and swimming pool, transit, shopping, and easy access to the 401, 427 and the airport, this is a home that truly supports every stage of family life. With 4+1 bedrooms, 3 washrooms, generous principal rooms, and excellent space across multiple levels, the layout is both practical and inviting. The main floor offers plenty of room to gather, entertain, and enjoy everyday living, while the family room adds warmth and character with a cozy wood-burning fireplace - the perfect spot for quiet evenings, relaxed weekends, or time together at the end of the day. The bedroom space is ideal for a growing family, with room for children, guests, a home office, or multigenerational needs. The additional lower-level bedroom and flexible living space provide even more options for extended family, teenagers, work-from-home use, hobbies, or recreation. Warm, functional, and easy to live in, this home offers the comfort of a traditional family layout with the space to adapt as life changes. A wonderful opportunity to settle into an established west-end neighbourhood, enjoy access to a highly regarded school district, and create your next chapter in a home with room to grow. Roof - 2024, Furnace - 2009, AC - 2025. (id:43681)
房源概要
| MLS® Number | W13242732 |
| 房源类型 | 民宅 |
| 社区名字 | Willowridge-Martingrove-Richview |
| 设备类型 | 热水器 |
| 总车位 | 4 |
| 租赁设备类型 | 热水器 |
详 情
| 浴室 | 3 |
| 地上卧房 | 4 |
| 地下卧室 | 1 |
| 总卧房 | 5 |
| Age | 51 To 99 Years |
| 家电类 | Garage Door Opener Remote(s), 洗碗机, 烘干机, Freezer, 微波炉, 炉子, 洗衣机, 窗帘, 冰箱 |
| 地下室进展 | 已装修 |
| 地下室类型 | N/a (finished) |
| 施工种类 | 独立屋 |
| 空调 | 中央空调 |
| 外墙 | 砖 |
| 壁炉 | 有 |
| Flooring Type | Hardwood, Laminate, Tile, Carpeted |
| 地基类型 | 水泥 |
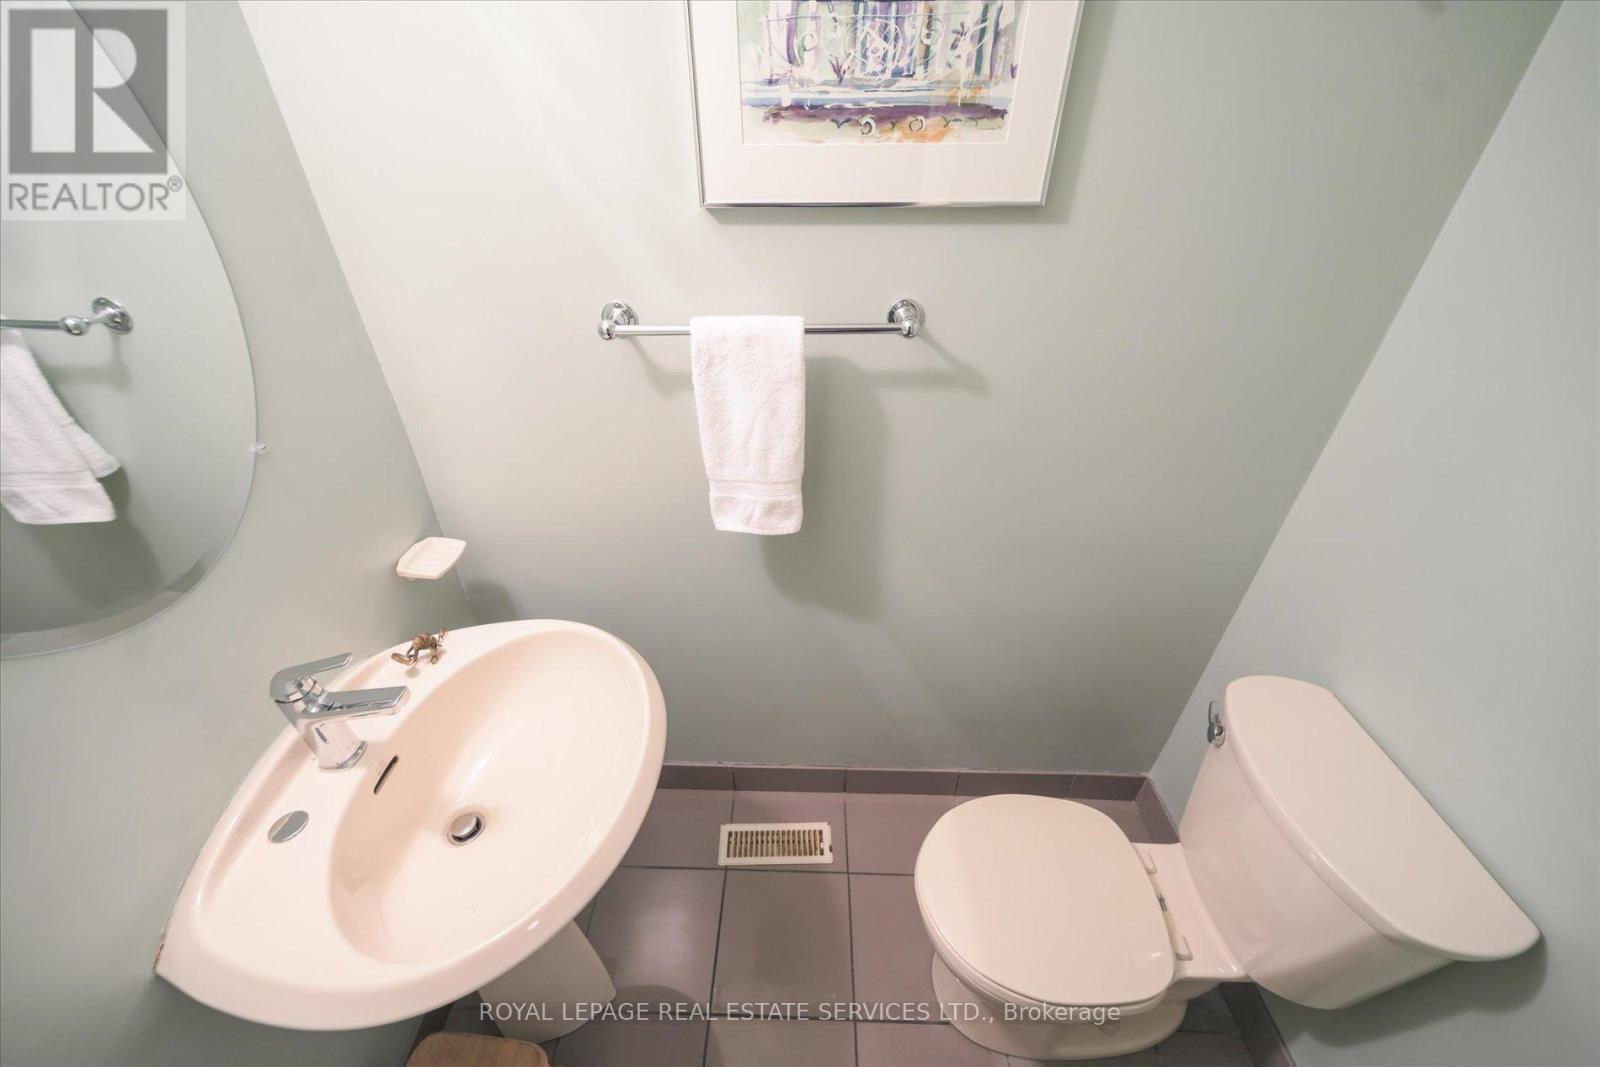
| 客人卫生间(不包含洗浴) | 1 |
| 供暖方式 | 天然气 |
| 供暖类型 | 压力热风 |
| 内部尺寸 | 2000 - 2500 Sqft |
| 类型 | 独立屋 |
| 设备间 | 市政供水 |
车 位
| 附加车库 | |
| Garage |
土地
| 英亩数 | 无 |
| 污水道 | Sanitary Sewer |
| 土地深度 | 108 Ft ,1 In |
| 土地宽度 | 62 Ft ,6 In |
| 不规则大小 | 62.5 X 108.1 Ft |
房 间
| 楼 层 | 类 型 | 长 度 | 宽 度 | 面 积 |
|---|---|---|---|---|
| 二楼 | 主卧 | 4.83 m | 4.47 m | 4.83 m x 4.47 m |
| 二楼 | 第二卧房 | 3.66 m | 3.05 m | 3.66 m x 3.05 m |
| 二楼 | 第三卧房 | 4.09 m | 3.05 m | 4.09 m x 3.05 m |
| 二楼 | Bedroom 4 | 3.61 m | 3 m | 3.61 m x 3 m |
| 地下室 | 设备间 | 7.01 m | 0.91 m | 7.01 m x 0.91 m |
| 地下室 | 其它 | 7.24 m | 6.71 m | 7.24 m x 6.71 m |
| Lower Level | 娱乐,游戏房 | 8.23 m | 3.96 m | 8.23 m x 3.96 m |
| Lower Level | 卧室 | 4.19 m | 3.23 m | 4.19 m x 3.23 m |
| 一楼 | 客厅 | 6.71 m | 4.52 m | 6.71 m x 4.52 m |
| 一楼 | 餐厅 | 4.22 m | 4.22 m | 4.22 m x 4.22 m |
| 一楼 | 厨房 | 6.1 m | 2.13 m | 6.1 m x 2.13 m |
| 一楼 | 家庭房 | 4.14 m | 3.96 m | 4.14 m x 3.96 m |
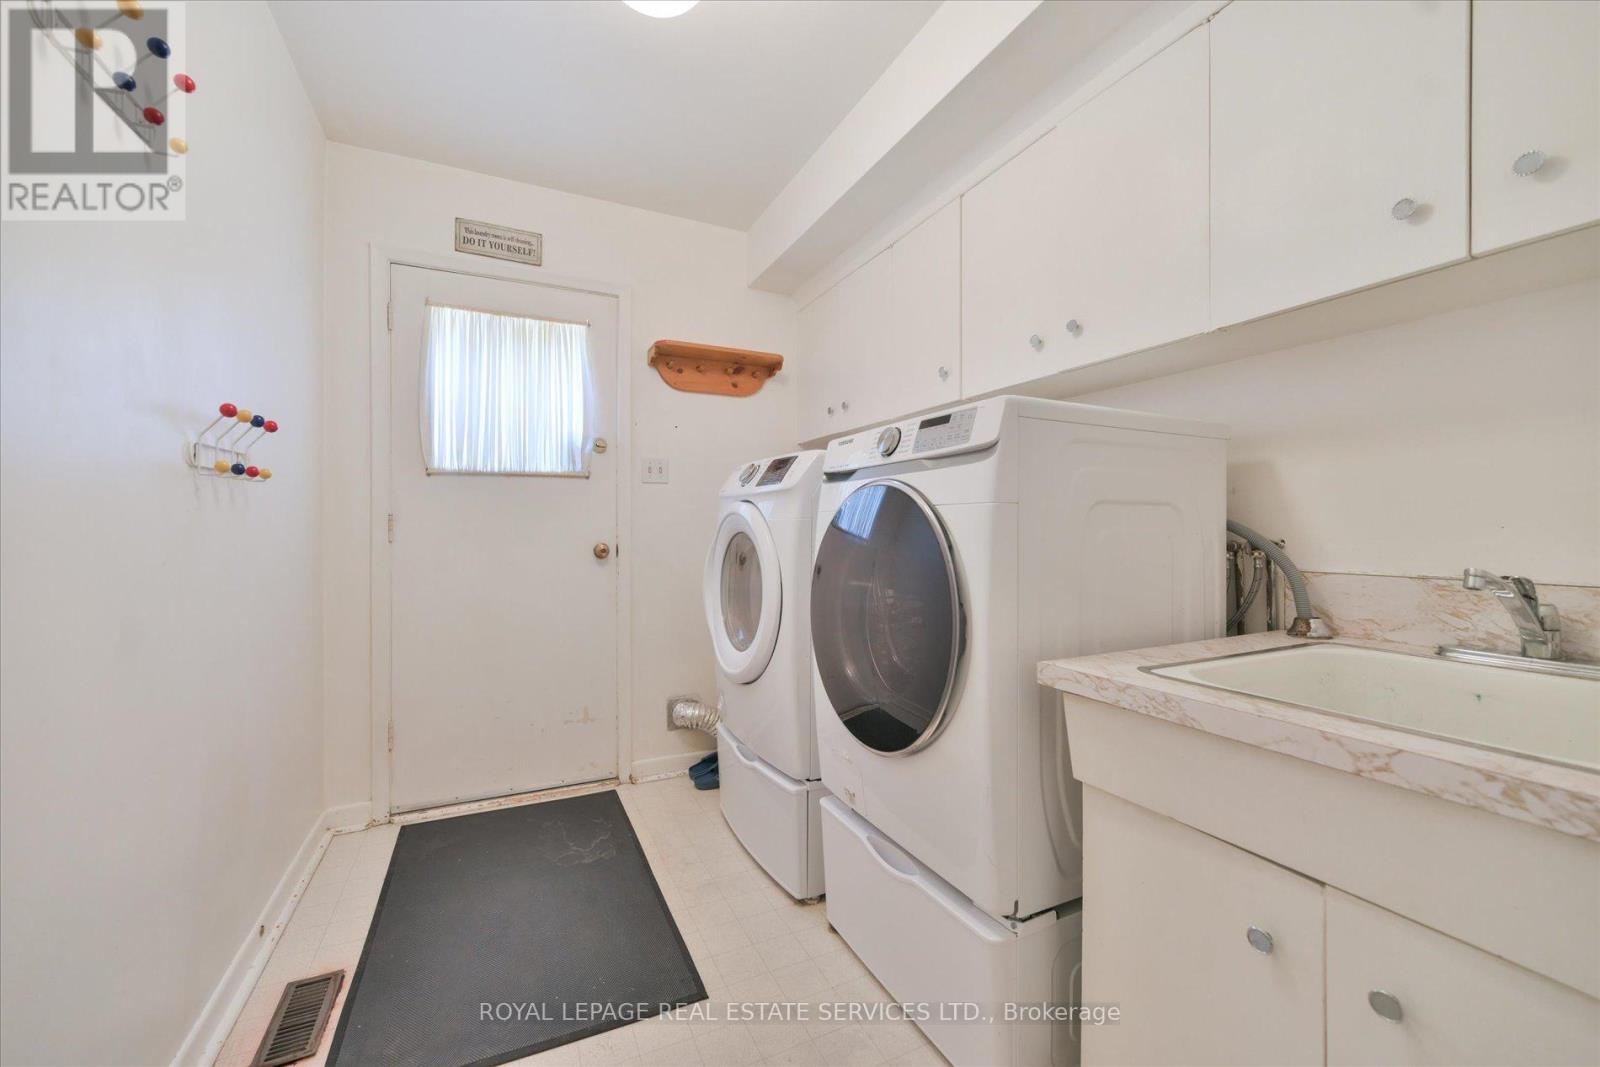
| 一楼 | 洗衣房 | 3.56 m | 2.18 m | 3.56 m x 2.18 m |
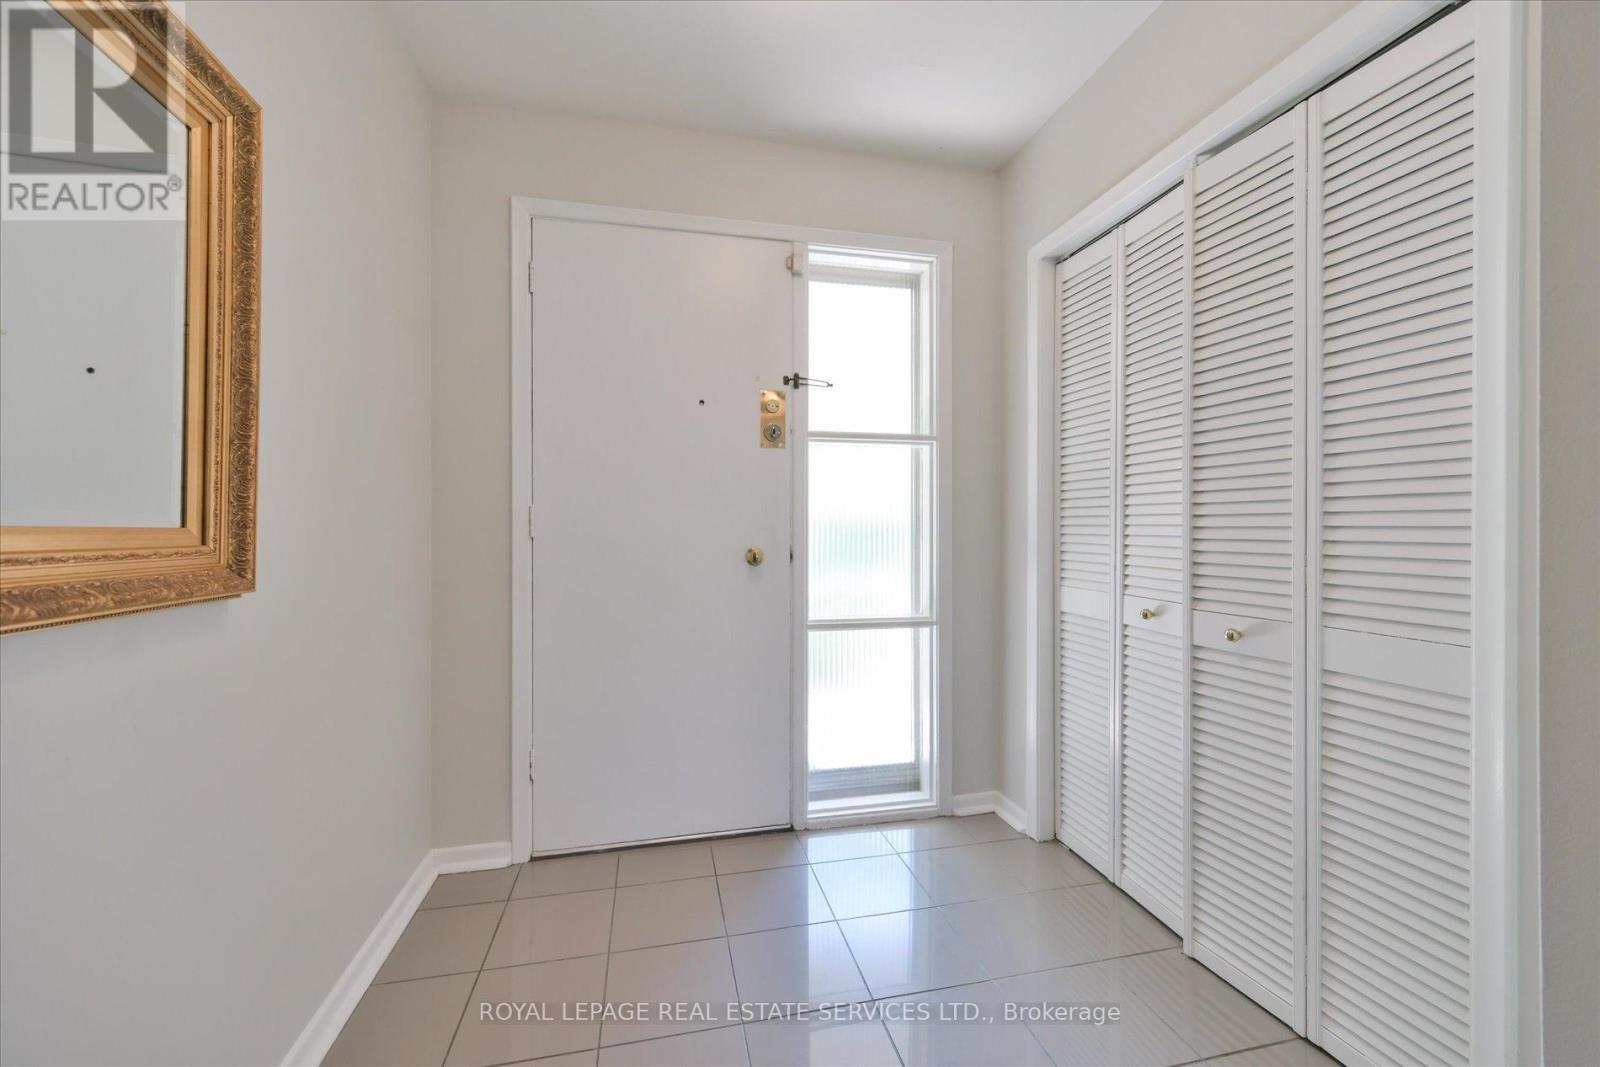
| 一楼 | 门厅 | 4.88 m | 2.74 m | 4.88 m x 2.74 m |

The trademarks REALTOR®, REALTORS®, and the REALTOR® logo are controlled by The Canadian Real Estate Association (CREA) and identify real estate professionals who are members of CREA. The trademarks MLS®, Multiple Listing Service® and the associated logos are owned by The Canadian Real Estate Association (CREA) and identify the quality of services provided by real estate professionals who are members of CREA. The trademark DDF® is owned by The Canadian Real Estate Association (CREA) and identifies CREA's Data Distribution Facility (DDF®)
Toronto Real Estate Board
Royal LePage Real Estate Services Ltd.
June 21 2026 12:14:45
