
61 Dane Avenue Toronto (Yorkdale-Glen Park), Ontario M6A 1G4



$3,900,000
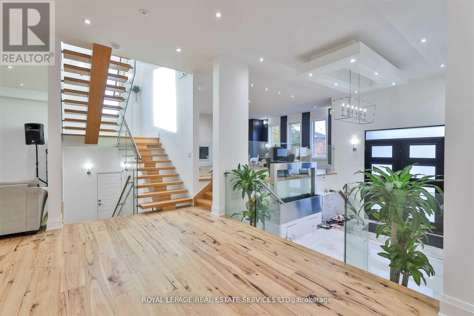
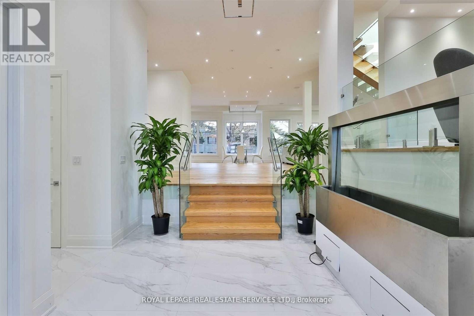
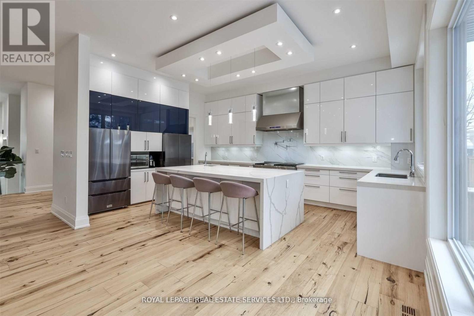
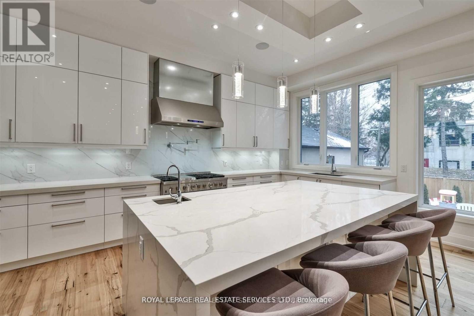
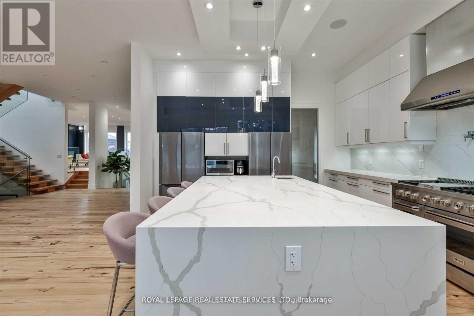
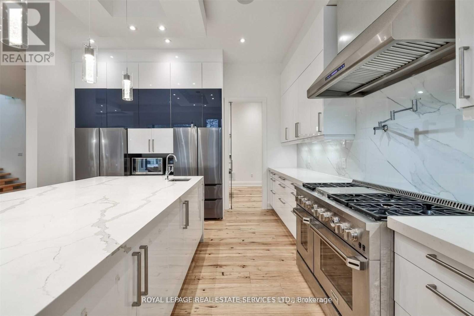
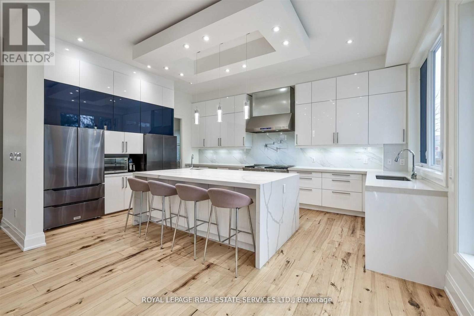
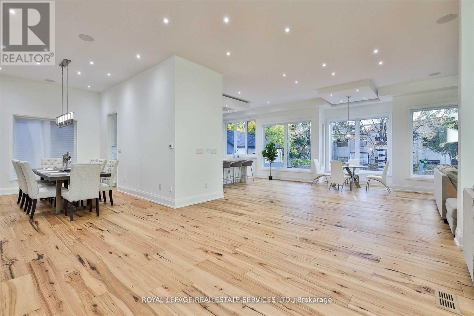
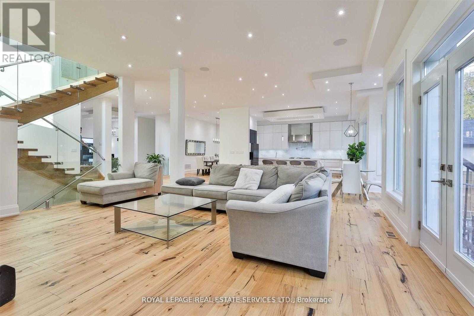
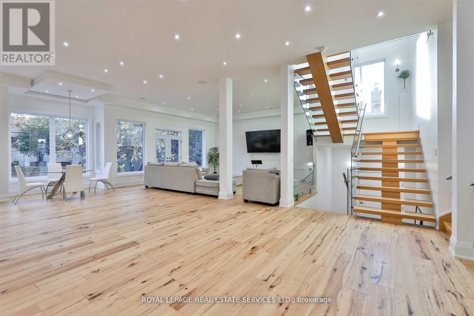
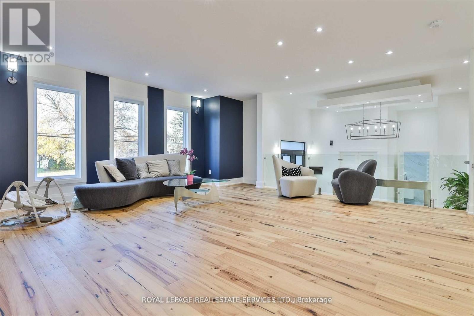
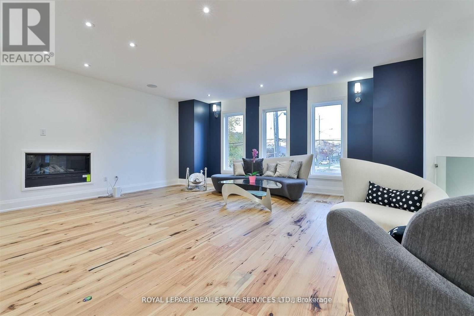
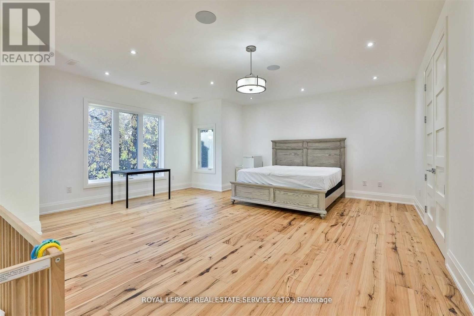
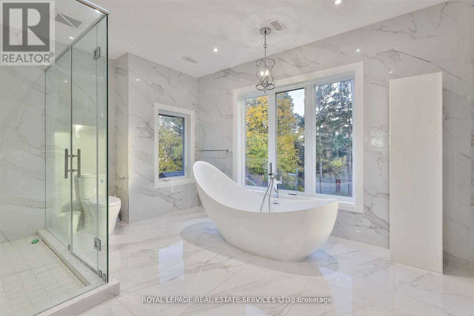
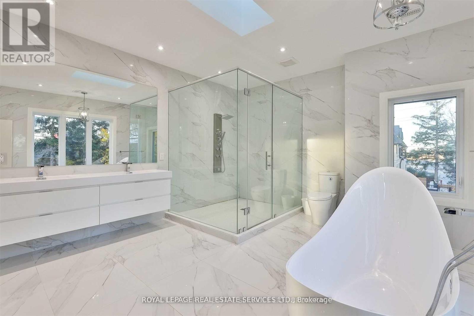
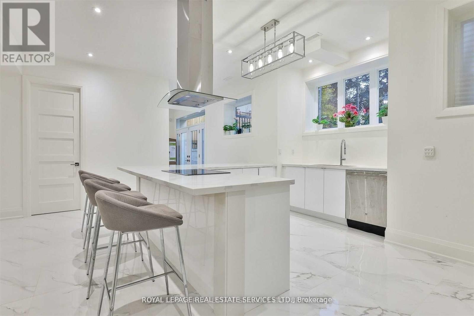
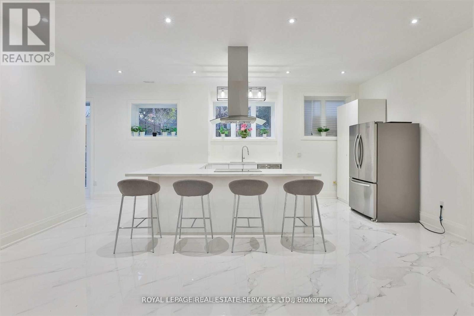
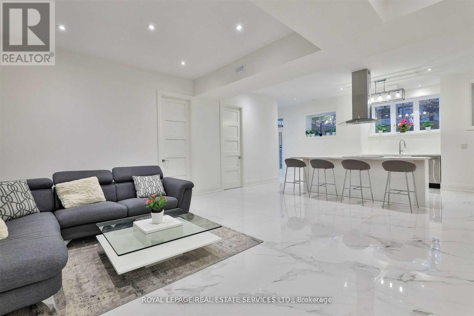
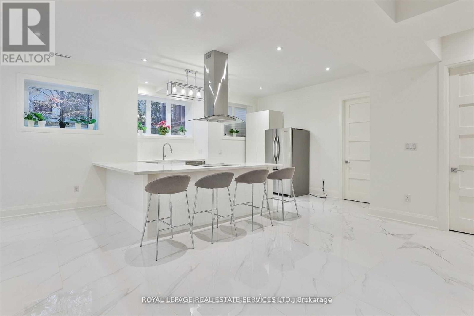
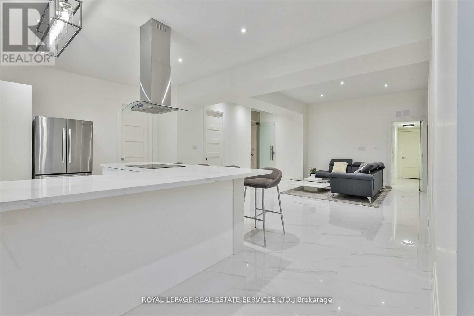
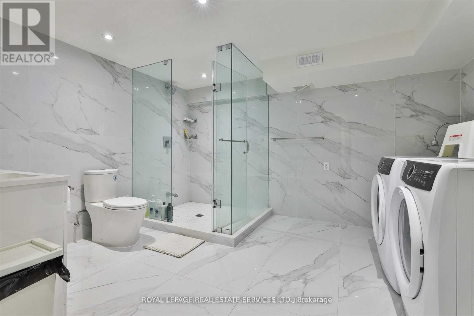
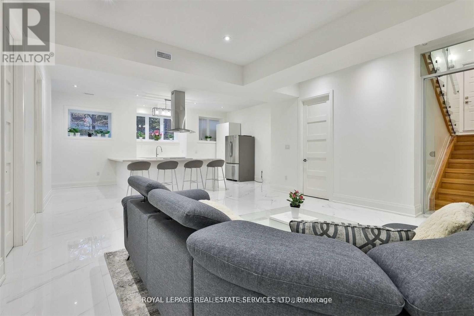
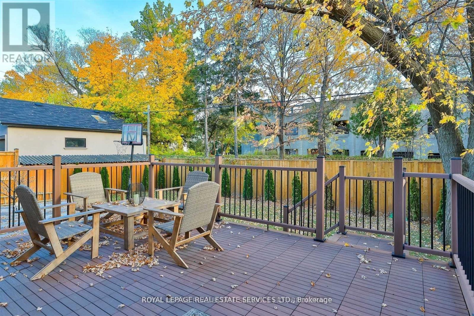
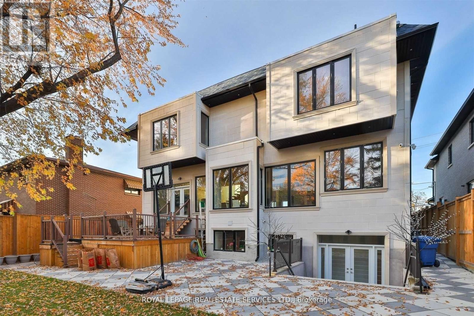
Welcome to 61 Dane Avenue, a custom-built transitional-style residence offering approximately 7,360 sq. ft. of finished living space, including a fully finished lower level. Situated on a 60 x 125 ft. lot, this home features 5+4 bedrooms and 6 bathrooms with a functional layout designed for multi-generational living and entertaining. The main level offers a spacious kitchen with a large center island, adjoining dining, living and family rooms with approximately 11-foot ceilings, a main-floor office, and a 3-piece bathroom. Natural light fills the home through six skylights, while large-plank hardwood flooring, a floating staircase with glass railings, a gas fireplace, and numerous pot lights contribute to the home's contemporary design. The finished lower level features a separate entrance and walkout to the rear yard, four additional bedrooms, a second kitchen, and a large recreation area, offering flexible living arrangements. The private backyard and generous lot size provide ample outdoor space. Conveniently located near shopping, public transit, schools, parks, and major transportation routes, including Lawrence West Subway Station, Allen Road, and Yorkdale Shopping Centre. As per Seller, the lower level is currently generating approximately $8,000 per month in rental income. (id:43681)
房源概要
| MLS® Number | W13254624 |
| 房源类型 | 民宅 |
| 社区名字 | Yorkdale-Glen Park |
| 附近的便利设施 | 医院, 公园, 礼拜场所, 公共交通, 学校 |
| 总车位 | 6 |
详 情
| 浴室 | 5 |
| 地上卧房 | 5 |
| 地下卧室 | 4 |
| 总卧房 | 9 |
| Age | 0 To 5 Years |
| 家电类 | Central Vacuum, 洗碗机, 烘干机, Two 炉子s, Two 洗衣机s, 冰箱 |
| 地下室功能 | Apartment In Basement |
| 地下室类型 | N/a |
| 施工种类 | 独立屋 |
| 空调 | 中央空调 |
| 外墙 | 灰泥 |
| 壁炉 | 有 |
| Flooring Type | Hardwood, Porcelain Tile |
| 地基类型 | Unknown |
| 供暖方式 | 天然气 |
| 供暖类型 | 压力热风 |
| 储存空间 | 2 |
| 内部尺寸 | 5000 - 100000 Sqft |
| 类型 | 独立屋 |
车 位
| Garage |
土地
| 英亩数 | 无 |
| 土地便利设施 | 医院, 公园, 宗教场所, 公共交通, 学校 |
| 土地深度 | 125 Ft |
| 土地宽度 | 60 Ft |
| 不规则大小 | 60 X 125 Ft |
| 规划描述 | 住宅 |
房 间
| 楼 层 | 类 型 | 长 度 | 宽 度 | 面 积 |
|---|---|---|---|---|
| 二楼 | Bedroom 5 | 4.7 m | 430 m | 4.7 m x 430 m |
| 二楼 | 主卧 | 6.7 m | 5.75 m | 6.7 m x 5.75 m |
| 二楼 | 第二卧房 | 4.9 m | 4.35 m | 4.9 m x 4.35 m |
| 二楼 | 第三卧房 | 5.55 m | 5.3 m | 5.55 m x 5.3 m |
| 二楼 | Bedroom 4 | 3.66 m | 3.66 m | 3.66 m x 3.66 m |
| 地下室 | 娱乐,游戏房 | 9.45 m | 8.75 m | 9.45 m x 8.75 m |
| 一楼 | 客厅 | 6.6 m | 6 m | 6.6 m x 6 m |
| 一楼 | 餐厅 | 4.74 m | 2.96 m | 4.74 m x 2.96 m |
| 一楼 | 厨房 | 5.8 m | 5 m | 5.8 m x 5 m |
| 一楼 | Eating Area | 4.6 m | 4.5 m | 4.6 m x 4.5 m |
| 一楼 | 家庭房 | 6.45 m | 5.1 m | 6.45 m x 5.1 m |
| 一楼 | 衣帽间 | 4.75 m | 3.4 m | 4.75 m x 3.4 m |

The trademarks REALTOR®, REALTORS®, and the REALTOR® logo are controlled by The Canadian Real Estate Association (CREA) and identify real estate professionals who are members of CREA. The trademarks MLS®, Multiple Listing Service® and the associated logos are owned by The Canadian Real Estate Association (CREA) and identify the quality of services provided by real estate professionals who are members of CREA. The trademark DDF® is owned by The Canadian Real Estate Association (CREA) and identifies CREA's Data Distribution Facility (DDF®)
Toronto Real Estate Board
Royal LePage Real Estate Services Ltd.
June 06 2026 12:42:40
