
9343 Wellington Rd 22 Wellington, Ontario N0B 1Z0


$2,499,000
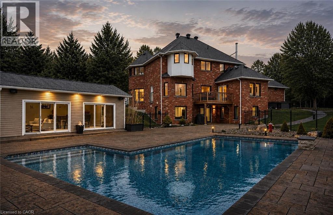
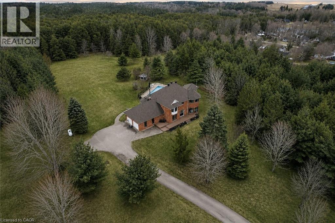
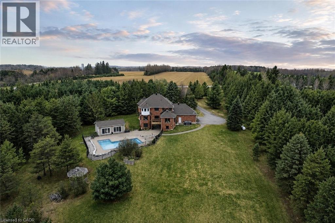
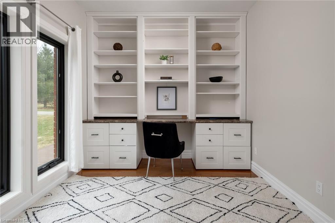
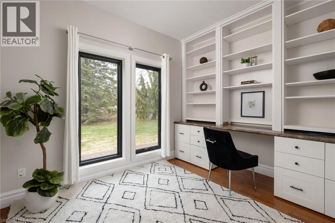
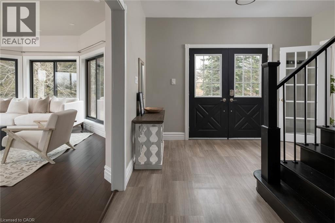
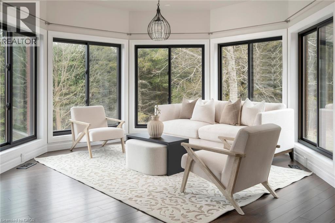
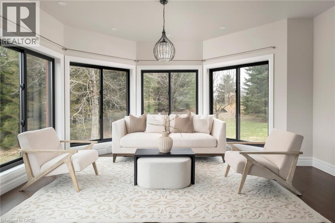
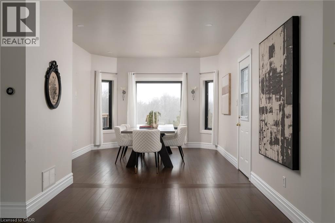
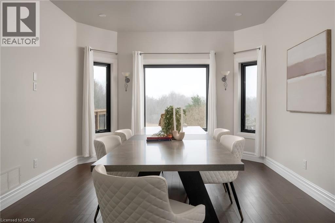
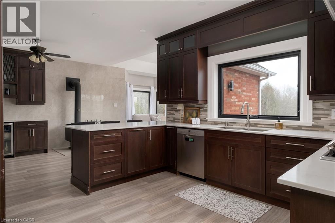
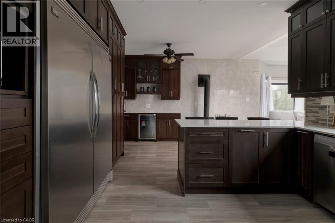
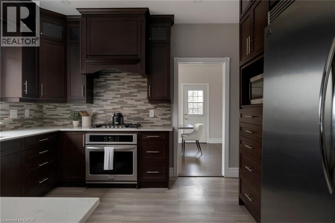
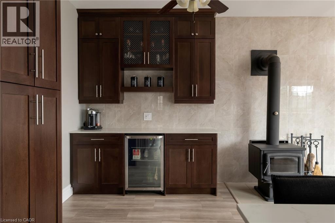
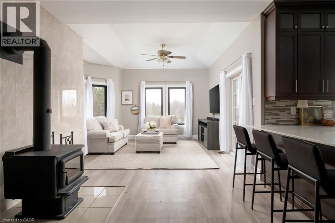
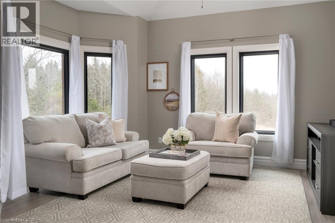
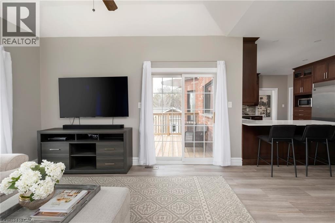
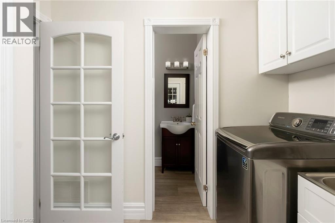
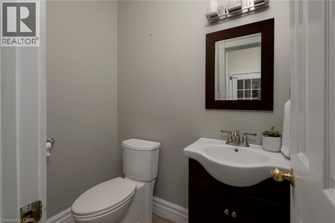
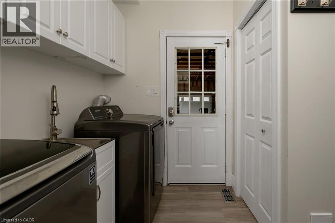
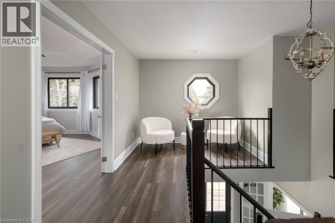
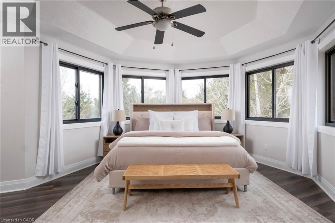
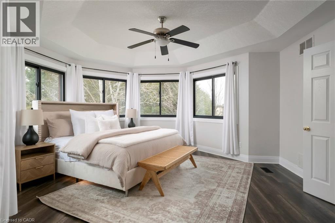
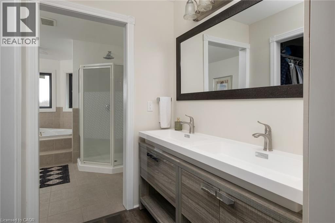
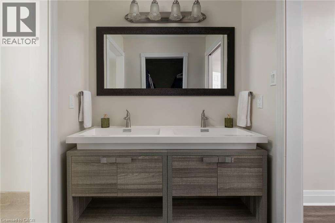
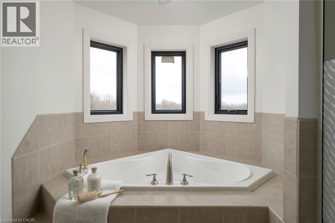
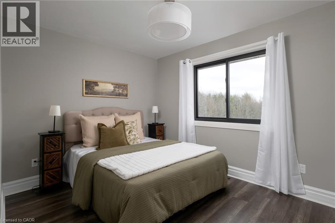
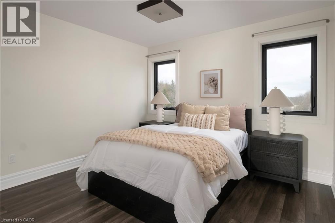
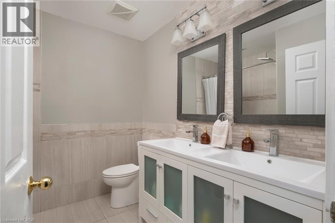
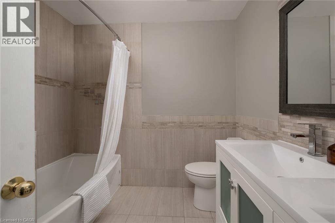
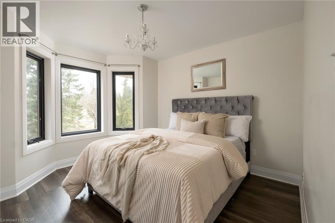
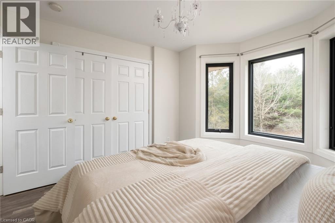
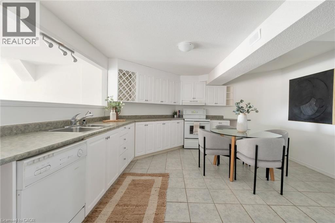
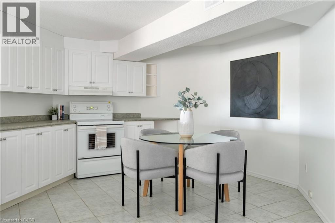
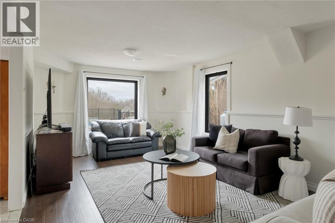
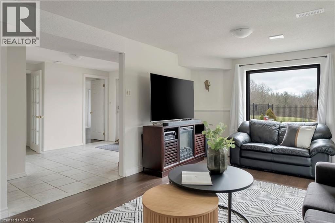
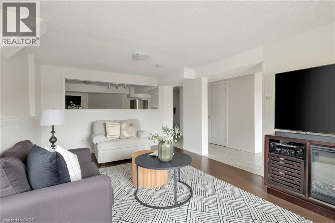
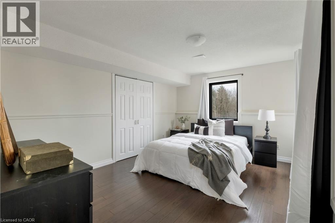
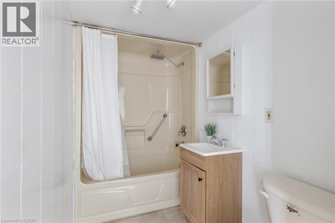
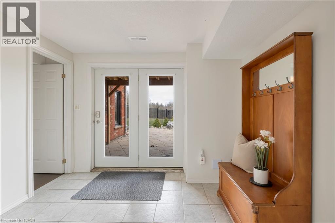
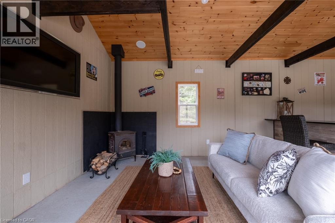
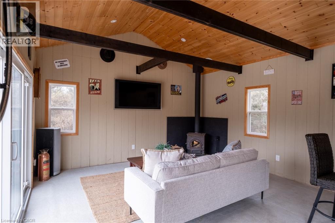
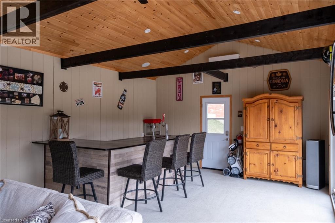
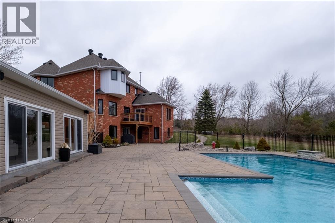
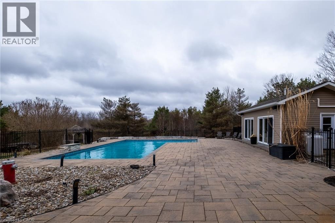
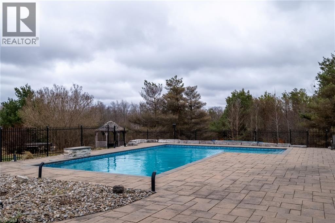
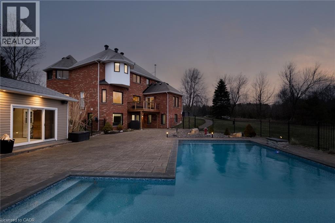
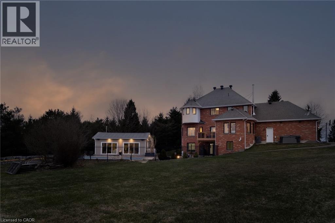
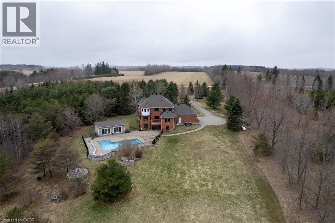
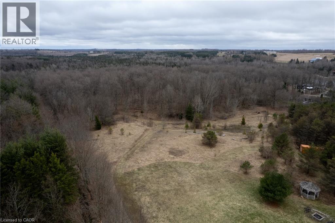
Welcome To 9343 Wellington Road 22, Erin A Captivating 22-Acre Estate Offering Over 4000 Sq.Ft. OfFinished Above-Grade Living Space. This Dream Oasis Features 4+1 Bedrooms, 4 Bathrooms, And A Winding Driveway Leading To A Double Car Garage With Parking For 10 More Vehicles. Step Inside To A Grand Foyer With A Stunning Wood Staircase. The Formal Living And Dining Rooms Are Bathed In Natural Light From Large Windows Overlooking The Picturesque, Tree-Lined Property. A Main Floor Office EasilyDoubles As An Extra Bedroom. The Custom Kitchen Boasts Quartz Countertops, Pot Lights, A LargePeninsula, Tile Backsplash, Built-In Stainless Steel Appliances, And A Coffee Bar. The Family Room FeaturesA Wood Stove, Expansive Windows, And A Walkout To The Deck Overlooking The Backyard And Pool. A Convenient 2-Piece Bath, Mudroom, And Laundry With Garage Access Complete The Main Level. Upstairs, The Primary Suite Offers A Walk-In Closet, Large Windows, And A Luxurious 5-Piece Ensuite With A JettedSoaker Tub. Three Additional Bedrooms Share A 5-Piece Bathroom. The Fully Finished Walkout BasementProvides A Separate Living Space With A Bedroom, Eat-In Kitchen, Living Room, 3-Piece Bath, And PatioAccess Ideal For In-Laws Or Multigenerational Living. Outside, Enjoy A Resort-Style Backyard With A20'X40' Saltwater Pool, Hot Tub, And Pool House Featuring A Wood Stove, Cocktail Bar, And Mini-SplitSystem. Located Minutes From Downtown Erin, Schools, Shopping, And Major Highways This Is CountryLiving At Its Finest! (id:43681)
房源概要
| MLS® Number | 40836913 |
| 房源类型 | 民宅 |
| 社区特征 | 安静的区域, 社区活动中心 |
| 设备类型 | Propane Tank |
| 特征 | Country Residential |
| 总车位 | 12 |
| 泳池类型 | Outdoor Pool |
| 租赁设备类型 | Propane Tank |
详 情
| 浴室 | 4 |
| 地上卧房 | 4 |
| 地下卧室 | 1 |
| 总卧房 | 5 |
| 家电类 | Central Vacuum, 洗碗机, 烘干机, 炉子, Water Softener, 洗衣机, Range - Gas, 窗帘 |
| 地下室进展 | 已装修 |
| 地下室类型 | 全完工 |
| 施工日期 | 1996 |
| 施工种类 | 独立屋 |
| 空调 | 中央空调 |
| 外墙 | 砖, 乙烯基壁板 |
| 壁炉 | 有 |
| Fireplace Total | 2 |
| 地基类型 | Unknown |
| 客人卫生间(不包含洗浴) | 1 |
| 供暖方式 | Propane |
| 供暖类型 | 压力热风 |
| 储存空间 | 2 |
| 内部尺寸 | 3171 Sqft |
| 类型 | 独立屋 |
| 设备间 | Well |
车 位
| 附加车库 |
土地
| 英亩数 | 有 |
| Landscape Features | Landscaped |
| 污水道 | Septic System |
| 土地宽度 | 151 Ft |
| 规划描述 | R1 |
房 间
| 楼 层 | 类 型 | 长 度 | 宽 度 | 面 积 |
|---|---|---|---|---|
| 二楼 | 完整的浴室 | Measurements not available | ||
| 二楼 | 5pc Bathroom | Measurements not available | ||
| 二楼 | 卧室 | 11'6'' x 11'3'' | ||
| 二楼 | 卧室 | 11'3'' x 12'6'' | ||
| 二楼 | 卧室 | 12'0'' x 8'11'' | ||
| 二楼 | 主卧 | 16'1'' x 20'3'' | ||
| 地下室 | 四件套浴室 | Measurements not available | ||
| 地下室 | 卧室 | 10'11'' x 13'9'' | ||
| 地下室 | 客厅 | 11'8'' x 19'5'' | ||
| 地下室 | 厨房 | 11'7'' x 17'9'' | ||
| 一楼 | 两件套卫生间 | Measurements not available | ||
| 一楼 | 洗衣房 | 6'10'' x 7'3'' | ||
| 一楼 | 家庭房 | 13'7'' x 18'5'' | ||
| 一楼 | 厨房 | 23'5'' x 15'6'' | ||
| 一楼 | 餐厅 | 11'5'' x 14'7'' | ||
| 一楼 | 客厅 | 15'4'' x 20'2'' | ||
| 一楼 | Office | 11'1'' x 9'4'' |
https://www.realtor.ca/real-estate/29882616/9343-wellington-rd-22-wellington

The trademarks REALTOR®, REALTORS®, and the REALTOR® logo are controlled by The Canadian Real Estate Association (CREA) and identify real estate professionals who are members of CREA. The trademarks MLS®, Multiple Listing Service® and the associated logos are owned by The Canadian Real Estate Association (CREA) and identify the quality of services provided by real estate professionals who are members of CREA. The trademark DDF® is owned by The Canadian Real Estate Association (CREA) and identifies CREA's Data Distribution Facility (DDF®)
REALTORS® Association of Hamilton-Burlington
Revel Realty Inc
June 10 2026 06:10:34
