
53 Wingfield Avenue Stratford, Ontario N5A 7R5


$575,000
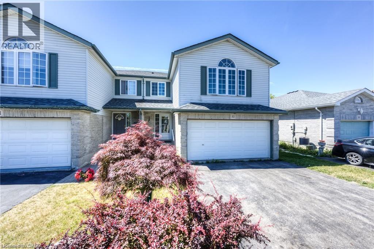
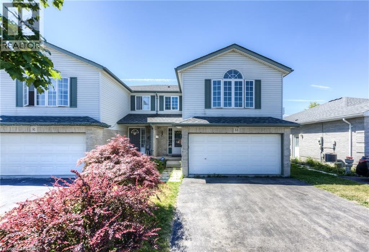
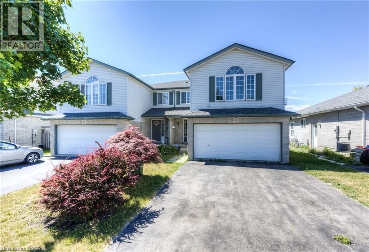
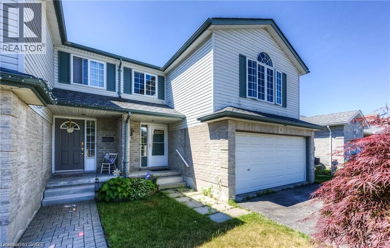
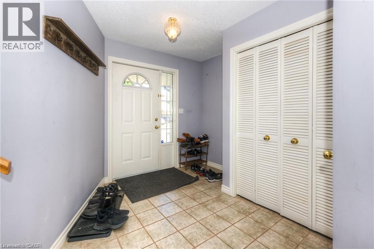
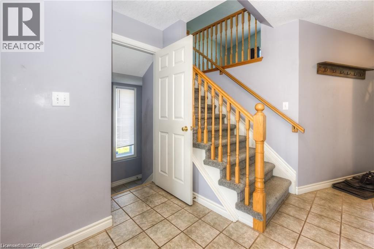
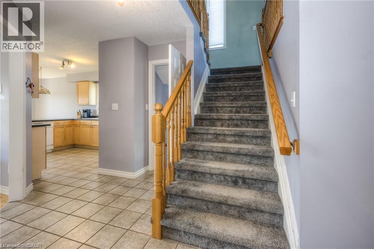
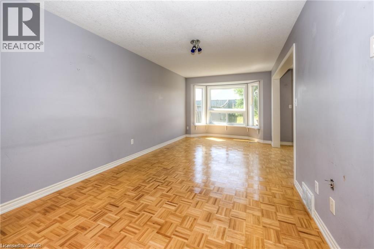
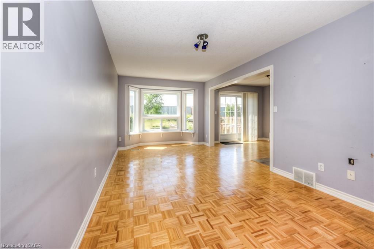
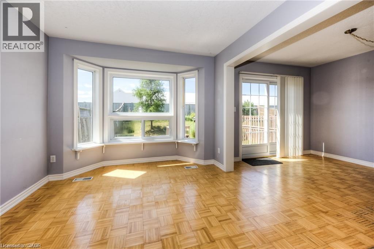
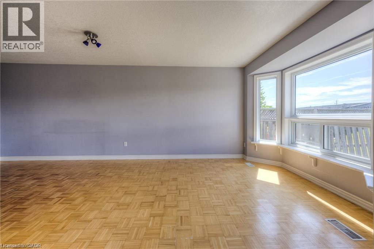
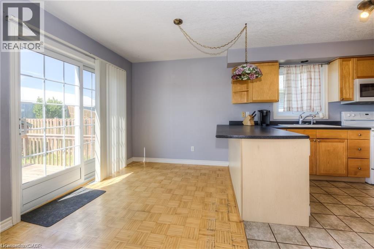
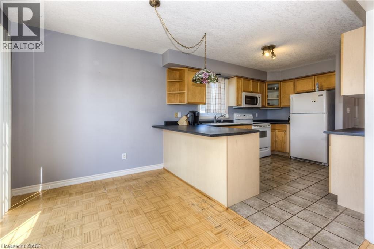
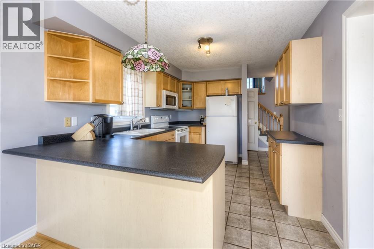
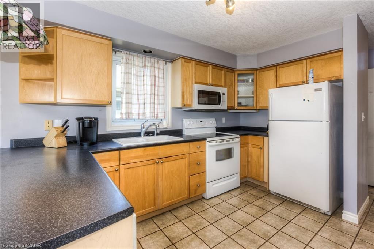
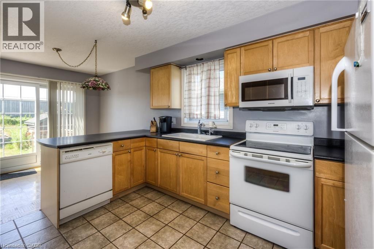
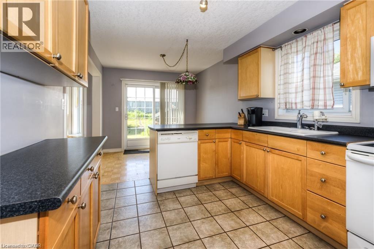
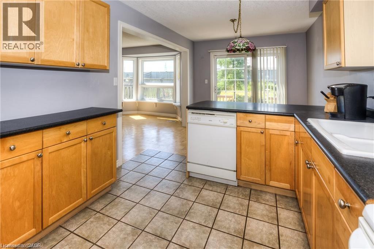
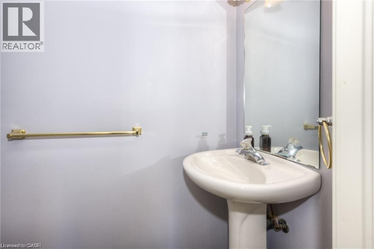
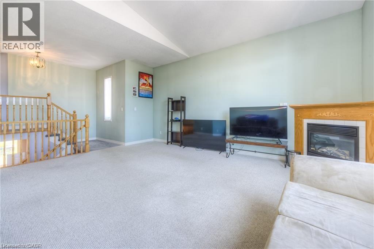
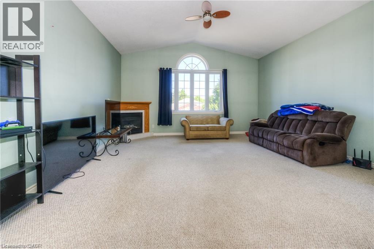
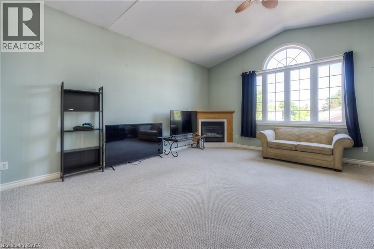
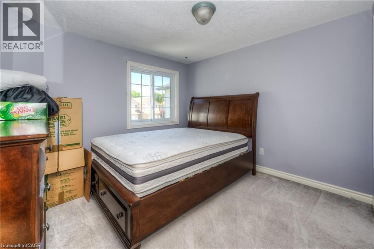
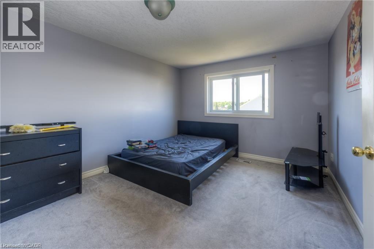
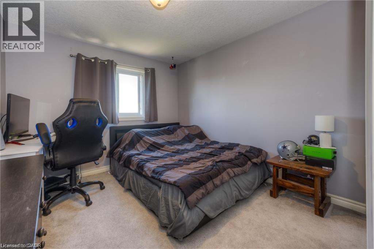
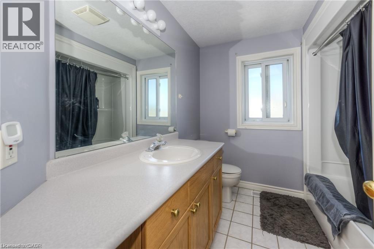
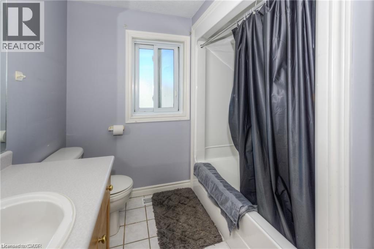
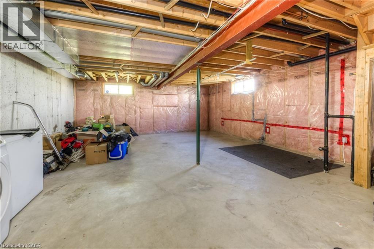
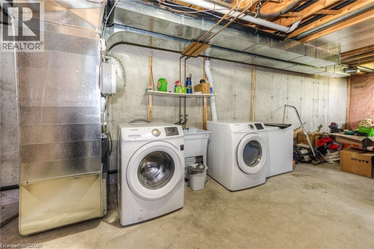
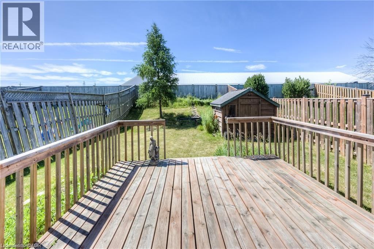
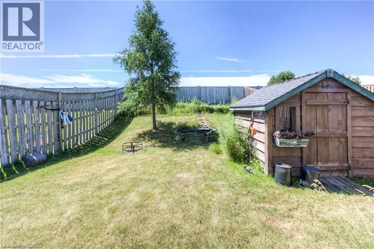
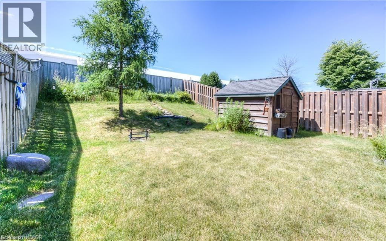
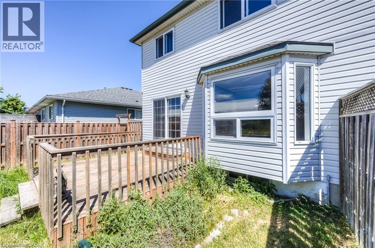
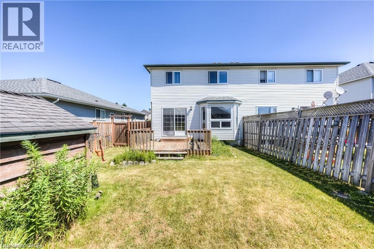
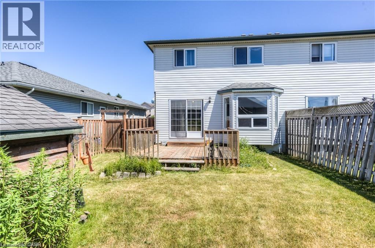
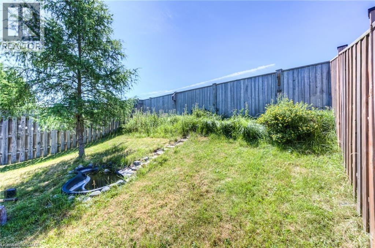
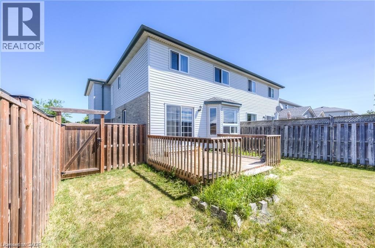
Welcome Home to 53 Wingfield Avenue! Located on a quiet family friendly street, this is your opportunity for an affordable semi-detached home in the beautiful Stratford Ontario. As you walk through the front door you will be immediately impressed by the abundance of natural light and original hardwood parquet flooring. The main floor offers a 2 piece powder room and a large living room with a beautiful bay window overlooking the backyard, this is the perfect reading nook. The kitchen has plenty of cabinet space and an island peninsula connecting to the dining room and glass sliders that lead to your deck and fully fenced-in private backyard. The perfect place for summer barbeques with friends and family! Head upstairs to the family room with a large window creating a bright and airy space and gas fireplace for cozy movie nights. Upstairs is complete with 3 spacious bedrooms and a 4 piece bathroom. The basement is unfinished and ready for your creative eye. This home has plenty of parking available with a 2 car garage and large driveway suited for 2 vehicles. This location has so much to offer, enjoy the sunshine by walking to Dufferin Park for the afternoon or go on a quick drive to the gorgeous historical Downtown Stratford to watch a play, walk along the river and enjoy the amazing shopping and restaurants. The perfect home for first-time home buyers, downsizers or investors! It won't last long, call today for your private tour. (id:43681)
房源概要
| MLS® Number | 40842227 |
| 房源类型 | 民宅 |
| 附近的便利设施 | 近高尔夫球场, 医院, 礼拜场所, 公共交通, 学校 |
| 设备类型 | 热水器 |
| 特征 | 铺设车道 |
| 总车位 | 4 |
| 租赁设备类型 | 热水器 |
| 结构 | 棚 |
详 情
| 浴室 | 2 |
| 地上卧房 | 3 |
| 总卧房 | 3 |
| 家电类 | 洗碗机, 烘干机, 冰箱, 炉子, Water Meter, Water Softener, 洗衣机, 嵌入式微波炉 |
| 地下室进展 | 已完成 |
| 地下室类型 | Full (unfinished) |
| 施工日期 | 2000 |
| 施工种类 | Semi-detached |
| 空调 | 中央空调 |
| 外墙 | 砖, 乙烯基壁板 |
| 壁炉 | 有 |
| Fireplace Total | 1 |
| 固定装置 | 吊扇 |
| 地基类型 | 混凝土浇筑 |
| 客人卫生间(不包含洗浴) | 1 |
| 供暖方式 | 天然气 |
| 供暖类型 | 压力热风 |
| 储存空间 | 2 |
| 内部尺寸 | 1744 Sqft |
| 类型 | 独立屋 |
| 设备间 | 市政供水 |
车 位
| 附加车库 |
土地
| 入口类型 | Highway Access |
| 英亩数 | 无 |
| 土地便利设施 | 近高尔夫球场, 医院, 宗教场所, 公共交通, 学校 |
| 污水道 | 城市污水处理系统 |
| 土地深度 | 125 Ft |
| 土地宽度 | 32 Ft |
| 规划描述 | R2-27 |
房 间
| 楼 层 | 类 型 | 长 度 | 宽 度 | 面 积 |
|---|---|---|---|---|
| 二楼 | 主卧 | 10'8'' x 17'6'' | ||
| 二楼 | 家庭房 | 17'2'' x 18'9'' | ||
| 二楼 | 卧室 | 10'11'' x 12'7'' | ||
| 二楼 | 卧室 | 9'4'' x 12'5'' | ||
| 二楼 | 四件套浴室 | 8'4'' x 7'3'' | ||
| 地下室 | 娱乐室 | 20'3'' x 33'0'' | ||
| 一楼 | 客厅 | 10'2'' x 22'3'' | ||
| 一楼 | 厨房 | 9'5'' x 12'7'' | ||
| 一楼 | Breakfast | 9'5'' x 7'7'' | ||
| 一楼 | 两件套卫生间 | 6'3'' x 2'11'' |
设备间
| 配电箱 | 可用 |
| 天然气 | 可用 |
https://www.realtor.ca/real-estate/29969500/53-wingfield-avenue-stratford

The trademarks REALTOR®, REALTORS®, and the REALTOR® logo are controlled by The Canadian Real Estate Association (CREA) and identify real estate professionals who are members of CREA. The trademarks MLS®, Multiple Listing Service® and the associated logos are owned by The Canadian Real Estate Association (CREA) and identify the quality of services provided by real estate professionals who are members of CREA. The trademark DDF® is owned by The Canadian Real Estate Association (CREA) and identifies CREA's Data Distribution Facility (DDF®)
REALTORS® Association of Hamilton-Burlington
Flux Realty
July 15 2026 08:19:08
