
74 Pearl Street Brantford, Ontario N3T 3N7


$539,900
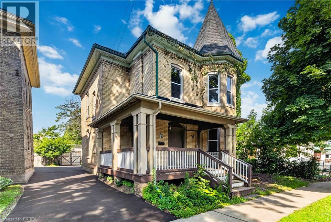
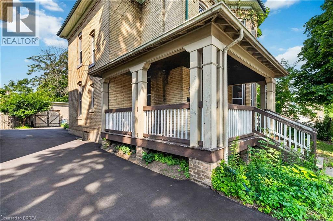
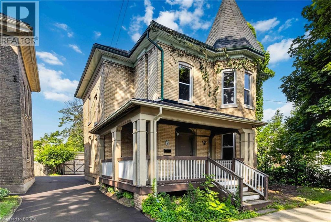
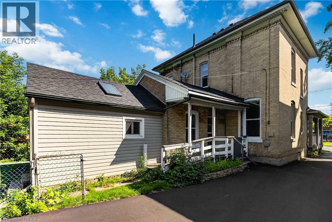
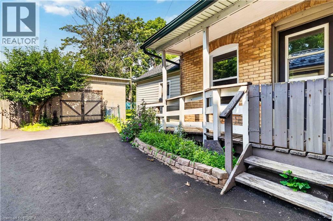
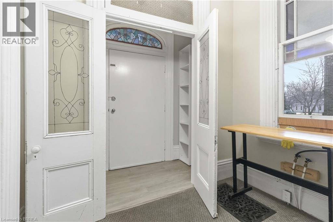
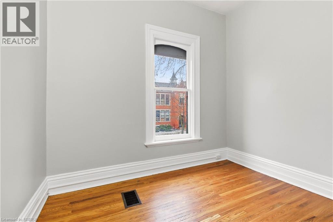
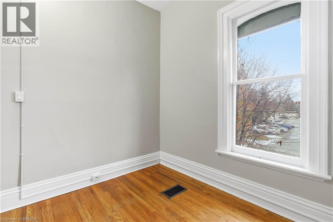
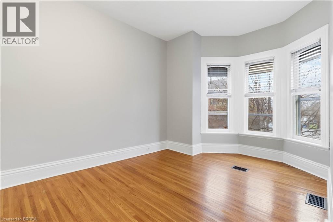
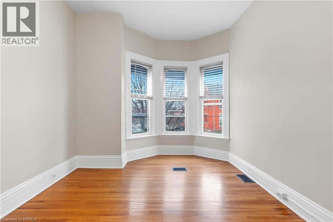
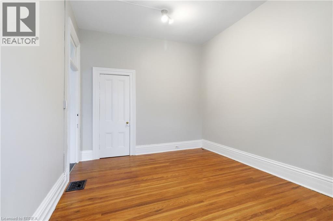
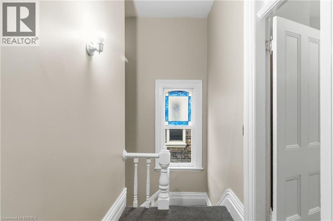
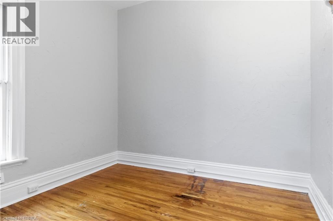
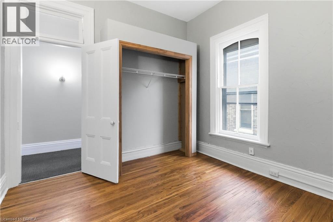
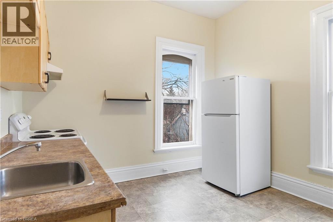
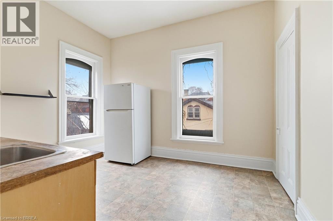
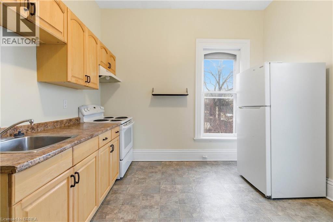
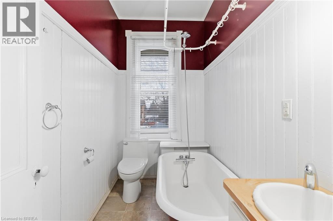
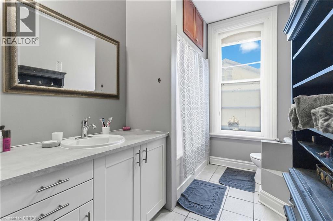
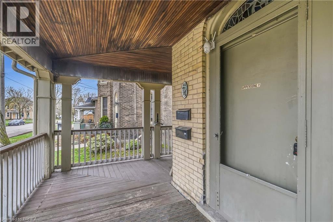
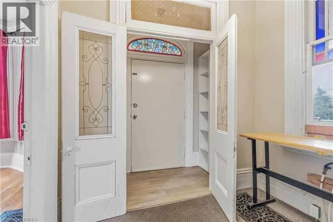
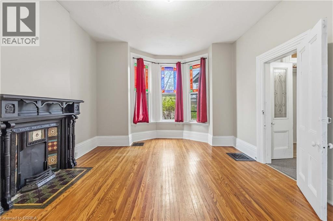
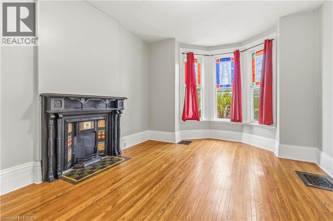
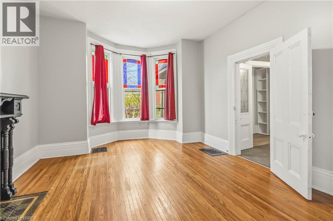
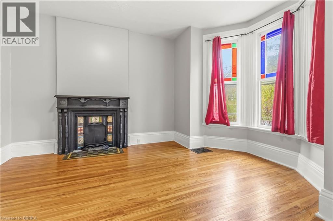
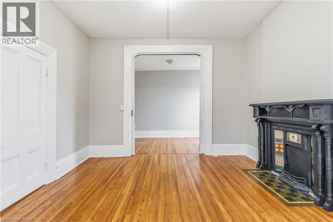
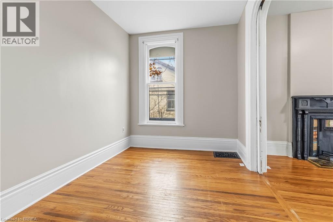
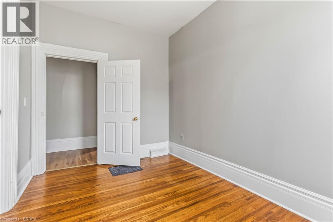
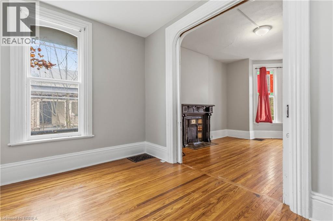
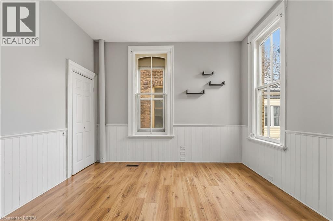
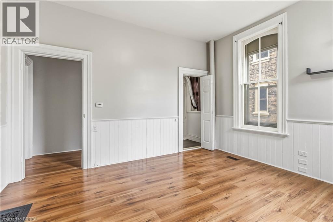
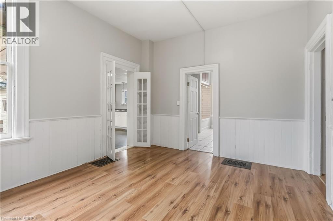
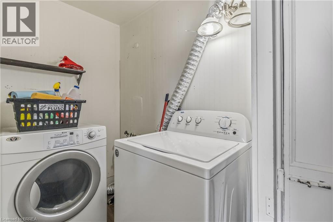
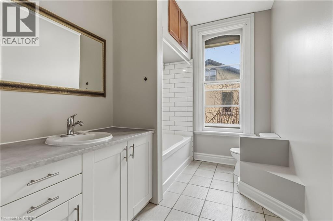
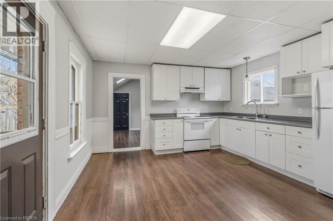
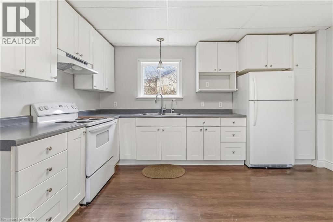
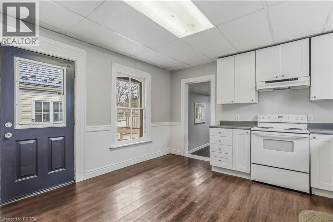
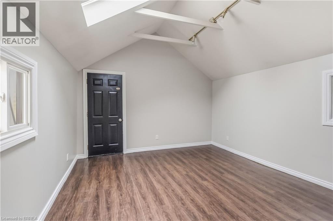
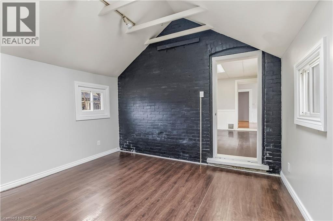
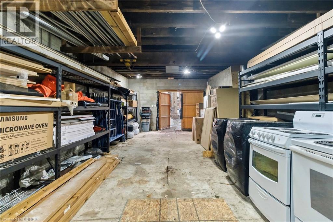
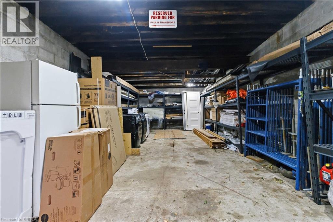
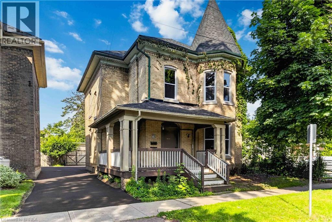
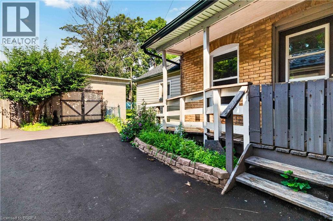
Large, Victorian style character-filled home offering exceptional flexibility for investors or multi-generational families with multiple kitchens and living areas. Centennial vinyl windows just installed (2026) and brand new paved driveway (2026). This classic Victorian beauty features a charming wraparound porch and a striking tower-topped turret that creates unforgettable curb appeal. Currently set up as two separate units, the home can easily function as a spacious single-family residence with over 1,900 sq. ft. above grade, offering 4+1 bedrooms and 2 bathrooms. The upper floor features a bright, spacious eat-in kitchen, 4 pc bath, comfortable living room, and two good-sized bedrooms. The lower floor offers two bedrooms and one bathroom. The back addition serves as a bedroom but could easily be a family room. Sprawling kitchen with abundant white shaker cabinetry, a living room, den, and another bedroom finish off this floor. High ceilings, thick baseboards, and beautiful woodwork throughout highlight the home’s timeless craftsmanship. Each floor has its own laundry hookups for added convenience. Roof shingles replaced in 2020, high-efficiency forced-air gas furnace, breaker panel and lots of updated wiring. A standout feature is the impressive 35' x 15' garage, accommodating up to four vehicles or easily transforming into the ultimate workshop or hobby space. Centrally located in North Ward, close to schools, shopping, and parks, this property is ideal for an in-law suite setup, a first-time buyer seeking supplemental income, or just a large growing family! (id:43681)
房源概要
| MLS® Number | 40843581 |
| 房源类型 | 民宅 |
| 附近的便利设施 | 游乐场, 公共交通, 学校, 购物 |
| 社区特征 | 安静的区域 |
| 设备类型 | 热水器 |
| 特征 | 亲戚套间 |
| 总车位 | 5 |
| 租赁设备类型 | 热水器 |
详 情
| 浴室 | 2 |
| 地上卧房 | 5 |
| 总卧房 | 5 |
| 家电类 | 烘干机, 冰箱, 炉子, 洗衣机 |
| 地下室进展 | 已完成 |
| 地下室类型 | Partial (unfinished) |
| 施工种类 | 独立屋 |
| 空调 | 没有 |
| 外墙 | 砖 |
| 地基类型 | 石 |
| 供暖方式 | 天然气 |
| 供暖类型 | 压力热风 |
| 储存空间 | 2 |
| 内部尺寸 | 1935 Sqft |
| 类型 | 独立屋 |
| 设备间 | 市政供水 |
车 位
| Detached Garage |
土地
| 英亩数 | 无 |
| 土地便利设施 | 游乐场, 公共交通, 学校, 购物 |
| 污水道 | 城市污水处理系统 |
| 土地深度 | 122 Ft |
| 土地宽度 | 40 Ft |
| 不规则大小 | 0.11 |
| Size Total | 0.11 Ac|under 1/2 Acre |
| 规划描述 | Rc |
房 间
| 楼 层 | 类 型 | 长 度 | 宽 度 | 面 积 |
|---|---|---|---|---|
| 二楼 | 卧室 | 11'10'' x 10'9'' | ||
| 二楼 | 卧室 | 10'7'' x 8'8'' | ||
| 二楼 | 四件套浴室 | 8'5'' x 5'0'' | ||
| 二楼 | 客厅 | 14'10'' x 11'0'' | ||
| 二楼 | 在厨房吃 | 12'7'' x 10'11'' | ||
| 一楼 | 门厅 | 8'6'' x 8'4'' | ||
| 一楼 | 洗衣房 | 9'4'' x 4'3'' | ||
| 一楼 | 卧室 | 13'0'' x 12'1'' | ||
| 一楼 | 卧室 | 13'1'' x 8'8'' | ||
| 一楼 | 四件套浴室 | 13'2'' x 6'10'' | ||
| 一楼 | 客厅 | 14'0'' x 11'11'' | ||
| 一楼 | 卧室 | 13'2'' x 12'5'' | ||
| 一楼 | 在厨房吃 | 14'1'' x 13'3'' |
https://www.realtor.ca/real-estate/29969734/74-pearl-street-brantford

The trademarks REALTOR®, REALTORS®, and the REALTOR® logo are controlled by The Canadian Real Estate Association (CREA) and identify real estate professionals who are members of CREA. The trademarks MLS®, Multiple Listing Service® and the associated logos are owned by The Canadian Real Estate Association (CREA) and identify the quality of services provided by real estate professionals who are members of CREA. The trademark DDF® is owned by The Canadian Real Estate Association (CREA) and identifies CREA's Data Distribution Facility (DDF®)
Brantford Regional Real Estate Assn Inc
RE/MAX Twin City Realty Inc
June 30 2026 01:44:42
