
5070 Silver Birch Lane Beamsville, Ontario L0R 1B5


$769,900
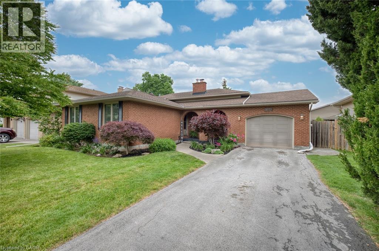
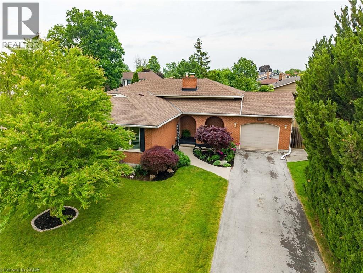
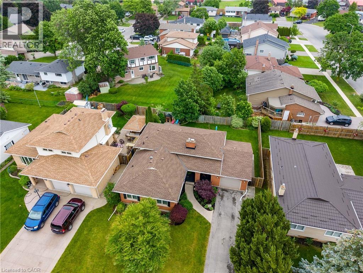
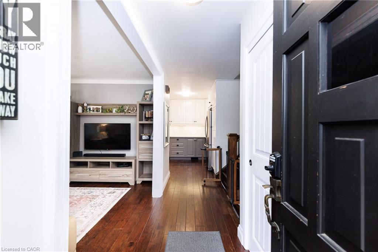
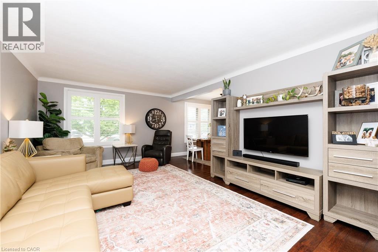
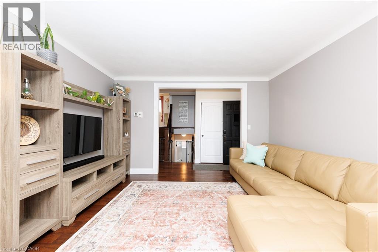
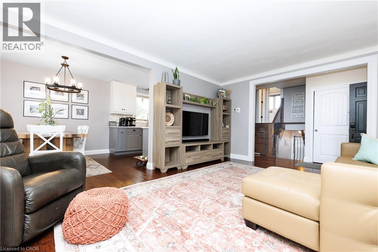
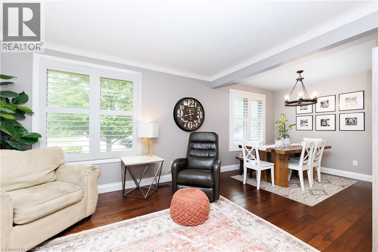
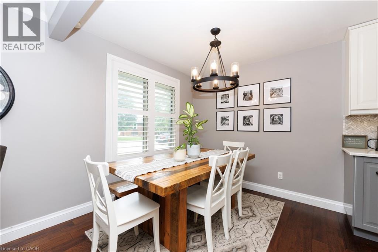
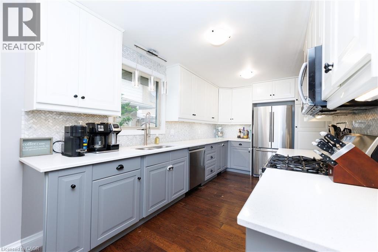
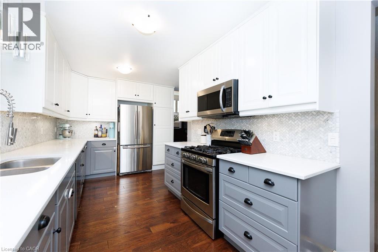
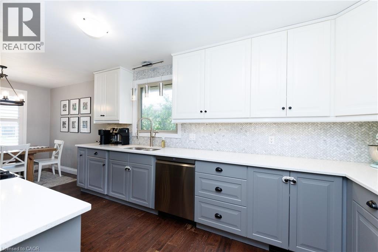
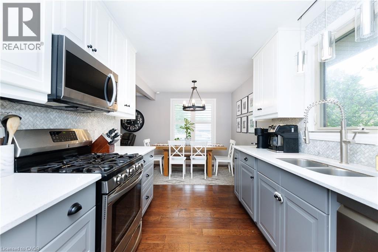
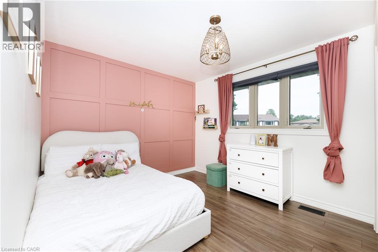
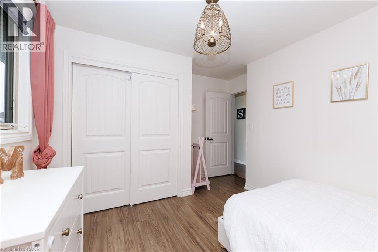
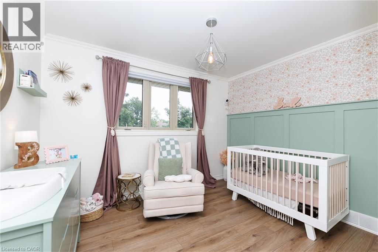
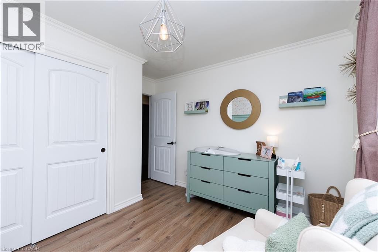
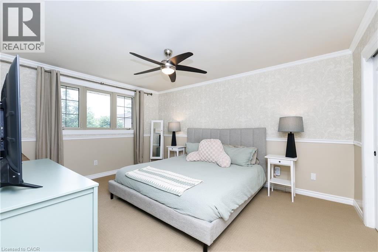
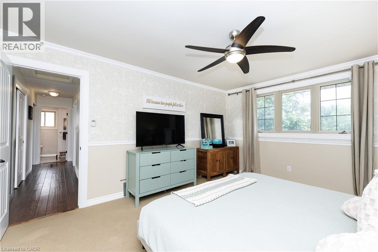
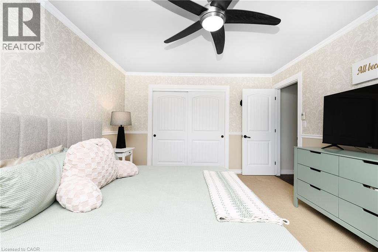
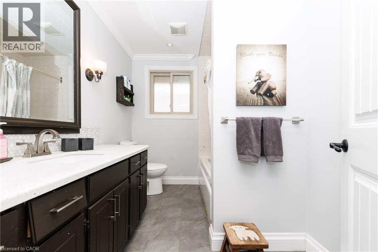
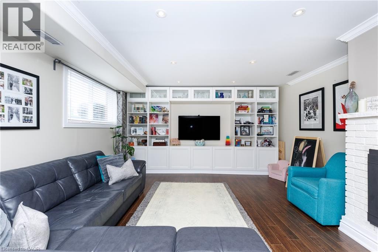
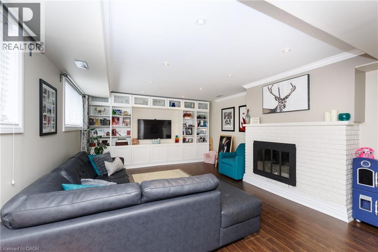
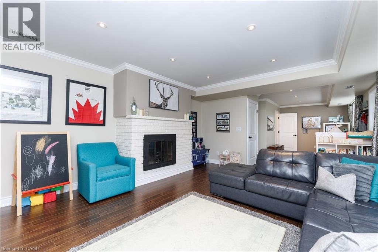
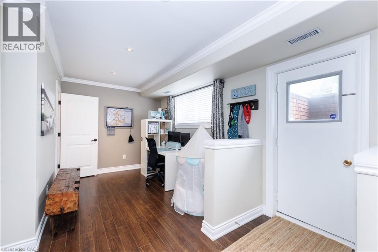
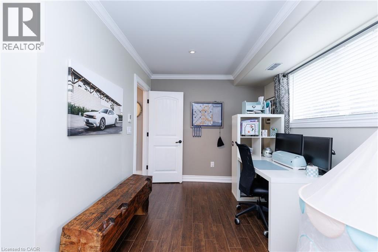
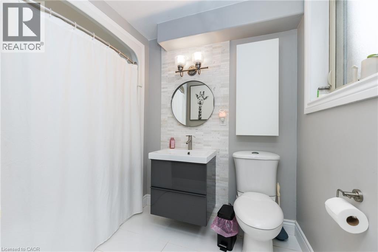
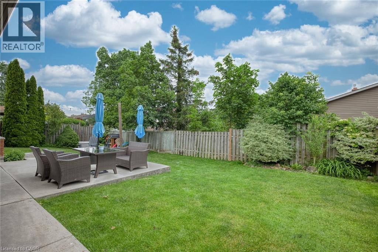
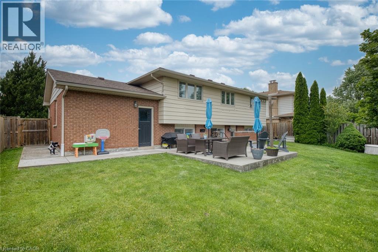
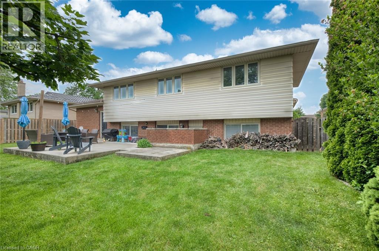
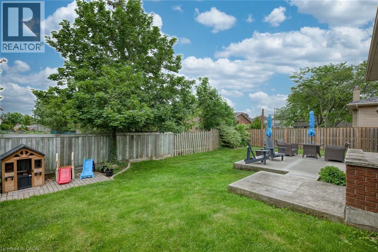
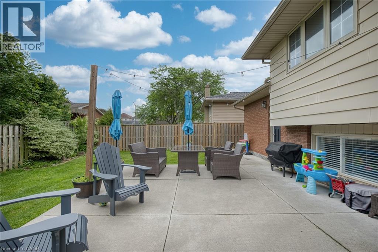
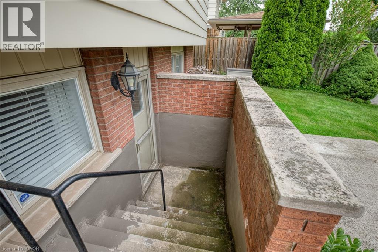
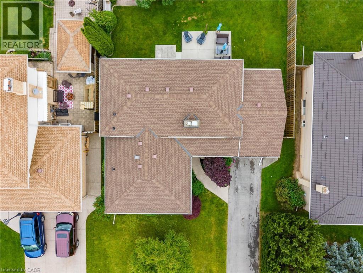
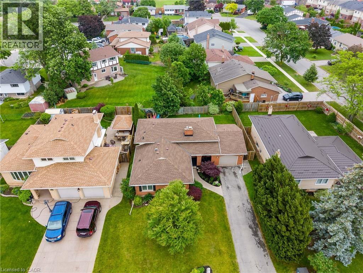
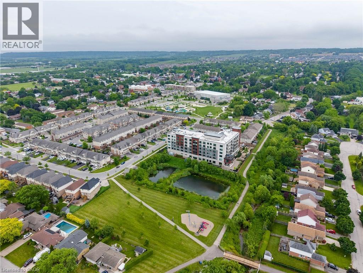
The perfect family home - where pride of ownership shines and every space feels inviting and ready to enjoy. Nestled in a quiet neighbourhood steps to a park, town, and The Fleming Centre, this beautifully updated, move-in-ready home offers the space, comfort, and functionality today’s families are seeking. The kitchen features quartz countertops, a marble backsplash, under-cabinet lighting, and stainless steel appliances. Hickory hand-scraped engineered flooring throughout the dining and family room, California shutters and an oak staircase add timeless quality and character. Upstairs you’ll find three spacious bedrooms and a 4pc bathroom with quartz counters and porcelain tile flooring. One of the homes most impressive spaces is the rec-room level, offering full-sized above-grade windows, wall-to-wall cabinetry, pot lights, a fireplace, a designated office space and another full bathroom with heated floors. This level also features a walk-out to the backyard. Outside, enjoy a fully fenced private backyard with mature trees and a patio—perfect for relaxing or entertaining. The lower level provides endless potential to create additional space to enjoy. This is a home you’ll be proud to call your own. (id:43681)
房源概要
| MLS® Number | 40844008 |
| 房源类型 | 民宅 |
| 附近的便利设施 | 公园, 礼拜场所, 游乐场, 学校 |
| 社区特征 | 社区活动中心, School Bus |
| 设备类型 | 热水器 |
| 总车位 | 4 |
| 租赁设备类型 | 热水器 |
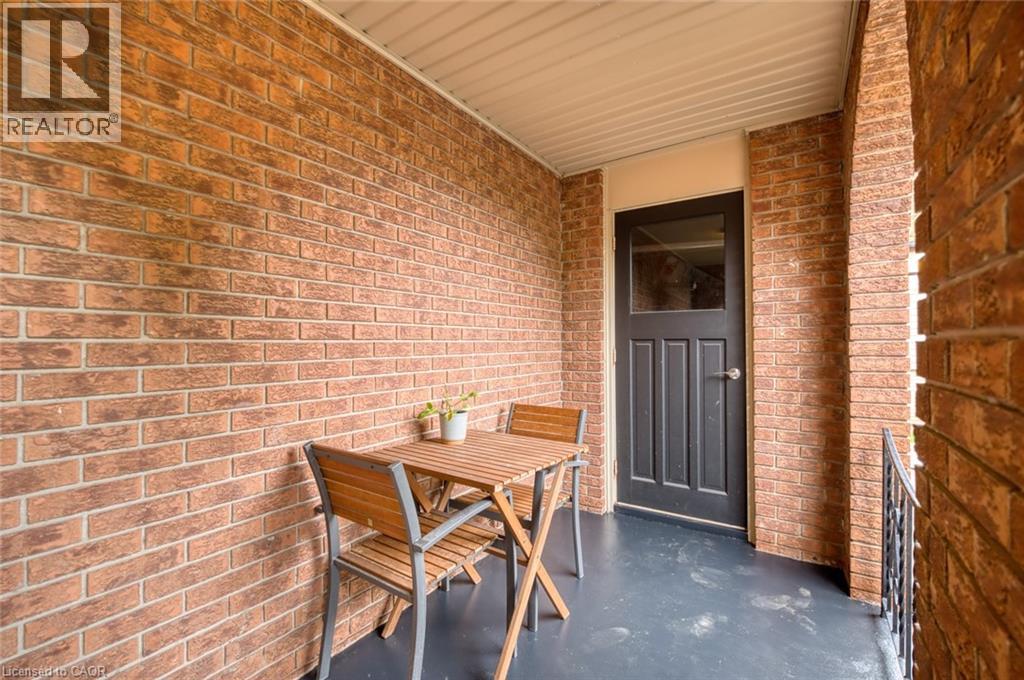
| 结构 | Porch |
详 情
| 浴室 | 2 |
| 地上卧房 | 3 |
| 总卧房 | 3 |
| 家电类 | 洗碗机, 烘干机, 微波炉, 冰箱, 洗衣机, 嵌入式微波炉, Gas 炉子(s), 窗帘 |
| 地下室进展 | 部分完成 |
| 地下室类型 | Partial (partially Finished) |
| 施工种类 | 独立屋 |
| 空调 | 中央空调 |
| 外墙 | 铝壁板, 砖 |
| 壁炉燃料 | 木头 |
| 壁炉 | 有 |
| Fireplace Total | 1 |
| 壁炉类型 | 其他-见备注 |
| 地基类型 | 混凝土浇筑 |
| 供暖方式 | 天然气 |
| 供暖类型 | 压力热风 |
| 储存空间 | 2 |
| 内部尺寸 | 1664 Sqft |
| 类型 | 独立屋 |
| 设备间 | 市政供水 |
车 位
| 附加车库 |
土地
| 入口类型 | Road Access, Highway Access |
| 英亩数 | 无 |
| 土地便利设施 | 公园, 宗教场所, 游乐场, 学校 |
| 污水道 | 城市污水处理系统 |
| 土地深度 | 100 Ft |
| 土地宽度 | 65 Ft |
| 规划描述 | R2-4 |
房 间
| 楼 层 | 类 型 | 长 度 | 宽 度 | 面 积 |
|---|---|---|---|---|
| 二楼 | 四件套浴室 | Measurements not available | ||
| 二楼 | 卧室 | 12'8'' x 11'6'' | ||
| 二楼 | 卧室 | 11'6'' x 11'3'' | ||
| 二楼 | 主卧 | 15'0'' x 12'0'' | ||
| 地下室 | Cold Room | Measurements not available | ||
| 地下室 | Bonus Room | 23'0'' x 22'0'' | ||
| Lower Level | 四件套浴室 | Measurements not available | ||
| Lower Level | Office | 11'11'' x 10'10'' | ||
| Lower Level | 家庭房 | 19'4'' x 14'9'' | ||
| 一楼 | 厨房 | 14'5'' x 8'7'' | ||
| 一楼 | 餐厅 | 9'0'' x 9'0'' | ||
| 一楼 | 客厅 | 17'5'' x 12'9'' |
https://www.realtor.ca/real-estate/29969777/5070-silver-birch-lane-beamsville

The trademarks REALTOR®, REALTORS®, and the REALTOR® logo are controlled by The Canadian Real Estate Association (CREA) and identify real estate professionals who are members of CREA. The trademarks MLS®, Multiple Listing Service® and the associated logos are owned by The Canadian Real Estate Association (CREA) and identify the quality of services provided by real estate professionals who are members of CREA. The trademark DDF® is owned by The Canadian Real Estate Association (CREA) and identifies CREA's Data Distribution Facility (DDF®)
REALTORS® Association of Hamilton-Burlington
Royal LePage State Realty Inc.
July 03 2026 11:48:18
