
192 Victoria Avenue N Hamilton, Ontario L8L 5G1


$599,999
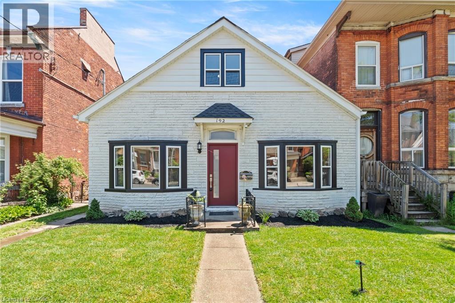
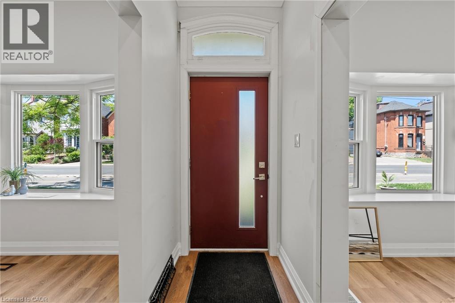
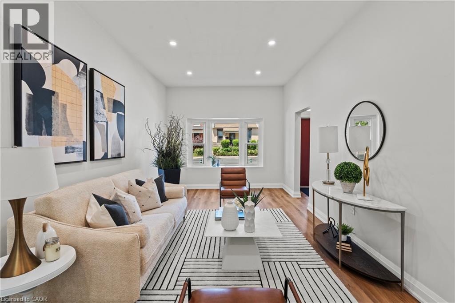
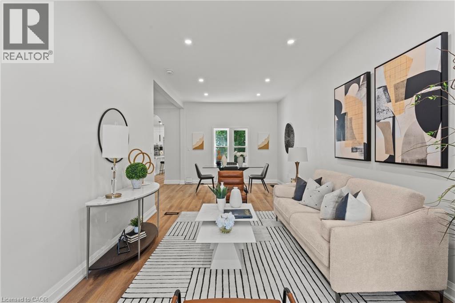
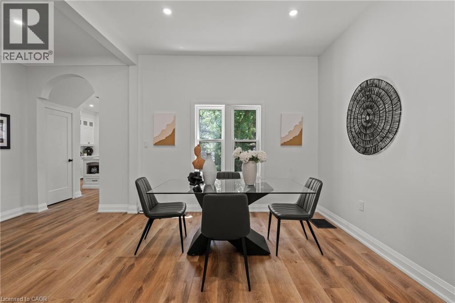
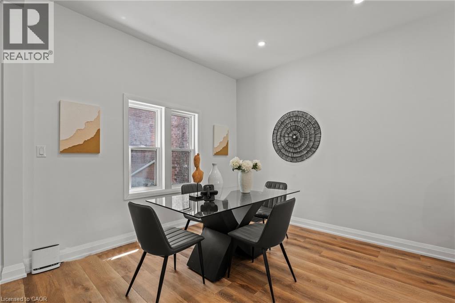
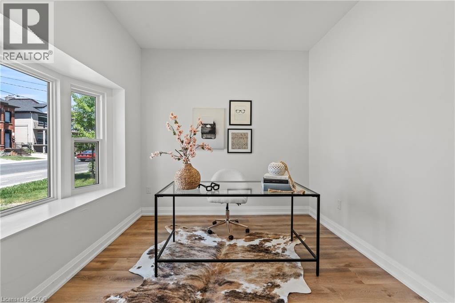
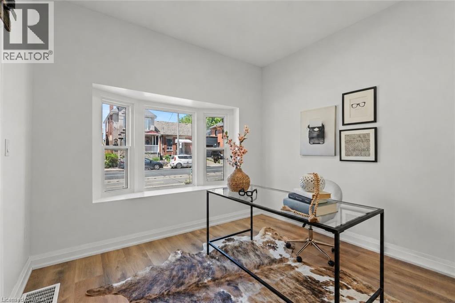
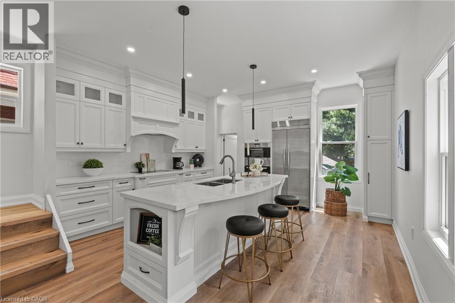
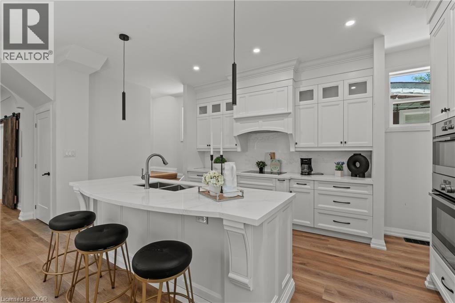
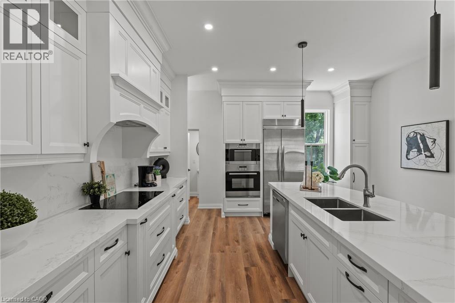
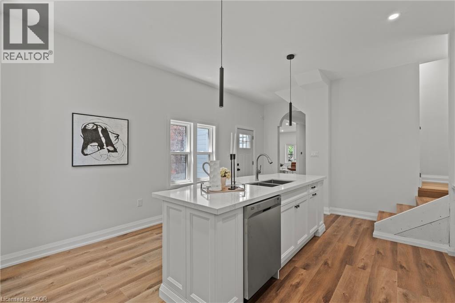
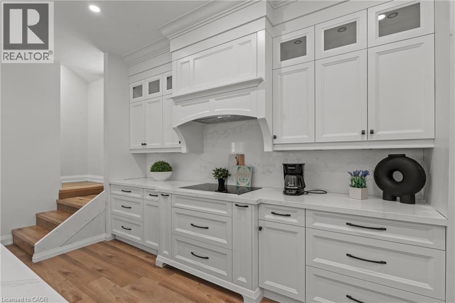
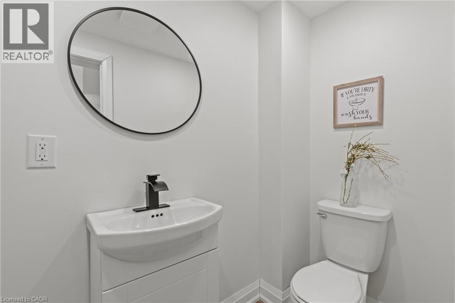
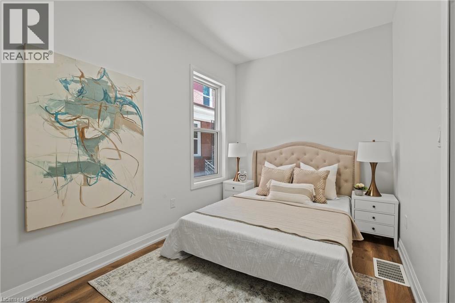
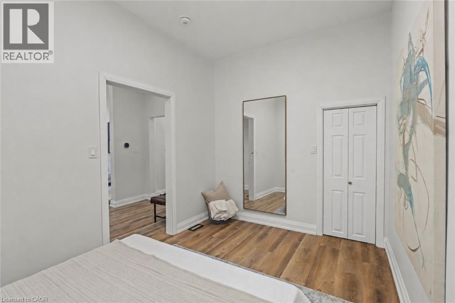
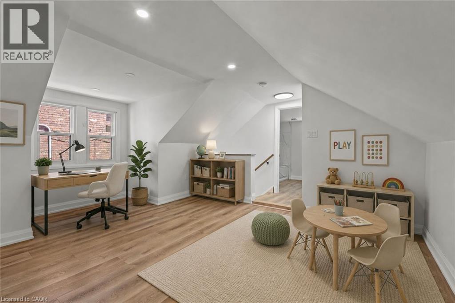
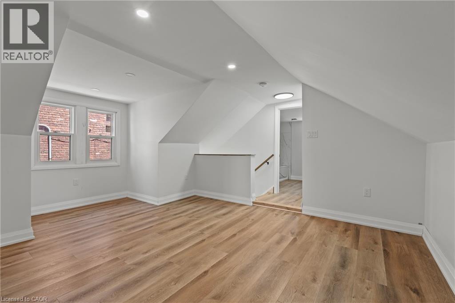
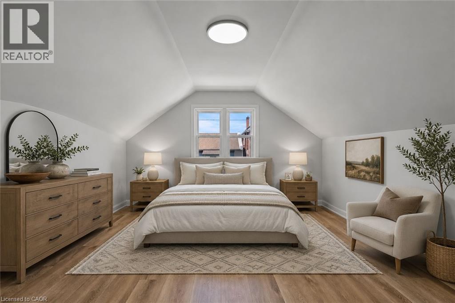
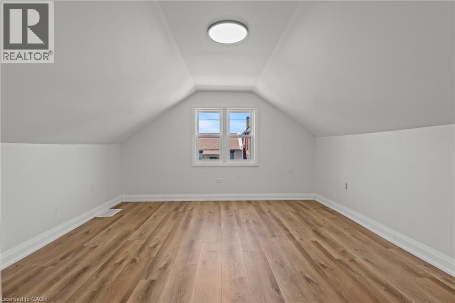
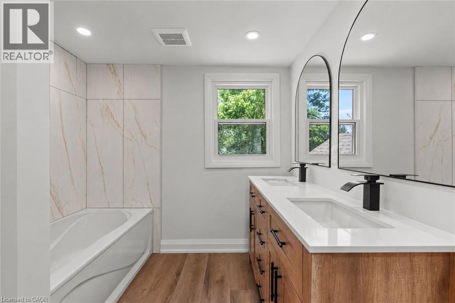
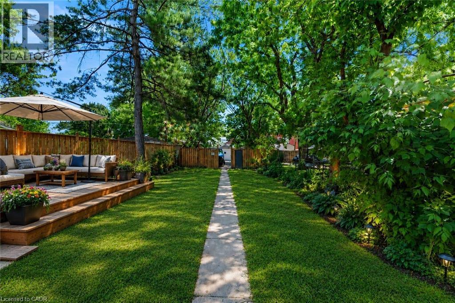
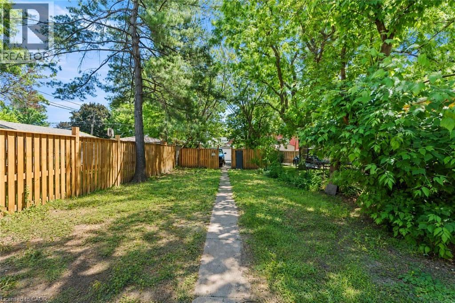
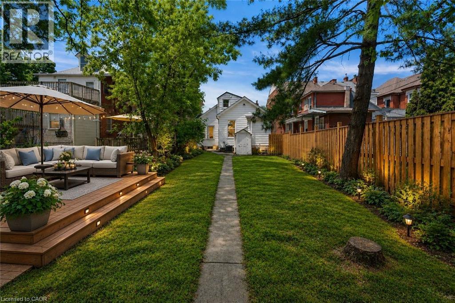
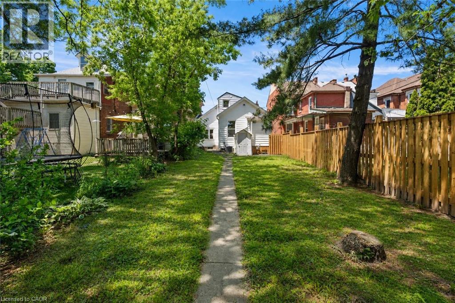
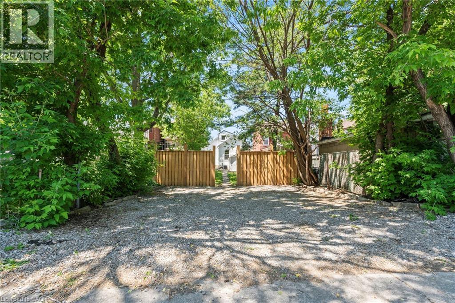
An absolute beautifully designed masterpiece, this stunning home has been renovated with exceptional attention to detail. From the moment you arrive, the charming curb appeal immediately captivates, setting the tone for what awaits inside. Step through the front door and be welcomed by an abundance of warmth and natural light that floods the home. The thoughtfully curated design showcases new flooring throughout, soaring 10-foot ceilings, new pot lights, and an inviting open-concept layout that perfectly blends style and functionality. The expansive living room flows seamlessly into the dining area, creating the ideal space for both everyday living and entertaining. The main floor also features a private office, a spacious bedroom, and a convenient powder room. At the heart of the home is a truly spectacular kitchen that looks like it belongs in a million-dollar home. Floor-to-ceiling custom millwork beautifully highlights the impressive ceiling height, while stunning modern pendant lights hang above the oversized island. Stainless steel appliances, an electric cooktop, wall oven and microwave, and a double sink complete this dream kitchen. Upstairs, you’ll be delighted by the beautifully renovated full bathroom featuring a new tub with an elegant tile surround, a double-sink vanity, and stylish new plumbing fixtures. The upper level is full of character, with unique ceiling angles that add architectural interest throughout the space. A versatile flex area offers the perfect setting for a home office, playroom, reading nook, or creative space, while the second bedroom provides a peaceful and private retreat. Situated on an impressive 30-foot by 156-foot lot, the expansive outdoor space awaits your personal touch and provides endless possibilities for entertaining, gardening, recreation, or future enhancements. A new wood fence has been installed, and a double-car parking pad at the rear of the property provides convenient off-street parking. (id:43681)
房源概要
| MLS® Number | 40837676 |
| 房源类型 | 民宅 |
| 附近的便利设施 | 医院, 礼拜场所, 公共交通, 学校 |
| 设备类型 | Furnace, 热水器 |
| 总车位 | 2 |
| 租赁设备类型 | Furnace, 热水器 |
详 情
| 浴室 | 2 |
| 地上卧房 | 3 |
| 总卧房 | 3 |
| 家电类 | 洗碗机, 烘干机, 冰箱, 炉子, 洗衣机 |
| 地下室进展 | 已完成 |
| 地下室类型 | Full (unfinished) |
| 施工日期 | 1900 |
| 施工种类 | 独立屋 |
| 空调 | 中央空调 |
| 外墙 | 铝壁板, Metal, 乙烯基壁板 |
| 地基类型 | 石 |
| 客人卫生间(不包含洗浴) | 1 |
| 供暖方式 | 天然气 |
| 供暖类型 | 压力热风 |
| 储存空间 | 2 |
| 内部尺寸 | 1857 Sqft |
| 类型 | 独立屋 |
| 设备间 | 市政供水 |
土地
| 入口类型 | Road Access |
| 英亩数 | 无 |
| 土地便利设施 | 医院, 宗教场所, 公共交通, 学校 |
| 污水道 | 城市污水处理系统 |
| 土地深度 | 156 Ft |
| 土地宽度 | 30 Ft |
| 规划描述 | R1a |
房 间
| 楼 层 | 类 型 | 长 度 | 宽 度 | 面 积 |
|---|---|---|---|---|
| 二楼 | 卧室 | 13'6'' x 13'10'' | ||
| 二楼 | Bonus Room | 17'0'' x 16'10'' | ||
| 二楼 | 5pc Bathroom | Measurements not available | ||
| 地下室 | 其它 | 25'0'' x 47'2'' | ||
| 一楼 | 门厅 | 3'10'' x 13'10'' | ||
| 一楼 | 客厅 | 11'3'' x 20'1'' | ||
| 一楼 | 主卧 | 11'2'' x 10'5'' | ||
| 一楼 | 餐厅 | 11'3'' x 7'2'' | ||
| 一楼 | 卧室 | 8'8'' x 13'2'' | ||
| 一楼 | 在厨房吃 | 15'4'' x 22'0'' | ||
| 一楼 | 两件套卫生间 | Measurements not available |
https://www.realtor.ca/real-estate/29874544/192-victoria-avenue-n-hamilton

The trademarks REALTOR®, REALTORS®, and the REALTOR® logo are controlled by The Canadian Real Estate Association (CREA) and identify real estate professionals who are members of CREA. The trademarks MLS®, Multiple Listing Service® and the associated logos are owned by The Canadian Real Estate Association (CREA) and identify the quality of services provided by real estate professionals who are members of CREA. The trademark DDF® is owned by The Canadian Real Estate Association (CREA) and identifies CREA's Data Distribution Facility (DDF®)
REALTORS® Association of Hamilton-Burlington
RE/MAX Escarpment Realty Inc.
June 30 2026 01:41:33
