
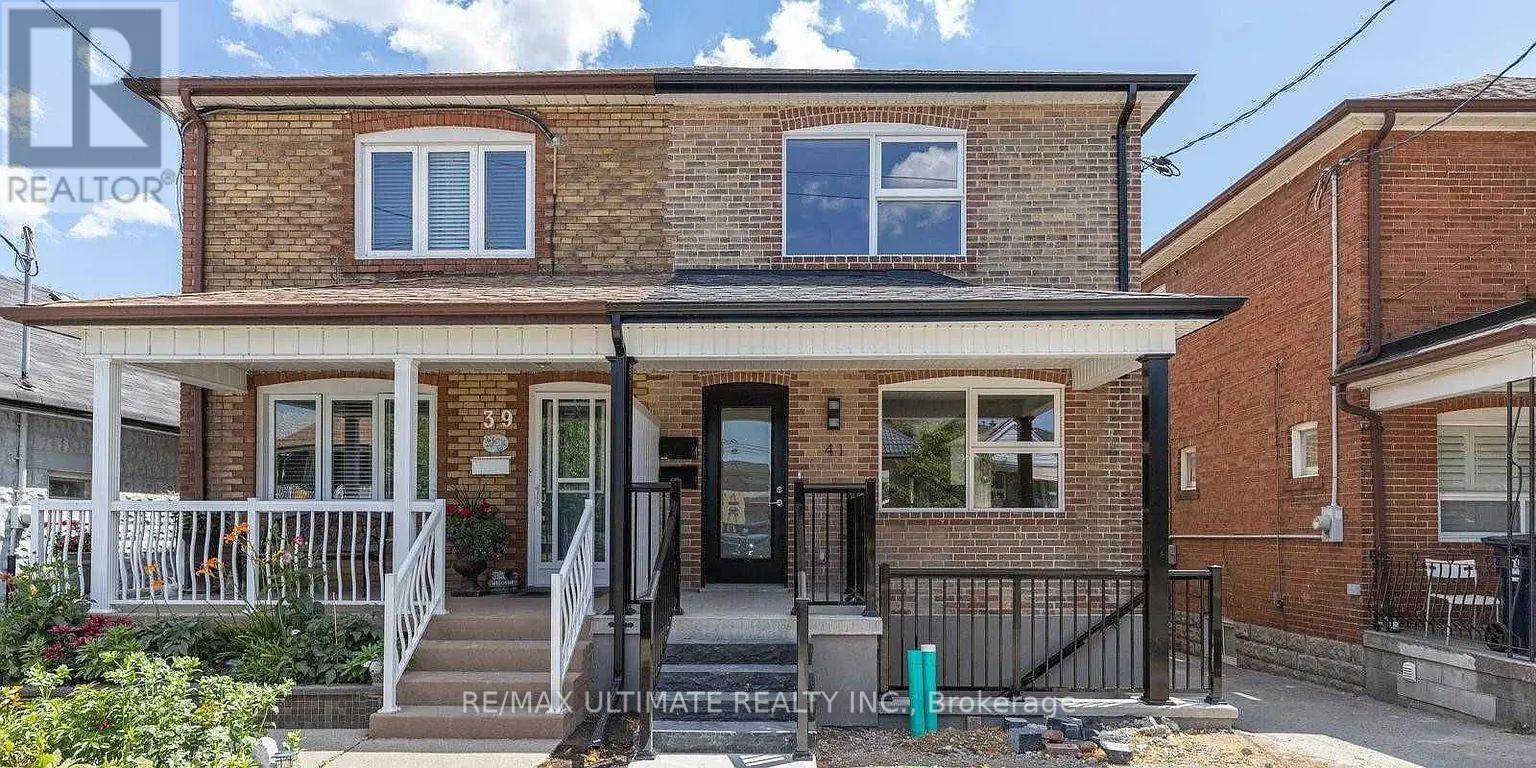
Main & 2nd Flr - 41 Bowie Avenue Toronto (Briar Hill-Belgravia), Ontario M6E 2P2


$3,200 Monthly
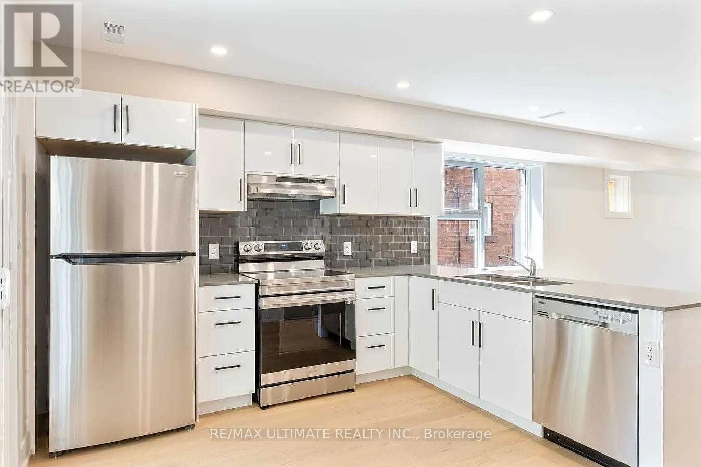
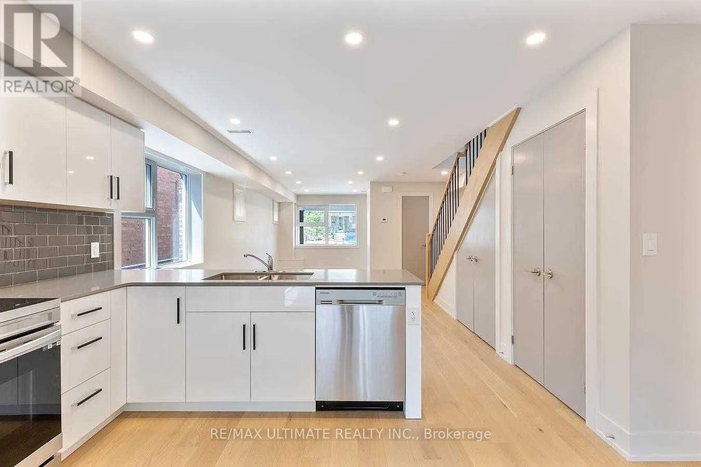
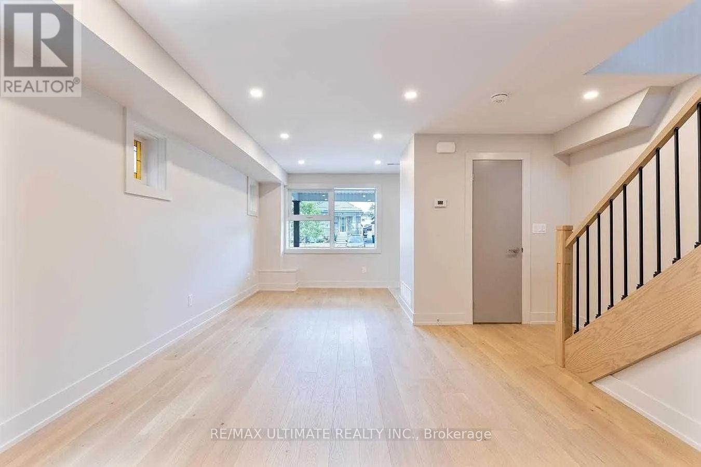
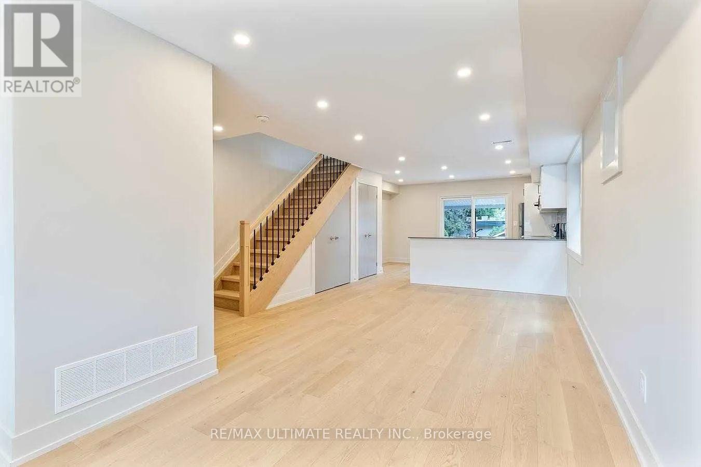
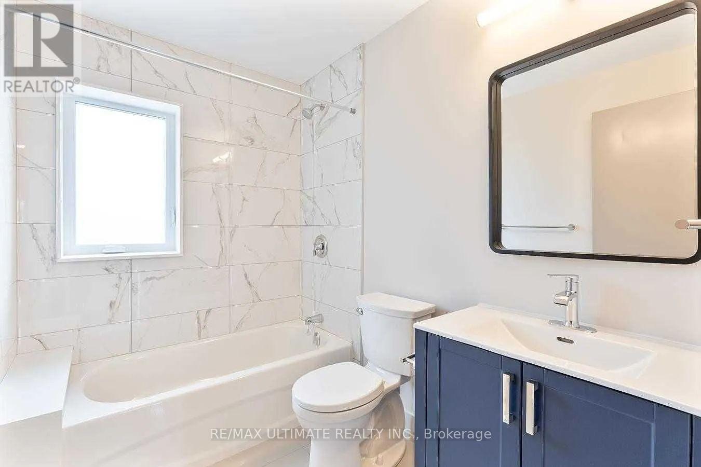
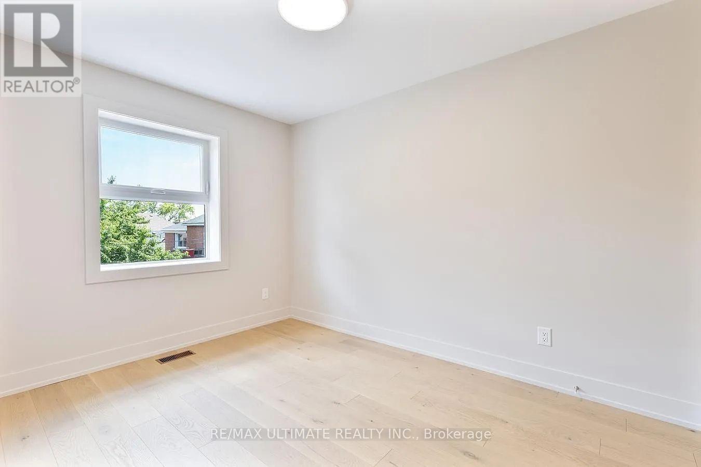
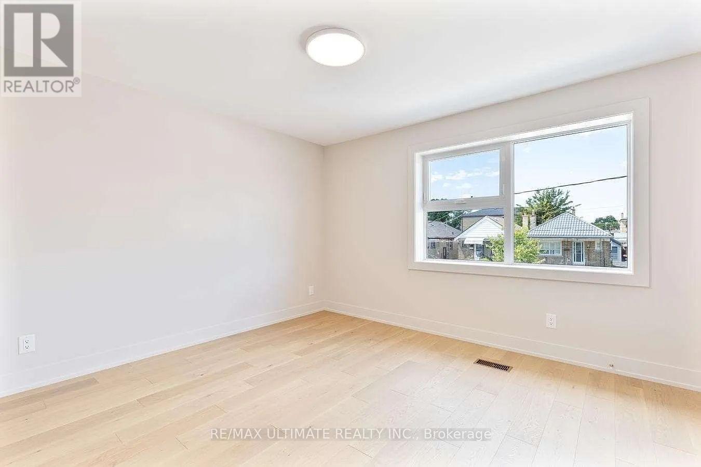
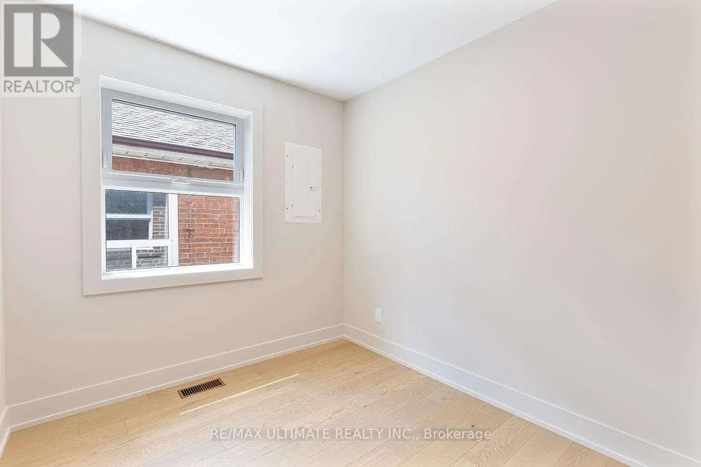
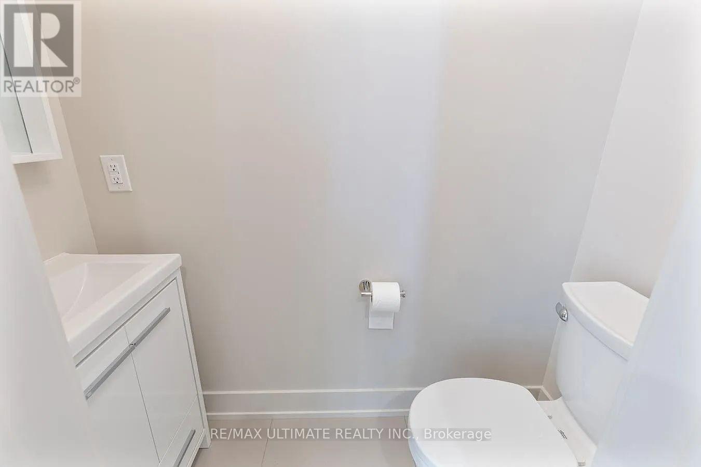
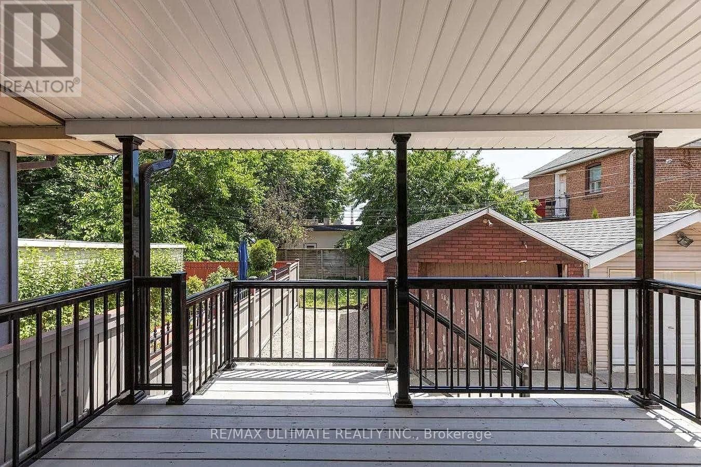
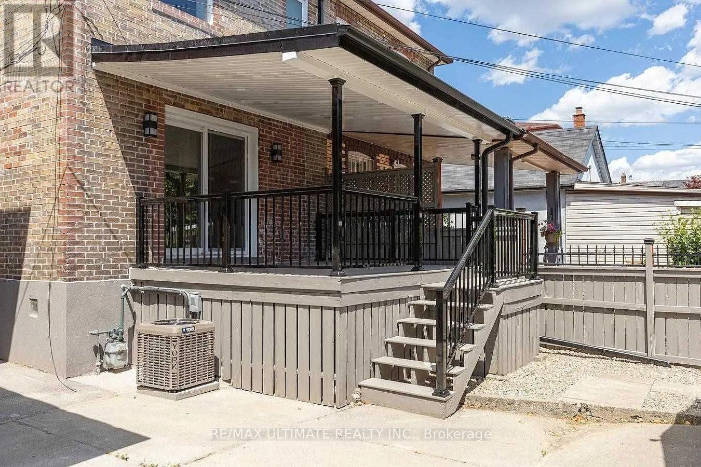
ALL UTILITIES INCLUDED! Welcome to 41 Bowie Avenue-Main and 2nd floor! Completely renovated in2022! The inviting main level showcases a bright, open-concept layout designed for comfortableeveryday living and effortless entertaining. The modern eat-in kitchen is appointed withstainless steel appliances, ample cabinetry, and generous prep space, flowing seamlessly intothe spacious living and dining areas and walk out to large deck (13 feet X 10 feet). Hardwoodflooring, pot lights, and abundant natural light create a warm, contemporary atmospherethroughout. The upper level offers well-proportioned bedrooms, including a spacious primaryretreat complete with a private ensuite. Additional bedrooms provide flexibility for family,guests, or a home office, while modern bathrooms and thoughtful finishes enhance both comfortand functionality. The efficient layout maximizes space, making the second floor ideal fortoday's lifestyle. Oversized shed available for storage for $100 extra per month. Walk toschools, parks, TTC, and Eglinton Crosstown LRT. Don't miss this opportunity! (id:43681)
房源概要
| MLS® Number | W13503730 |
| 房源类型 | 民宅 |
| 社区名字 | Briar Hill-Belgravia |
| 特征 | 无地毯, In Suite Laundry, Laundry- Coin Operated |
| 总车位 | 1 |
详 情
| 浴室 | 3 |
| 地上卧房 | 3 |
| 总卧房 | 3 |
| 家电类 | Blinds, 洗碗机, 烘干机, 炉子, 洗衣机, 冰箱 |
| 地下室功能 | Apartment In Basement |
| 地下室类型 | N/a |
| 施工种类 | Semi-detached |
| 空调 | 中央空调 |
| 外墙 | 砖 |
| Flooring Type | Hardwood |
| 地基类型 | Unknown |
| 客人卫生间(不包含洗浴) | 2 |
| 供暖方式 | 天然气 |
| 供暖类型 | 压力热风 |
| 储存空间 | 2 |
| 内部尺寸 | 700 - 1100 Sqft |
| 类型 | 独立屋 |
车 位
| 没有车库 |
土地
| 英亩数 | 无 |
| 污水道 | Sanitary Sewer |
房 间
| 楼 层 | 类 型 | 长 度 | 宽 度 | 面 积 |
|---|---|---|---|---|
| 二楼 | 主卧 | 3.4 m | 3.7 m | 3.4 m x 3.7 m |
| 二楼 | 卧室 | 2.3 m | 2.5 m | 2.3 m x 2.5 m |
| 二楼 | 卧室 | 3.45 m | 2.5 m | 3.45 m x 2.5 m |
| 一楼 | 厨房 | 2.6 m | 4.4 m | 2.6 m x 4.4 m |
| 一楼 | 客厅 | 7 m | 3.6 m | 7 m x 3.6 m |
| 一楼 | 餐厅 | 7 m | 3.6 m | 7 m x 3.6 m |

The trademarks REALTOR®, REALTORS®, and the REALTOR® logo are controlled by The Canadian Real Estate Association (CREA) and identify real estate professionals who are members of CREA. The trademarks MLS®, Multiple Listing Service® and the associated logos are owned by The Canadian Real Estate Association (CREA) and identify the quality of services provided by real estate professionals who are members of CREA. The trademark DDF® is owned by The Canadian Real Estate Association (CREA) and identifies CREA's Data Distribution Facility (DDF®)
Toronto Real Estate Board
RE/MAX Ultimate Realty Inc.
June 30 2026 01:41:13
