
404 - 115 Denison Avenue Toronto (Kensington-Chinatown), Ontario M5T 2N1


$1,220,354管理费,Common Area Maintenance, Insurance
$1,151 每月
管理费,Common Area Maintenance, Insurance
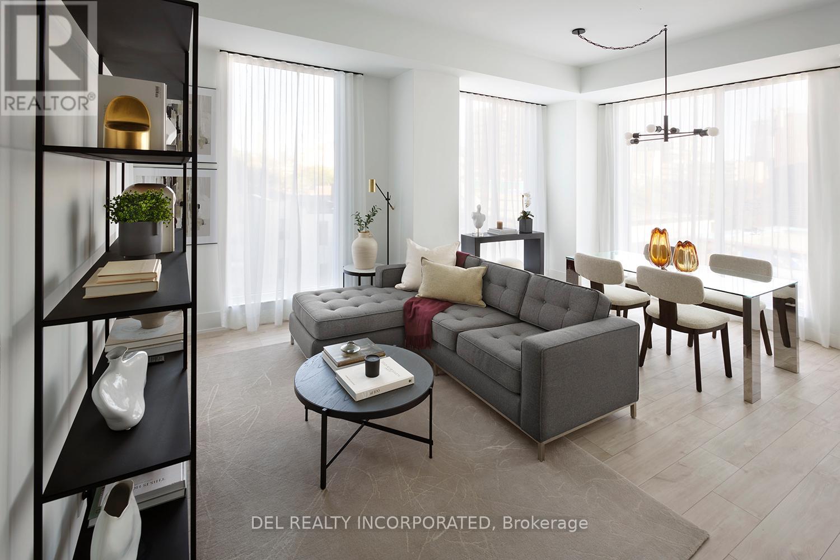
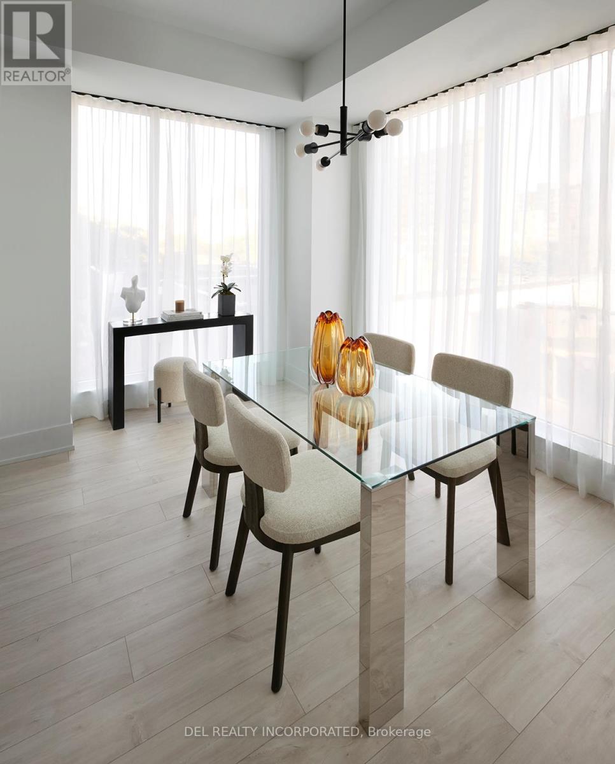
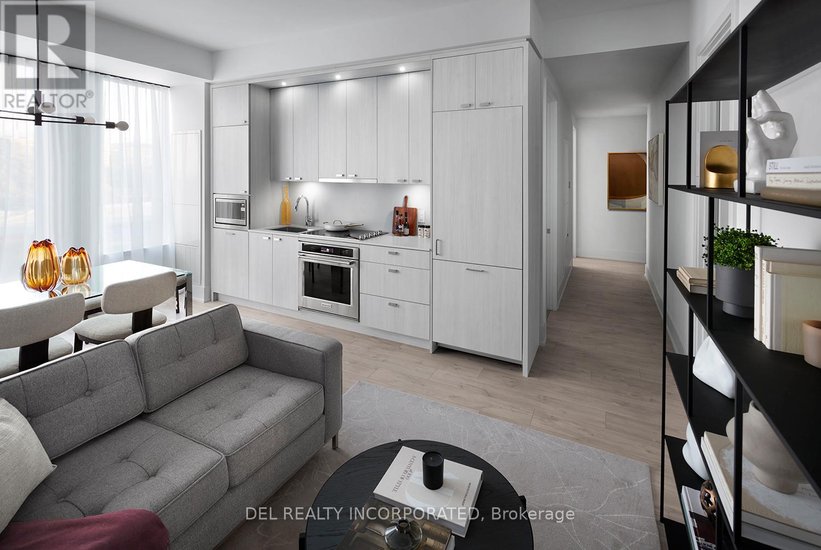
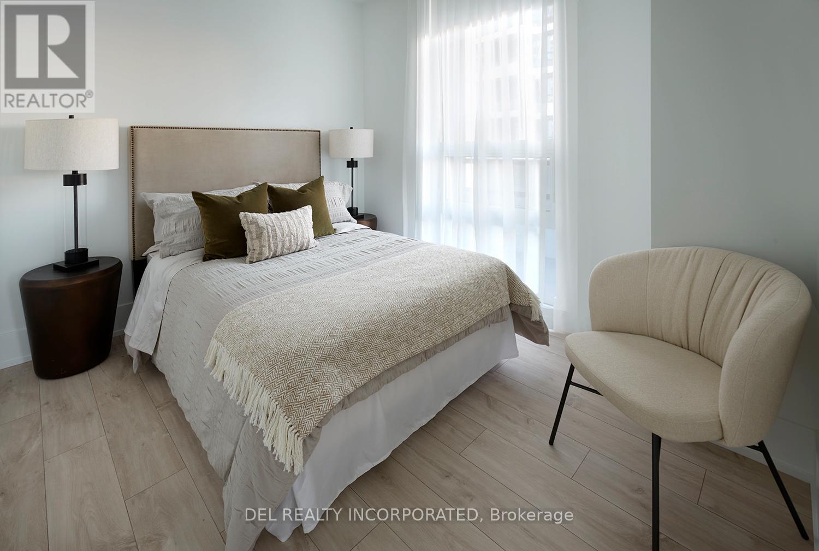
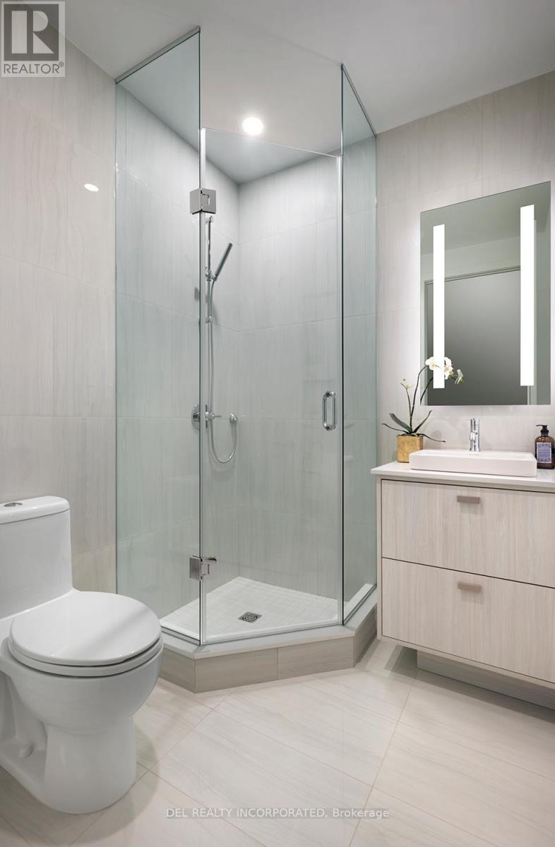
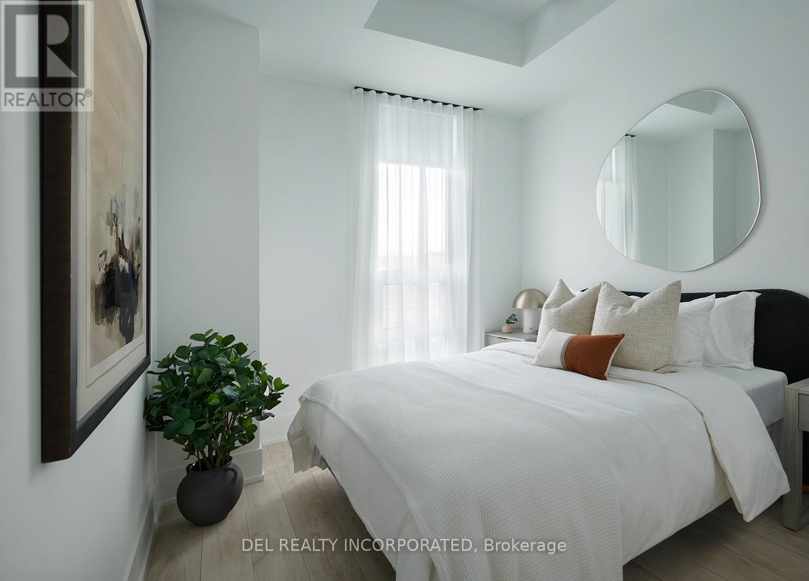
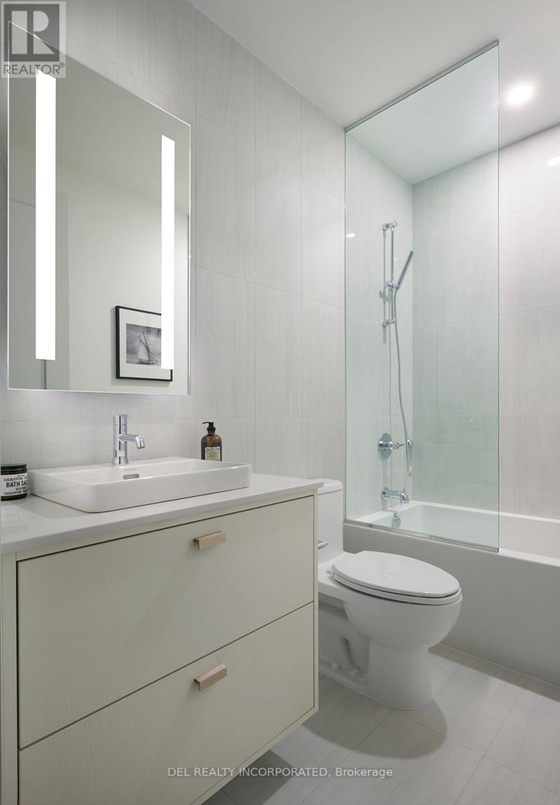
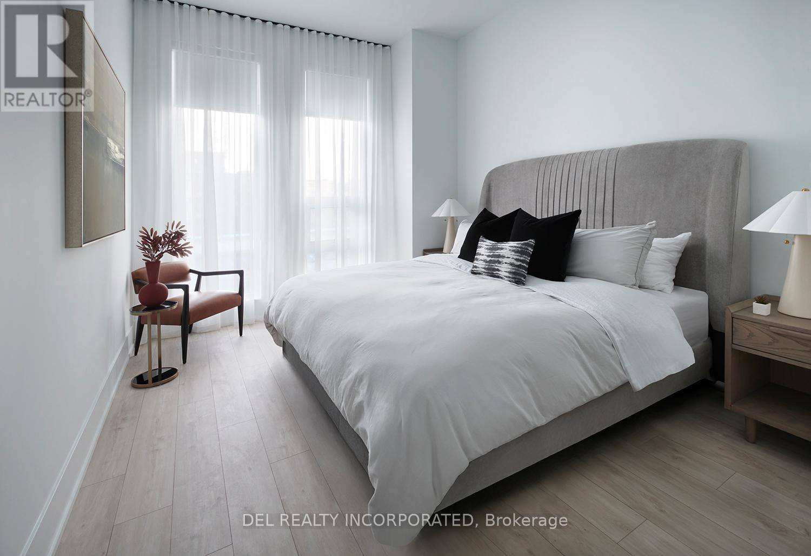
$1,151 每月Tridel's MRKT Alexandra Park community is an 18-acre masterplanned revitalization offers remarkable amenities, modern finishes, and flexible open-concept layouts. Near perfect transit and walk scores. Outdoor swimming pool, BBQ area, party room, 2-storey fitness centre etc. 3J Design, 3 Bedrooms, approx. 1076 sqft. as per builder's plan. Move-in today! Prices shown reflect the proposed net Enhanced New Home Rebate ("Enhanced NHR") amount, which is subject to government approval, legislative enactment, final program details and is subject to change. Actual purchase prices, taxes payable, and rebate eligibility will be determined based on the approved legislation and the Purchaser's individual circumstances. Purchasers who meet the relevant eligibility criteria may apply for the Enhanced NHR directly with the Canada Revenue Agency after federal regulations that implemented the Enhanced NHR are made. Purchasers are advised to consult their legal and tax advisors for confirmation of eligibility and final amounts. The vendor makes no representations or warranties regarding the availability or amount of any such rebate. (id:43681)
房源概要
| MLS® Number | C13502972 |
| 房源类型 | 民宅 |
| 社区名字 | Kensington-Chinatown |
| 附近的便利设施 | 医院, 公园, 公共交通, 学校 |
| 社区特征 | Pets Allowed With Restrictions |
| 特征 | Flat Site, 阳台, 无地毯, In Suite Laundry |
| 泳池类型 | Outdoor Pool |
详 情
| 浴室 | 3 |
| 地上卧房 | 3 |
| 总卧房 | 3 |
| Age | New Building |
| 公寓设施 | Security/concierge, 健身房, 宴会厅 |
| 家电类 | Range, Water Meter |
| 建筑风格 | Multi-level |
| 地下室类型 | 没有 |
| 空调 | 中央空调 |
| 外墙 | 砖, 混凝土 |
| Fire Protection | Alarm System, Security Guard, Smoke Detectors |
| Flooring Type | Laminate |
| 供暖方式 | 天然气 |
| 供暖类型 | 压力热风 |
| 内部尺寸 | 1000 - 1199 Sqft |
| 类型 | 公寓 |
车 位
| 地下 | |
| Garage |
土地
| 英亩数 | 无 |
| 土地便利设施 | 医院, 公园, 公共交通, 学校 |
房 间
| 楼 层 | 类 型 | 长 度 | 宽 度 | 面 积 |
|---|---|---|---|---|
| 一楼 | 客厅 | 3.9624 m | 5.6388 m | 3.9624 m x 5.6388 m |
| 一楼 | 餐厅 | 4.0894 m | 5.6388 m | 4.0894 m x 5.6388 m |
| 一楼 | 厨房 | 4.0894 m | 5.6388 m | 4.0894 m x 5.6388 m |
| 一楼 | 主卧 | 3.2512 m | 4.1402 m | 3.2512 m x 4.1402 m |
| 一楼 | 第二卧房 | 2.8448 m | 3.1242 m | 2.8448 m x 3.1242 m |
| 一楼 | 第三卧房 | 2.9972 m | 3.074 m | 2.9972 m x 3.074 m |

The trademarks REALTOR®, REALTORS®, and the REALTOR® logo are controlled by The Canadian Real Estate Association (CREA) and identify real estate professionals who are members of CREA. The trademarks MLS®, Multiple Listing Service® and the associated logos are owned by The Canadian Real Estate Association (CREA) and identify the quality of services provided by real estate professionals who are members of CREA. The trademark DDF® is owned by The Canadian Real Estate Association (CREA) and identifies CREA's Data Distribution Facility (DDF®)
Toronto Real Estate Board
Del Realty Incorporated
June 29 2026 11:00:59
