
930 Marshall Road Tiny, Ontario L0K 2E1



$1,499,900
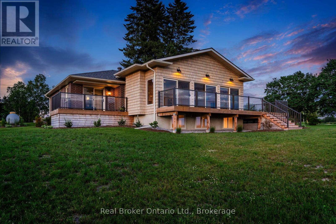
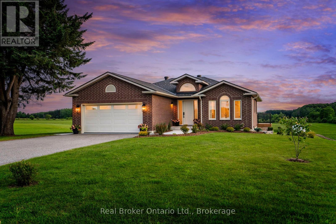
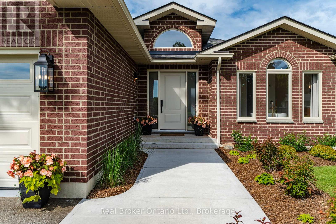
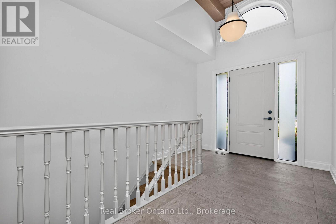
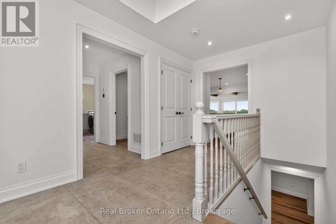
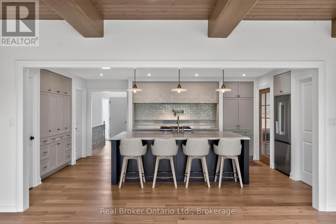
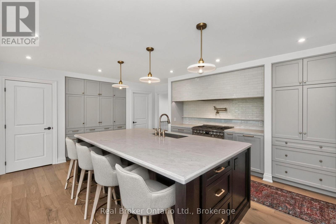
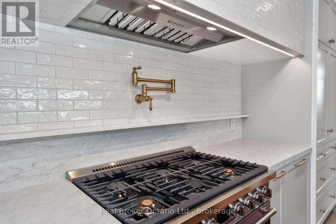
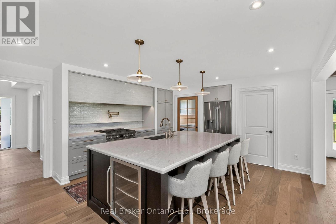
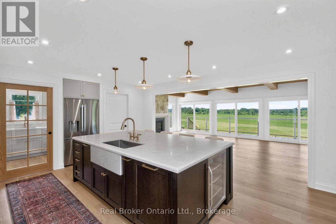
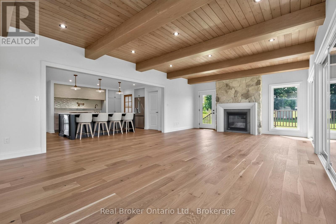
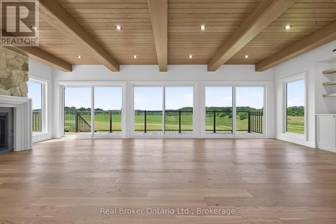
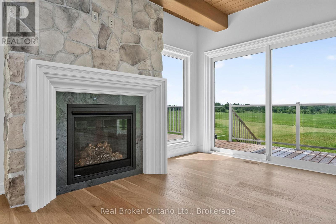
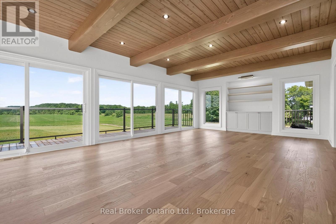
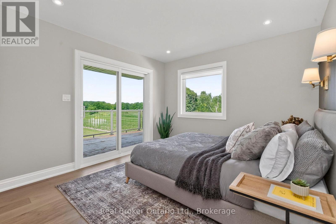
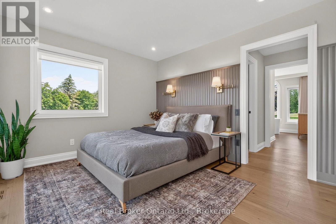
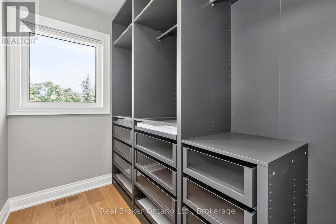
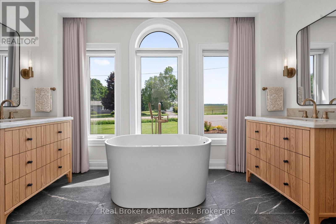
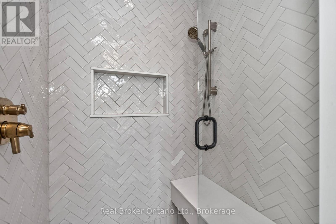
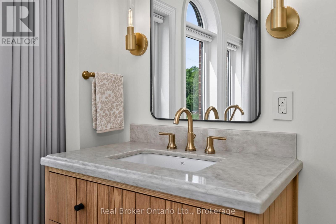
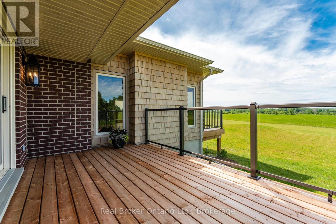
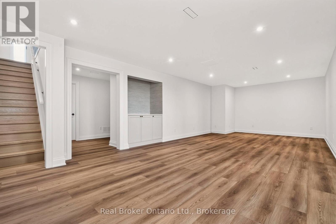
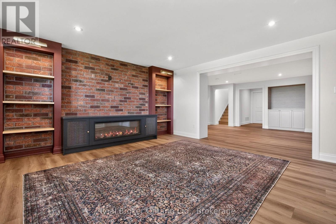
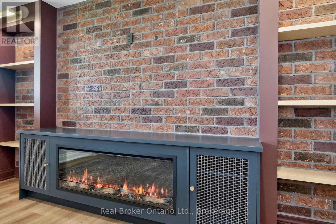
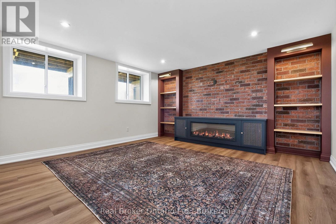
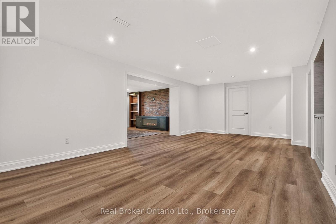
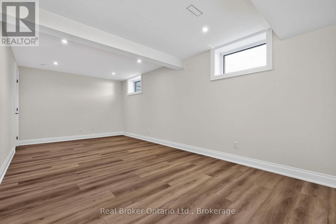
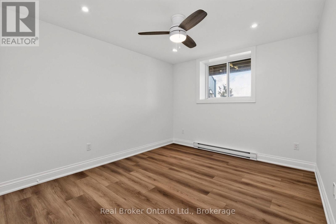
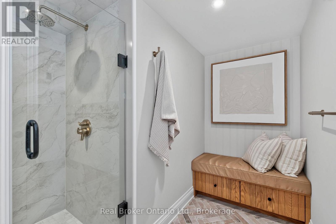
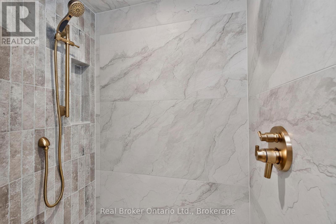
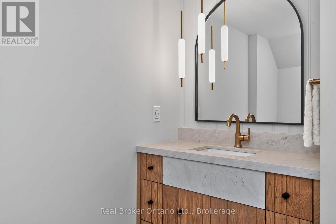
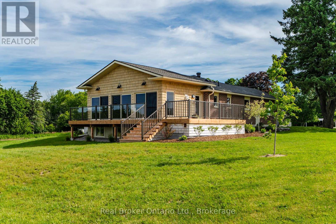
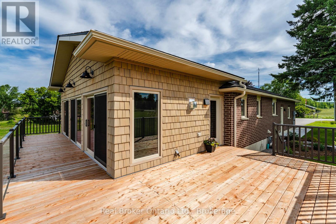
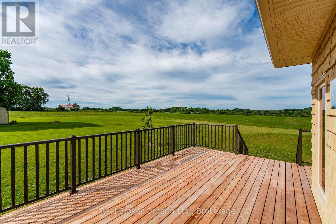
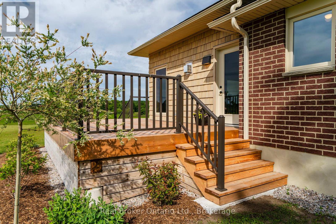
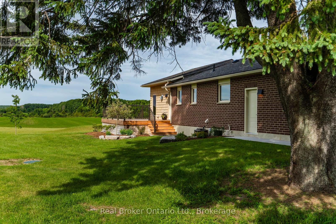
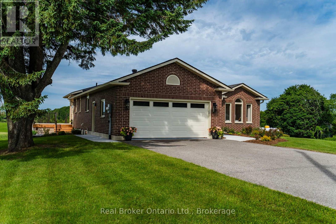
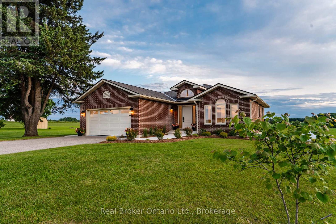
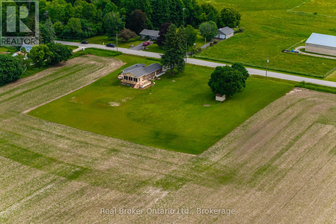
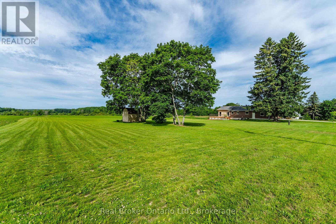
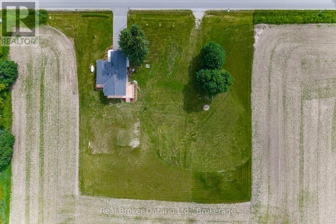
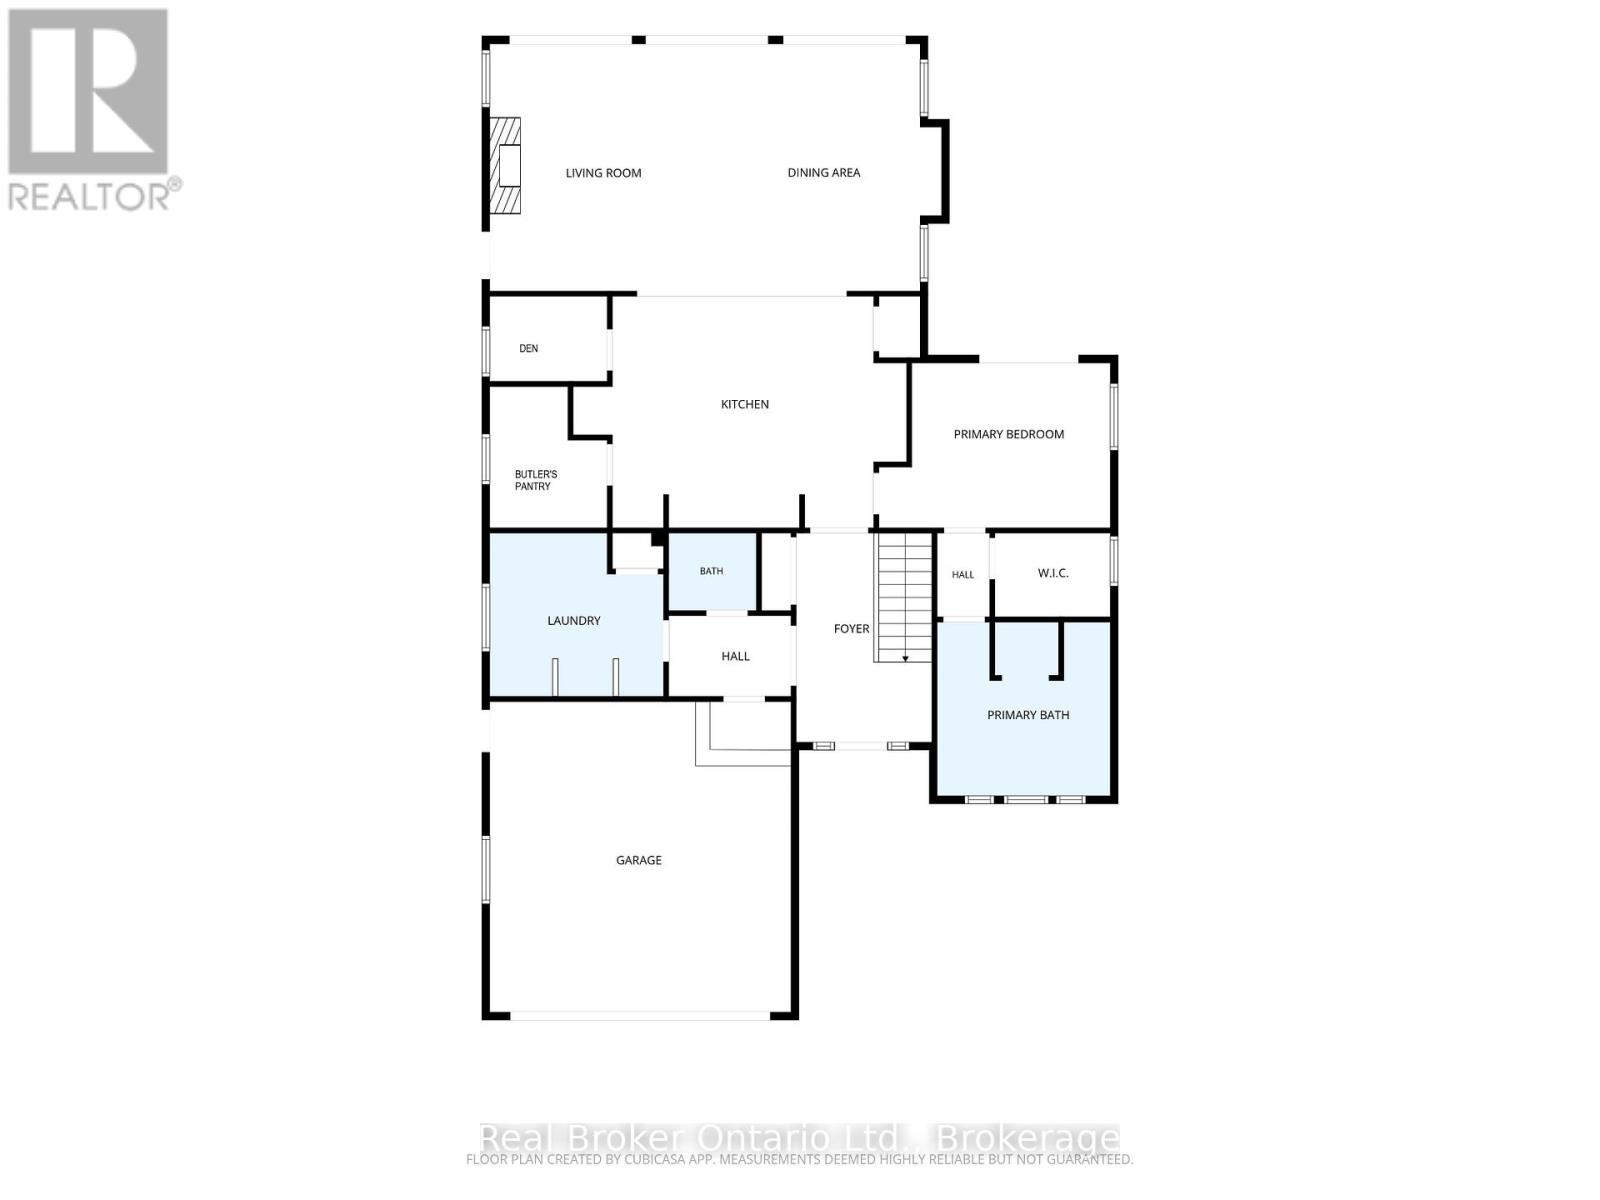
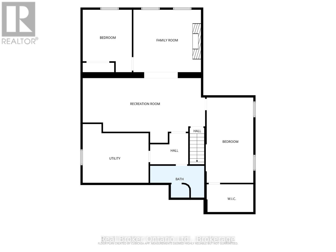
A home can make an impression at first glance. But what makes it special often reveals itself in the experience of being there. It was the land, with its sweeping western views and ever-changing skies, that inspired the home's transformation. The result brings the beauty of that setting into everyday life. Thoughtfully redesigned around how people live, the home offers 3,000 square feet of finished living space. Moved to the heart of the main floor, the kitchen creates a natural gathering place, opening into a great room addition with warm wood ceilings and a fireplace. Expansive glass draws the countryside in, creating a place to linger. The main-floor primary suite offers a quiet retreat with its own private deck, walk-in closet and ensuite featuring a freestanding soaking tub, heated floors and a herringbone-tiled shower with a heated bench. The fully finished lower level offers two additional bedrooms, a bathroom with a curved shower and heated floors, a generous games area and a cozy media room where brick reclaimed during the renovation creates a distinctive fireplace wall. Outside, the decks extend life toward the open landscape, inviting slow mornings, long afternoons and quiet evenings. The renovation was as comprehensive as it was considered, and the home was extensively rebuilt and modernized throughout. A second driveway adds flexibility to the property. Reimagined to belong more fully to the place that inspired it, this home invites someone new to discover what makes it special. Come experience Marshall for yourself, and explore its story at Josefik.ca. (id:43681)
房源概要
| MLS® Number | S13503064 |
| 房源类型 | 民宅 |
| 社区名字 | Rural Tiny |
| 附近的便利设施 | 近高尔夫球场, 公园, Ski Area |
| 社区特征 | School Bus, 社区活动中心 |
| 设备类型 | Propane Tank |
| 特征 | Flat Site |
| 总车位 | 6 |
| 租赁设备类型 | Propane Tank |
| 结构 | Deck, 棚 |
详 情
| 浴室 | 3 |
| 地上卧房 | 1 |
| 地下卧室 | 2 |
| 总卧房 | 3 |
| 公寓设施 | Fireplace(s) |
| 家电类 | Garage Door Opener Remote(s), Water Softener, Water Treatment, 洗碗机, 烘干机, Garage Door Opener, 微波炉, 炉子, 洗衣机, 窗帘, 冰箱 |
| 建筑风格 | 平房 |
| 地下室进展 | 已装修 |
| 地下室类型 | 全完工 |
| 施工种类 | 独立屋 |
| 空调 | 中央空调 |
| 外墙 | 砖, Cedar Siding |
| Fire Protection | Smoke Detectors |
| 壁炉 | 有 |
| Fireplace Total | 2 |
| 地基类型 | 混凝土 |
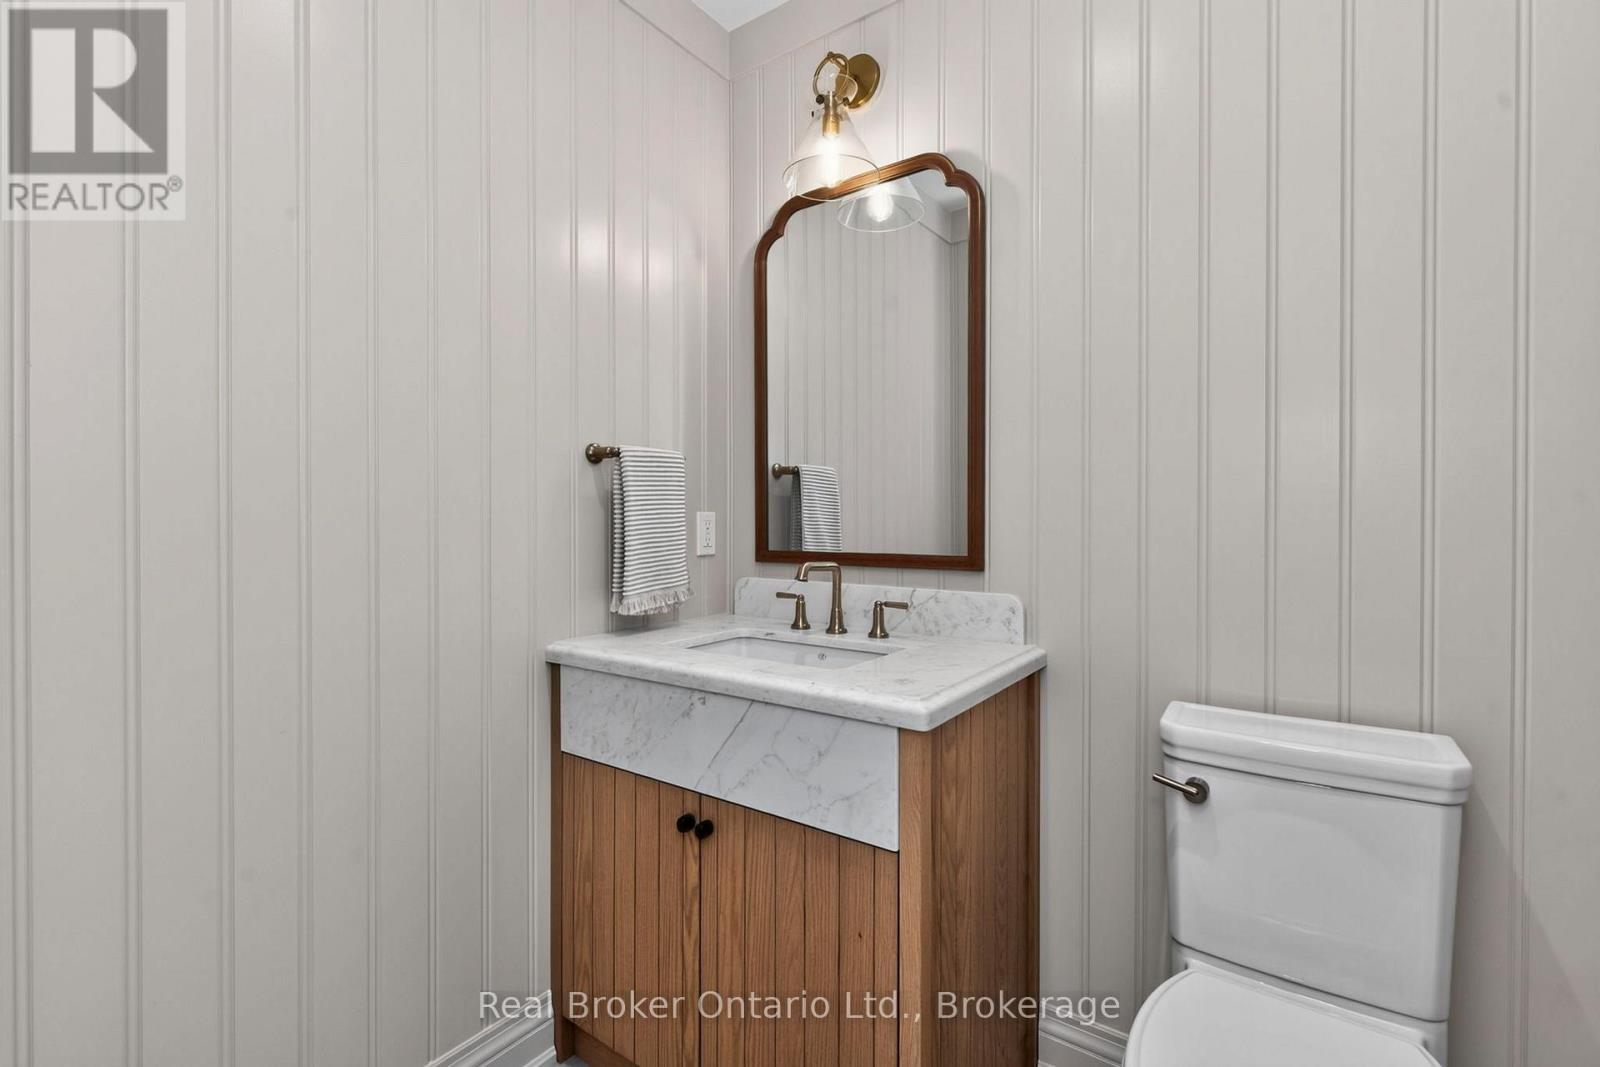
| 客人卫生间(不包含洗浴) | 1 |
| 供暖方式 | Propane |
| 供暖类型 | 压力热风 |
| 储存空间 | 1 |
| 内部尺寸 | 1500 - 2000 Sqft |
| 类型 | 独立屋 |
车 位
| 附加车库 | |
| Garage |
土地
| 英亩数 | 无 |
| 土地便利设施 | 近高尔夫球场, 公园, Ski Area |
| 污水道 | Septic System |
| 土地深度 | 277 Ft ,2 In |
| 土地宽度 | 264 Ft ,1 In |
| 不规则大小 | 264.1 X 277.2 Ft |
| 地表水 | 湖泊/池塘 |
| 规划描述 | Rr |
房 间
| 楼 层 | 类 型 | 长 度 | 宽 度 | 面 积 |
|---|---|---|---|---|
| Lower Level | 娱乐,游戏房 | 4.63 m | 8.76 m | 4.63 m x 8.76 m |
| Lower Level | 家庭房 | 4.47 m | 4.84 m | 4.47 m x 4.84 m |
| Lower Level | 第三卧房 | 4.47 m | 3.52 m | 4.47 m x 3.52 m |
| Lower Level | 设备间 | 4.2 m | 4.72 m | 4.2 m x 4.72 m |
| Lower Level | 第二卧房 | 6.1 m | 3.41 m | 6.1 m x 3.41 m |
| 一楼 | 门厅 | 4.1 m | 2.67 m | 4.1 m x 2.67 m |
| 一楼 | 厨房 | 4.55 m | 6.56 m | 4.55 m x 6.56 m |
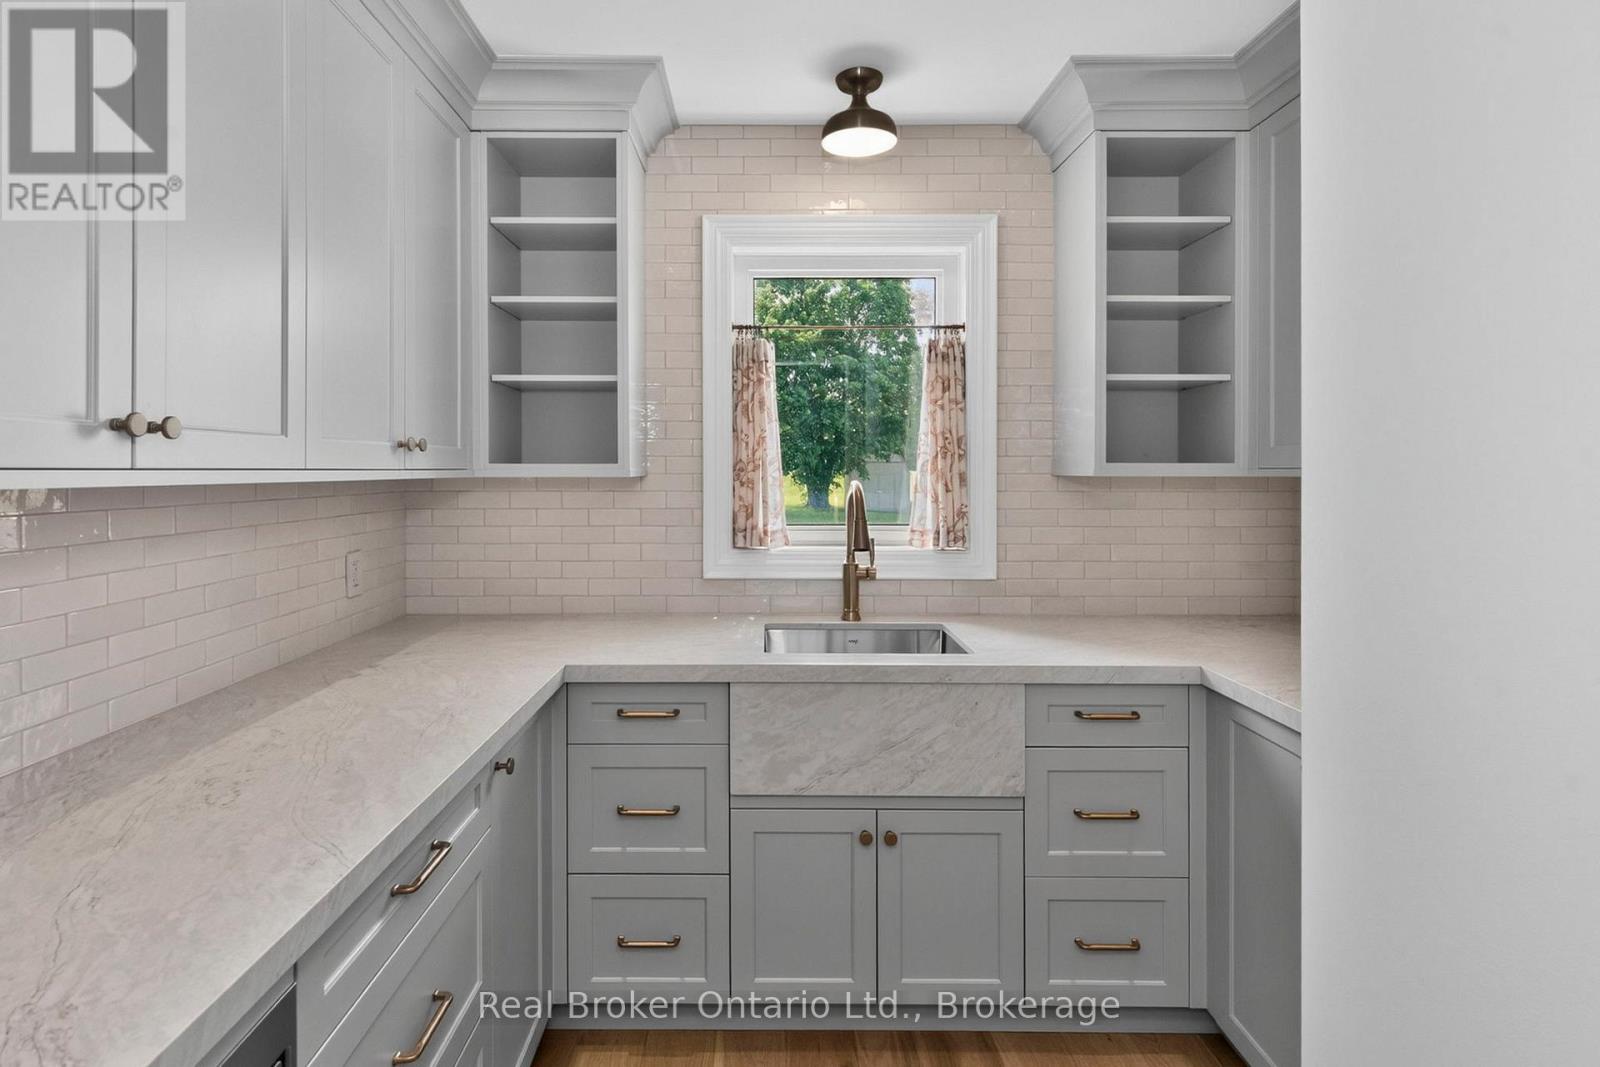
| 一楼 | Pantry | 2.78 m | 2.31 m | 2.78 m x 2.31 m |
| 一楼 | 衣帽间 | 1.67 m | 2.31 m | 1.67 m x 2.31 m |
| 一楼 | 客厅 | 4.86 m | 4.49 m | 4.86 m x 4.49 m |
| 一楼 | 餐厅 | 4.86 m | 4.4 m | 4.86 m x 4.4 m |
| 一楼 | 主卧 | 3.24 m | 4.55 m | 3.24 m x 4.55 m |
| 一楼 | Mud Room | 1.59 m | 2.41 m | 1.59 m x 2.41 m |
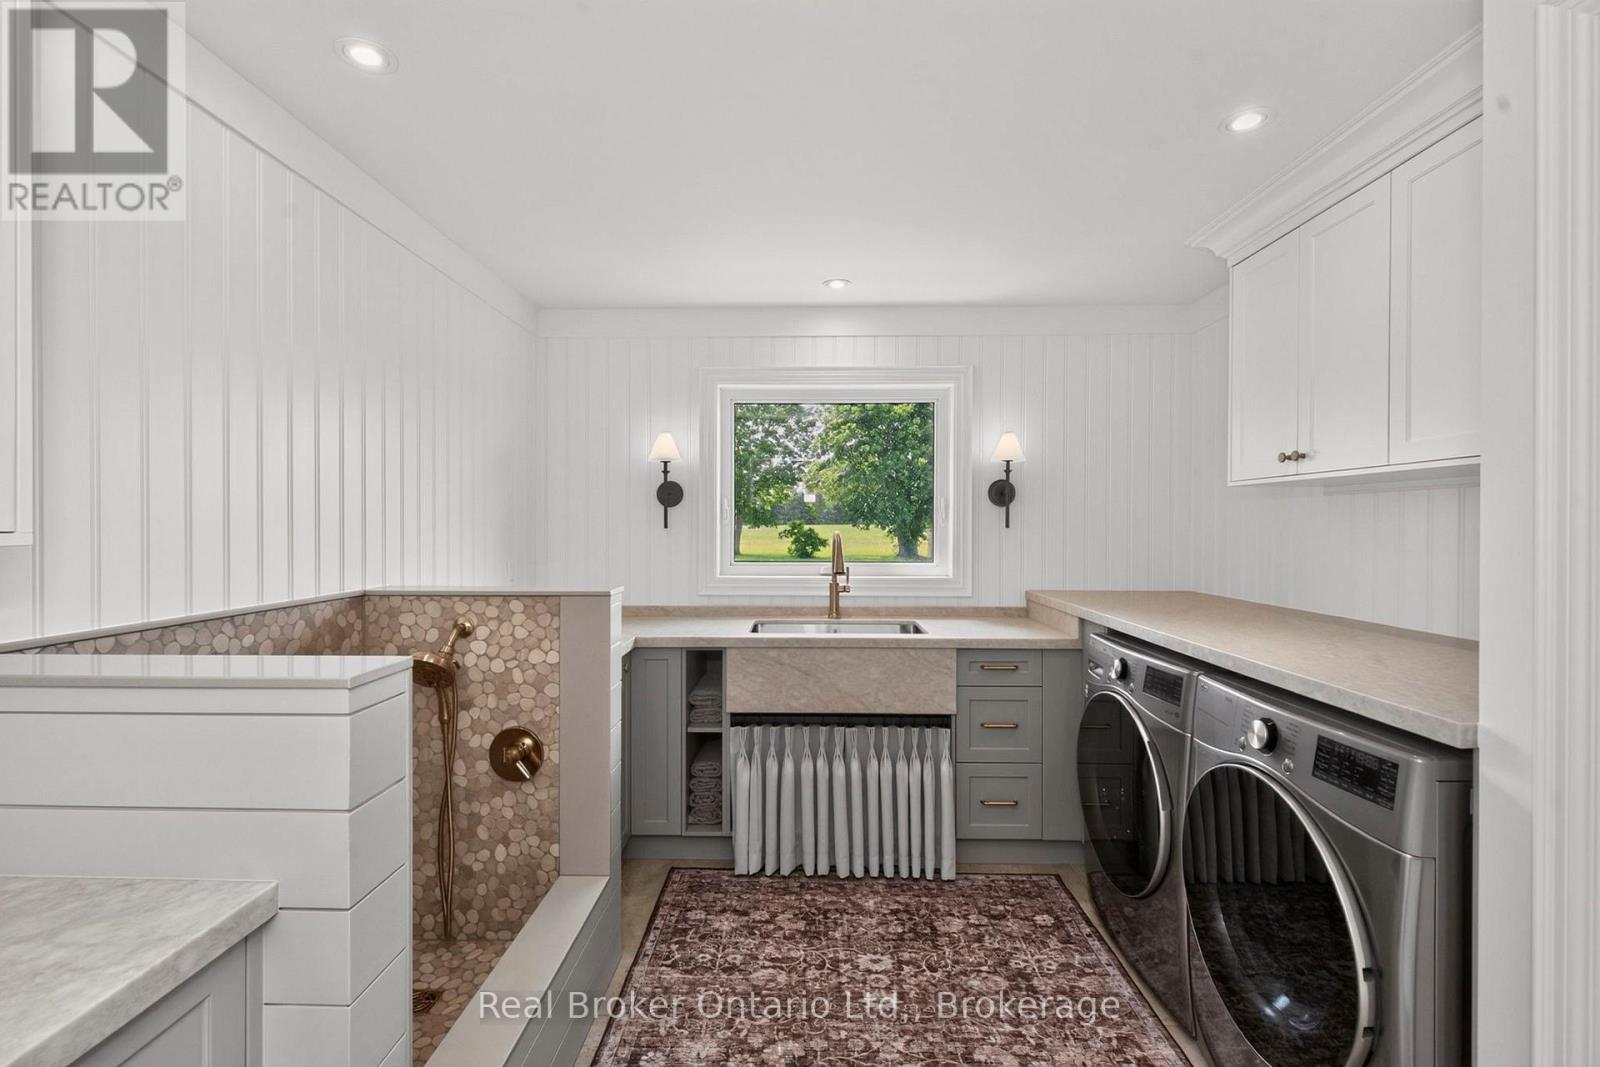
| 一楼 | 洗衣房 | 3.21 m | 3.24 m | 3.21 m x 3.24 m |
设备间
| 配电箱 | 已安装 |
| Wireless | 可用 |
| Electricity Connected | Connected |
https://www.realtor.ca/real-estate/29968743/930-marshall-road-tiny-rural-tiny

The trademarks REALTOR®, REALTORS®, and the REALTOR® logo are controlled by The Canadian Real Estate Association (CREA) and identify real estate professionals who are members of CREA. The trademarks MLS®, Multiple Listing Service® and the associated logos are owned by The Canadian Real Estate Association (CREA) and identify the quality of services provided by real estate professionals who are members of CREA. The trademark DDF® is owned by The Canadian Real Estate Association (CREA) and identifies CREA's Data Distribution Facility (DDF®)
Muskoka Haliburton Orillia – The Lakelands Association of REALTORS®
Real Broker Ontario Ltd.
October 23 2026 01:57:05
