
690 Oriole Parkway Toronto (Yonge-Eglinton), Ontario M4R 2C5


$2,988,000
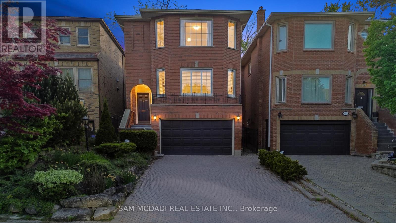
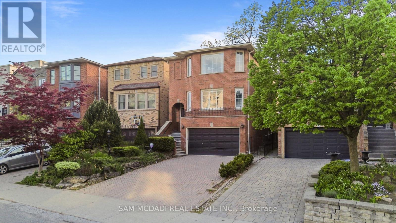
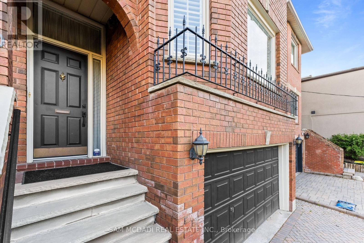
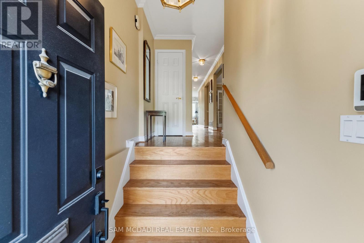
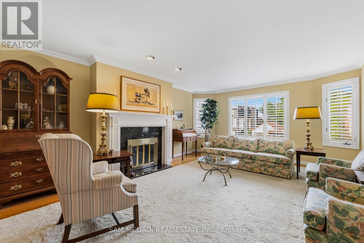
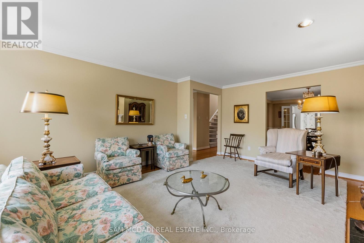
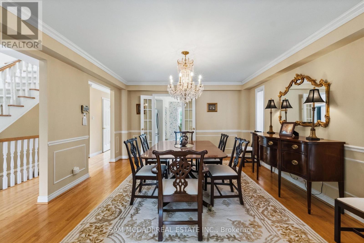
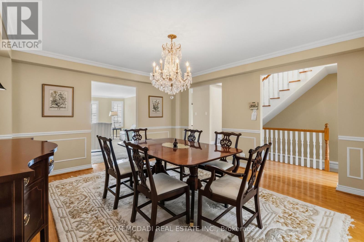
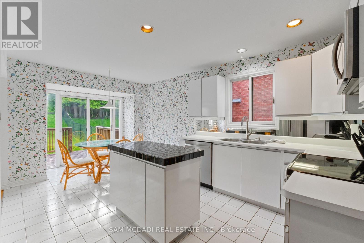
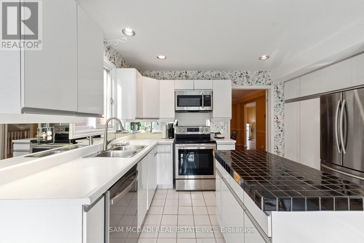
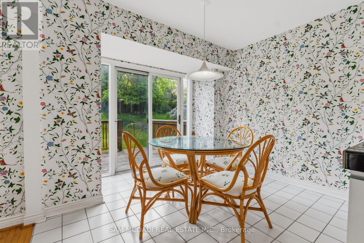
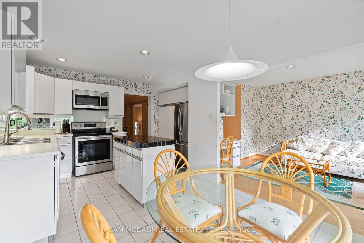
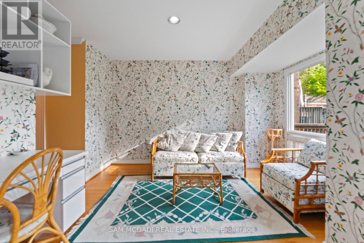
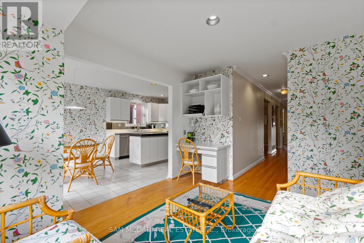
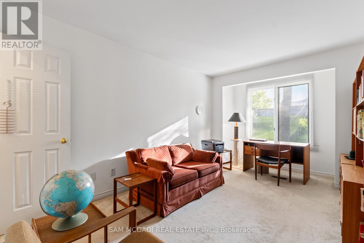
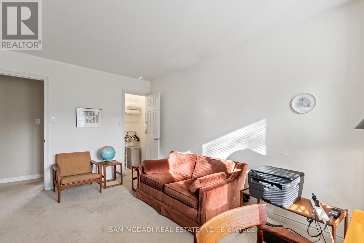
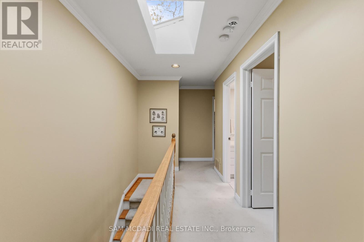
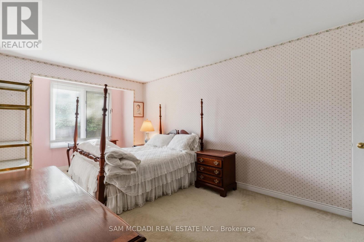
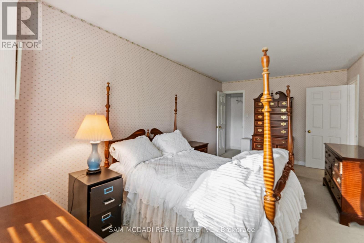
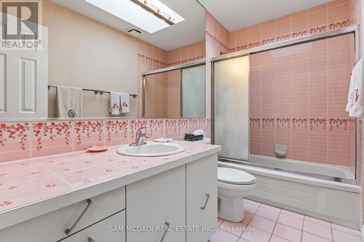
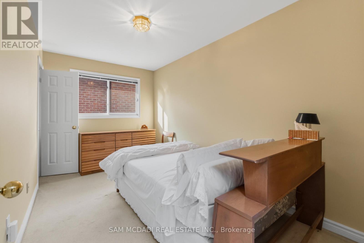
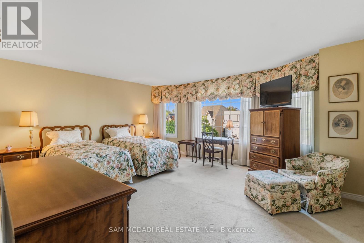
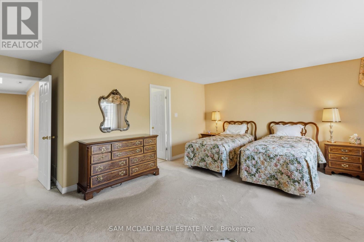
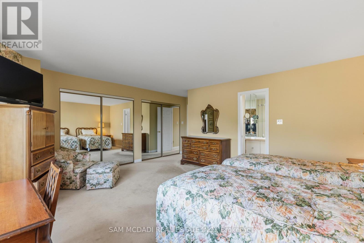
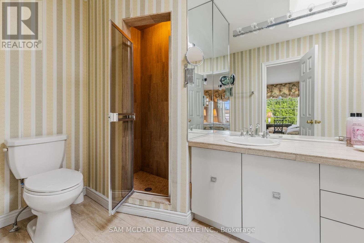
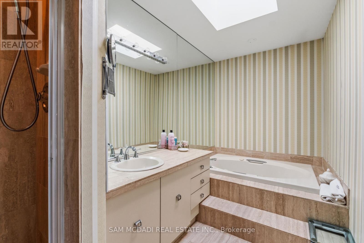
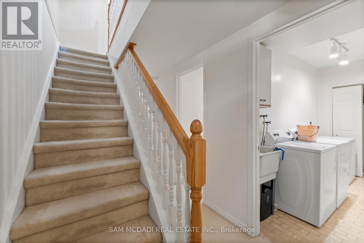
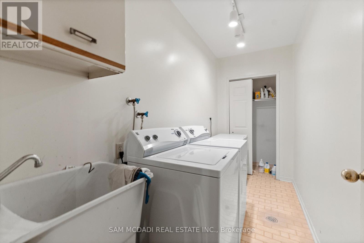
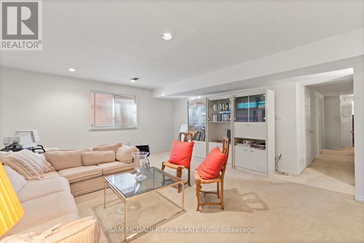
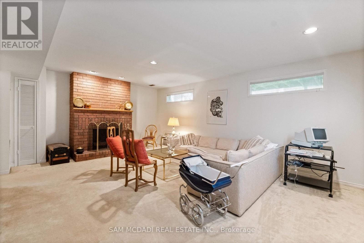
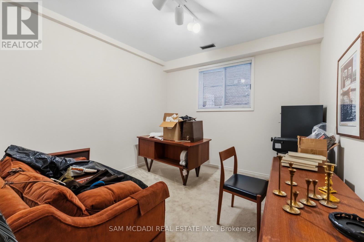
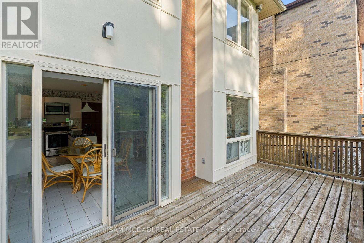
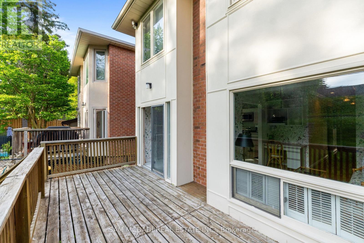
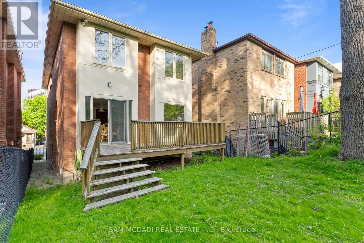
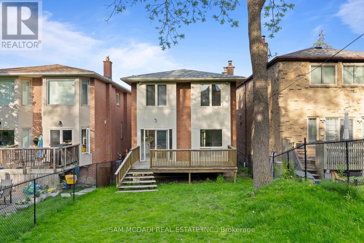
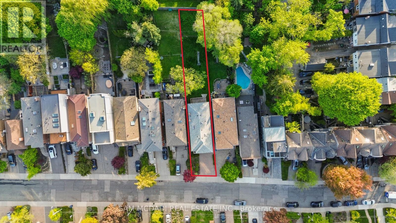
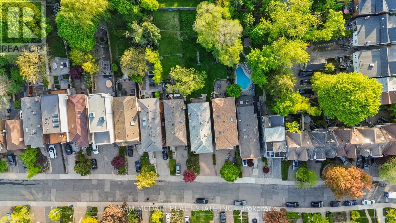
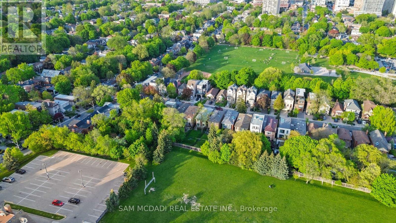
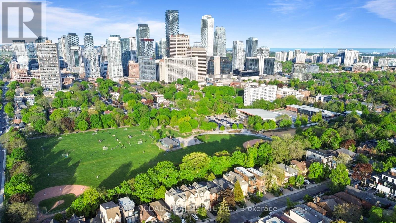
Pride of ownership & comfort take precedence in this beautifully maintained 4 bed, 4 bath residence, gracefully situated in the heart of Midtown Toronto. Lovingly cared for over the years & set on an expansive pool sized lot, this classic home is rich in warmth, character, & elegant living spaces that offer a true sense of home. The bright & spacious kitchen serves as the heart of the home, featuring stainless steel appliances, a centre island, ample cabinetry, & a sun filled breakfast area w/a walk out to the backyard deck, creating the perfect setting for effortless entertaining. Adjacent to the kitchen, the inviting family room offers a warm space for everyday living, whether gathering with loved ones or simply unwinding w/a cup of tea. Thoughtfully designed for elegant gathering, the welcoming living room is anchored by a classic fireplace & framed by oversized windows that fill the space w/natural light. The adjoining dining room showcases refined French doors, traditional wainscotting, & an inviting atmosphere perfectly suited for hosting memorable dinners. Upstairs, the spacious primary retreat features large windows, his & hers mirrored closets, & a private 4pc ensuite. Three additional generously sized bedrooms & an additional 4pc bath complete the second level, comfortably accommodating growing families & overnight guests alike. The finished lower level extends the home's living space w/a large recreation room, an additional versatile room ideal for a home office or guest suite, & a dedicated laundry area designed for everyday convenience. Outdoors, the expansive backyard offers a large deck & abundant green space for gardening, entertaining, or simply enjoying peaceful summer evenings in a private setting. Ideally located just a 5 minutes drive from Havergal College & Upper Canada College, the Crosstown LRT, & the vibrant Yonge & Eglinton district, and more, this is a truly special home filled with heart & timeless charm! (id:43681)
房源概要
| MLS® Number | C13502980 |
| 房源类型 | 民宅 |
| 社区名字 | Yonge-Eglinton |
| 附近的便利设施 | 公共交通, 学校, 公园, 医院, 礼拜场所 |
| 社区特征 | 社区活动中心 |
| 设备类型 | 热水器 |
| 特征 | Guest Suite |
| 总车位 | 6 |
| 租赁设备类型 | 热水器 |
详 情
| 浴室 | 4 |
| 地上卧房 | 4 |
| 地下卧室 | 1 |
| 总卧房 | 5 |
| 公寓设施 | Fireplace(s) |
| 家电类 | Garage Door Opener Remote(s), 洗碗机, 微波炉, 炉子, 窗帘, 冰箱 |
| 地下室进展 | 已装修 |
| 地下室类型 | 全完工 |
| 施工种类 | 独立屋 |
| 空调 | 中央空调 |
| 外墙 | 砖 |
| Fire Protection | Smoke Detectors |
| 壁炉 | 有 |
| Flooring Type | Tile, Hardwood, Carpeted |
| 地基类型 | 混凝土浇筑 |
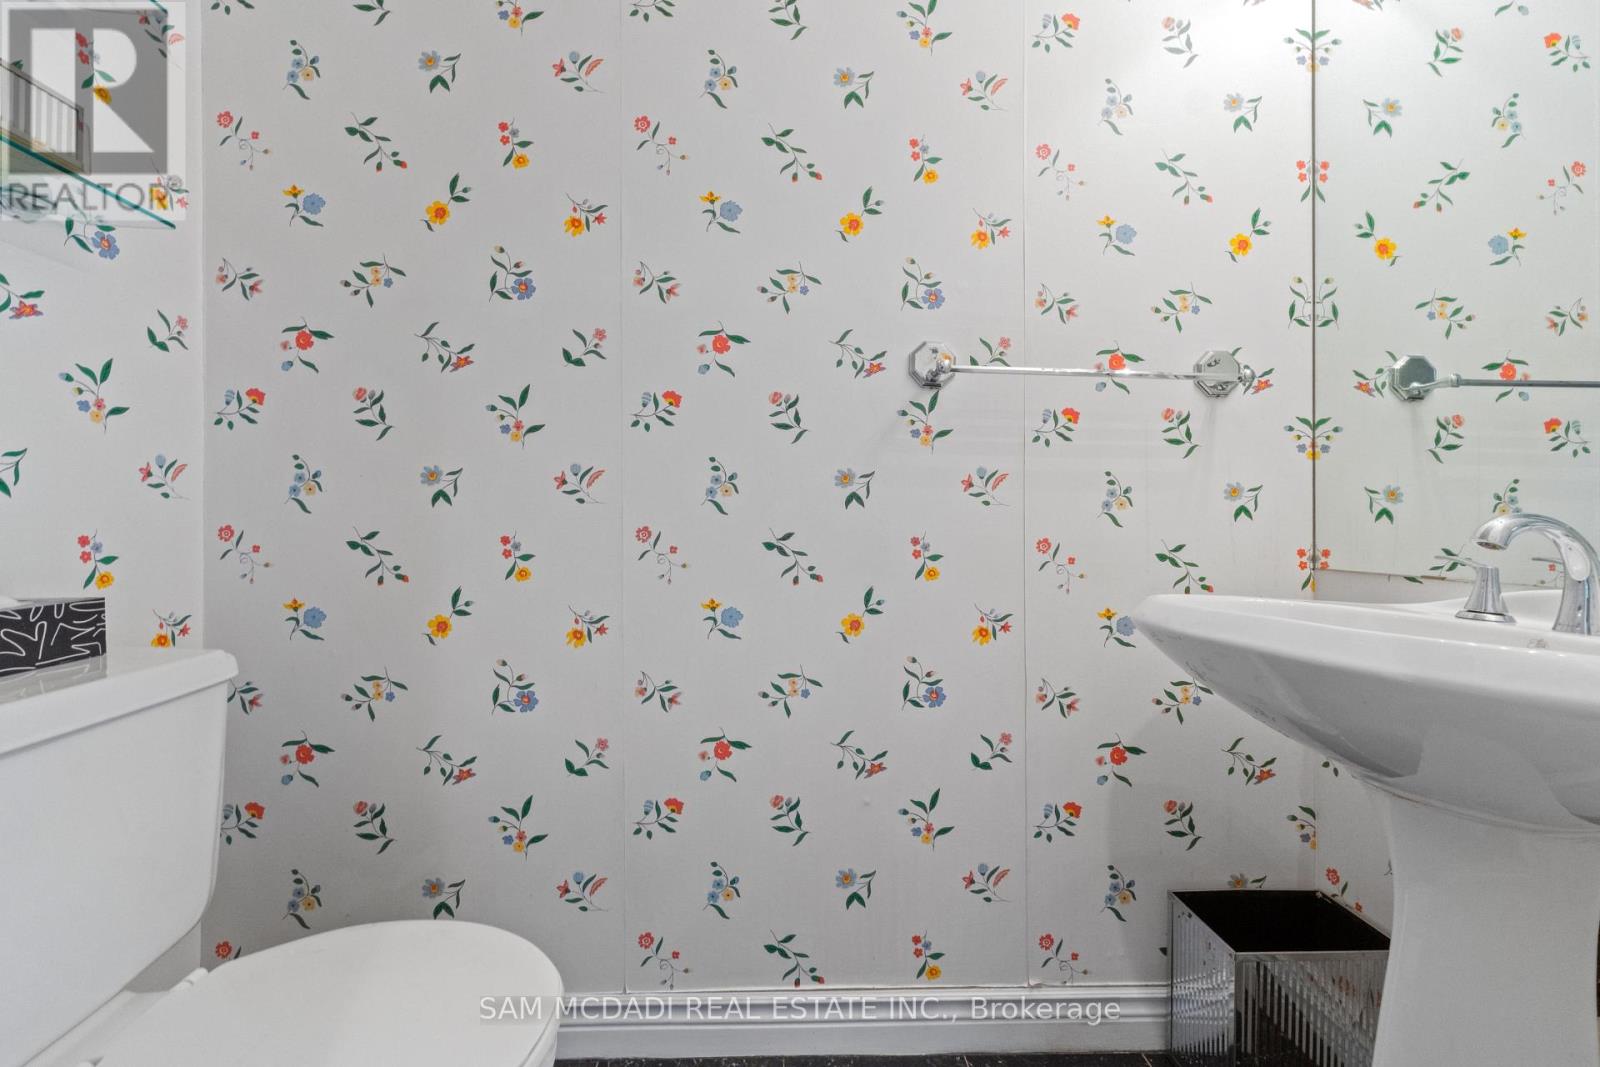
| 客人卫生间(不包含洗浴) | 2 |
| 供暖方式 | 天然气 |
| 供暖类型 | 压力热风 |
| 储存空间 | 2 |
| 内部尺寸 | 2000 - 2500 Sqft |
| 类型 | 独立屋 |
| 设备间 | 市政供水 |
车 位
| Garage |
土地
| 英亩数 | 无 |
| 土地便利设施 | 公共交通, 学校, 公园, 医院, 宗教场所 |
| 污水道 | Sanitary Sewer |
| 土地深度 | 187 Ft ,4 In |
| 土地宽度 | 29 Ft ,6 In |
| 不规则大小 | 29.5 X 187.4 Ft |
房 间
| 楼 层 | 类 型 | 长 度 | 宽 度 | 面 积 |
|---|---|---|---|---|
| 二楼 | 主卧 | 5.35 m | 5.76 m | 5.35 m x 5.76 m |
| 二楼 | 第二卧房 | 4.17 m | 2.44 m | 4.17 m x 2.44 m |
| 二楼 | 第三卧房 | 3.11 m | 5.72 m | 3.11 m x 5.72 m |
| 二楼 | Bedroom 4 | 3.07 m | 4.66 m | 3.07 m x 4.66 m |
| 地下室 | 娱乐,游戏房 | 6.15 m | 5.02 m | 6.15 m x 5.02 m |
| 地下室 | 洗衣房 | 3.49 m | 1.41 m | 3.49 m x 1.41 m |
| 地下室 | Bedroom 5 | 4.22 m | 3.14 m | 4.22 m x 3.14 m |
| 一楼 | 厨房 | 4.15 m | 2.73 m | 4.15 m x 2.73 m |
| 一楼 | Eating Area | 3.09 m | 2.96 m | 3.09 m x 2.96 m |
| 一楼 | 餐厅 | 4.13 m | 4.67 m | 4.13 m x 4.67 m |
| 一楼 | 客厅 | 4.67 m | 5.95 m | 4.67 m x 5.95 m |
| 一楼 | 家庭房 | 3.11 m | 3.7 m | 3.11 m x 3.7 m |
https://www.realtor.ca/real-estate/29968643/690-oriole-parkway-toronto-yonge-eglinton-yonge-eglinton

The trademarks REALTOR®, REALTORS®, and the REALTOR® logo are controlled by The Canadian Real Estate Association (CREA) and identify real estate professionals who are members of CREA. The trademarks MLS®, Multiple Listing Service® and the associated logos are owned by The Canadian Real Estate Association (CREA) and identify the quality of services provided by real estate professionals who are members of CREA. The trademark DDF® is owned by The Canadian Real Estate Association (CREA) and identifies CREA's Data Distribution Facility (DDF®)
Toronto Real Estate Board
Sam Mcdadi Real Estate Inc.
June 29 2026 11:01:00
