
23 - 178 Scott Street St. Catharines (Fairview), Ontario L2N 6Y5


$449,900管理费,Water, Common Area Maintenance, Parking, Insurance
$640 每月
管理费,Water, Common Area Maintenance, Parking, Insurance
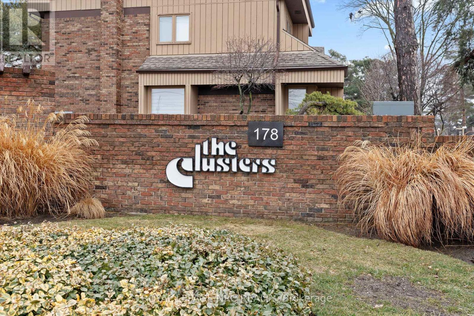
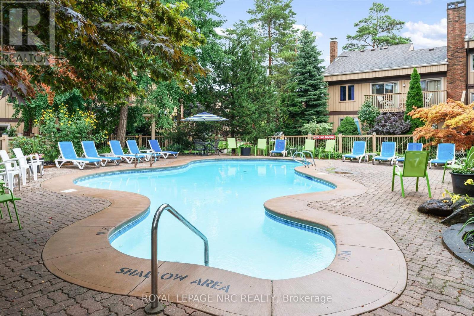
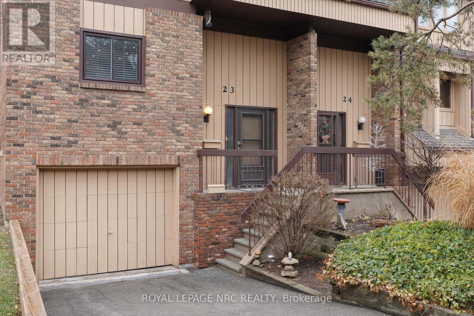
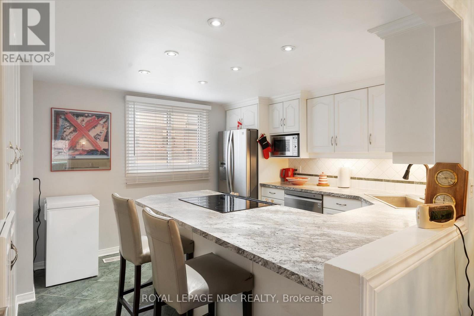
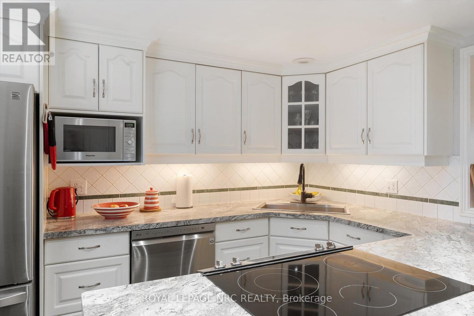
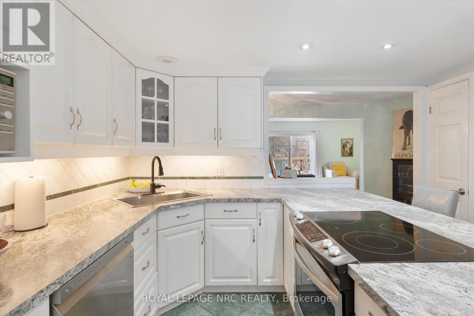
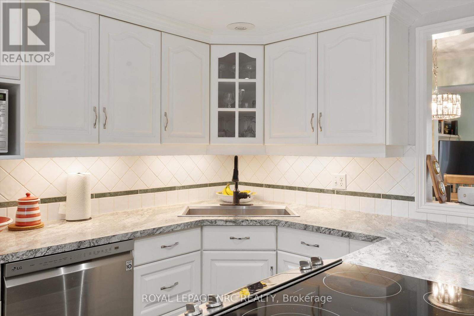
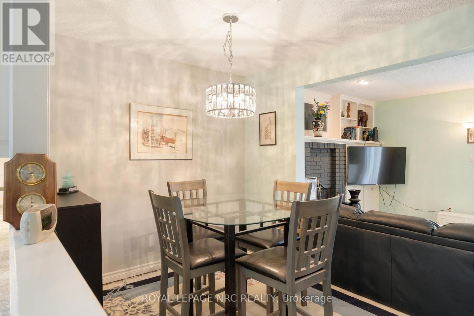
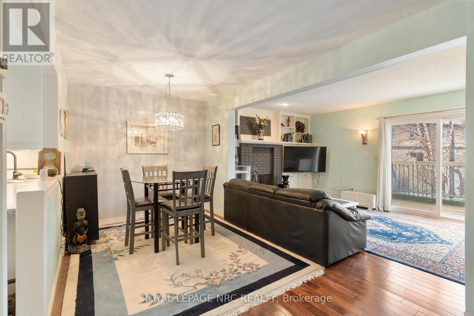
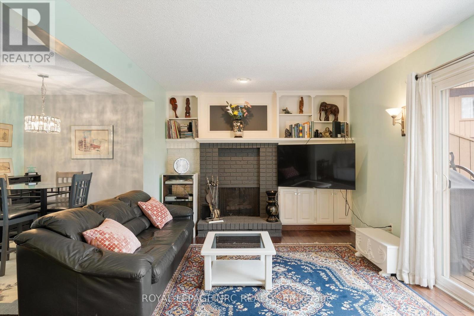
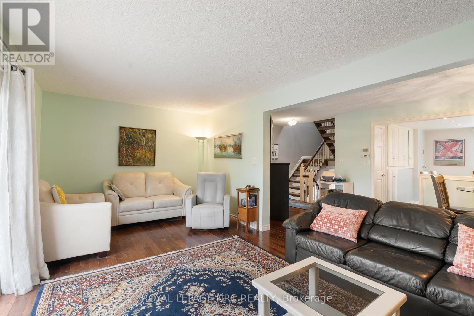
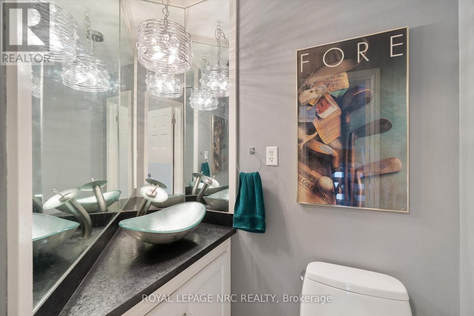
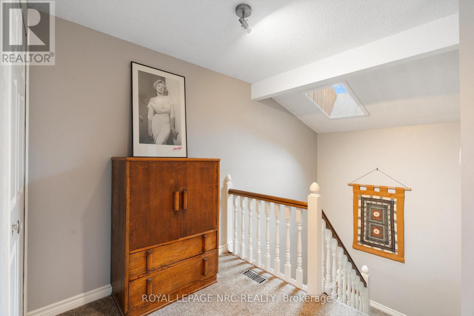
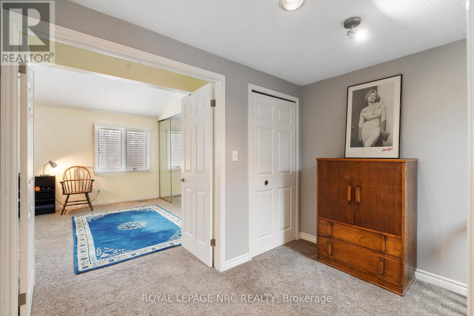
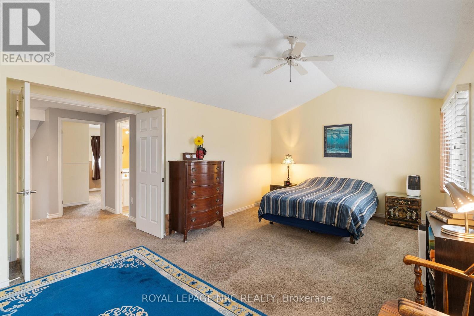
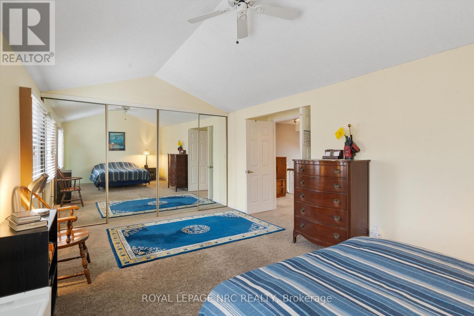
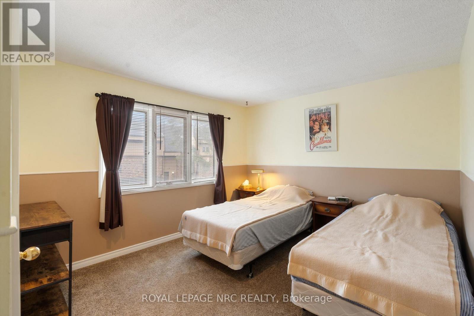
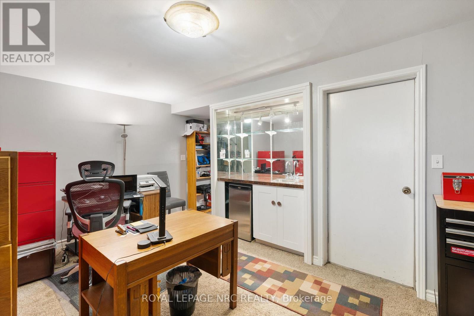
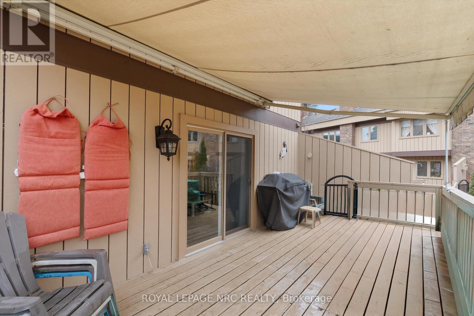
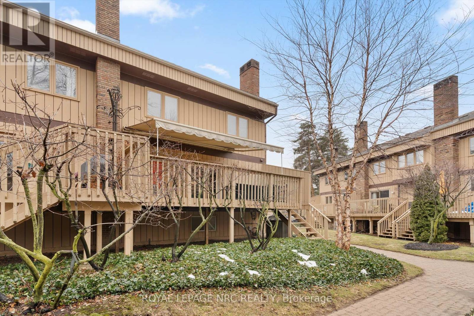
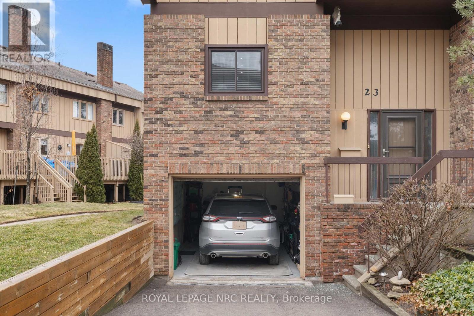
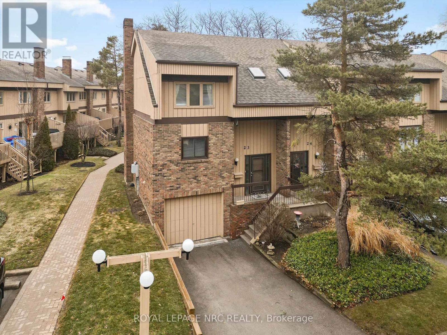
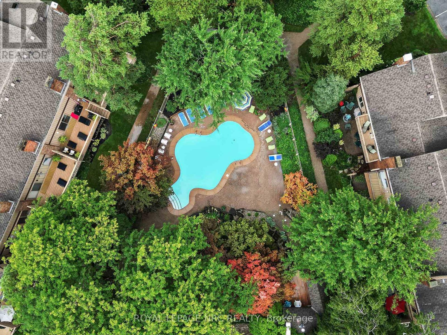
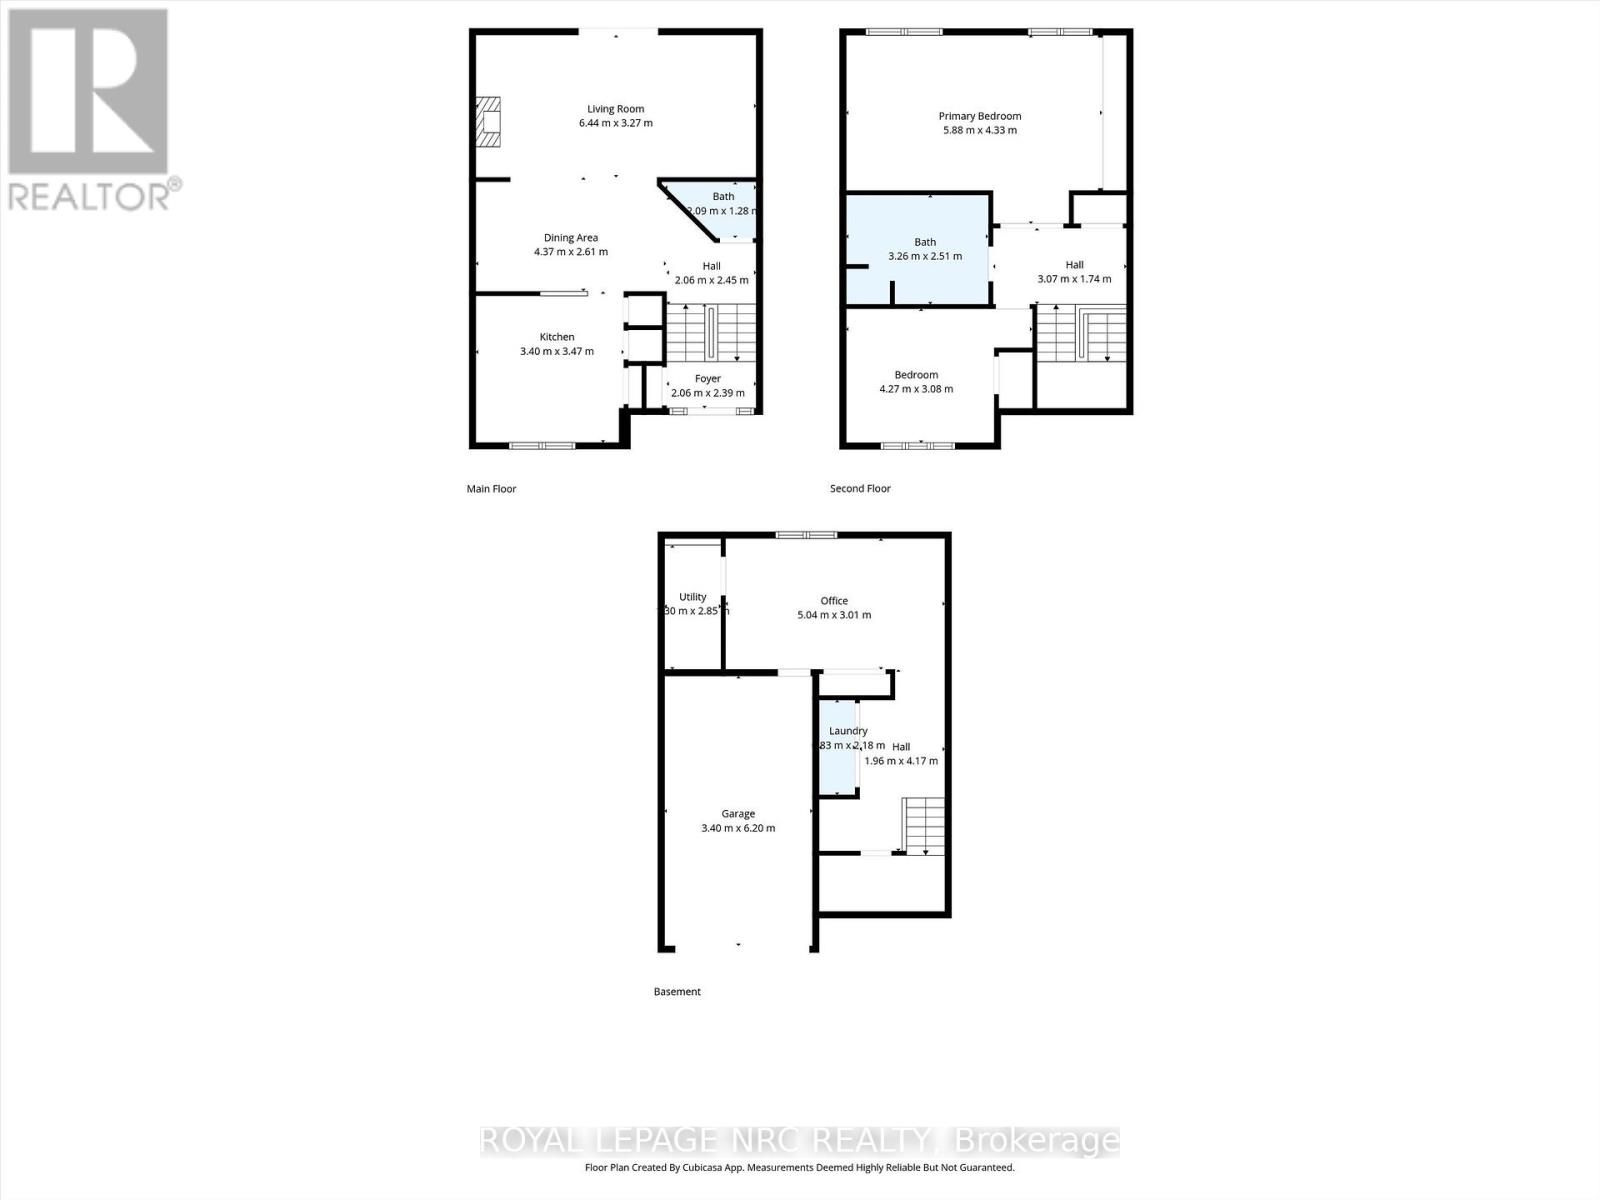
$640 每月Are you downsizing from your huge family home to a simpler life without property maintenance? Do you have a "turn the key and escape" plan for your seasonal vacations? Welcome to "THE CLUSTERS". This condominium complex was created with a resort-style environment boasting an inground pool and a park-like setting, great for entertaining or just kicking back on your spacious rear deck equipped with a power awning that allows you to temper the atmosphere as your days progress. This 1410 square foot end unit features a fully renovated kitchen with bonus deep pantry cupboards, breakfast bar & stainless steel appliances, an open concept main floor with lots of natural light, gas fireplace (most units in the complex have the fireplace on the basement level) & 2-piece bathroom. The upper floor includes the large primary bedroom with vaulted ceiling & mirrored wall to wall closets, 2nd bedroom and spacious 5-piece bathroom with air tub & separate shower. The lower level includes a walk-through den with laundry closet plus the rec room with direct access to the oversized garage. Updates include newer furnace & AC and replacement windows on the main floor. Conveniently located near local eateries, retail shopping & QEW commuter access. Port Dalhousie is less than ten minutes away offering sunset views, waterfront trails, sandy beach, dining, marina, yacht club & the recently renovated piers. Check it out! (id:43681)
房源概要
| MLS® Number | X13502652 |
| 房源类型 | 民宅 |
| 社区名字 | 446 - Fairview |
| 附近的便利设施 | 医院, 码头, 公共交通 |
| 社区特征 | Pets Allowed With Restrictions |
| 设备类型 | 热水器 |
| 特征 | Cul-de-sac, Level |
| 总车位 | 2 |
| 泳池类型 | Outdoor Pool |
| 租赁设备类型 | 热水器 |
| 结构 | Deck |
详 情
| 浴室 | 2 |
| 地上卧房 | 2 |
| 总卧房 | 2 |
| Age | 31 To 50 Years |
| 公寓设施 | Visitor Parking, Fireplace(s), Separate 电ity Meters |
| 家电类 | Garage Door Opener Remote(s), Water Heater, 洗碗机, 烘干机, 烤箱, 炉子, 洗衣机, 冰箱 |
| 地下室进展 | 已装修 |
| 地下室类型 | N/a (finished) |
| 空调 | 中央空调 |
| 外墙 | 砖, 木头 |
| Fire Protection | Smoke Detectors |
| 壁炉 | 有 |
| Fireplace Total | 1 |
| 地基类型 | 混凝土浇筑 |
| 客人卫生间(不包含洗浴) | 1 |
| 供暖方式 | 天然气 |
| 供暖类型 | 压力热风 |
| 储存空间 | 2 |
| 内部尺寸 | 1400 - 1599 Sqft |
| 类型 | 联排别墅 |
车 位
| 附加车库 | |
| Garage |
土地
| 英亩数 | 无 |
| 土地便利设施 | 医院, 码头, 公共交通 |
| 规划描述 | R3 |
房 间
| 楼 层 | 类 型 | 长 度 | 宽 度 | 面 积 |
|---|---|---|---|---|
| 二楼 | 主卧 | 5.88 m | 4.33 m | 5.88 m x 4.33 m |
| 二楼 | 第二卧房 | 4.27 m | 3.08 m | 4.27 m x 3.08 m |
| Lower Level | 娱乐,游戏房 | 5.04 m | 3.01 m | 5.04 m x 3.01 m |
| Lower Level | Office | 4.17 m | 1.96 m | 4.17 m x 1.96 m |
| Lower Level | 设备间 | 0.3 m | 2.85 m | 0.3 m x 2.85 m |
| 一楼 | 客厅 | 6.44 m | 3.27 m | 6.44 m x 3.27 m |
| 一楼 | 餐厅 | 4.37 m | 2.61 m | 4.37 m x 2.61 m |
| 一楼 | 厨房 | 3.47 m | 3.4 m | 3.47 m x 3.4 m |
https://www.realtor.ca/real-estate/29968039/23-178-scott-street-st-catharines-fairview-446-fairview

The trademarks REALTOR®, REALTORS®, and the REALTOR® logo are controlled by The Canadian Real Estate Association (CREA) and identify real estate professionals who are members of CREA. The trademarks MLS®, Multiple Listing Service® and the associated logos are owned by The Canadian Real Estate Association (CREA) and identify the quality of services provided by real estate professionals who are members of CREA. The trademark DDF® is owned by The Canadian Real Estate Association (CREA) and identifies CREA's Data Distribution Facility (DDF®)
Niagara Association of REALTORS®
Royal LePage Nrc Realty
June 29 2026 09:26:51
