
57 Carmichael Crescent Brantford, Ontario N3R 8A8


$1,249,800
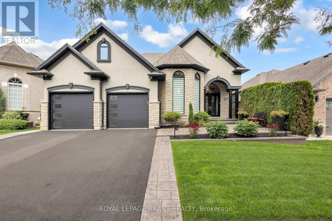
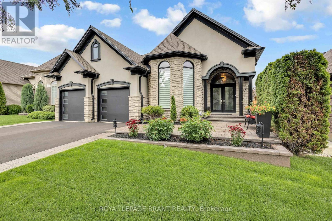
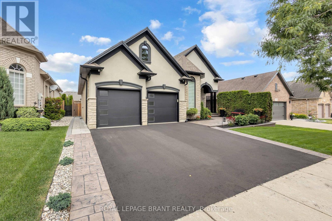
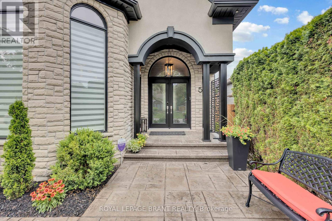
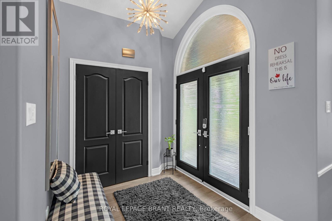
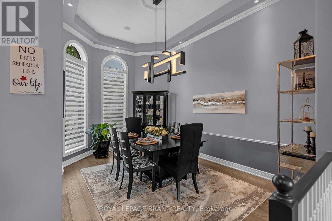
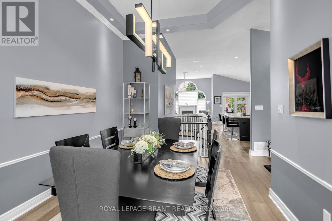
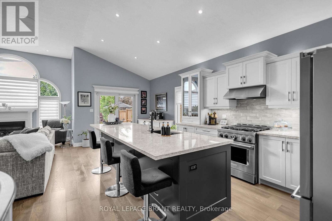
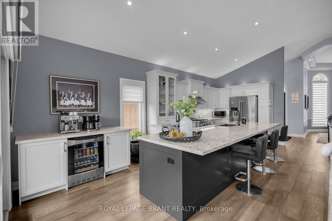
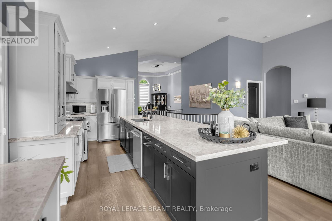
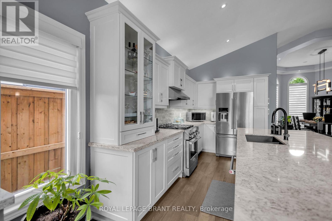
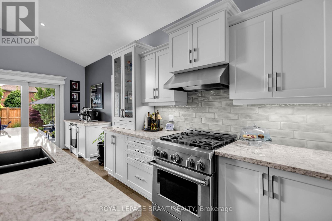
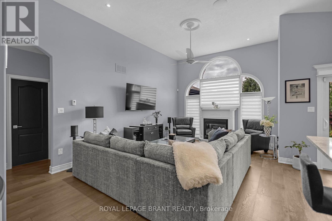
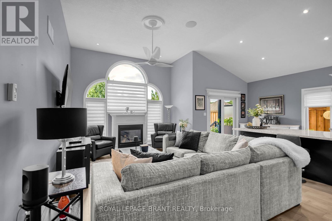
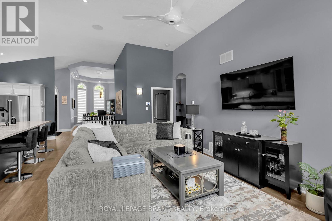
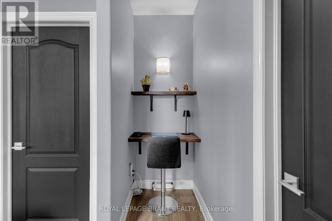
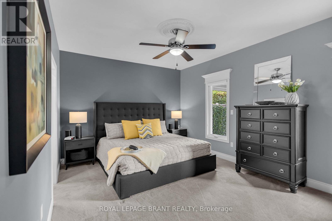
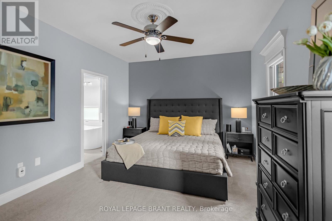
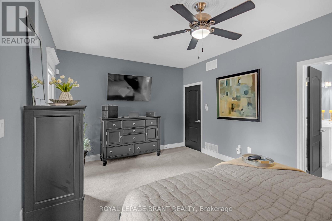
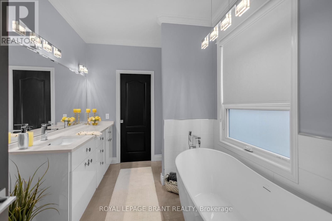
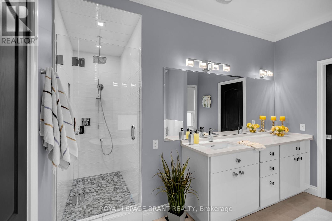
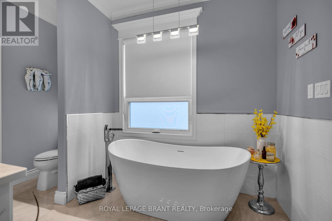
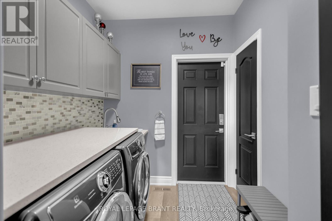
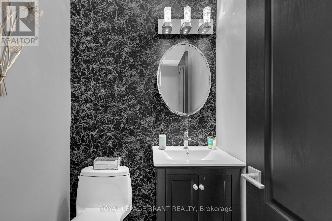
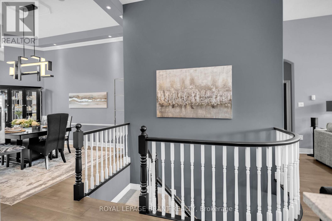
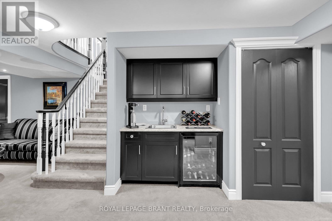
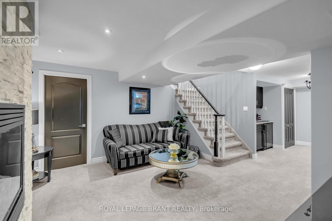
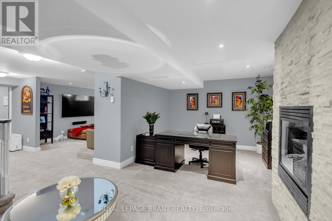
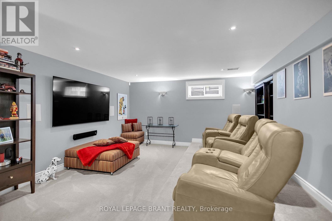
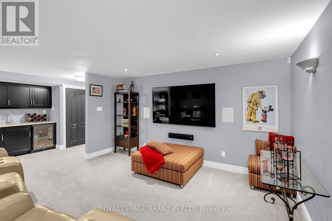
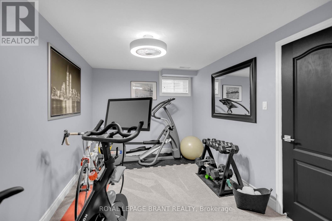
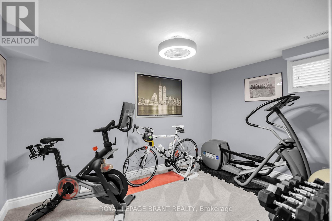
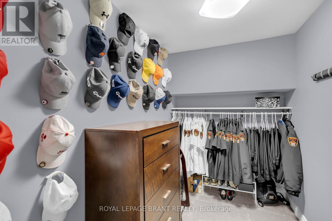
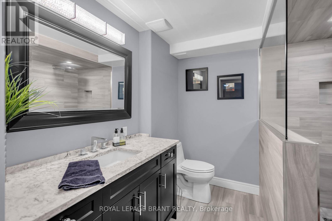
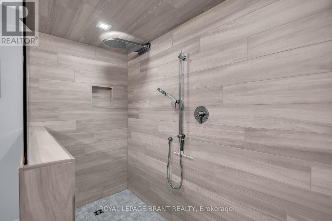
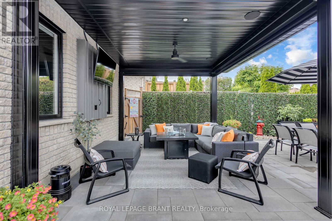
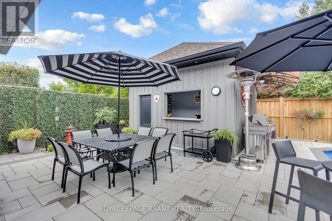
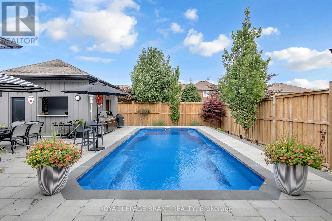
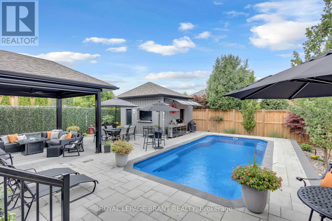
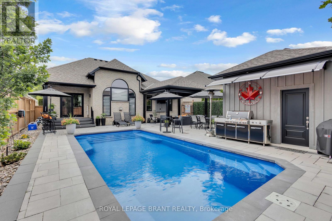
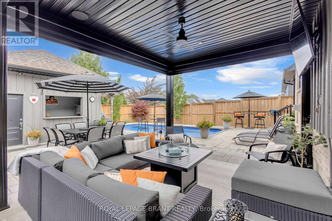
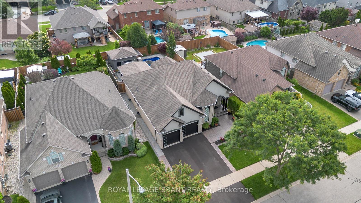
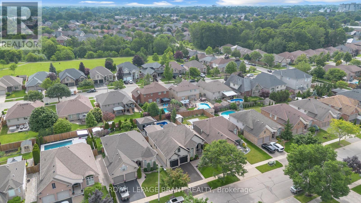
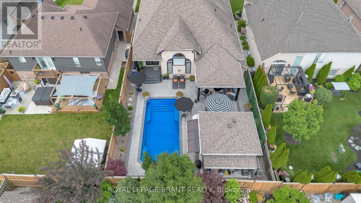
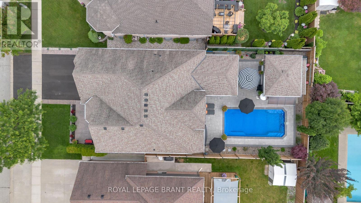
Perfectly situated in a sought-after neighbourhood just moments from the Walter Gretzky Golf Course, this exceptional, extensively updated home offers quality craftsmanship, modern upgrades, and resort-style outdoor living. Major exterior improvements include Pollard windows and front doors, upgraded R-60 insulation, new soffit, fascia and eavestroughs, stamped concrete front entrance, new fencing, refreshed landscaping, upgraded sprinkler system with rain sensor, and a brand-new driveway completed in 2026. Inside, the home showcases elegant hardwood flooring, updated lighting, Hunter Douglas window coverings, fresh paint, and integrated Sonos audio throughout the main living areas and outdoor lanai. The renovated kitchen features polished cabinetry, premium Cambria quartz countertops, a custom island with soft-close cabinetry, updated sink and faucet, and a suite of KitchenAid appliances. The luxurious primary retreat includes a professionally designed walk-in closet and a fully renovated spa-inspired ensuite featuring a custom glass shower, soaker tub, granite vanity, and premium fixtures. Additional updates include renovated bathrooms, updated laundry facilities, and a finished lower level complete with a custom wet bar, quartz countertops, surround sound system, central vacuum, new furnace, and air conditioning. The fully finished garage offers epoxy flooring and custom Tailored Living cabinetry. The backyard is a private oasis designed for entertaining, featuring a Barrier Reef fiberglass pool with Hayward equipment and OmniLogic automation, a custom cabana with quartz countertops, built-in cabinetry, fridge, roll-up serving window, composite decking, stone patios, landscape lighting, outdoor speakers, power-screen lanai, ceiling fan, and mounted Samsung Smart TV. A remarkable property where extensive updates, premium finishes, and exceptional outdoor amenities come together to offer the complete package. (id:43681)
房源概要
| MLS® Number | X13502580 |
| 房源类型 | 民宅 |
| 设备类型 | 热水器 |
| 总车位 | 4 |
| 泳池类型 | Inground Pool |
| 租赁设备类型 | 热水器 |
详 情
| 浴室 | 3 |
| 地上卧房 | 3 |
| 总卧房 | 3 |
| 家电类 | Garage Door Opener Remote(s), Central Vacuum, Water Heater, Water Softener |
| 地下室进展 | 已装修 |
| 地下室类型 | 全完工 |
| 施工种类 | 独立屋 |
| 空调 | 中央空调 |
| 外墙 | 砖 |
| 壁炉 | 有 |
| Fireplace Total | 2 |
| 地基类型 | 混凝土浇筑 |
| 客人卫生间(不包含洗浴) | 1 |
| 供暖方式 | 天然气 |
| 供暖类型 | 压力热风 |
| 内部尺寸 | 1100 - 1500 Sqft |
| 类型 | 独立屋 |
| 设备间 | 市政供水 |
车 位
| 附加车库 | |
| Garage |
土地
| 英亩数 | 无 |
| 污水道 | Sanitary Sewer |
| 土地深度 | 121 Ft ,4 In |
| 土地宽度 | 49 Ft ,7 In |
| 不规则大小 | 49.6 X 121.4 Ft |
| 规划描述 | R1b |
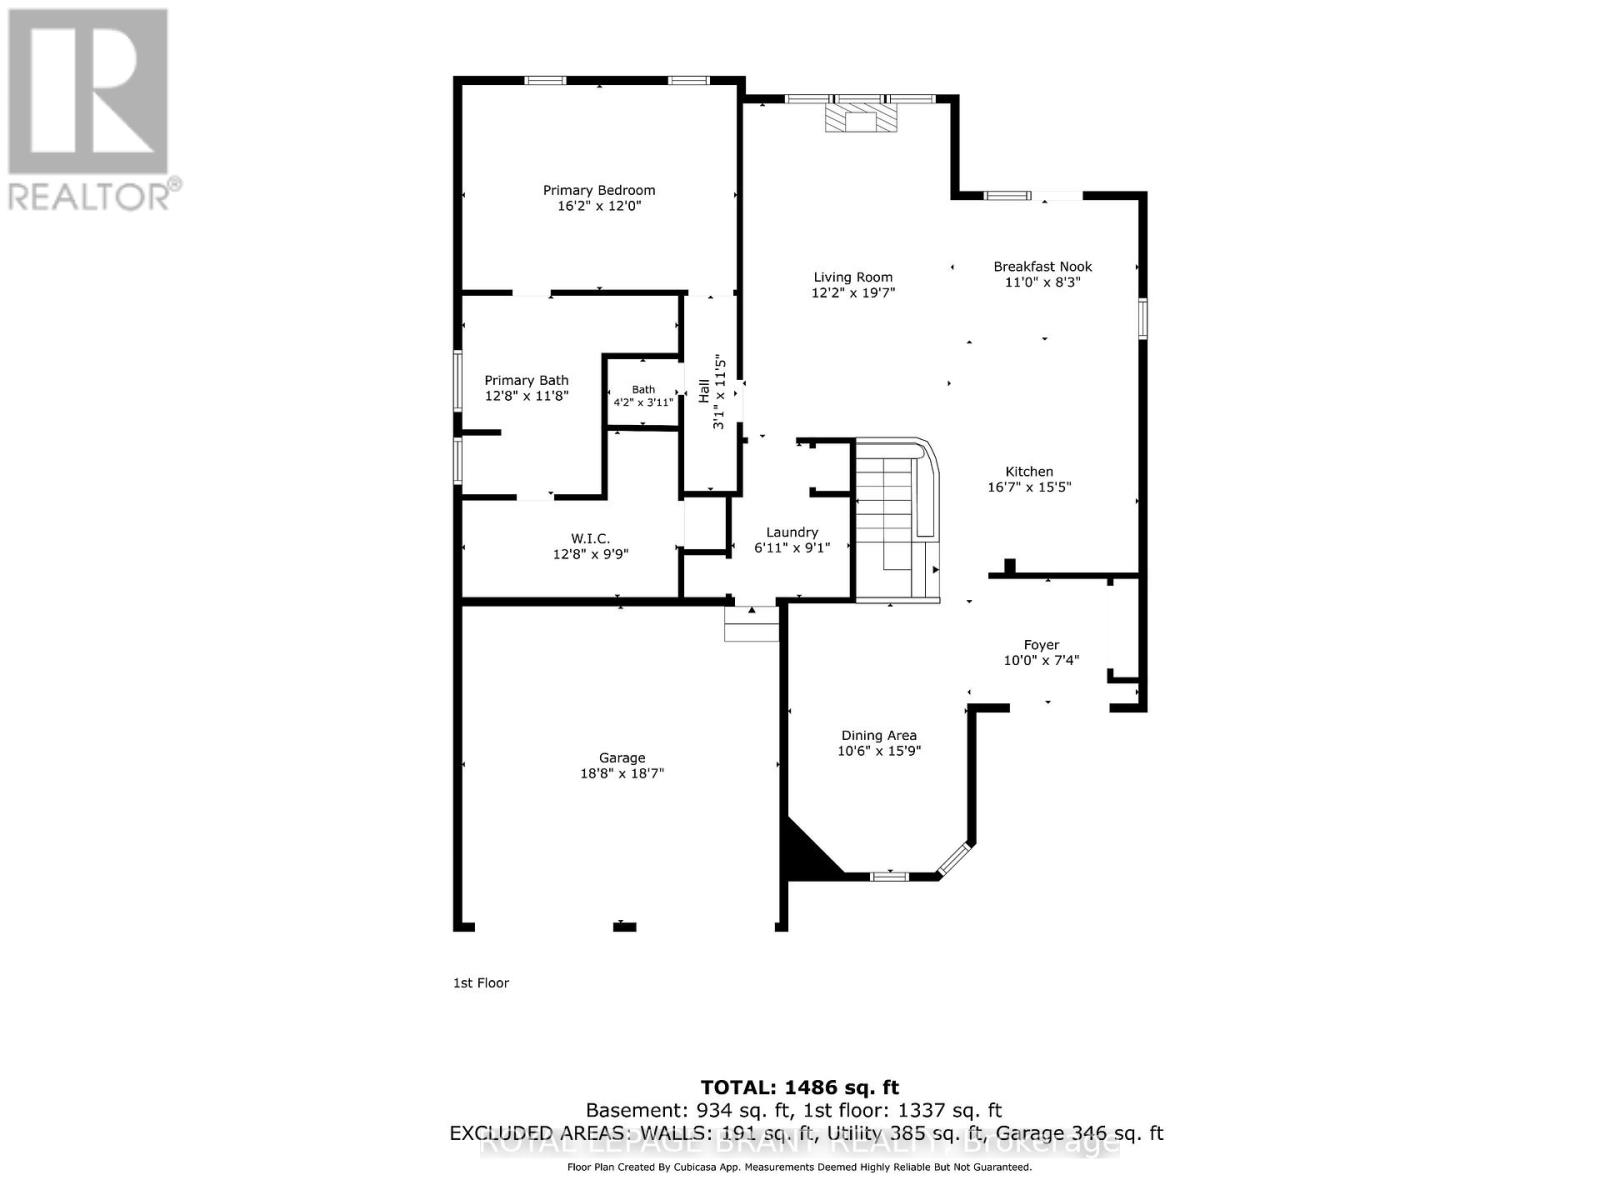
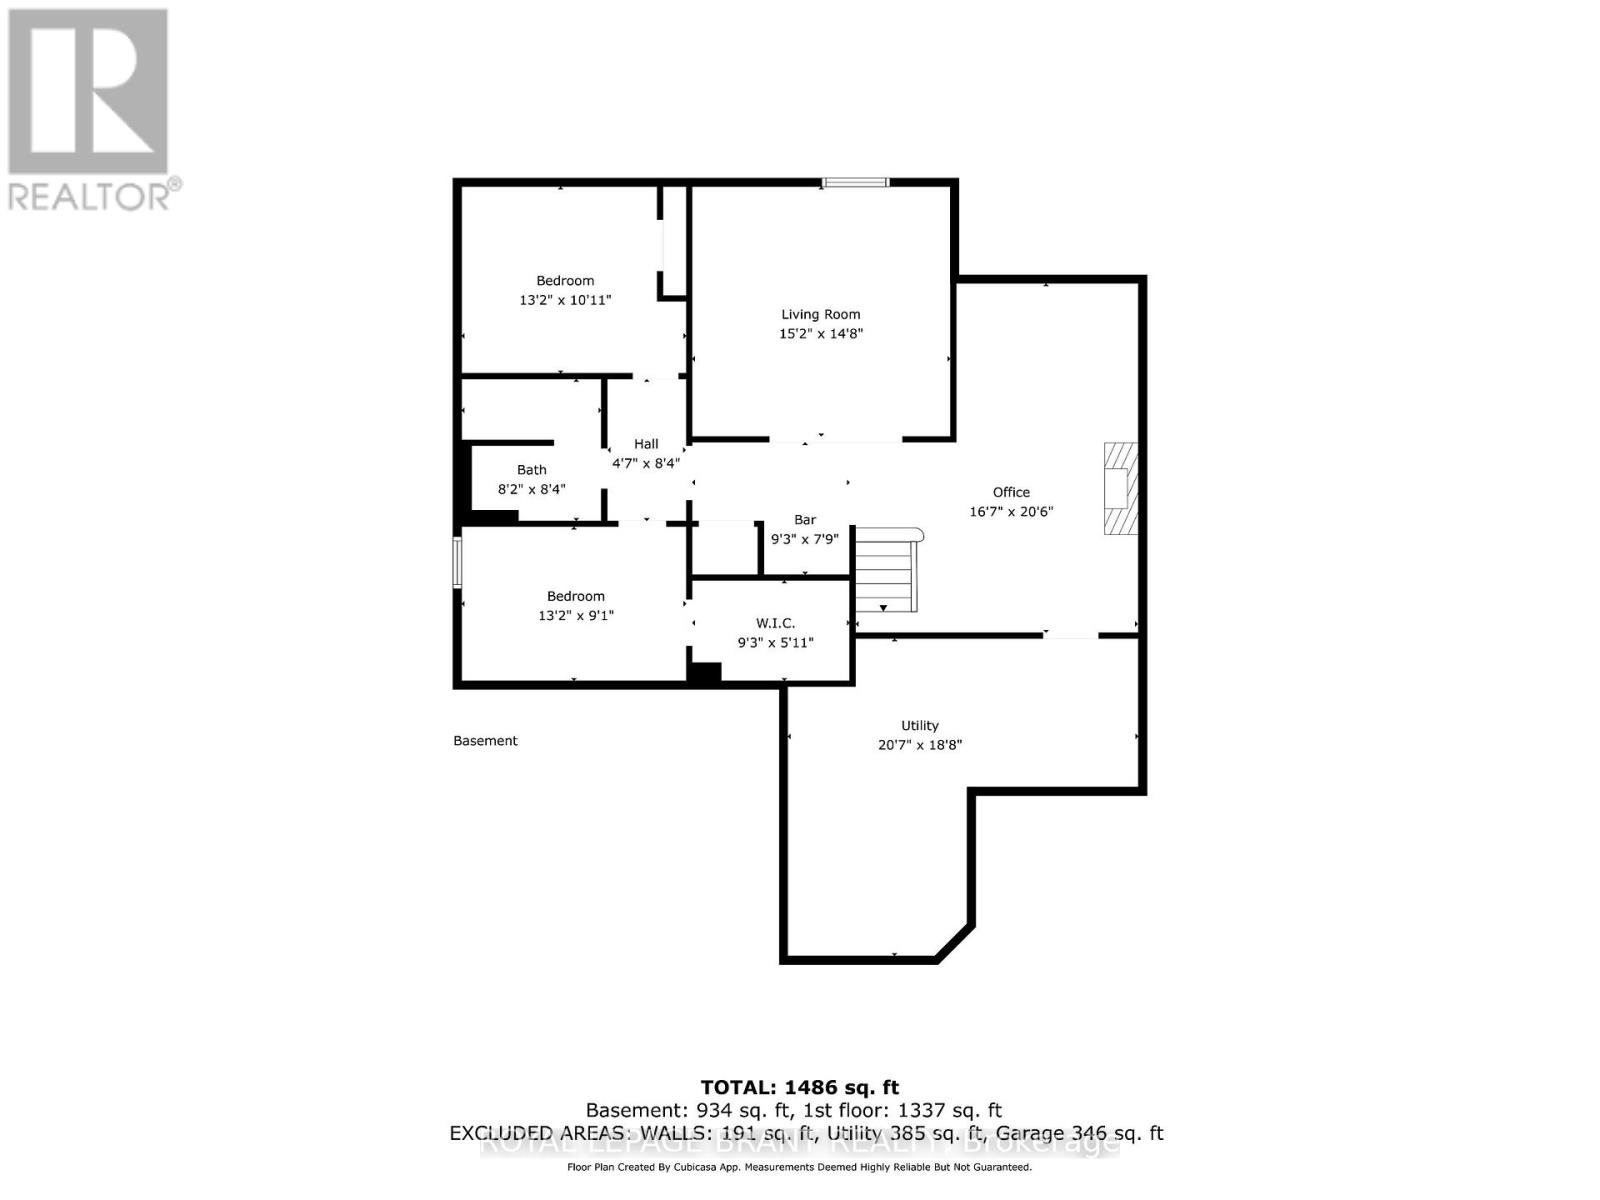
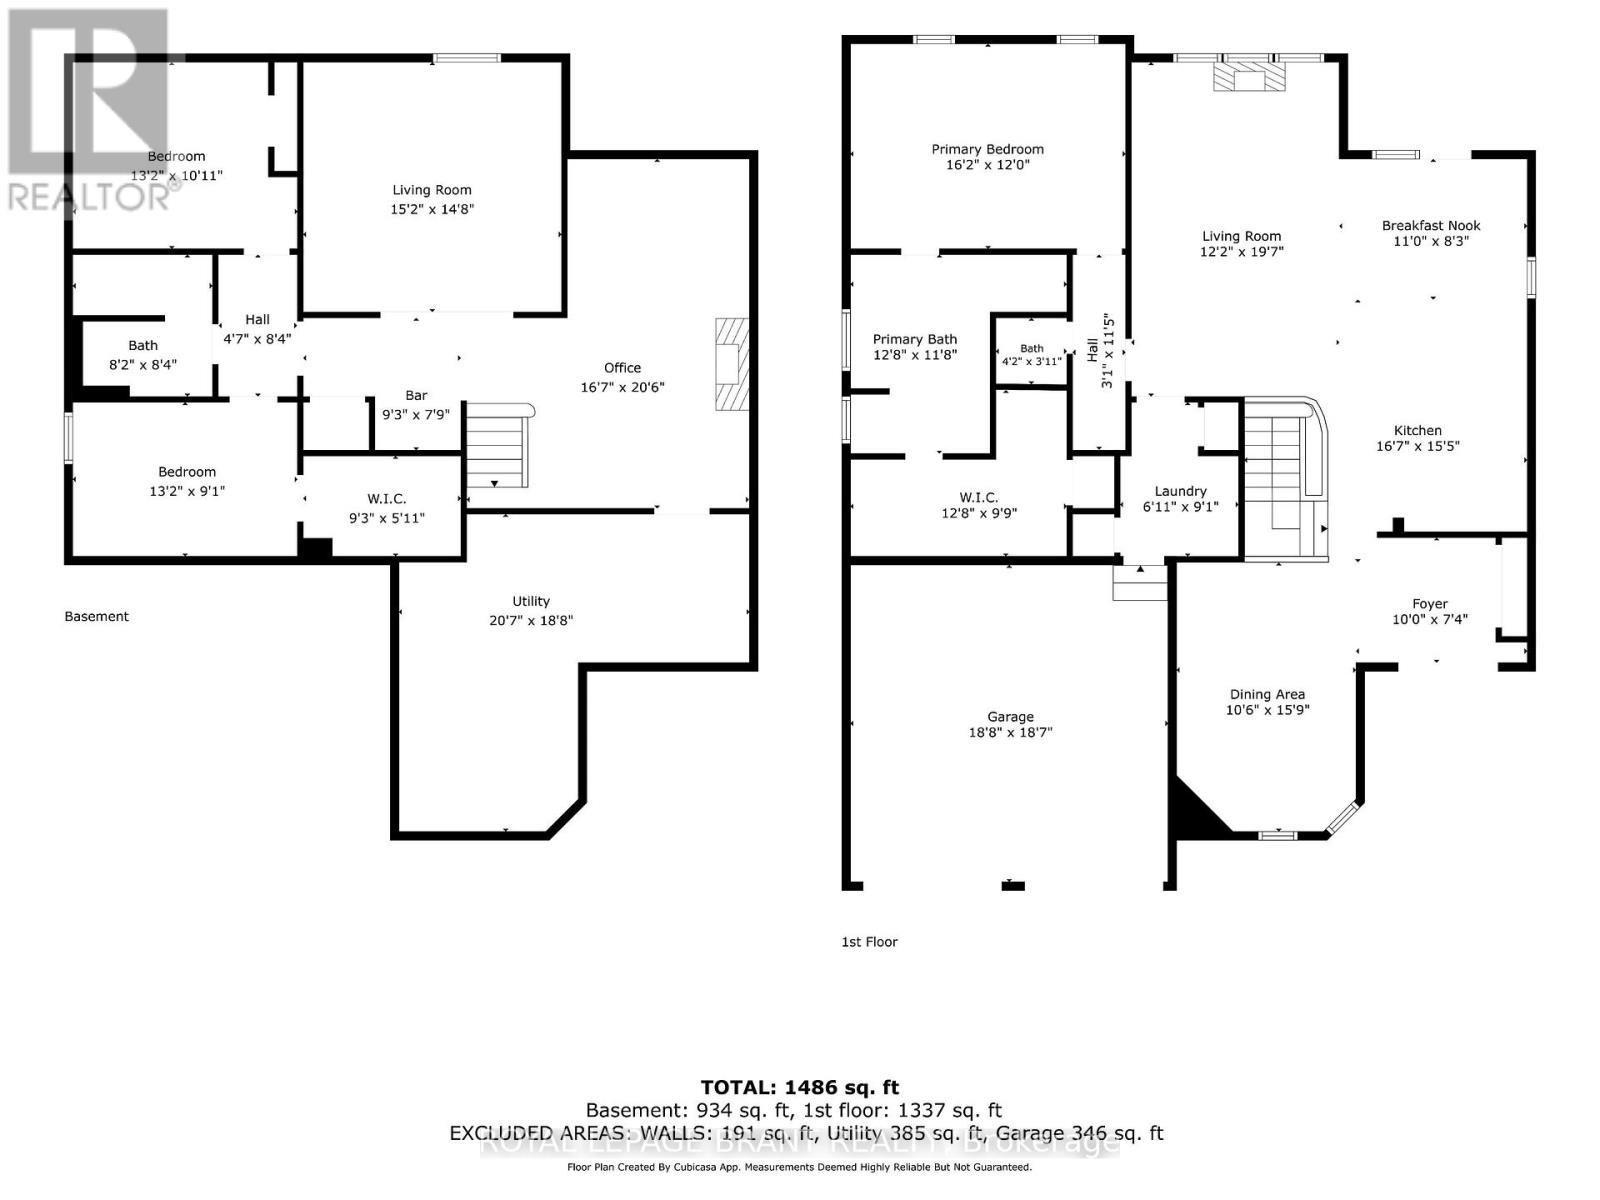
房 间
| 楼 层 | 类 型 | 长 度 | 宽 度 | 面 积 |
|---|---|---|---|---|
| 地下室 | Office | 5.05 m | 6.25 m | 5.05 m x 6.25 m |
| 地下室 | 娱乐,游戏房 | 4.62 m | 4.47 m | 4.62 m x 4.47 m |
| 地下室 | 其它 | 2.82 m | 2.36 m | 2.82 m x 2.36 m |
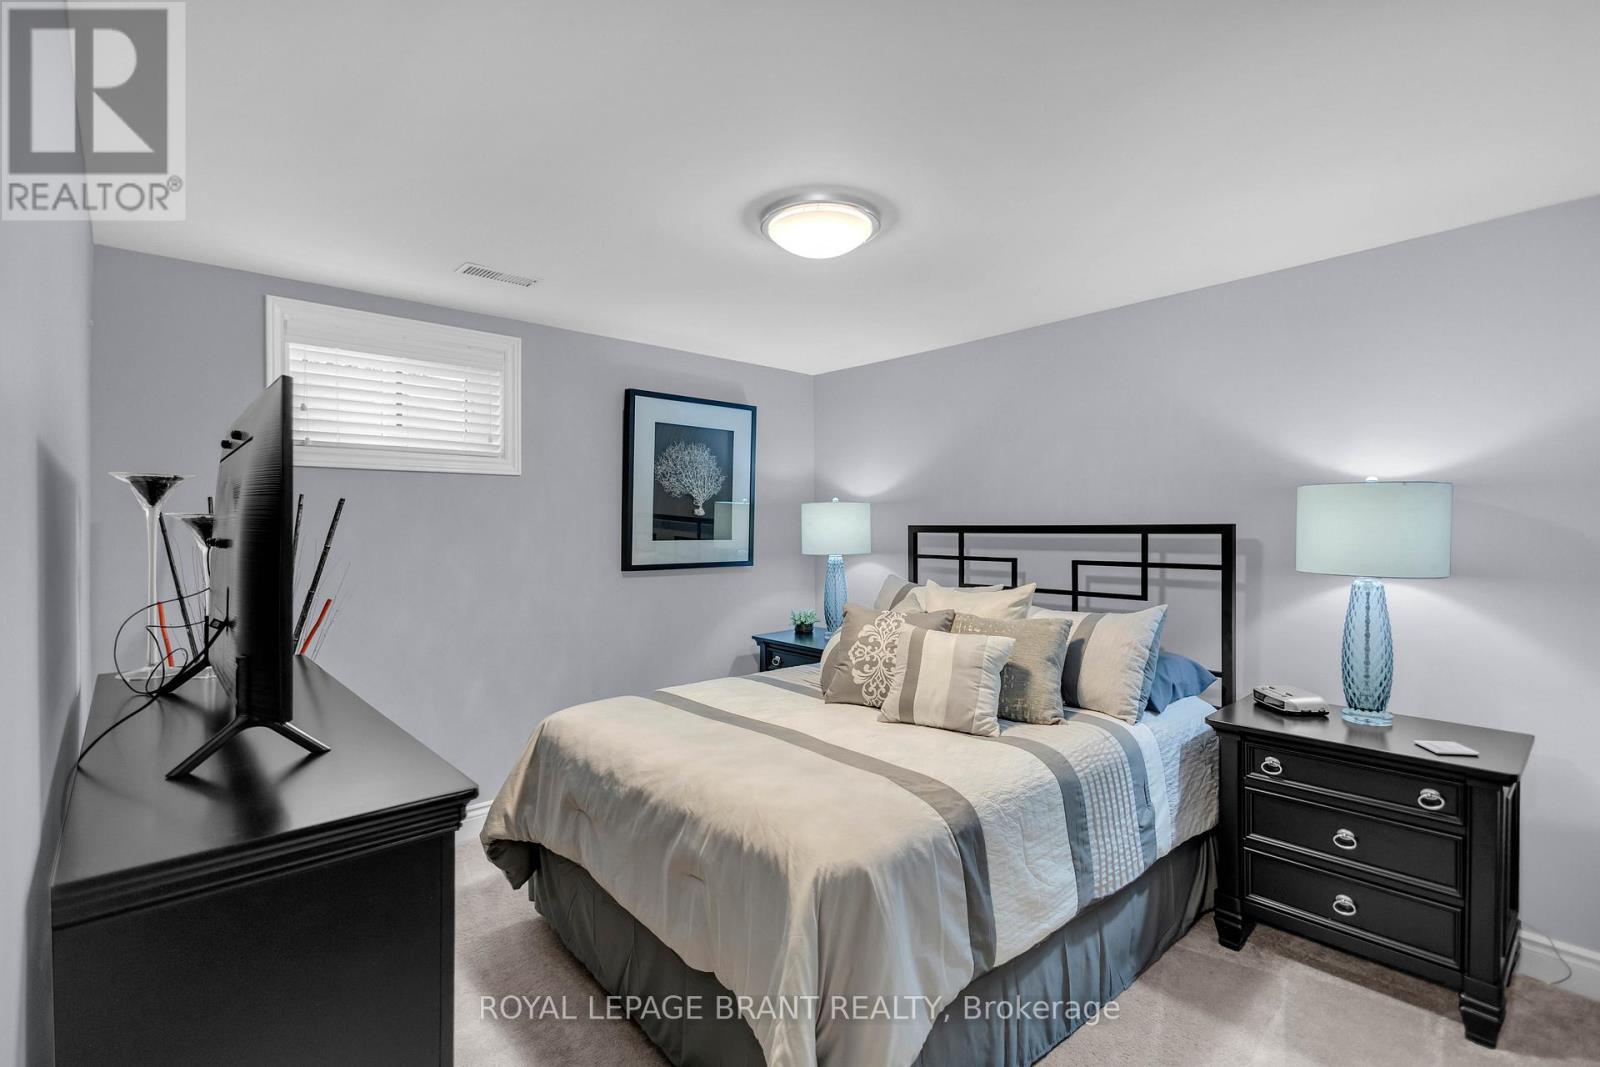
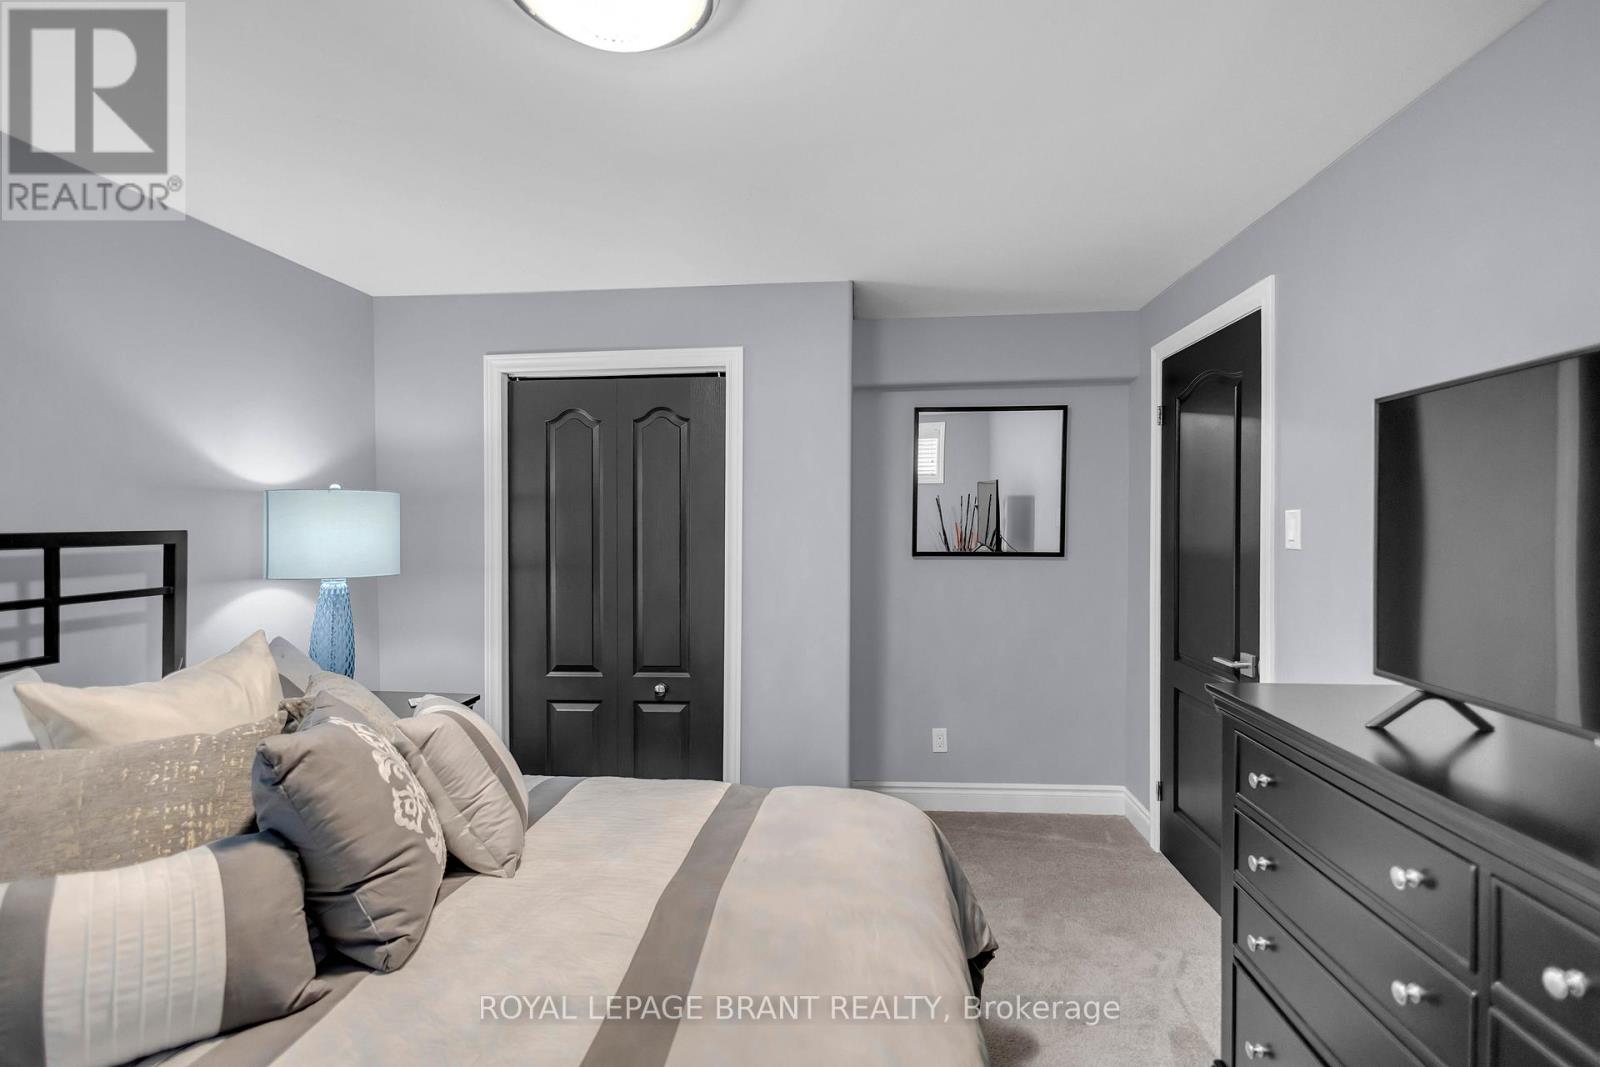
| 地下室 | 卧室 | 4.01 m | 3.33 m | 4.01 m x 3.33 m |
| 地下室 | 浴室 | 2.49 m | 2.54 m | 2.49 m x 2.54 m |
| 地下室 | 卧室 | 4.01 m | 2.77 m | 4.01 m x 2.77 m |
| 地下室 | 设备间 | 6.27 m | 5.69 m | 6.27 m x 5.69 m |
| 一楼 | 门厅 | 3.05 m | 4.8 m | 3.05 m x 4.8 m |
| 一楼 | 餐厅 | 3.2 m | 4.8 m | 3.2 m x 4.8 m |
| 一楼 | 厨房 | 5.05 m | 4.7 m | 5.05 m x 4.7 m |
| 一楼 | 其它 | 3.35 m | 2.51 m | 3.35 m x 2.51 m |
| 一楼 | 客厅 | 3.71 m | 5.97 m | 3.71 m x 5.97 m |
| 一楼 | 洗衣房 | 2.11 m | 2.77 m | 2.11 m x 2.77 m |
| 一楼 | 浴室 | 1.27 m | 1.19 m | 1.27 m x 1.19 m |
| 一楼 | 主卧 | 4.93 m | 3.66 m | 4.93 m x 3.66 m |
| 一楼 | 浴室 | 3.86 m | 3.56 m | 3.86 m x 3.56 m |
https://www.realtor.ca/real-estate/29968285/57-carmichael-crescent-brantford

The trademarks REALTOR®, REALTORS®, and the REALTOR® logo are controlled by The Canadian Real Estate Association (CREA) and identify real estate professionals who are members of CREA. The trademarks MLS®, Multiple Listing Service® and the associated logos are owned by The Canadian Real Estate Association (CREA) and identify the quality of services provided by real estate professionals who are members of CREA. The trademark DDF® is owned by The Canadian Real Estate Association (CREA) and identifies CREA's Data Distribution Facility (DDF®)
Toronto Real Estate Board
Royal LePage Brant Realty
July 13 2026 12:09:34
