
253 Ridgeview Road Dysart Et Al (Dysart), Ontario K0M 1S0


$935,000
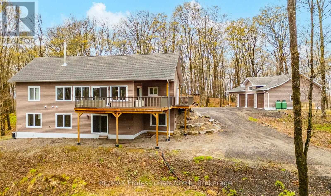
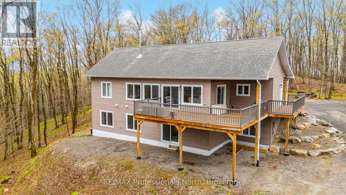
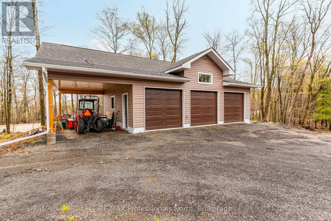
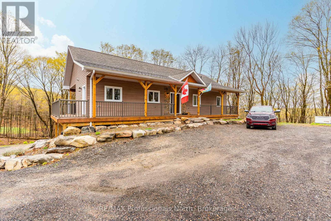
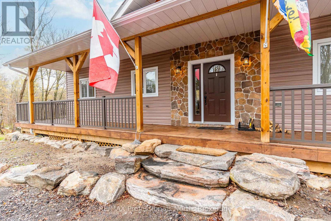
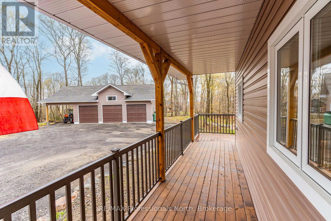
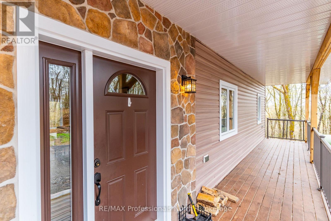
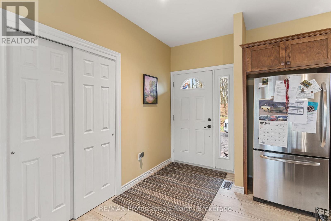
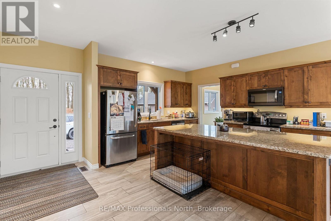
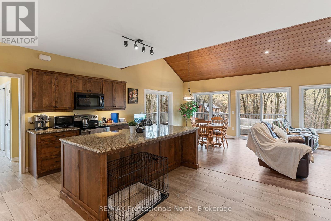
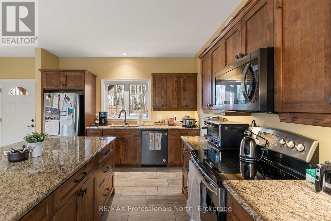
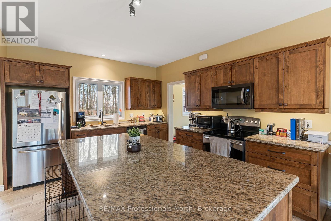
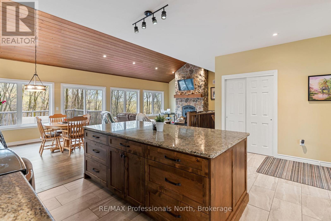
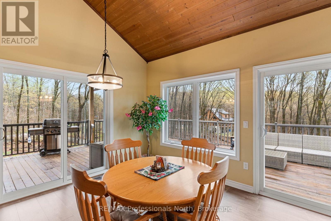
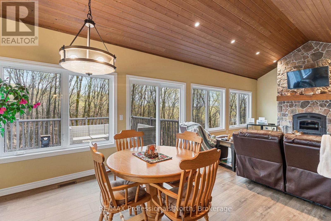
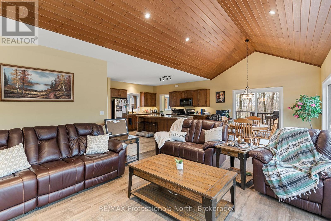
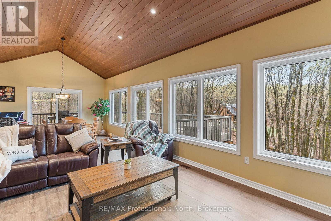
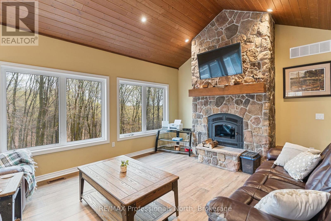
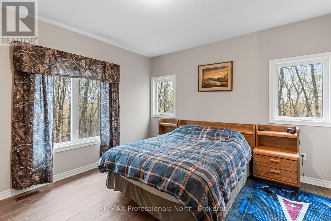
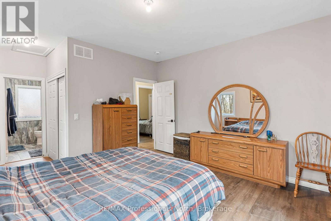
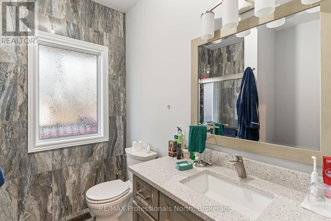
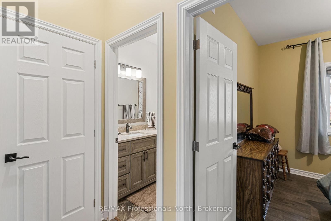
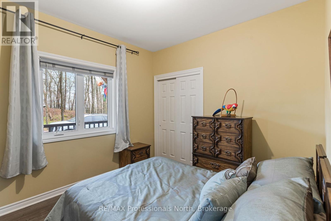
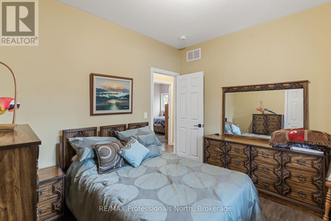
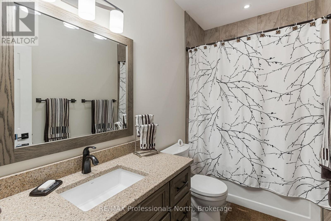
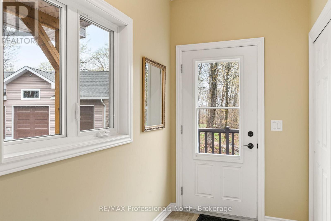
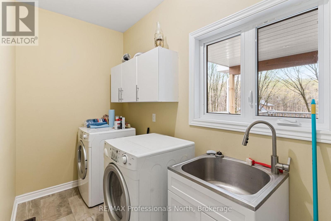
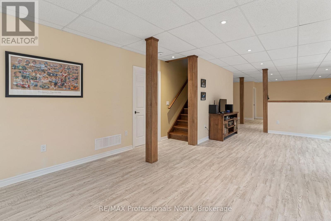
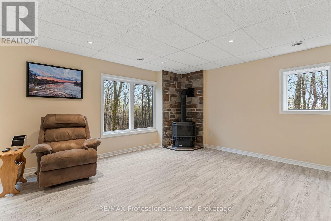
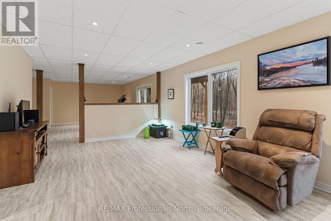
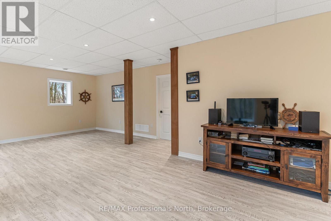
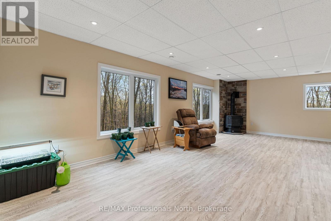
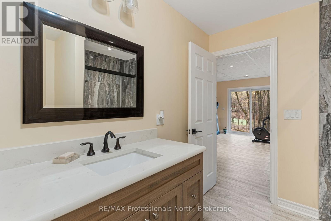
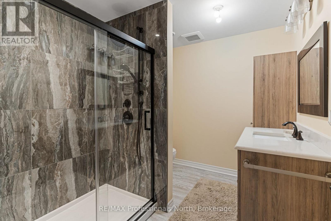
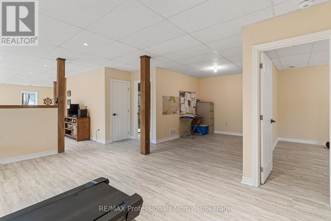
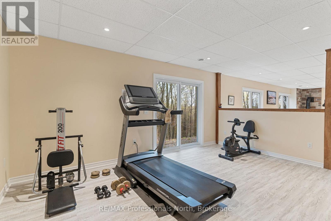
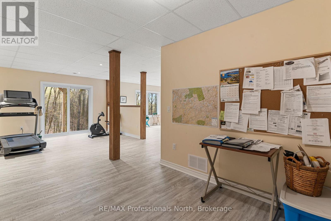
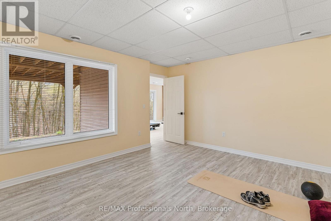
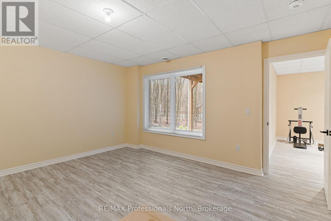
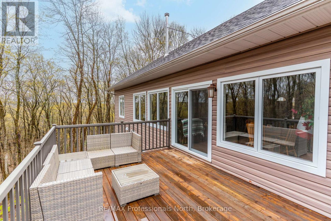
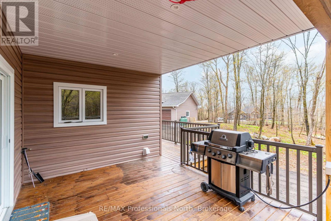
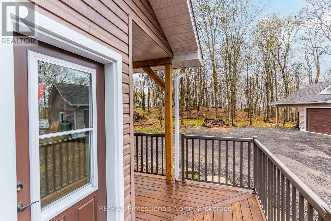
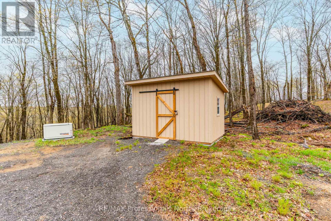
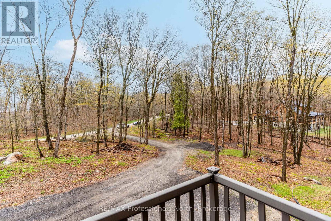
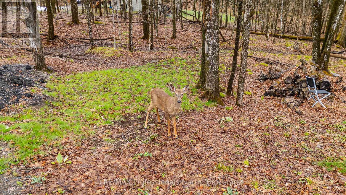
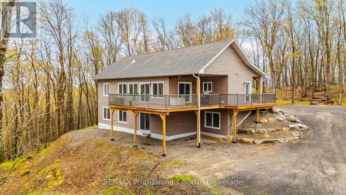
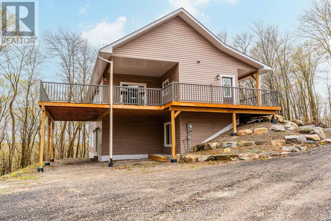
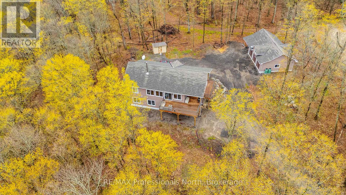
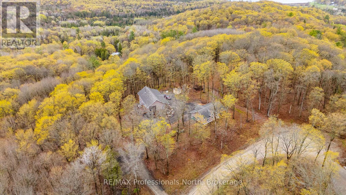
Welcome to peaceful country living at the top of Ridgeview Road - just minutes from the Village of Haliburton. Built in 2021 and set on 3.43 acres of beautiful forested landscape, this move-in ready home offers modern comfort, privacy, and exceptional year-round living. Step inside to an inviting open concept main floor featuring cathedral ceilings, expansive windows flooding the space with natural light, and a stunning floor-to-ceiling stone fireplace as the focal point of the living area. The spacious kitchen offers extensive cabinetry, ample counter space, and a large centre island perfect for entertaining. The living and dining areas seamlessly flow out to the covered wraparound deck that extends from the front entrance around the side and back of the home - creating the perfect space to relax, entertain, and take in the peaceful views of the surrounding forest. The main level features 2 bedrooms and 2 bathrooms, including the spacious primary suite with W/I closet and ensuite, along with a generous mudroom entrance and separate main floor laundry room for added convenience. The fully finished walkout lower level offers exceptional additional living space with a large open concept family room, propane fireplace, 3rd bedroom, and an additional bathroom - ideal for guests, extended family, or creating the perfect recreation space. Large windows continue to bring in natural light throughout both levels of the home. Outside, you'll find a heated 3-car garage with plenty of room for vehicles, storage, and all the toys needed to enjoy country living. With easy year-round access and a tranquil natural setting, this property is perfectly suited as a full-time residence. Thoughtfully designed, beautifully finished, and completely move-in ready - this is serene country living done right. (id:43681)
房源概要
| MLS® Number | X13502282 |
| 房源类型 | 民宅 |
| 社区名字 | Dysart |
| 附近的便利设施 | 医院, 公园, 礼拜场所 |
| 社区特征 | 社区活动中心, School Bus |
| 设备类型 | Propane Tank |
| 特征 | 树木繁茂的地区, Irregular Lot Size, Sloping, Flat Site |
| 总车位 | 13 |
| 租赁设备类型 | Propane Tank |
| 结构 | Deck, 棚 |
详 情
| 浴室 | 3 |
| 地上卧房 | 3 |
| 总卧房 | 3 |
| Age | 0 To 5 Years |
| 公寓设施 | Fireplace(s) |
| 家电类 | Water Heater, 洗碗机, 烘干机, 微波炉, 炉子, 洗衣机, 冰箱 |
| 建筑风格 | 平房 |
| 地下室进展 | 已装修 |
| 地下室功能 | Walk Out |
| 地下室类型 | N/a (finished), Full |
| 施工种类 | 独立屋 |
| 空调 | 中央空调 |
| 外墙 | 乙烯基壁板 |
| 壁炉 | 有 |
| Fireplace Total | 2 |
| 地基类型 | 混凝土浇筑 |
| 供暖方式 | Propane |
| 供暖类型 | 压力热风 |
| 储存空间 | 1 |
| 内部尺寸 | 1100 - 1500 Sqft |
| 类型 | 独立屋 |
| 设备间 | Drilled Well |
车 位
| Detached Garage | |
| Garage |
土地
| 入口类型 | Year-round Access |
| 英亩数 | 有 |
| 土地便利设施 | 医院, 公园, 宗教场所 |
| 污水道 | Septic System |
| 土地深度 | 471 Ft |
| 土地宽度 | 254 Ft |
| 不规则大小 | 254 X 471 Ft |
房 间
| 楼 层 | 类 型 | 长 度 | 宽 度 | 面 积 |
|---|---|---|---|---|
| Lower Level | 浴室 | 2.38 m | 2.78 m | 2.38 m x 2.78 m |
| Lower Level | 娱乐,游戏房 | 8.31 m | 5.09 m | 8.31 m x 5.09 m |
| Lower Level | Games Room | 5.24 m | 5.09 m | 5.24 m x 5.09 m |
| Lower Level | Office | 2.86 m | 2.95 m | 2.86 m x 2.95 m |
| Lower Level | 设备间 | 7.02 m | 2.79 m | 7.02 m x 2.79 m |
| Lower Level | 第三卧房 | 4.46 m | 3.62 m | 4.46 m x 3.62 m |
| 一楼 | 厨房 | 3.69 m | 4.19 m | 3.69 m x 4.19 m |
| 一楼 | 餐厅 | 3.7 m | 3.93 m | 3.7 m x 3.93 m |
| 一楼 | 第二卧房 | 3.22 m | 3.06 m | 3.22 m x 3.06 m |
| 一楼 | 客厅 | 5.65 m | 4.97 m | 5.65 m x 4.97 m |
| 一楼 | 门厅 | 1.62 m | 3.16 m | 1.62 m x 3.16 m |
| 一楼 | 主卧 | 4.11 m | 3.7 m | 4.11 m x 3.7 m |
| 一楼 | 浴室 | 2.38 m | 2.49 m | 2.38 m x 2.49 m |
| 一楼 | 浴室 | 1.63 m | 3.05 m | 1.63 m x 3.05 m |
| 一楼 | 洗衣房 | 3.5 m | 1.47 m | 3.5 m x 1.47 m |
| 一楼 | Mud Room | 3.51 m | 2.33 m | 3.51 m x 2.33 m |
设备间
| 配电箱 | 已安装 |
https://www.realtor.ca/real-estate/29967752/253-ridgeview-road-dysart-et-al-dysart-dysart

The trademarks REALTOR®, REALTORS®, and the REALTOR® logo are controlled by The Canadian Real Estate Association (CREA) and identify real estate professionals who are members of CREA. The trademarks MLS®, Multiple Listing Service® and the associated logos are owned by The Canadian Real Estate Association (CREA) and identify the quality of services provided by real estate professionals who are members of CREA. The trademark DDF® is owned by The Canadian Real Estate Association (CREA) and identifies CREA's Data Distribution Facility (DDF®)
Muskoka Haliburton Orillia – The Lakelands Association of REALTORS®
RE/MAX Professionals North
June 29 2026 08:33:14
