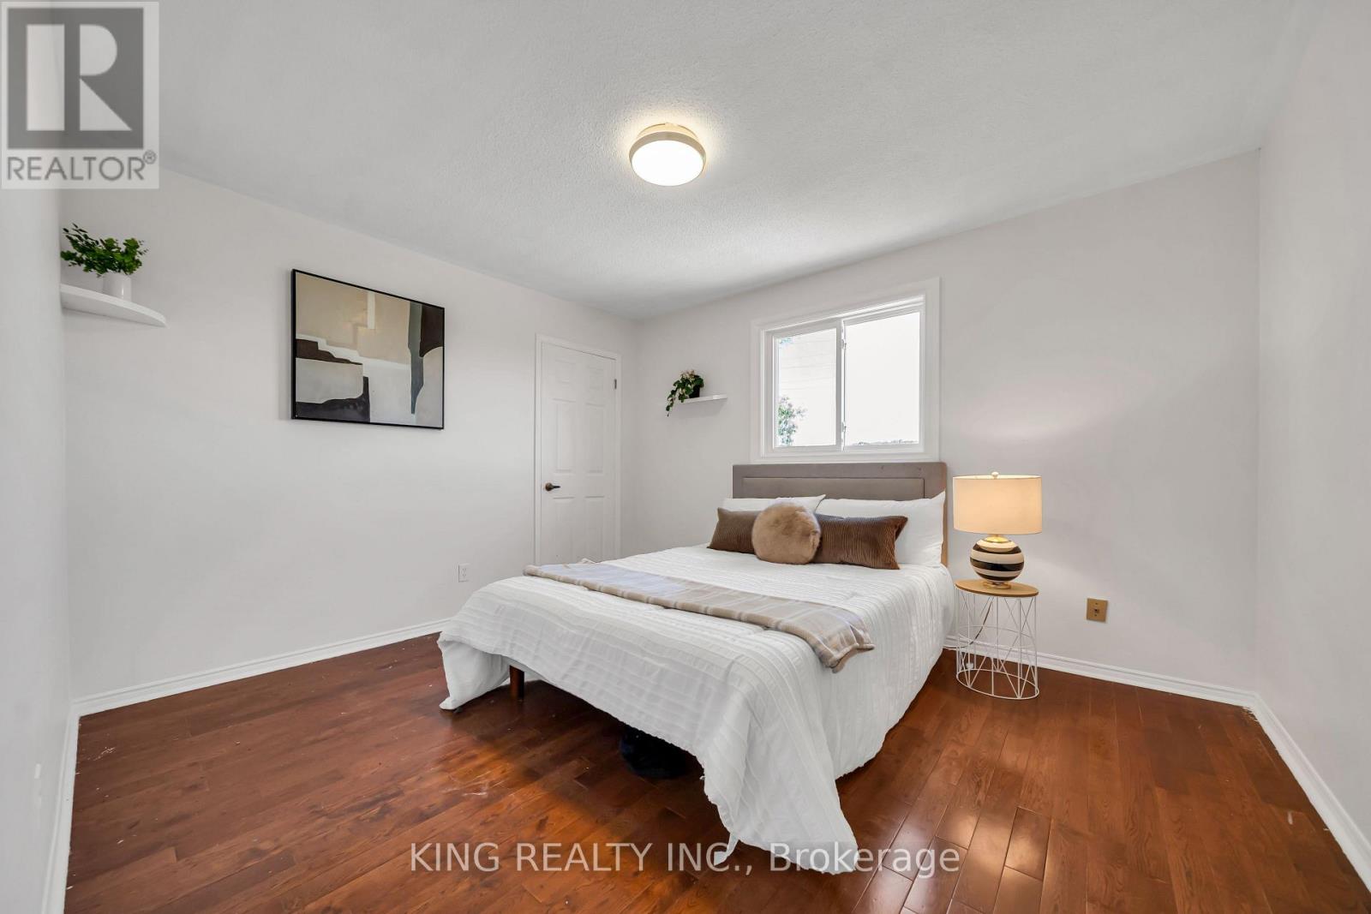
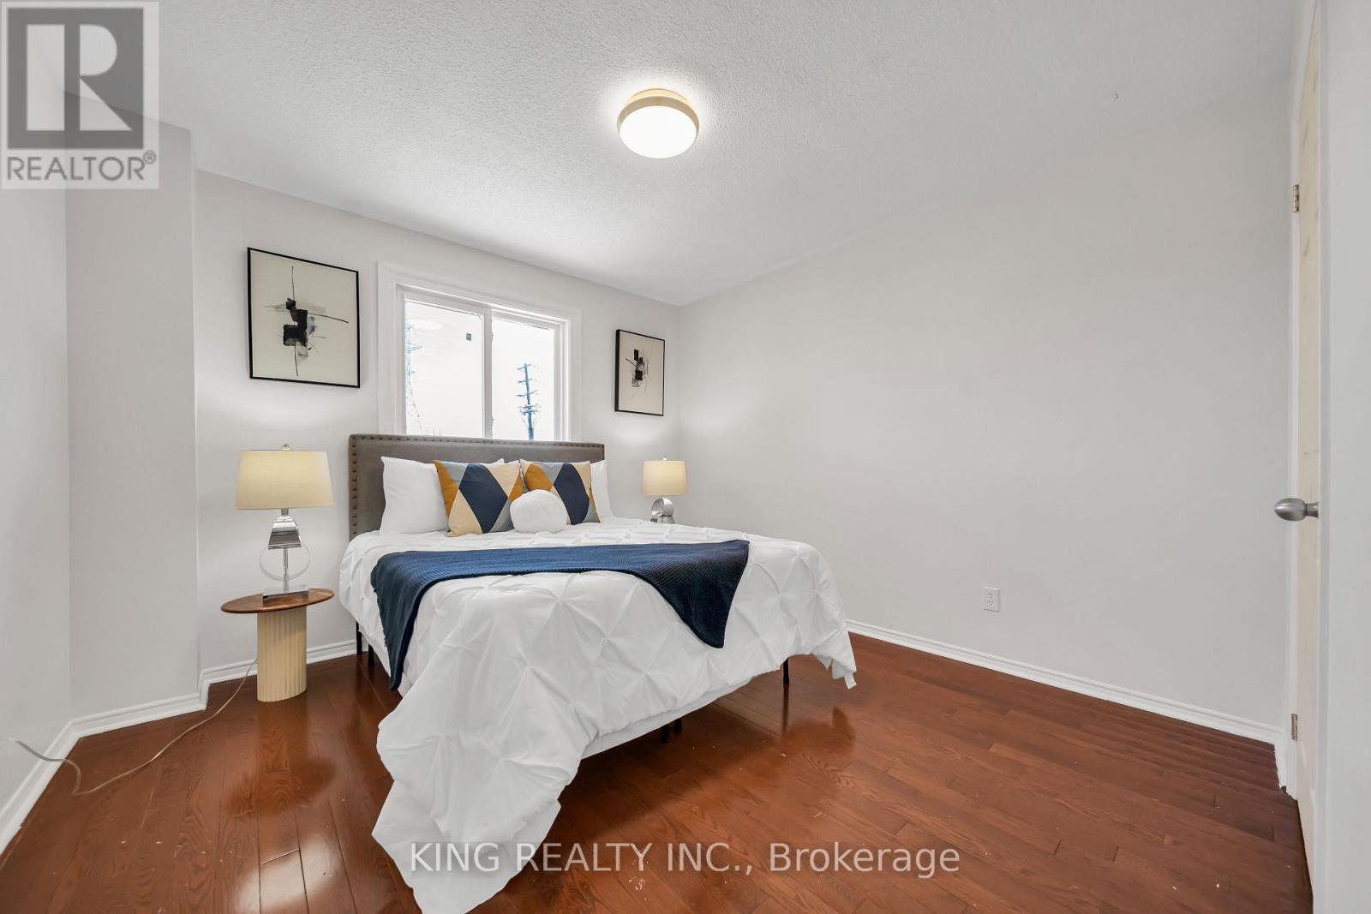
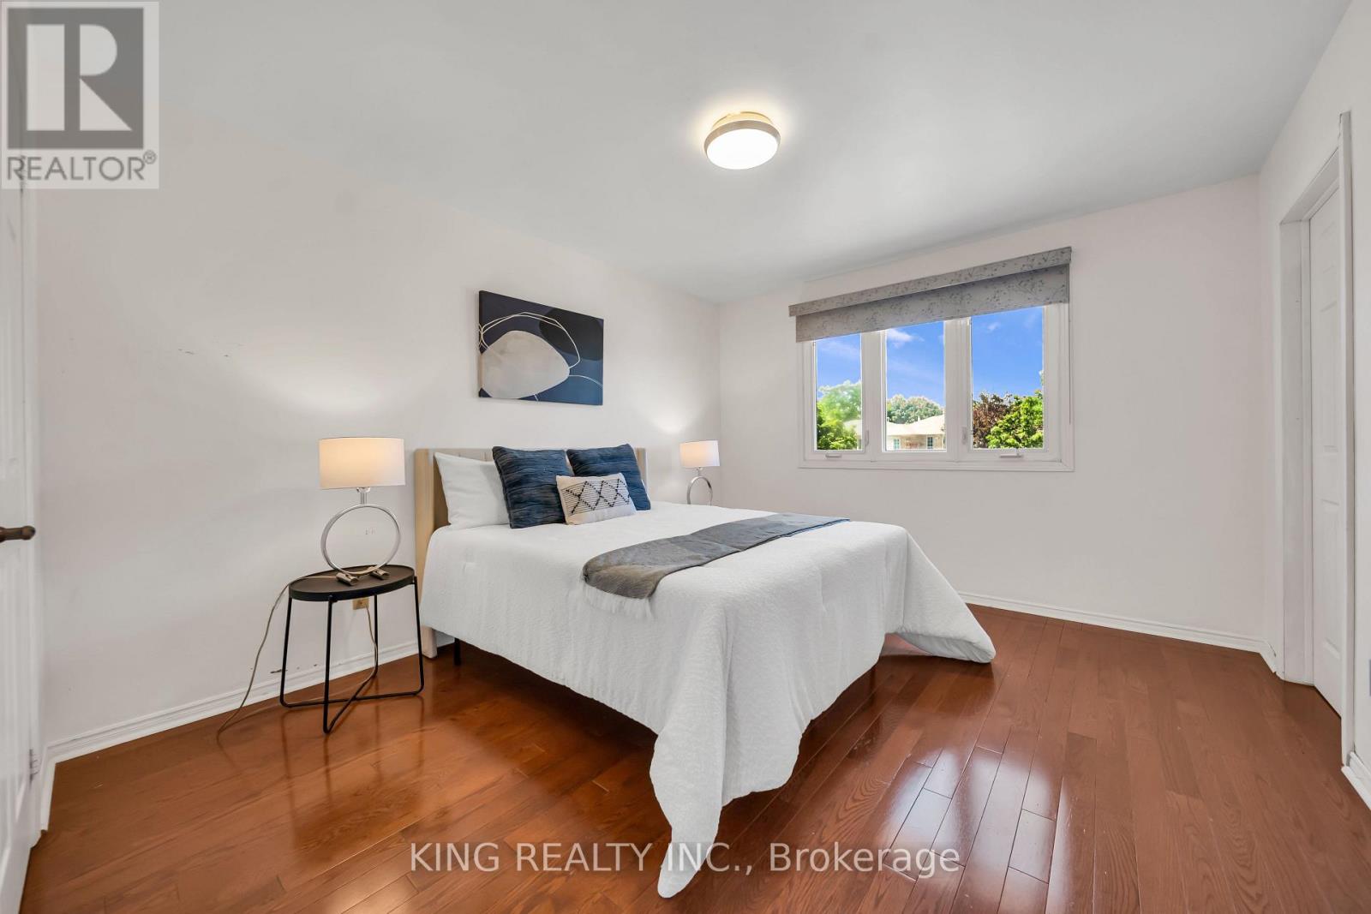
6 卧室
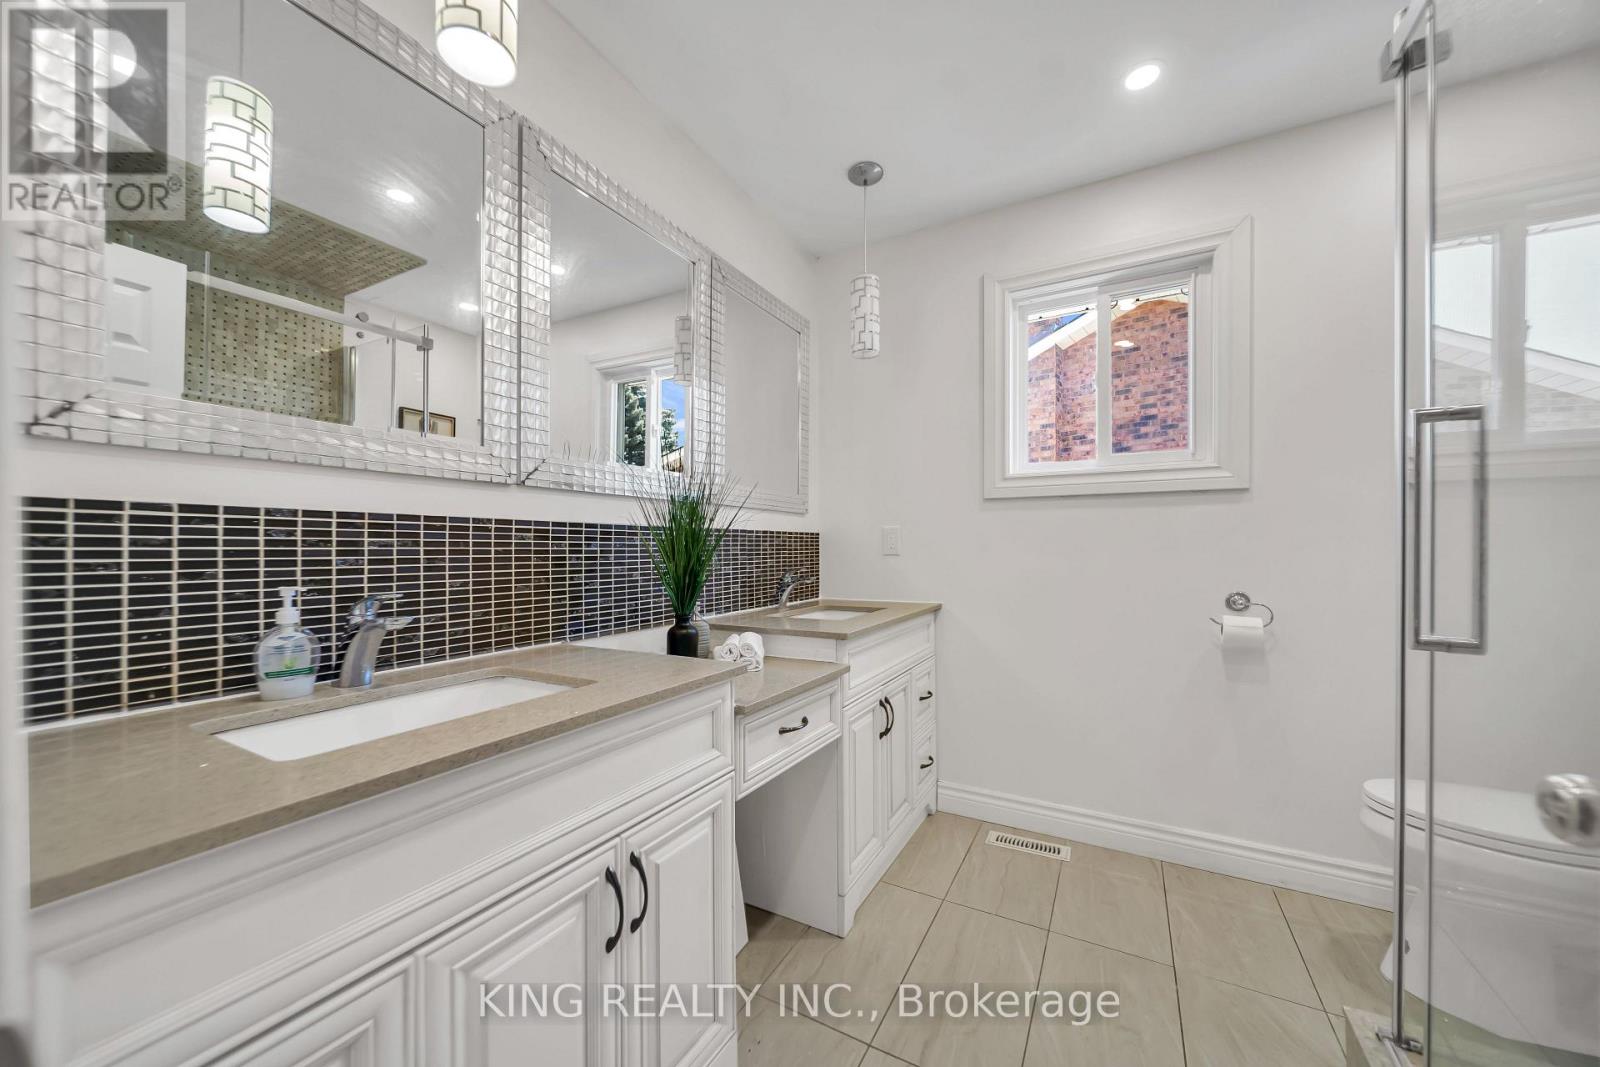
4 浴室
3000 - 3500 sqft
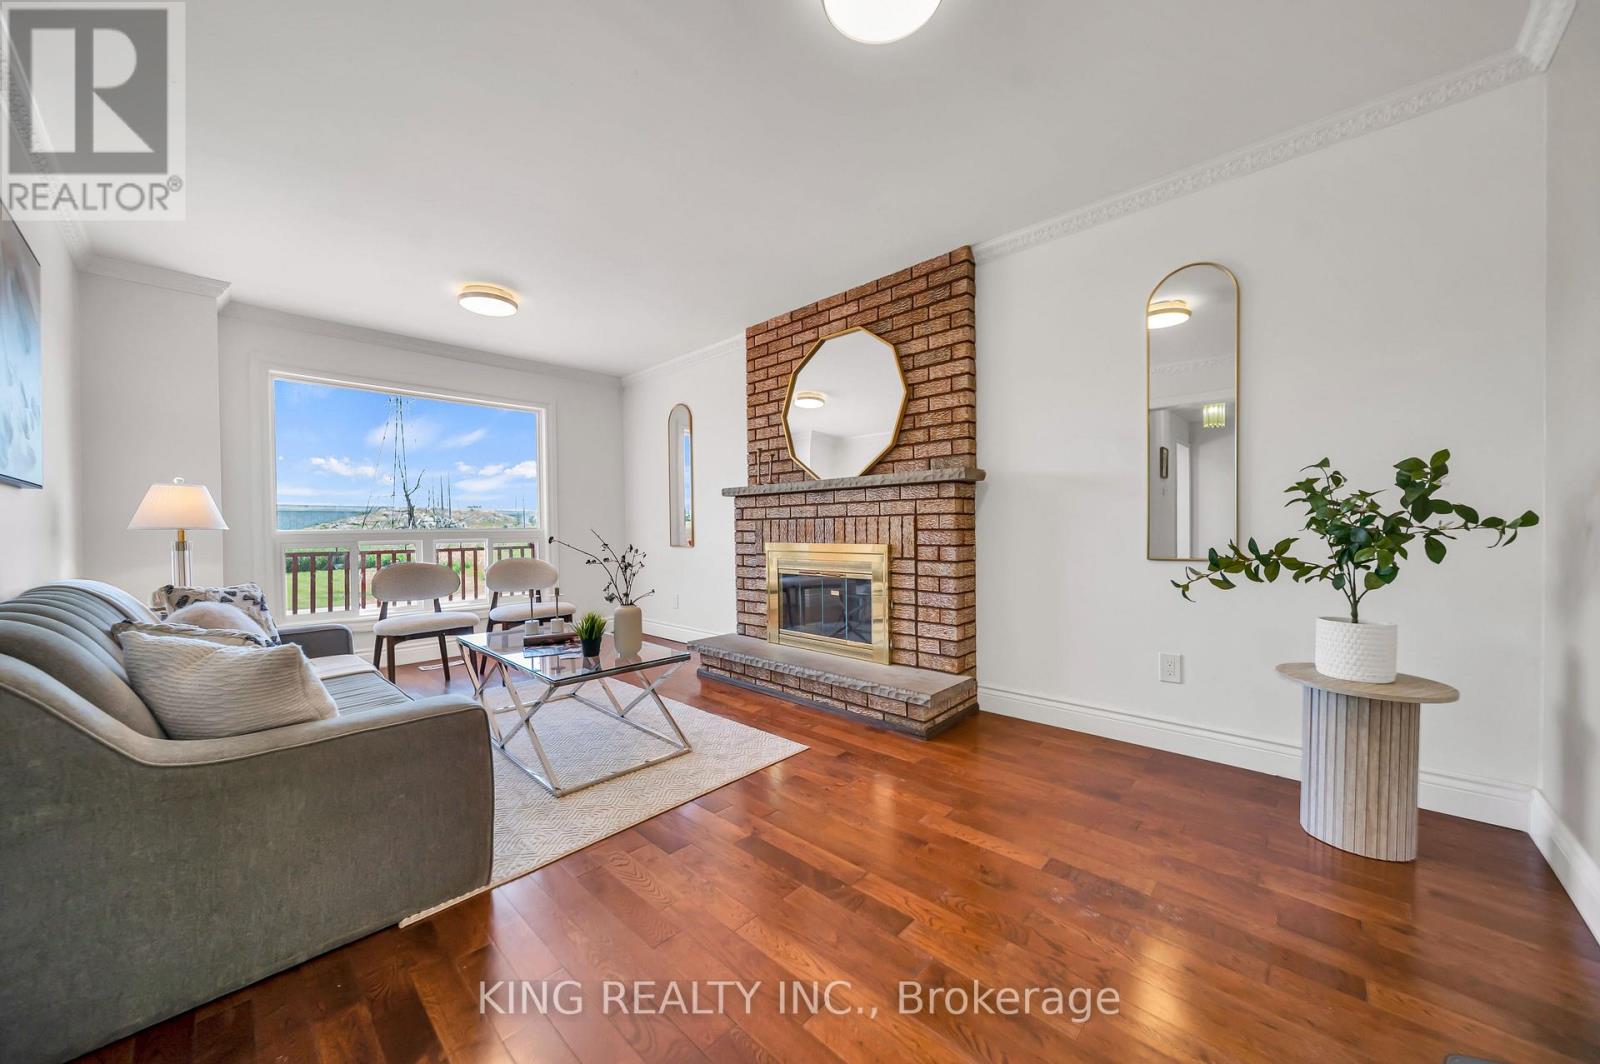
壁炉
中央空调
风热取暖
$1,480,000
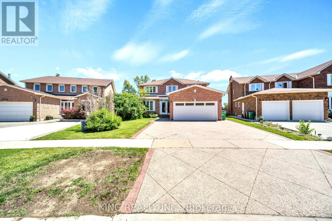
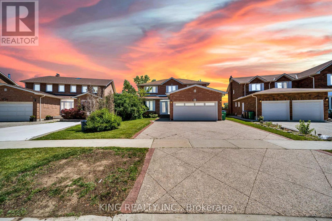
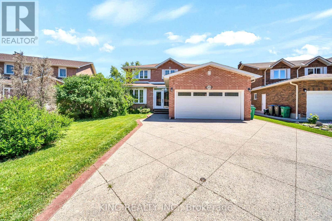
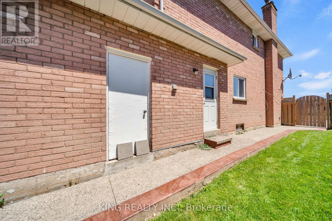
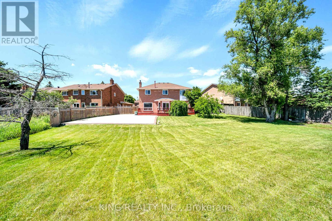
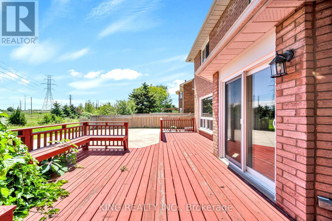
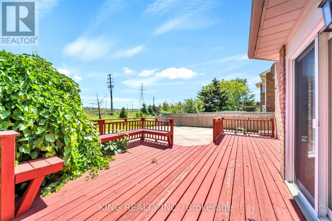
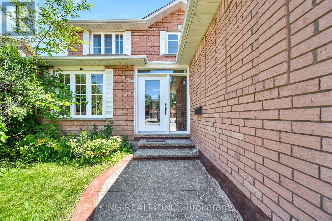
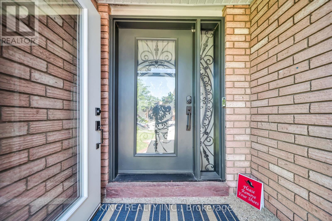
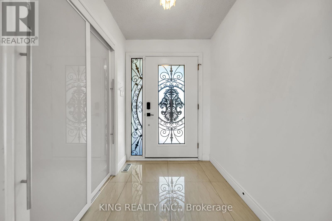
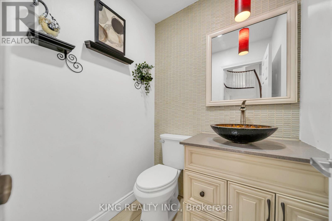
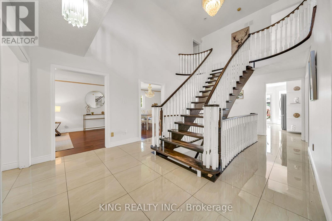
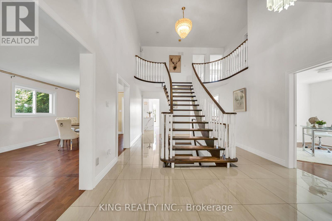
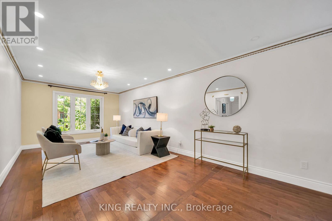
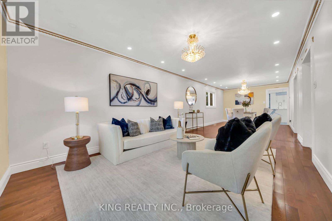
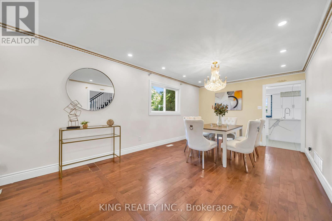
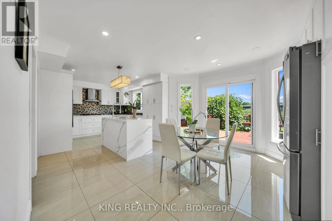
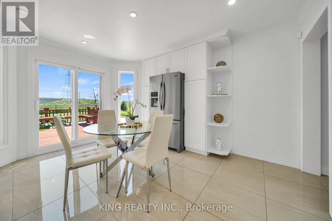
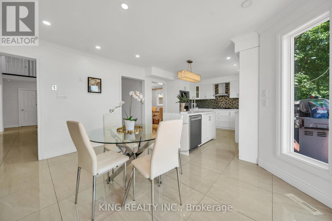
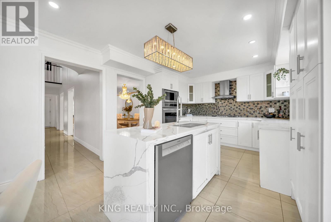
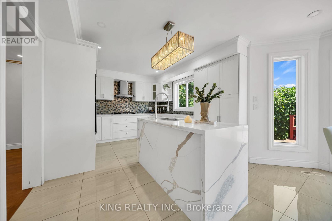
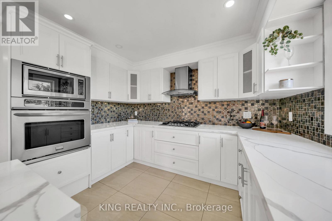
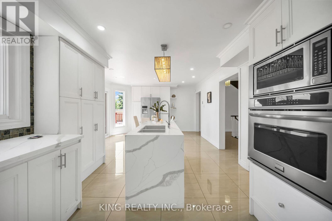
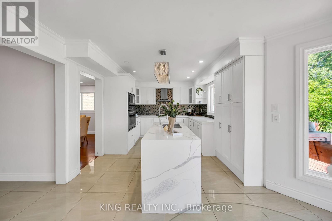
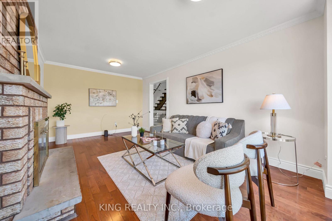
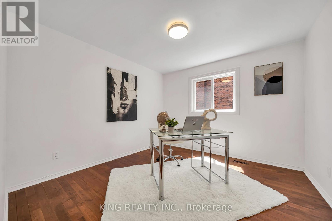
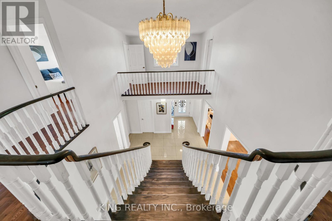
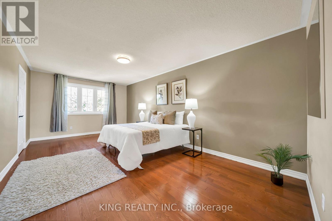
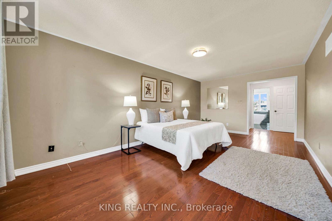
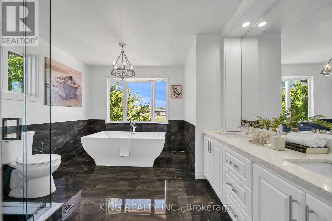
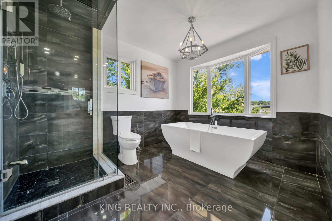
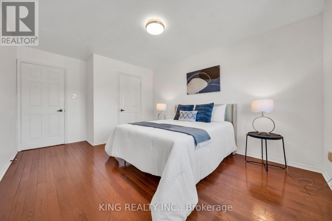
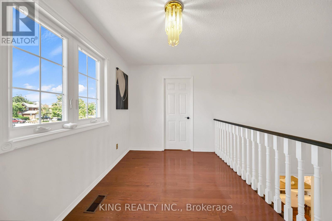
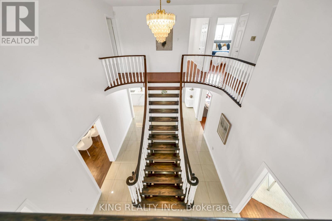
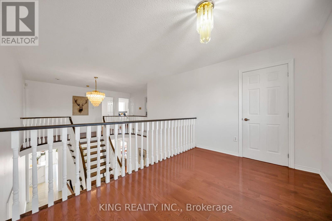
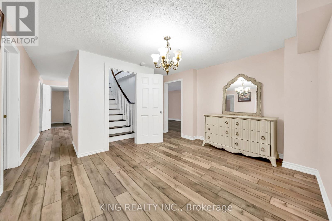
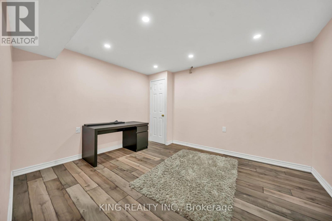
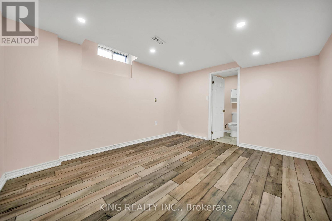
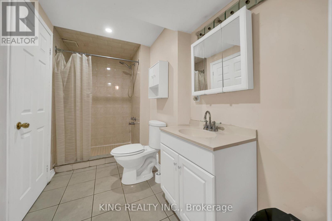
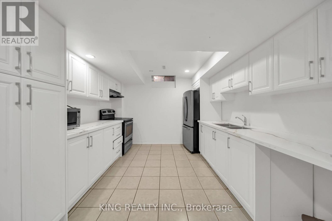
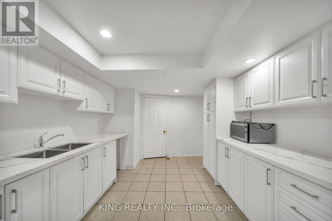
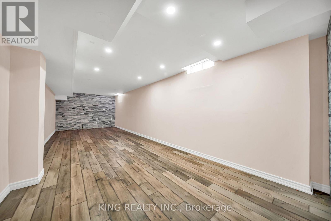
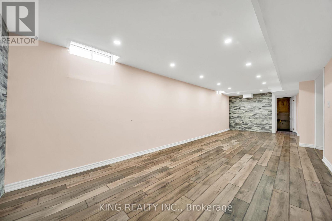
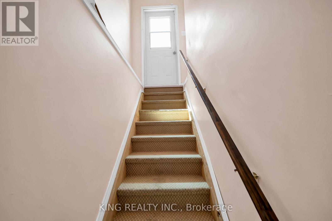
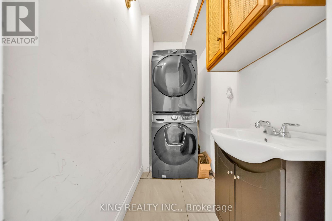
Welcome to this Freshly painted and fully upgraded gem located in Central Erin Mills area. This beautiful home boasts an array of modern features and luxurious finishes including elegant 24 x 24 tiles and rich hardwood flooring that flows seamlessly throughout main and 2nd floor. The gourmet kitchen is a chef's dream, featuring quartz countertops, upgraded backsplash, spacious eat-in area. Walk out to sun-filled deck that overlooks serene green space, perfect for al fresco dining and relaxation. bathrooms have been tastefully modernized with quartz countertops and high-end fixtures. The home is graced by a stunning Scarlet O'Hara oak staircase, adding a touch of classic charm. The basement includes two bedrooms, a kitchen, a bathroom, and a recreation room. This versatile space can be easily converted into a separate rental apartment, offering potential for additional income. This fully upgraded home has had $$$ invested in top-tier improvements, ensuring a turnkey experience for the next lucky owner. Don't miss the opportunity to own this exquisite property! (id:43681)
房源概要
|
MLS® Number
|
W13502398 |
|
房源类型
|
民宅 |
|
社区名字
|
Central Erin Mills |
|
附近的便利设施
|
医院, 公园, 学校 |
|
社区特征
|
School Bus |
|
总车位
|
5 |
详 情
|
浴室
|
4 |
|
地上卧房
|
4 |
|
地下卧室
|
2 |
|
总卧房
|
6 |
|
家电类
|
洗碗机, 烘干机, Two 炉子s, 洗衣机, Two 冰箱s |
|
地下室功能
|
Apartment In Basement, Separate Entrance |
|
地下室类型
|
N/a, N/a |
|
施工种类
|
独立屋 |
|
空调
|
中央空调 |
|
外墙
|
砖 |
|
壁炉
|
有 |
|
Flooring Type
|
Hardwood, Ceramic |
|
地基类型
|
混凝土 |
|
客人卫生间(不包含洗浴)
|
1 |
|
供暖方式
|
天然气 |
|
供暖类型
|
压力热风 |
|
储存空间
|
2 |
|
内部尺寸
|
3000 - 3500 Sqft |
|
类型
|
独立屋 |
|
设备间
|
市政供水 |
车 位
土地
|
英亩数
|
无 |
|
土地便利设施
|
医院, 公园, 学校 |
|
污水道
|
Sanitary Sewer |
|
土地深度
|
118 Ft ,1 In |
|
土地宽度
|
44 Ft ,7 In |
|
不规则大小
|
44.6 X 118.1 Ft ; Pie Shape |
房 间
| 楼 层 |
类 型 |
长 度 |
宽 度 |
面 积 |
|
二楼 |
主卧 |
6.21 m |
3.44 m |
6.21 m x 3.44 m |
|
二楼 |
第二卧房 |
3.78 m |
3.35 m |
3.78 m x 3.35 m |
|
二楼 |
第三卧房 |
3.07 m |
3.32 m |
3.07 m x 3.32 m |
|
二楼 |
Bedroom 4 |
3.69 m |
3.08 m |
3.69 m x 3.08 m |
|
一楼 |
客厅 |
5.23 m |
3.38 m |
5.23 m x 3.38 m |
|
一楼 |
餐厅 |
4.56 m |
5.35 m |
4.56 m x 5.35 m |
|
一楼 |
衣帽间 |
3.35 m |
3.35 m |
3.35 m x 3.35 m |
|
一楼 |
家庭房 |
5.45 m |
3.35 m |
5.45 m x 3.35 m |
|
一楼 |
厨房 |
3.68 m |
3.32 m |
3.68 m x 3.32 m |
|
一楼 |
Eating Area |
3.77 m |
4.05 m |
3.77 m x 4.05 m |
设备间
https://www.realtor.ca/real-estate/29967849/2606-ambercroft-trail-mississauga-central-erin-mills-central-erin-mills