
Th20 - 21 Burkebrook Place Toronto (Bridle Path-Sunnybrook-York Mills), Ontario M4G 0A2


$1,899,000管理费,Heat, Water, Common Area Maintenance, Insurance, Parking
$1,644.71 每月
管理费,Heat, Water, Common Area Maintenance, Insurance, Parking
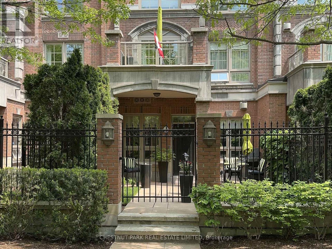
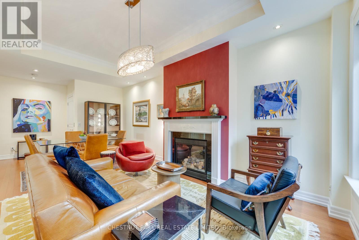
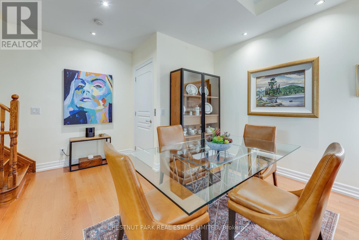
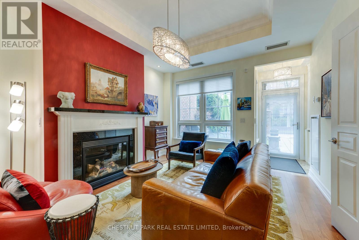
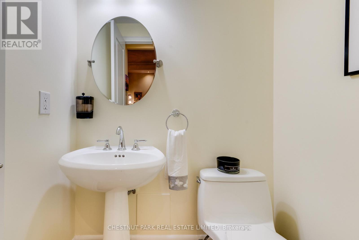
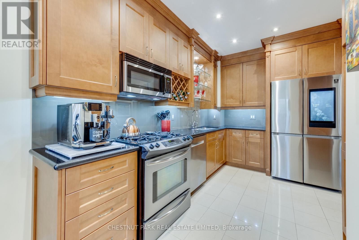
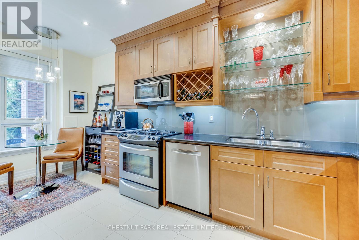
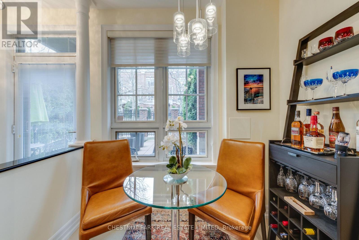
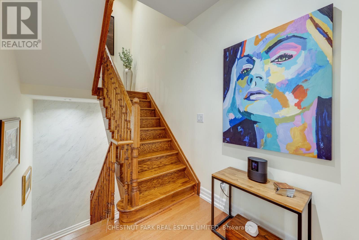
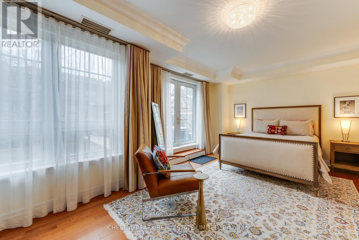
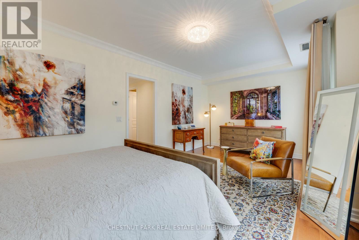
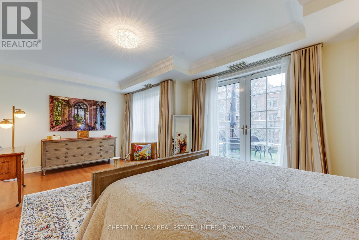
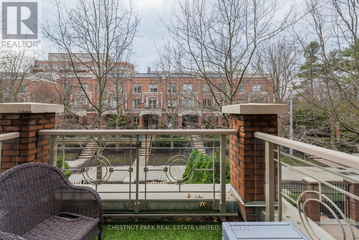
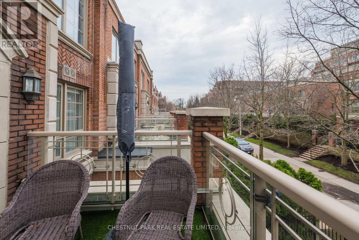
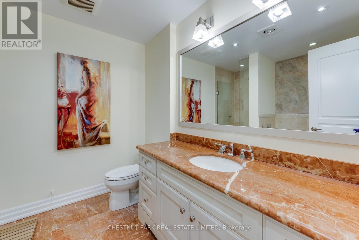
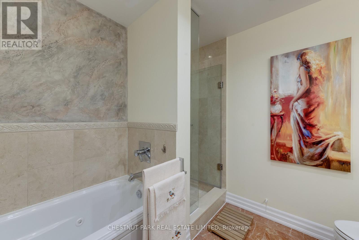
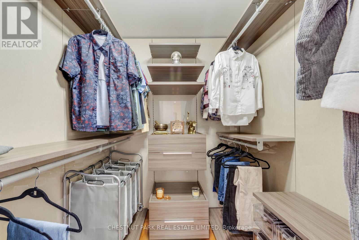
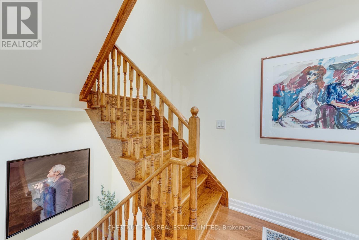
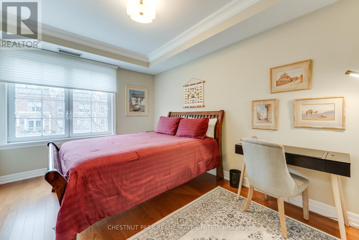
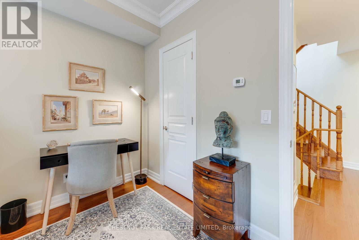
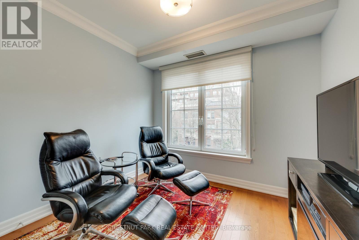
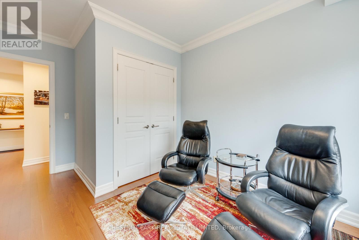
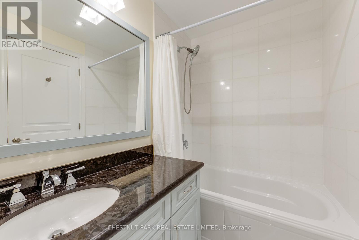
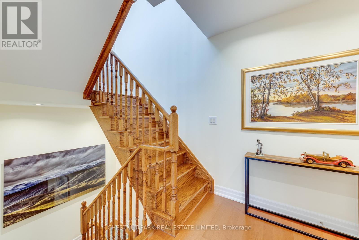
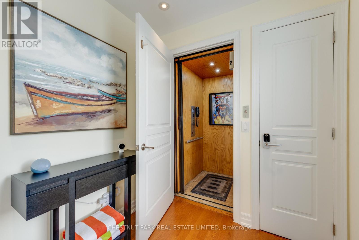
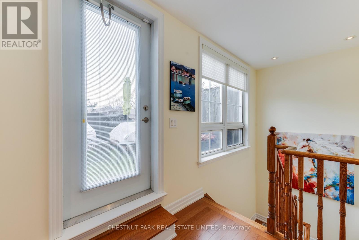
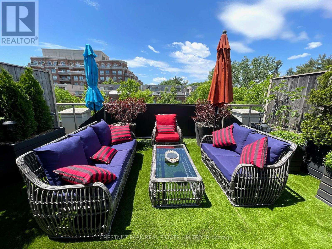
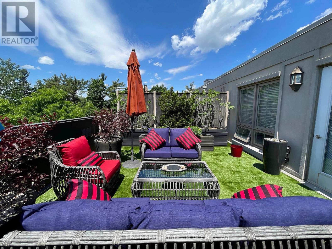
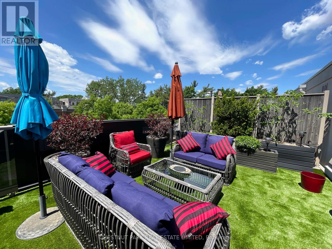
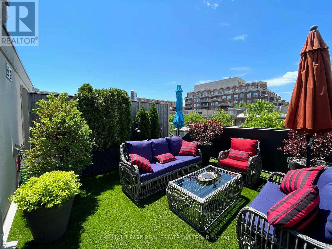
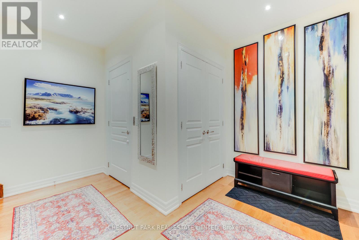
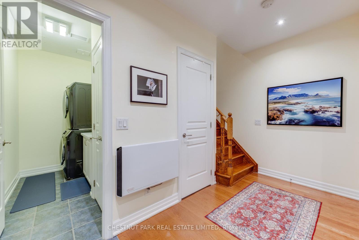
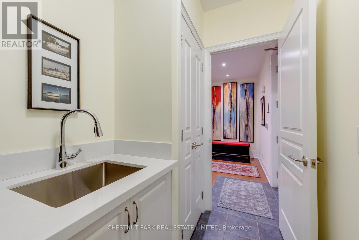
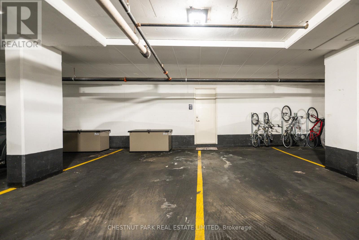
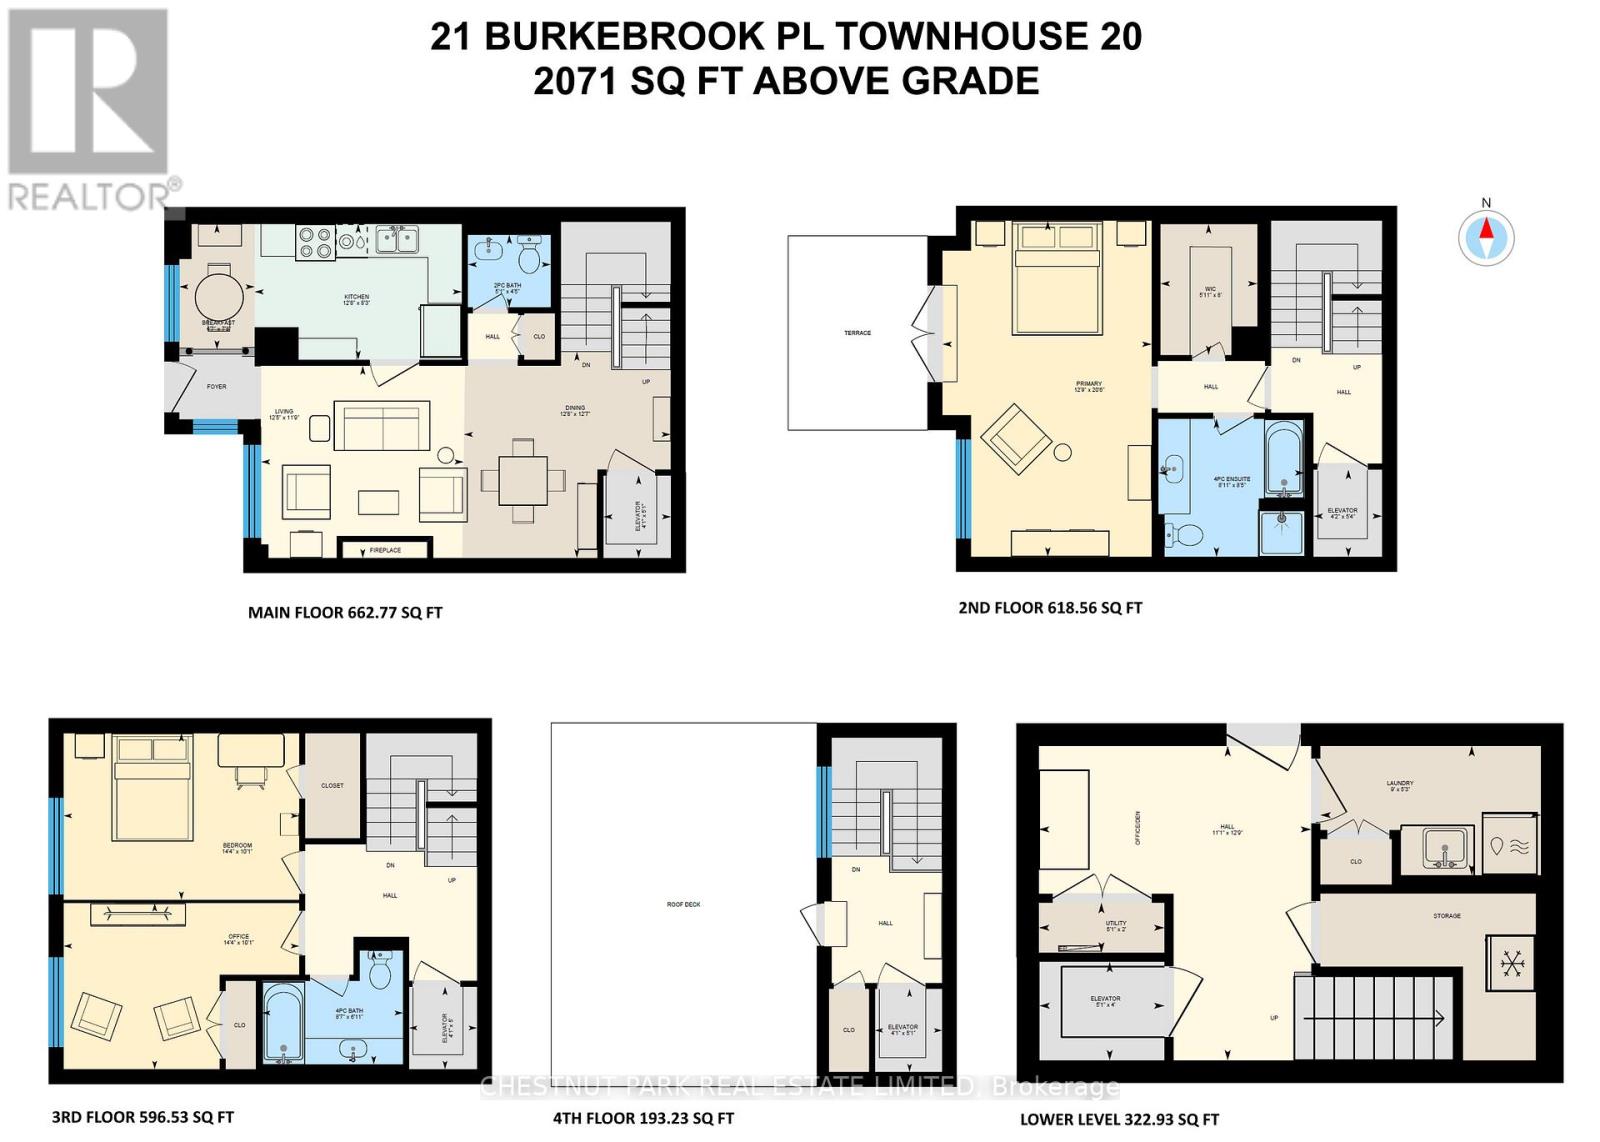
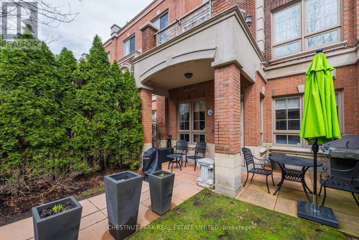
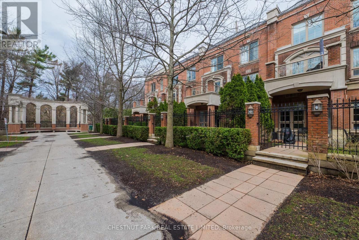
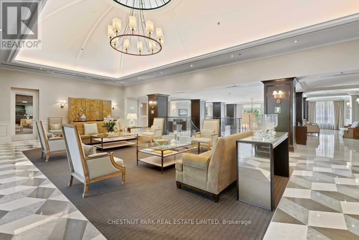
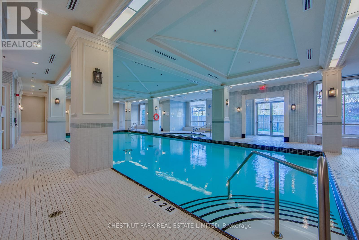
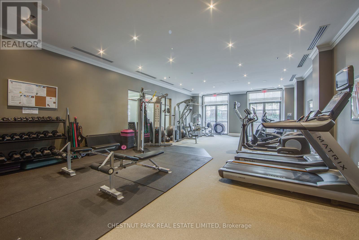
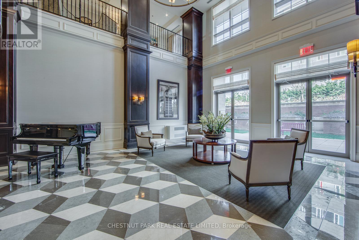
$1,644.71 每月Bright and elegant Georgian-style Townhouse located on quiet cul-de-sac in prestigious Kilgour Estate. Exceptional 3-bedroom residence with private elevator to all levels and desirable west-exposure, finished with quality materials and carefully maintained throughout. Hardwood flooring, low-profile LED pot lighting, and coved ceilings enhance the principal rooms. Tranquil fenced front yard with garden and patio. Living/dining room with ten-foot ceilings and gas fireplace. Main floor powder room. Eat-in kitchen with breakfast area. Generous second floor primary retreat with 4-piece ensuite and walk-out to peaceful private tree-top terrace. Thoughtfully designed roof-top terrace with spectacular views of the courtyard and landscaped grounds. Comfortable, finished lower level with year-round climate control and direct access to 2 car parking. Townhouse residents have full access to all amenities including 24/7 concierge, indoor pool, gym, party room, guest suite, visitor parking and more. Spread out over 12 acres, Kilgour Estate is an exclusive community tucked away off Bayview Ave and backs onto Burkebrook ravine and Sunnybrook Park. Steps to lush walking trails, off-leash dog park, public transit and Sunnybrook Hospital. Pet-friendly - maximum of two pets permitted per residence. (id:43681)
房源概要
| MLS® Number | C13501770 |
| 房源类型 | 民宅 |
| 社区名字 | Bridle Path-Sunnybrook-York Mills |
| 附近的便利设施 | 医院, 公共交通 |
| 社区特征 | Pets Allowed With Restrictions |
| 特征 | Cul-de-sac, Ravine, 无地毯 |
| 总车位 | 2 |
| 泳池类型 | 地下游泳池 |
详 情
| 浴室 | 3 |
| 地上卧房 | 3 |
| 总卧房 | 3 |
| 公寓设施 | Security/concierge, 健身房, 宴会厅, Fireplace(s) |
| 家电类 | Central Vacuum, 洗碗机, 烘干机, Freezer, 微波炉, Alarm System, 炉子, 洗衣机, 窗帘, 冰箱 |
| 建筑风格 | Multi-level |
| 地下室进展 | 已装修 |
| 地下室功能 | Separate Entrance |
| 地下室类型 | N/a (finished), N/a |
| 空调 | 中央空调 |
| 外墙 | 砖 |
| Fire Protection | Security System |
| 壁炉 | 有 |
| Fireplace Total | 1 |
| Flooring Type | Hardwood, Porcelain Tile, Tile |
| 客人卫生间(不包含洗浴) | 1 |
| 供暖方式 | 天然气 |
| 供暖类型 | Heat Pump |
| 内部尺寸 | 2000 - 2249 Sqft |
| 类型 | 联排别墅 |
车 位
| 地下 | |
| Garage |
土地
| 英亩数 | 无 |
| 围栏类型 | Fenced Yard |
| 土地便利设施 | 医院, 公共交通 |
| Landscape Features | Lawn Sprinkler |
房 间
| 楼 层 | 类 型 | 长 度 | 宽 度 | 面 积 |
|---|---|---|---|---|
| 二楼 | 主卧 | 6.25 m | 3.89 m | 6.25 m x 3.89 m |
| 三楼 | 第二卧房 | 4.36 m | 3.09 m | 4.36 m x 3.09 m |
| 三楼 | 第三卧房 | 4.36 m | 3.07 m | 4.36 m x 3.07 m |
| Lower Level | Office | 1.8 m | 1.65 m | 1.8 m x 1.65 m |
| Lower Level | 洗衣房 | 2.73 m | 1.6 m | 2.73 m x 1.6 m |
| 一楼 | 门厅 | 1.48 m | 1.16 m | 1.48 m x 1.16 m |
| 一楼 | 客厅 | 3.77 m | 3.58 m | 3.77 m x 3.58 m |
| 一楼 | 餐厅 | 3.85 m | 3.84 m | 3.85 m x 3.84 m |
| 一楼 | 厨房 | 5.26 m | 2.53 m | 5.26 m x 2.53 m |
| Upper Level | Loft | 2.3 m | 2.05 m | 2.3 m x 2.05 m |

The trademarks REALTOR®, REALTORS®, and the REALTOR® logo are controlled by The Canadian Real Estate Association (CREA) and identify real estate professionals who are members of CREA. The trademarks MLS®, Multiple Listing Service® and the associated logos are owned by The Canadian Real Estate Association (CREA) and identify the quality of services provided by real estate professionals who are members of CREA. The trademark DDF® is owned by The Canadian Real Estate Association (CREA) and identifies CREA's Data Distribution Facility (DDF®)
Toronto Real Estate Board
Chestnut Park Real Estate Limited
June 29 2026 06:41:49
