
54 Stonegate Drive Kitchener, Ontario N2A 2Z1


$975,900
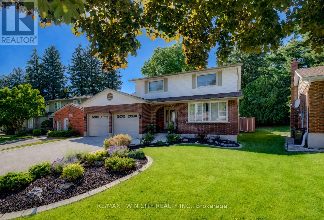
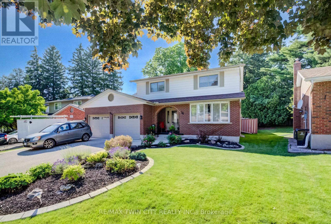
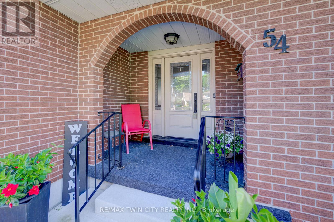
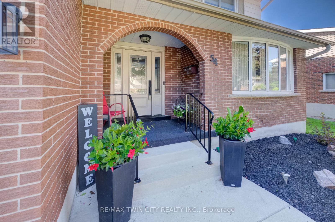
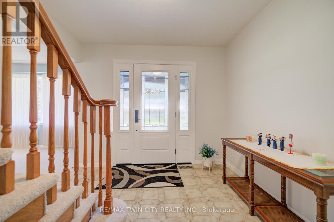
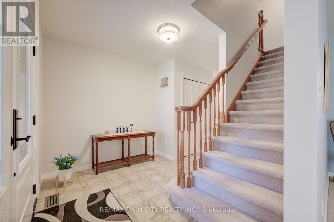
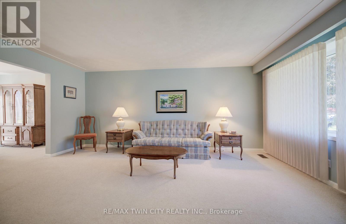
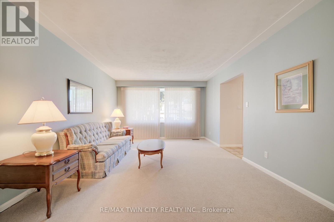
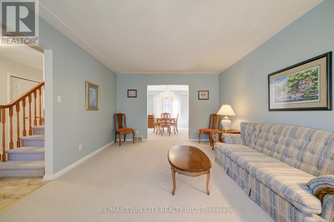
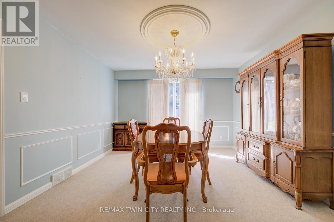
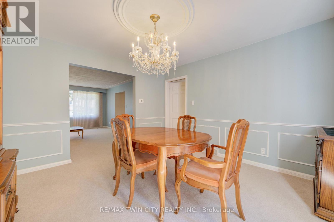
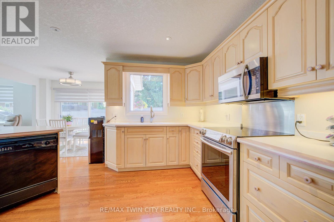
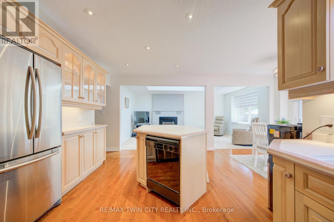
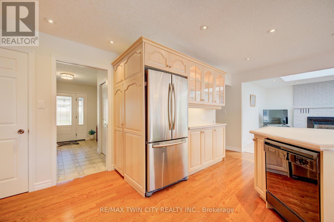
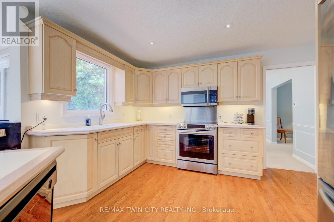
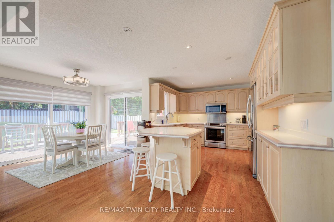
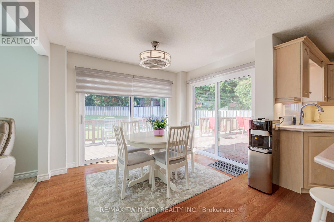
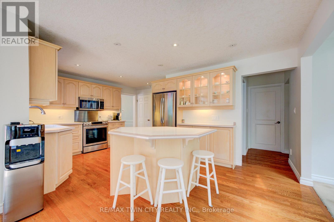
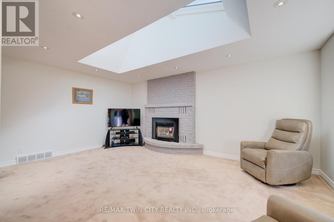
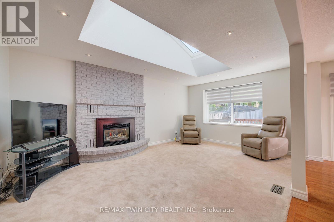
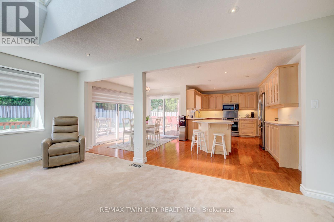
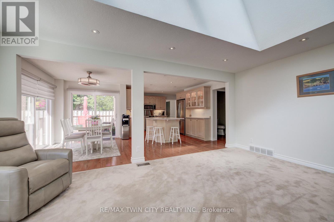
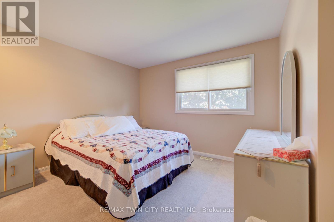
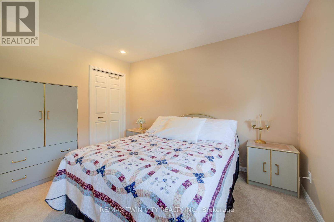
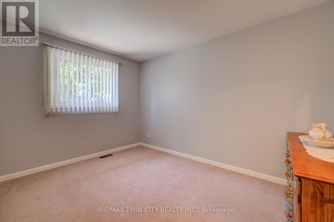
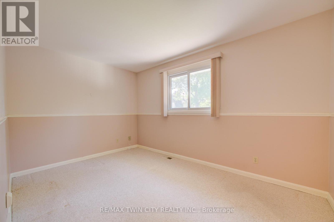
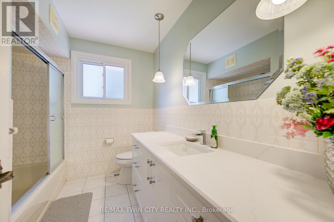
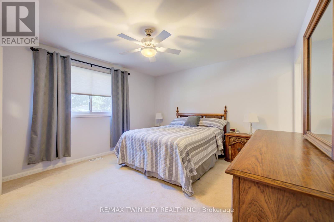
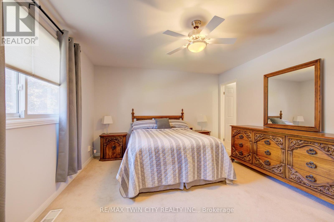
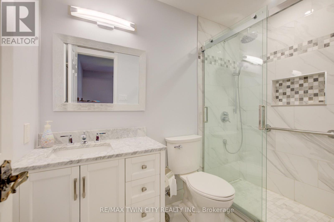
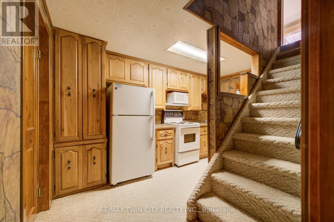
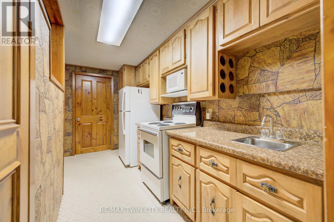
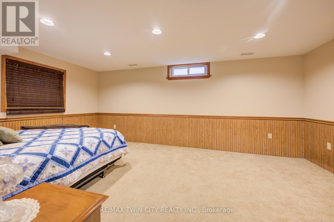
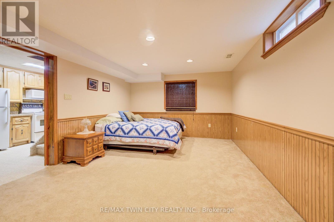
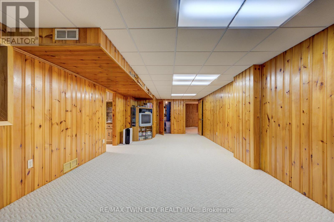
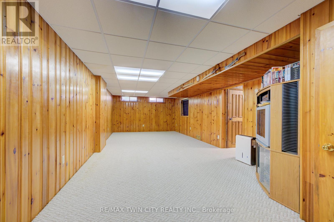
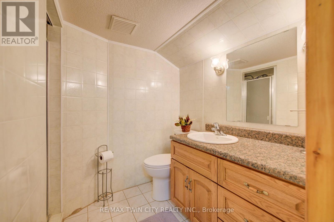
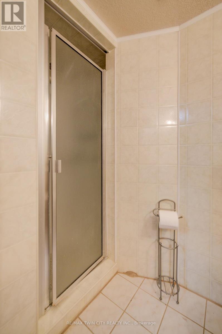
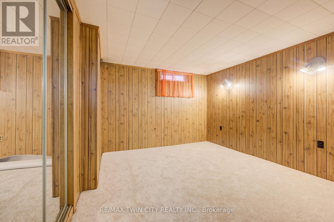
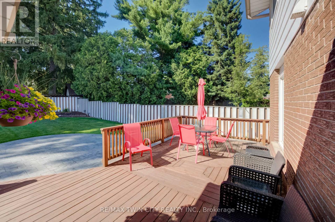
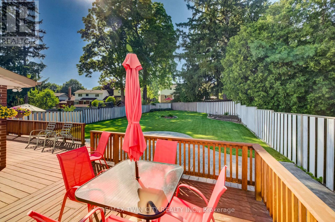
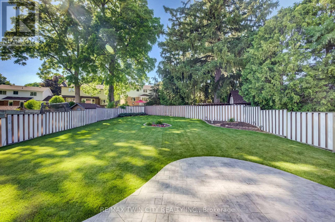
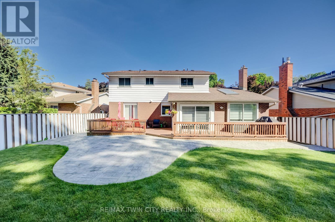
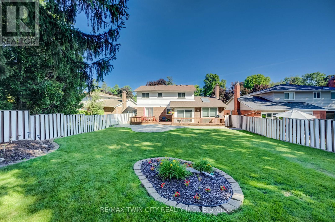
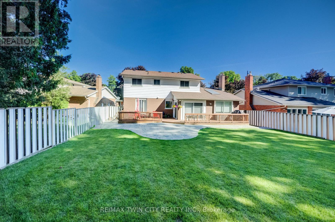
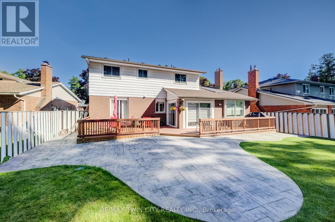
Welcome to 54 Stonegate Drive, a rare opportunity to own an exceptionally well-maintained family home in one of the area's most sought-after neighbourhoods. Nestled on a quiet, tree-lined street just steps from the Grand River trail system, this spacious 4-bedroom, 4-bathroom home offers the perfect blend of nature, privacy, and convenience. From the moment you arrive, pride of ownership is evident. Beautiful landscaping, mature trees, and an attractive brick exterior create outstanding curb appeal, while inside you'll discover a thoughtfully designed floor plan ideal for entertaining and everyday family living. A standout feature is the rare oversized backyard, seldom found in this established neighbourhood. Fully fenced and surrounded by mature trees for exceptional privacy, it features an expansive deck, large stamped concrete patio, landscaped gardens, manicured lawn, and an underground sprinkler system. Whether entertaining, watching the kids play, or relaxing outdoors, this backyard offers the space and privacy today's families are searching for. Inside, the spacious living and dining rooms provide elegant entertaining space, while the bright kitchen features extensive cabinetry, stainless steel appliances, a large island, hardwood flooring, and abundant prep space. The adjoining breakfast area overlooks the backyard and opens to the inviting family room with soaring ceilings, a dramatic skylight, and a floor-to-ceiling gas fireplace. Upstairs are four generous bedrooms and an updated ensuite bathroom with a custom glass walk-in shower. The finished basement features a large recreation room, two additional bedrooms, and a 3 piece bathroom, offering excellent space for guests, teenagers, or multi-generational living. Close to excellent schools, parks, shopping, and everyday amenities, homes offering this combination of space, location, and a rare oversized lot seldom become available. Come experience everything 54 Stonegate Drive has to offer. (id:43681)
房源概要
| MLS® Number | X13501504 |
| 房源类型 | 民宅 |
| 设备类型 | 热水器 |
| 总车位 | 6 |
| 租赁设备类型 | 热水器 |
详 情
| 浴室 | 4 |
| 地上卧房 | 4 |
| 地下卧室 | 2 |
| 总卧房 | 6 |
| Age | 31 To 50 Years |
| 公寓设施 | Fireplace(s) |
| 家电类 | Garage Door Opener Remote(s), Water Softener, Blinds, 洗碗机, 烘干机, Freezer, Garage Door Opener, 微波炉, Hood 电扇, 炉子, 洗衣机, 冰箱 |
| 地下室进展 | 已装修 |
| 地下室类型 | 全完工 |
| 施工种类 | 独立屋 |
| 空调 | 中央空调 |
| 外墙 | 砖 Veneer |
| 壁炉 | 有 |
| Fireplace Total | 1 |
| 地基类型 | 混凝土浇筑 |
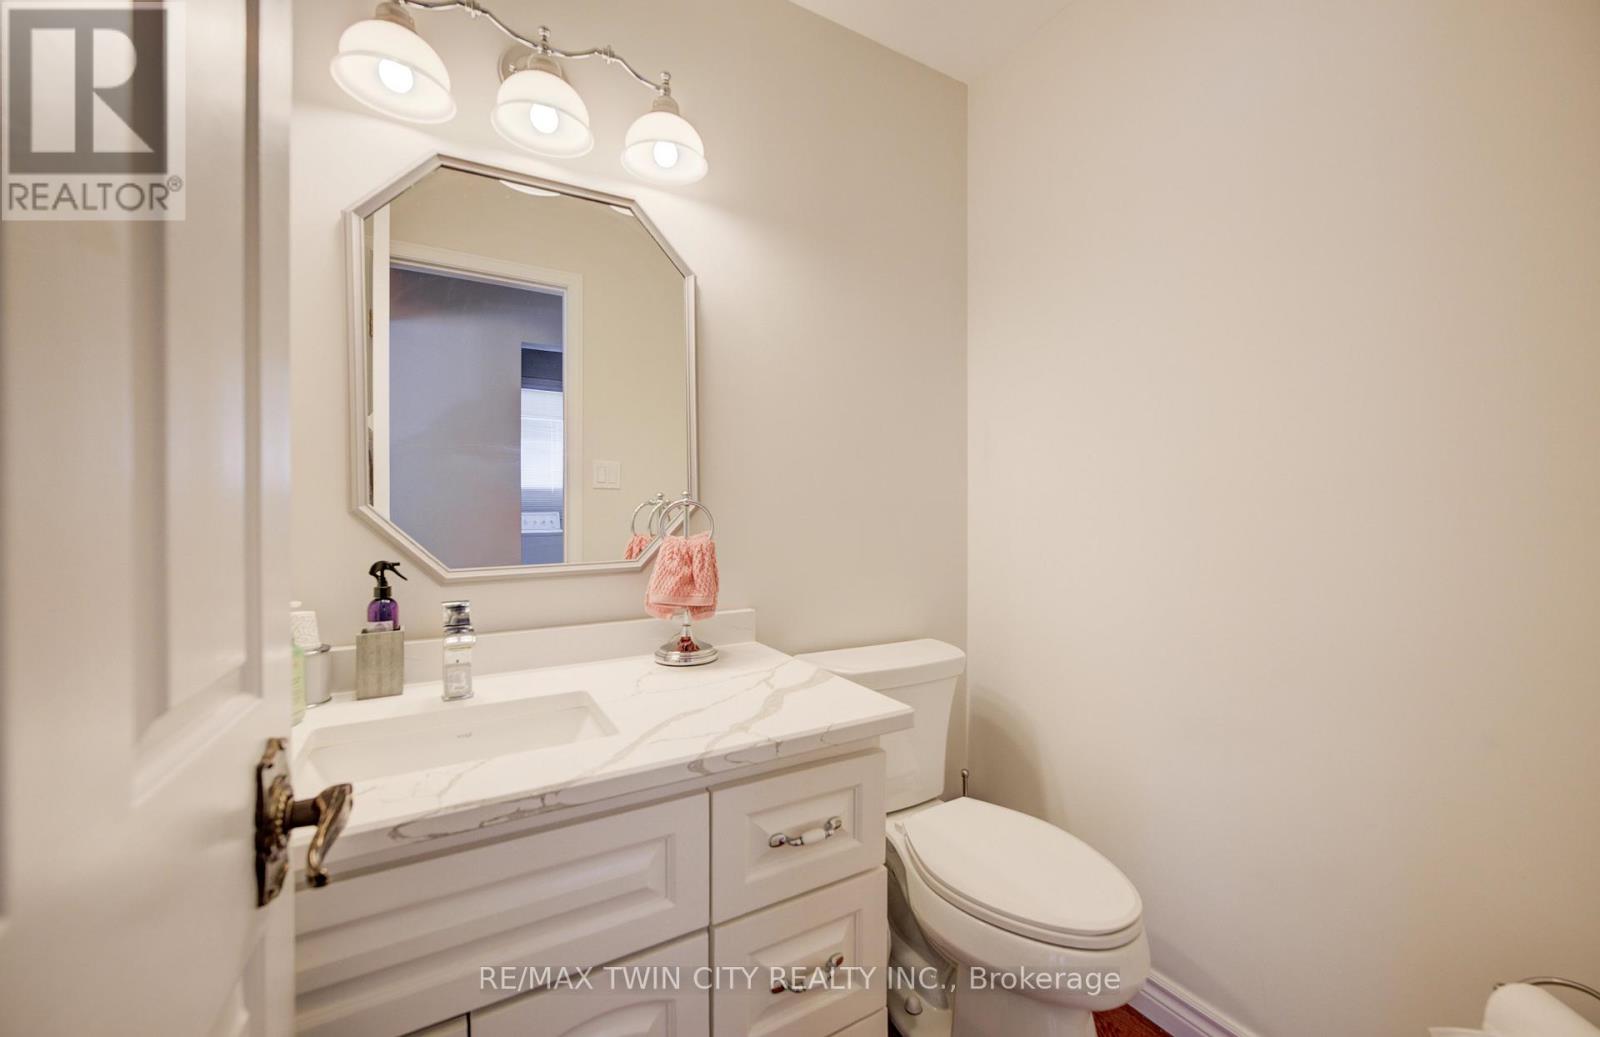
| 客人卫生间(不包含洗浴) | 1 |
| 供暖方式 | 天然气 |
| 供暖类型 | 压力热风 |
| 储存空间 | 2 |
| 内部尺寸 | 2000 - 2500 Sqft |
| 类型 | 独立屋 |
| 设备间 | 市政供水 |
车 位
| 附加车库 | |
| Garage |
土地
| 英亩数 | 无 |
| 污水道 | Sanitary Sewer |
| 土地深度 | 158 Ft |
| 土地宽度 | 55 Ft |
| 不规则大小 | 55 X 158 Ft |
房 间
| 楼 层 | 类 型 | 长 度 | 宽 度 | 面 积 |
|---|---|---|---|---|
| 二楼 | 主卧 | 4.37 m | 3.71 m | 4.37 m x 3.71 m |
| 二楼 | 第二卧房 | 3.84 m | 3.66 m | 3.84 m x 3.66 m |
| 二楼 | 第三卧房 | 2.77 m | 3.84 m | 2.77 m x 3.84 m |
| 二楼 | Bedroom 4 | 4.04 m | 2.74 m | 4.04 m x 2.74 m |
| 地下室 | 娱乐,游戏房 | 9.19 m | 3.84 m | 9.19 m x 3.84 m |
| 一楼 | 厨房 | 4.09 m | 5.44 m | 4.09 m x 5.44 m |
| 一楼 | Eating Area | 2.39 m | 3.23 m | 2.39 m x 3.23 m |
| 一楼 | 家庭房 | 5.49 m | 3.73 m | 5.49 m x 3.73 m |
| 一楼 | 客厅 | 5.49 m | 3.71 m | 5.49 m x 3.71 m |
| 一楼 | 餐厅 | 3.96 m | 3.71 m | 3.96 m x 3.71 m |
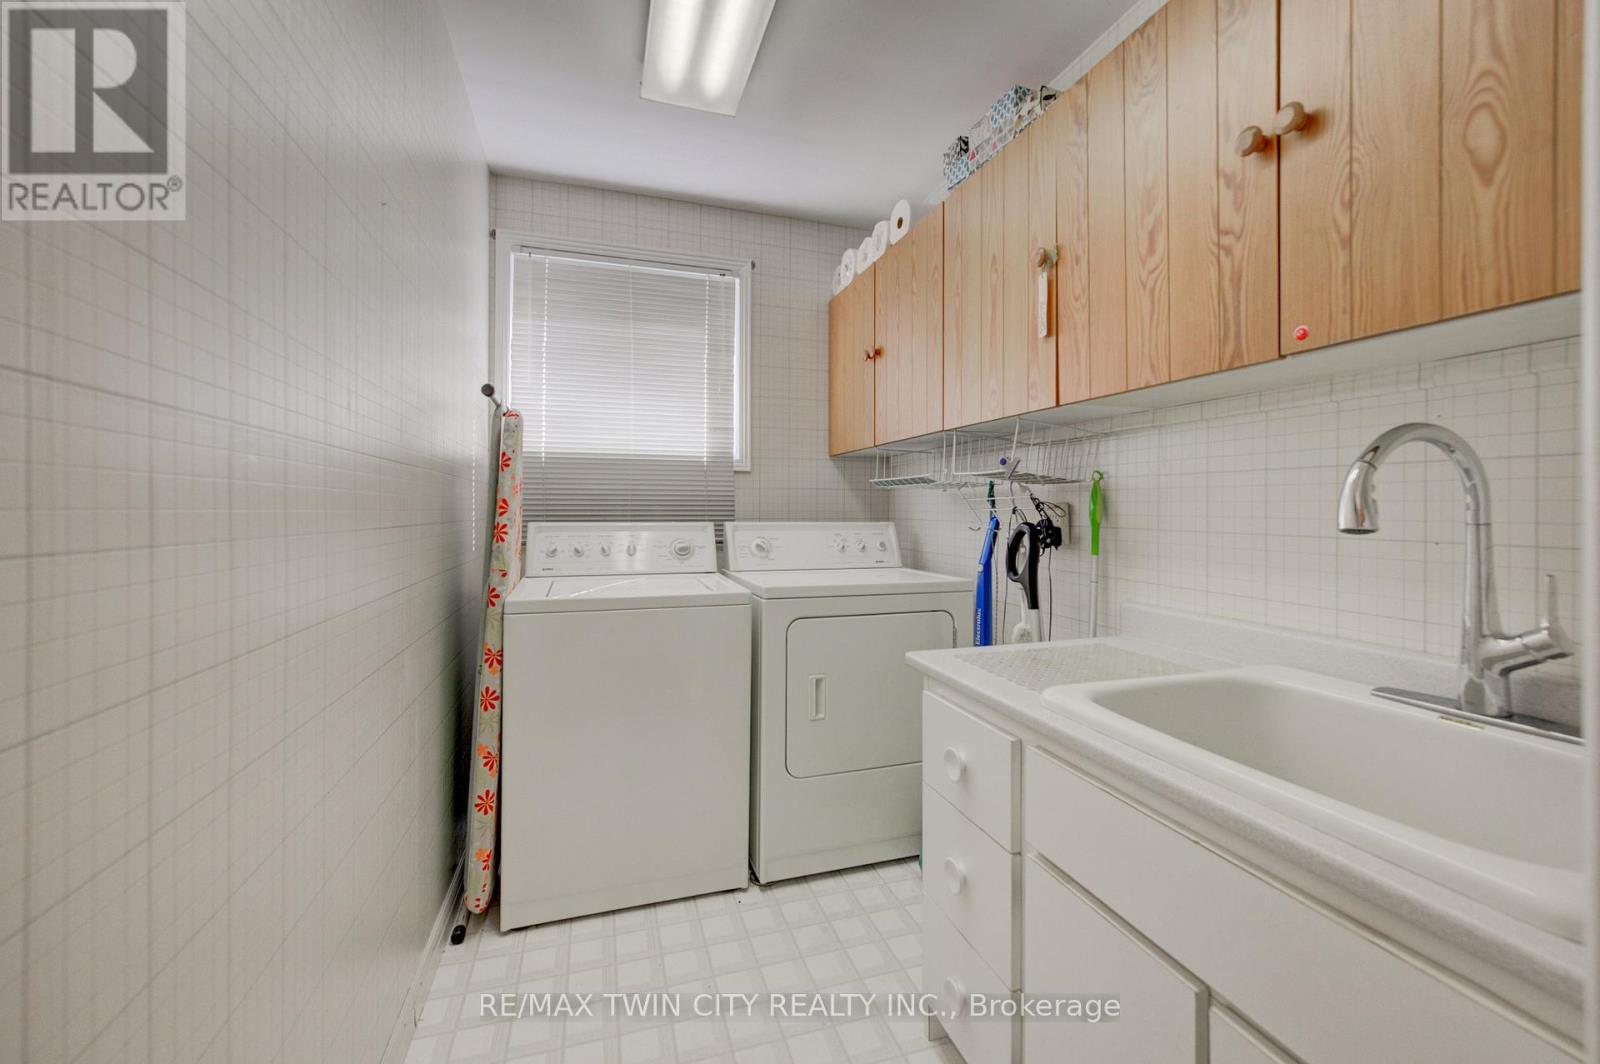
| 一楼 | 洗衣房 | 2.54 m | 1.68 m | 2.54 m x 1.68 m |
https://www.realtor.ca/real-estate/29967189/54-stonegate-drive-kitchener

The trademarks REALTOR®, REALTORS®, and the REALTOR® logo are controlled by The Canadian Real Estate Association (CREA) and identify real estate professionals who are members of CREA. The trademarks MLS®, Multiple Listing Service® and the associated logos are owned by The Canadian Real Estate Association (CREA) and identify the quality of services provided by real estate professionals who are members of CREA. The trademark DDF® is owned by The Canadian Real Estate Association (CREA) and identifies CREA's Data Distribution Facility (DDF®)
Toronto Real Estate Board
RE/MAX Twin City Realty Inc.
July 13 2026 12:09:32
