
122 South Cayuga Street W Haldimand (Dunnville), Ontario N1A 1P5


$534,900
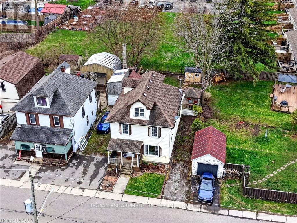
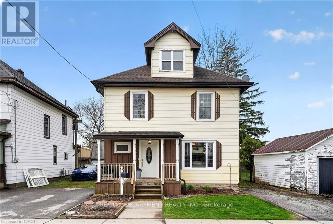
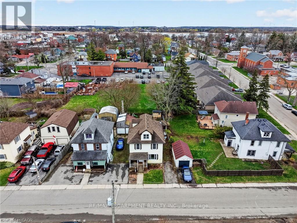
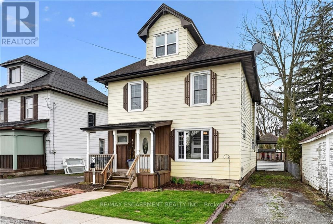
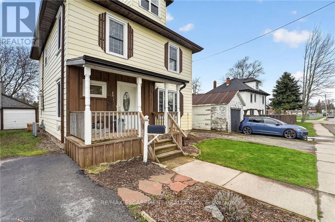
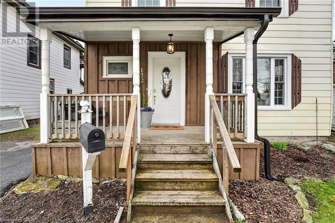
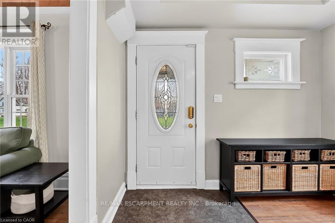
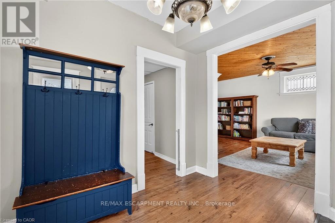
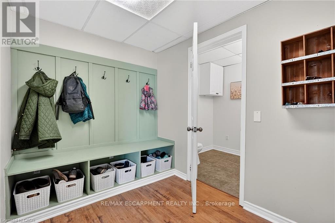
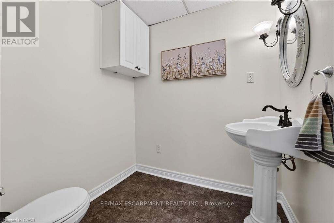
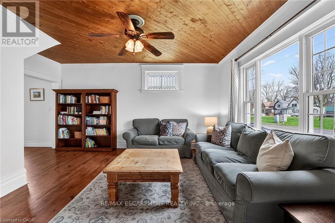
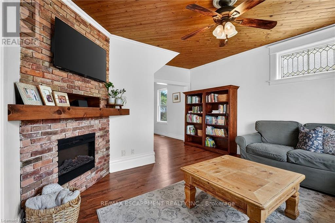
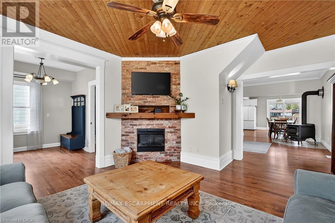
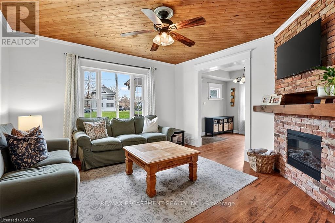
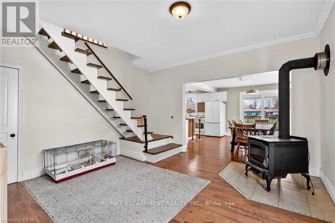
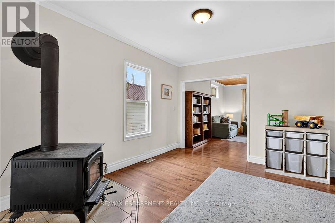
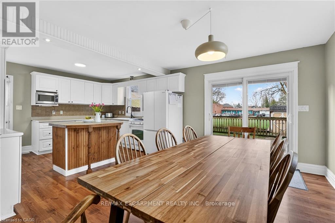
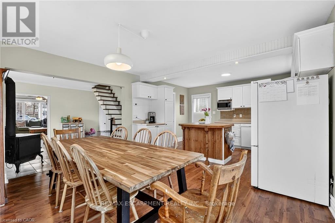
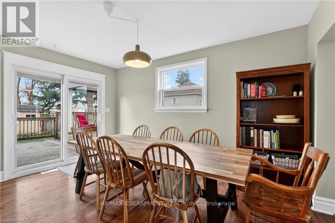
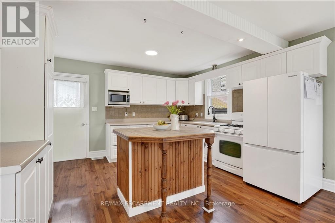
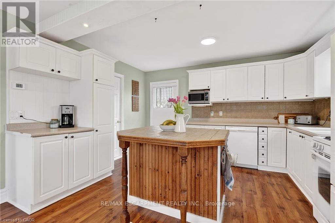
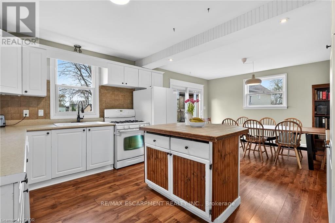
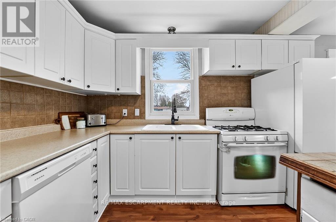
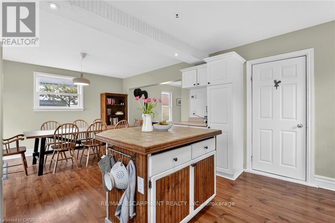
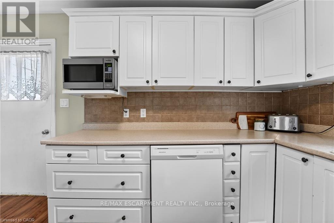
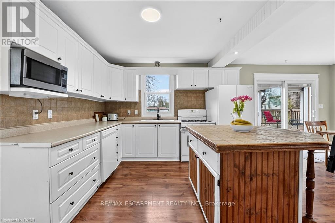
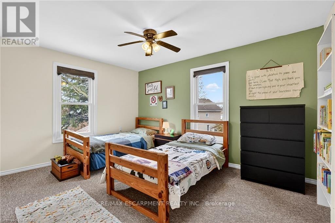
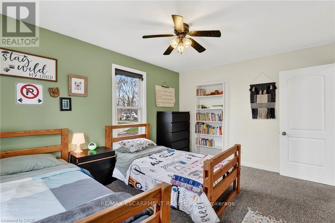
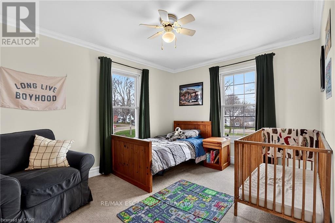
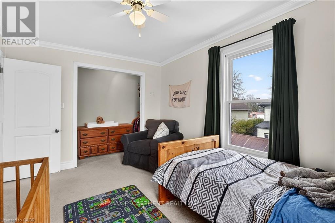
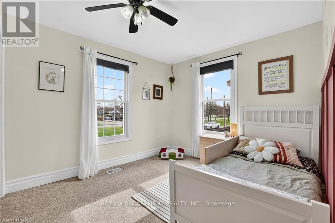
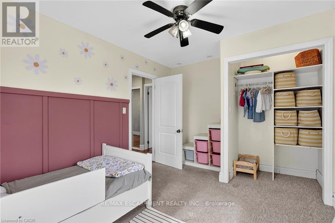
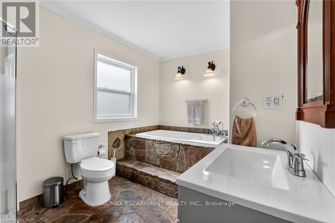
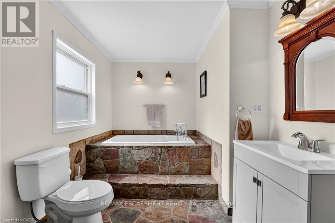
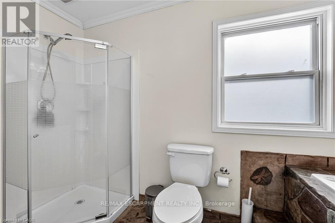
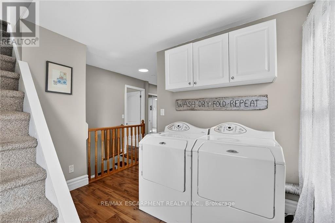
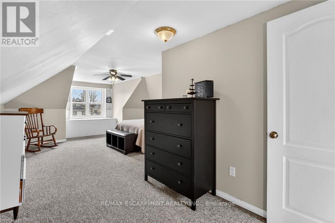
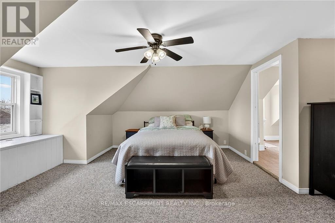
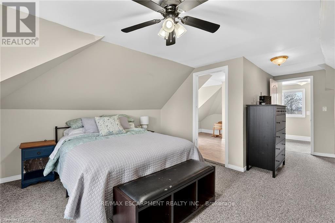
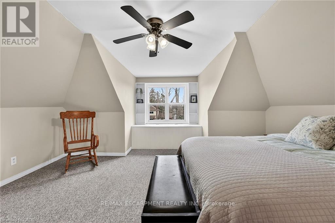
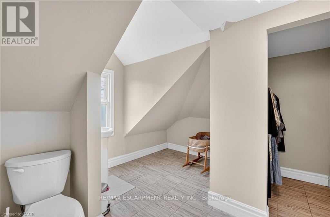
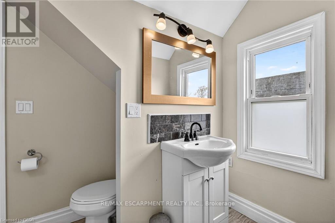
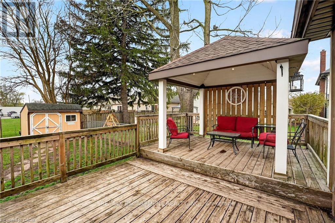
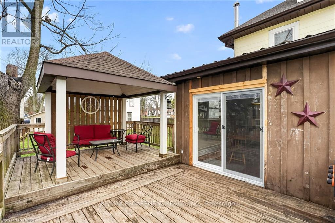
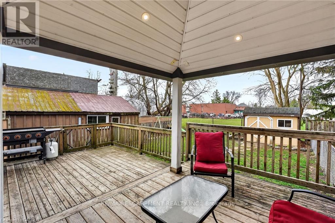
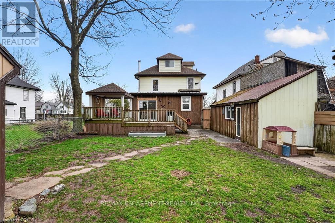
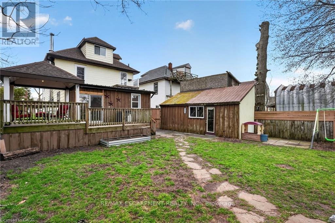
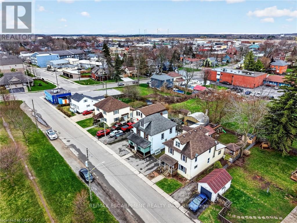
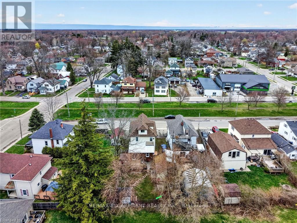
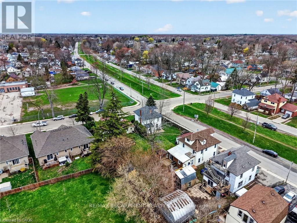
Stately in stature & perfectly positioned in the heart of Dunnville, this 2.5 storey beauty offers an exceptional blend of historic character & 'turnkey' modern comfort. Formerly a duplex, this expansive residence now boasts 2106sf of seamless, sun-filled living space featuring 4 bedrooms &3 baths across 3 levels. A charming covered front porch (6x13) invites you into spacious foyer overlooking the family room. To the side, a practical mudroom with custom storage lockers & a 2pc bath adds everyday convenience. The bright living room serves as the home's anchor -featuring a striking brick electric fireplace! At the rear, the massive kitchen/dining hub is a 'chef's & entertainer's delight' - complete with plenty of crisp white cabinetry, a centre island, and a walk-in pantry. The second level has 3 large carpeted bedrooms framed with dual windows each and closets - all share a 4pc bath w/ a soaker tub! Completing this level is a laundry space - making daily life effortless! The entire third level isa master suite - very spacious and with a 2pc bath & a walk in closet. Step outside to your south-facing backyard, designed for hosting friends/family on a private two tiered deck (252sf) with a pergola (hot tub hook up), 8x10 shed, and a single garage (8x22). R3 zoning allows for multiple units - create extra income! All this just footsteps to schools, church, Grand River, grocery store, +++! There's space for everyone! (id:43681)
房源概要
| MLS® Number | X13501312 |
| 房源类型 | 民宅 |
| 社区名字 | Dunnville |
| 附近的便利设施 | 医院, 公园, 礼拜场所 |
| 社区特征 | 社区活动中心 |
| 设备类型 | 没有 |
| 特征 | Level Lot |
| 总车位 | 2 |
| 租赁设备类型 | 没有 |
| 结构 | Deck, Porch, 棚 |
详 情
| 浴室 | 3 |
| 地上卧房 | 4 |
| 总卧房 | 4 |
| Age | 100+ Years |
| 公寓设施 | Fireplace(s) |
| 家电类 | Water Heater, 洗碗机, 烘干机, Gas 炉子(s), 洗衣机, 冰箱 |
| 地下室进展 | 已完成 |
| 地下室类型 | Crawl Space (unfinished) |
| 施工种类 | 独立屋 |
| 空调 | Window Air Conditioner |
| 外墙 | 铝壁板 |
| 壁炉 | 有 |
| 壁炉类型 | 木头stove |
| 地基类型 | 水泥, 混凝土浇筑 |
| 客人卫生间(不包含洗浴) | 2 |
| 供暖方式 | 天然气 |
| 供暖类型 | 压力热风 |
| 储存空间 | 3 |
| 内部尺寸 | 2000 - 2500 Sqft |
| 类型 | 独立屋 |
| 设备间 | 市政供水 |
车 位
| Detached Garage | |
| Garage |
土地
| 英亩数 | 无 |
| 土地便利设施 | 医院, 公园, 宗教场所 |
| 污水道 | Sanitary Sewer |
| 土地深度 | 111 Ft |
| 土地宽度 | 42 Ft |
| 不规则大小 | 42 X 111 Ft |
| 规划描述 | R3 |
房 间
| 楼 层 | 类 型 | 长 度 | 宽 度 | 面 积 |
|---|---|---|---|---|
| 二楼 | 卧室 | 4.09 m | 2.87 m | 4.09 m x 2.87 m |
| 二楼 | 浴室 | 2.36 m | 3.56 m | 2.36 m x 3.56 m |
| 二楼 | 洗衣房 | 2.92 m | 2.54 m | 2.92 m x 2.54 m |
| 二楼 | 卧室 | 2.92 m | 3.89 m | 2.92 m x 3.89 m |
| 二楼 | 卧室 | 3.2 m | 4.17 m | 3.2 m x 4.17 m |
| 三楼 | 主卧 | 4.7 m | 7.26 m | 4.7 m x 7.26 m |
| 三楼 | 浴室 | 3.07 m | 3.25 m | 3.07 m x 3.25 m |
| 一楼 | 门厅 | 2.92 m | 2.72 m | 2.92 m x 2.72 m |
| 一楼 | Mud Room | 2.92 m | 2.11 m | 2.92 m x 2.11 m |
| 一楼 | 浴室 | 1.88 m | 1.93 m | 1.88 m x 1.93 m |
| 一楼 | 客厅 | 4.09 m | 4.93 m | 4.09 m x 4.93 m |
| 一楼 | 家庭房 | 4.09 m | 4.17 m | 4.09 m x 4.17 m |
| 一楼 | 餐厅 | 2.9 m | 4.24 m | 2.9 m x 4.24 m |
| 一楼 | 厨房 | 3.43 m | 4.22 m | 3.43 m x 4.22 m |
| 一楼 | Pantry | 2.92 m | 2.13 m | 2.92 m x 2.13 m |
https://www.realtor.ca/real-estate/29966634/122-south-cayuga-street-w-haldimand-dunnville-dunnville

The trademarks REALTOR®, REALTORS®, and the REALTOR® logo are controlled by The Canadian Real Estate Association (CREA) and identify real estate professionals who are members of CREA. The trademarks MLS®, Multiple Listing Service® and the associated logos are owned by The Canadian Real Estate Association (CREA) and identify the quality of services provided by real estate professionals who are members of CREA. The trademark DDF® is owned by The Canadian Real Estate Association (CREA) and identifies CREA's Data Distribution Facility (DDF®)
Toronto Real Estate Board
RE/MAX Escarpment Realty Inc.
June 29 2026 05:56:26
