
2511 Bensfort Road Peterborough (Ashburnham Ward 4), Ontario K9J 1C7


$489,800
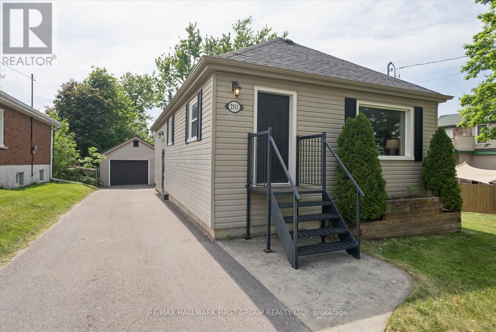
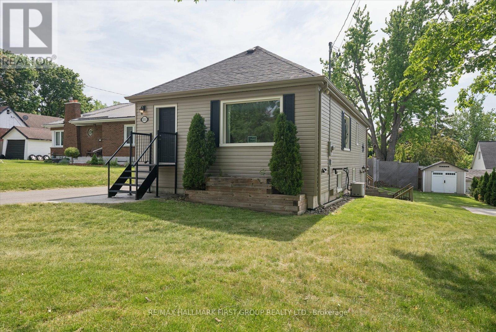
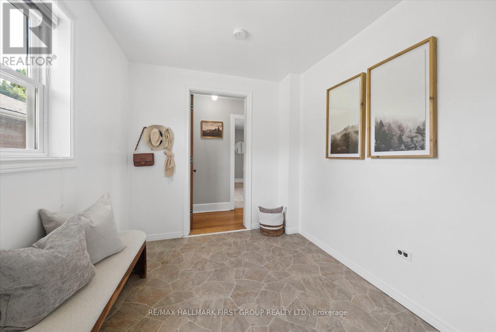
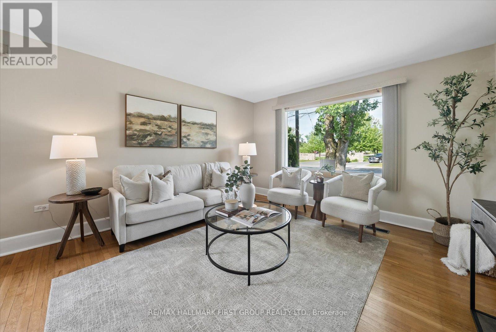
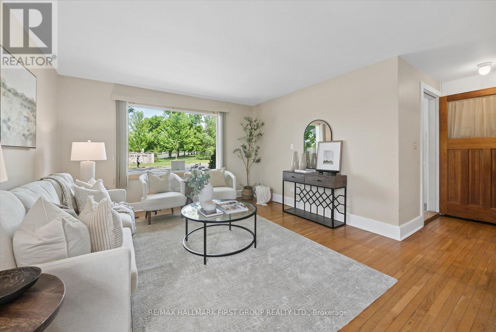
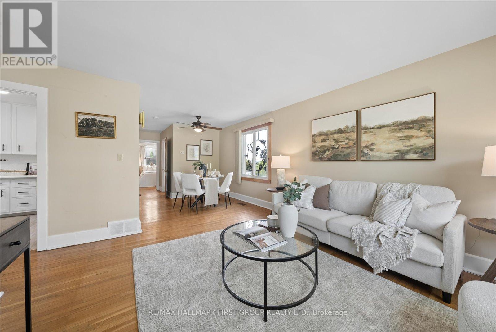
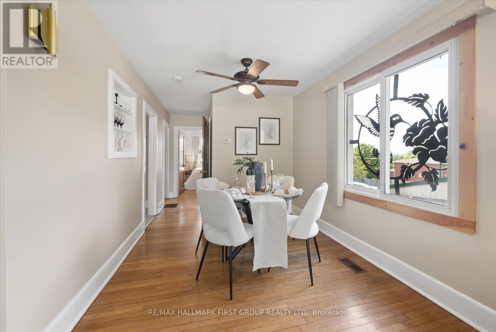
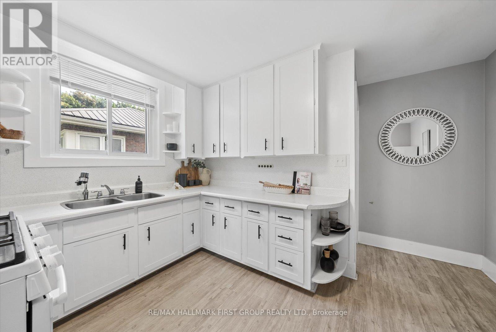
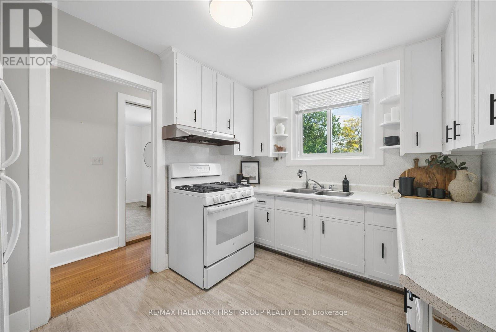
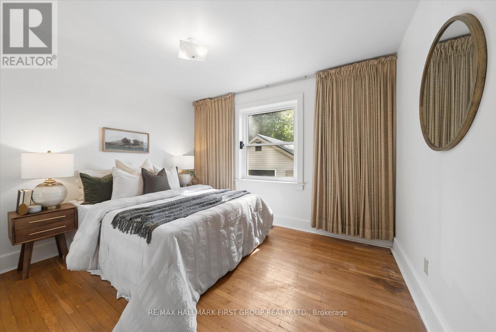
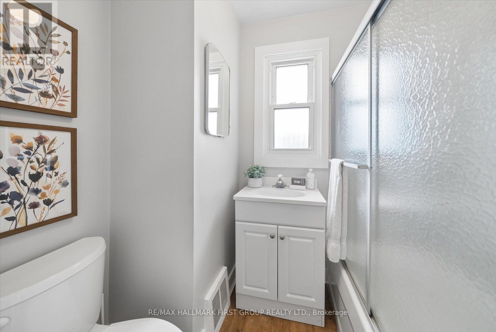
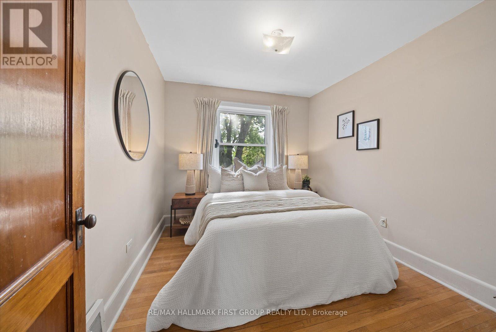
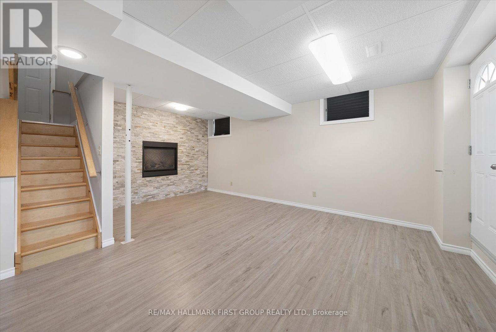
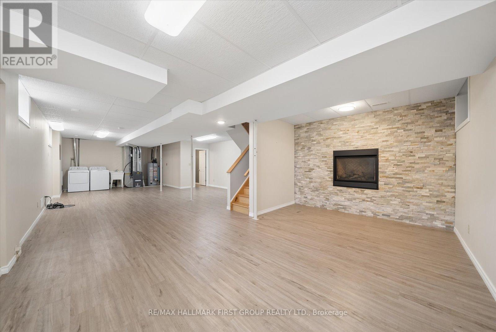
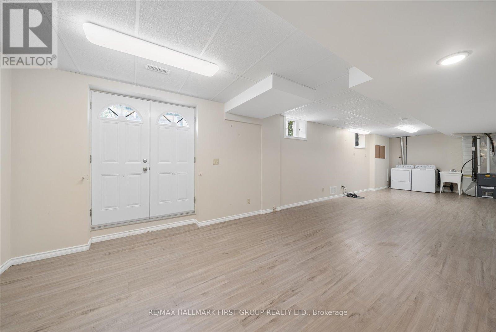
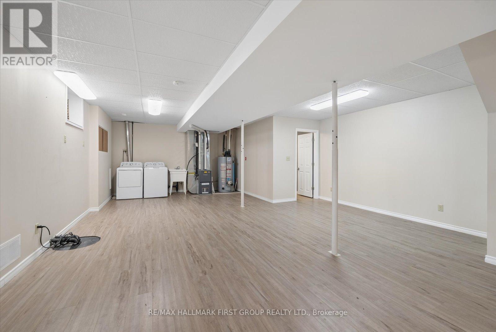
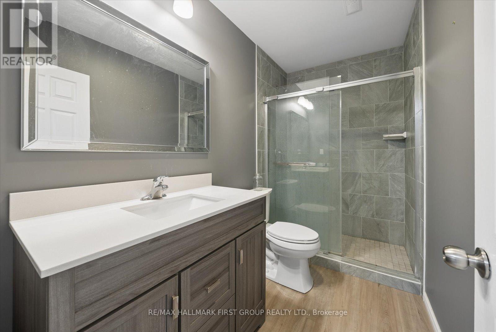
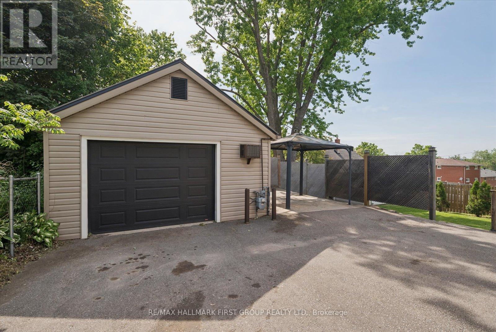
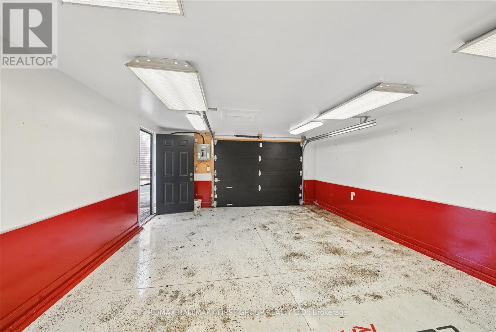
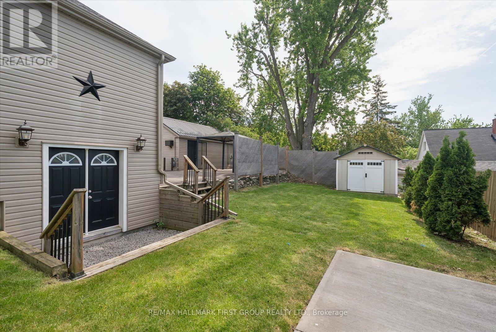
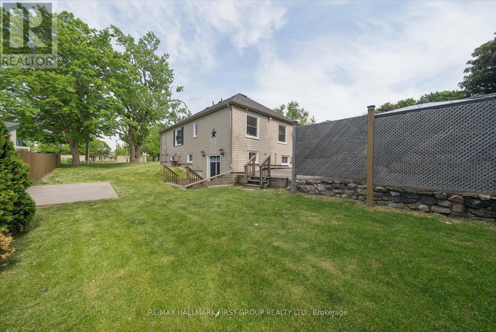
Welcome To This Charming And Well-Maintained Home Offering The Perfect Blend Of Character, Comfort, And Modern Updates. The Bright And Inviting Main Level Features Hardwood Floors, Large Windows That Fill The Home With Natural Light, A Spacious Mudroom, And A Functional 4-Piece Bathroom. The Professionally Finished Walk-Out Basement Boasts Full Height Ceilings, A Newly Poured Foundation (2018), And A Renovated Bathroom With A Walk-In Shower (2018), Creating Valuable Additional Living Space. Outside, You'll Find An Impressive Detached Garage Complete With Heating, Air Conditioning, And Durable Epoxy Flooring-Ideal For Hobbyists, Car Enthusiasts, Or Additional Workspace. This Property Also Features A Large, Private Yard, Stamped Concrete Patio & Fully Paved Driveway (2018). Ideally Located For Commuters With Quick Access To Highway 115 And Conveniently Situated On A City Bus Route, This Move-In-Ready Home Offers Exceptional Value In A Desirable Location. (id:43681)
房源概要
| MLS® Number | X13501446 |
| 房源类型 | 民宅 |
| 社区名字 | Ashburnham Ward 4 |
| 附近的便利设施 | 公共交通, 学校, Beach, 公园 |
| 特征 | 无地毯 |
| 总车位 | 5 |
| 结构 | Patio(s), 棚 |
详 情
| 浴室 | 2 |
| 地上卧房 | 2 |
| 总卧房 | 2 |
| Age | 51 To 99 Years |
| 公寓设施 | Fireplace(s) |
| 家电类 | Water Heater, 烘干机, 炉子, 洗衣机, 窗帘, 冰箱 |
| 建筑风格 | 平房 |
| 地下室进展 | 已装修 |
| 地下室功能 | Walk Out |
| 地下室类型 | N/a (finished) |
| 施工种类 | 独立屋 |
| 空调 | 中央空调 |
| 外墙 | 乙烯基壁板 |
| Fire Protection | Security System |
| 壁炉 | 有 |
| Fireplace Total | 1 |
| Flooring Type | Hardwood, Laminate |
| 地基类型 | 混凝土浇筑 |
| 供暖方式 | 天然气 |
| 供暖类型 | 压力热风 |
| 储存空间 | 1 |
| 内部尺寸 | 700 - 1100 Sqft |
| 类型 | 独立屋 |
| 设备间 | 市政供水 |
车 位
| Detached Garage | |
| 没有车库 |
土地
| 英亩数 | 无 |
| 土地便利设施 | 公共交通, 学校, Beach, 公园 |
| Landscape Features | Landscaped |
| 污水道 | Sanitary Sewer |
| 土地深度 | 119 Ft |
| 土地宽度 | 60 Ft |
| 不规则大小 | 60 X 119 Ft |
| 地表水 | River/stream |
| 规划描述 | 住宅 |
房 间
| 楼 层 | 类 型 | 长 度 | 宽 度 | 面 积 |
|---|---|---|---|---|
| 地下室 | 娱乐,游戏房 | 11.93 m | 5.94 m | 11.93 m x 5.94 m |
| 一楼 | 门厅 | 4.29 m | 1.94 m | 4.29 m x 1.94 m |
| 一楼 | 客厅 | 4.29 m | 3.88 m | 4.29 m x 3.88 m |
| 一楼 | 餐厅 | 2.65 m | 2.79 m | 2.65 m x 2.79 m |
| 一楼 | 厨房 | 3.75 m | 3.55 m | 3.75 m x 3.55 m |
| 一楼 | 主卧 | 2.89 m | 3.52 m | 2.89 m x 3.52 m |
| 一楼 | 第二卧房 | 3.04 m | 2.78 m | 3.04 m x 2.78 m |

The trademarks REALTOR®, REALTORS®, and the REALTOR® logo are controlled by The Canadian Real Estate Association (CREA) and identify real estate professionals who are members of CREA. The trademarks MLS®, Multiple Listing Service® and the associated logos are owned by The Canadian Real Estate Association (CREA) and identify the quality of services provided by real estate professionals who are members of CREA. The trademark DDF® is owned by The Canadian Real Estate Association (CREA) and identifies CREA's Data Distribution Facility (DDF®)
Toronto Real Estate Board
RE/MAX Hallmark First Group Realty Ltd.
June 29 2026 06:31:44
