
96 Southvale Drive Toronto (Leaside), Ontario M4G 1G5


$2,500,000
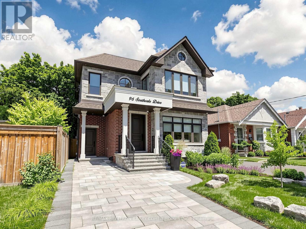
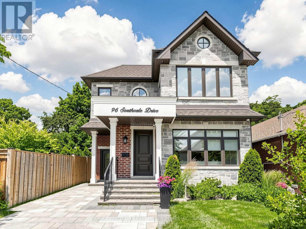
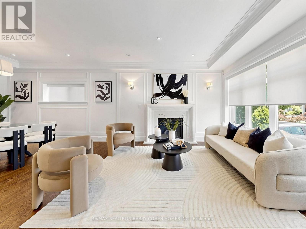
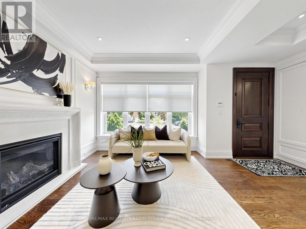
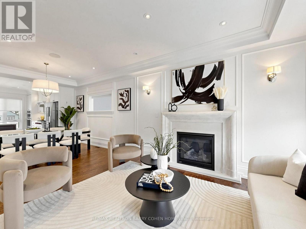
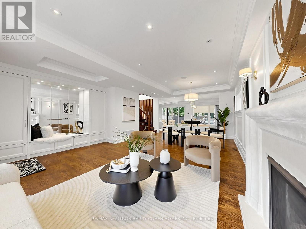
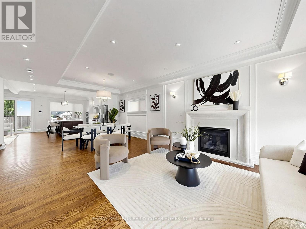
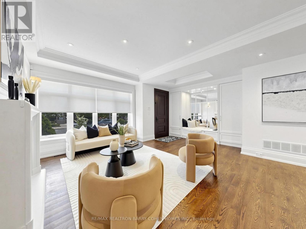
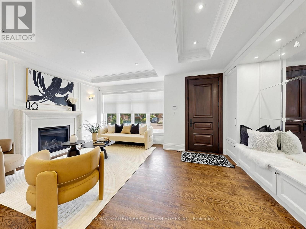
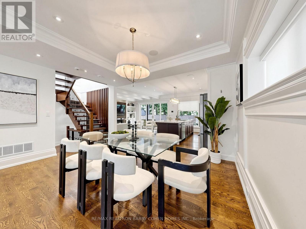
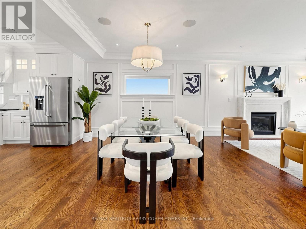
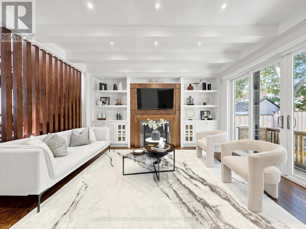
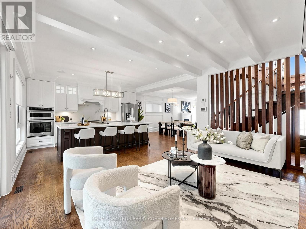
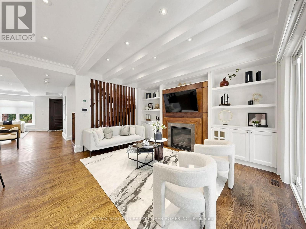
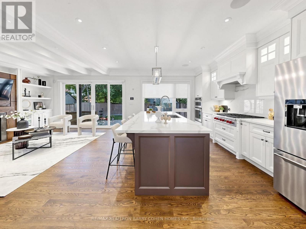
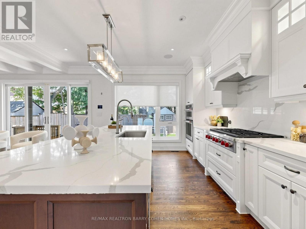
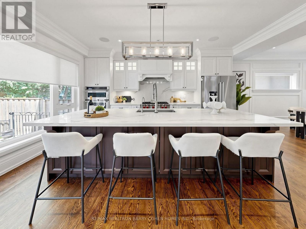
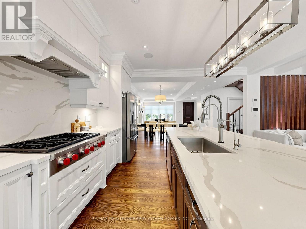
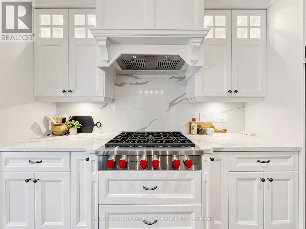
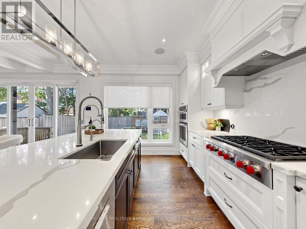
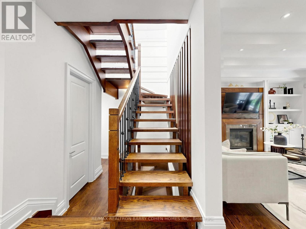
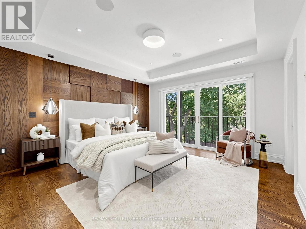
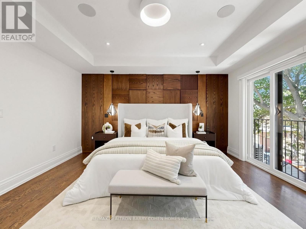
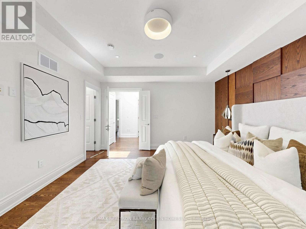
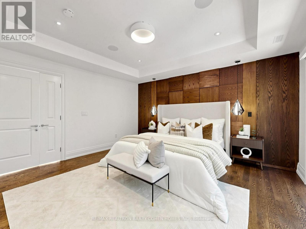
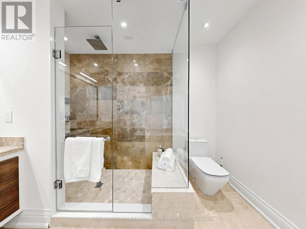
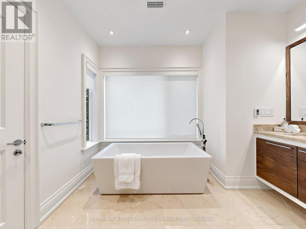
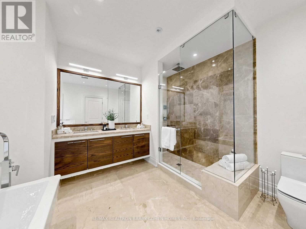
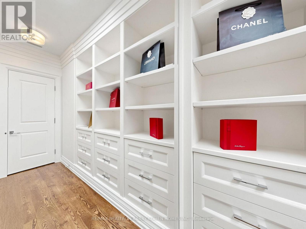
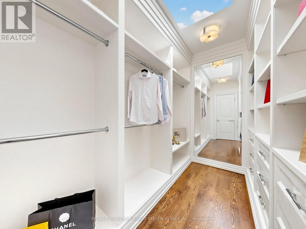
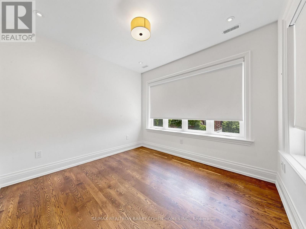
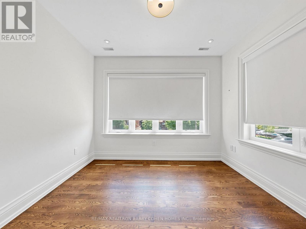
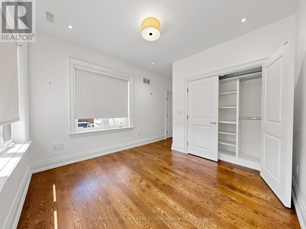
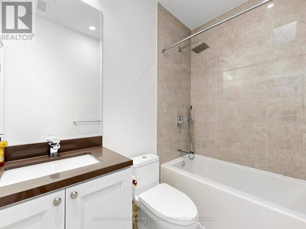
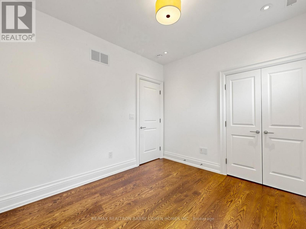
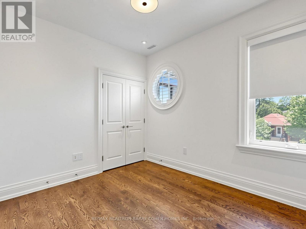
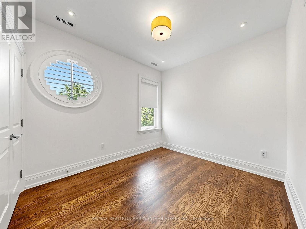
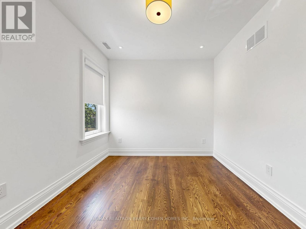
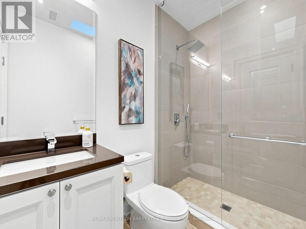
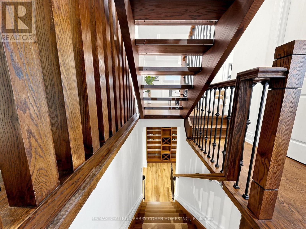
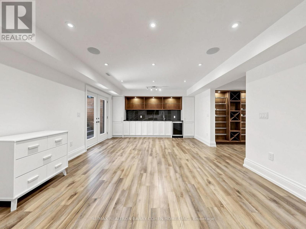
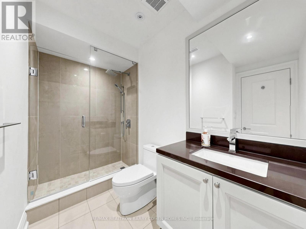
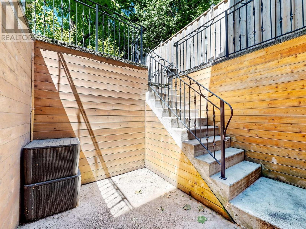
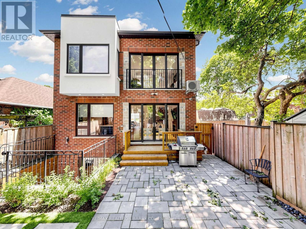
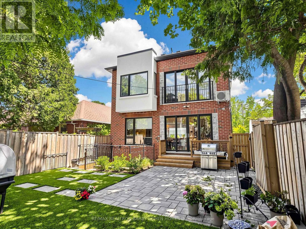
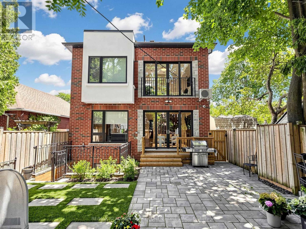
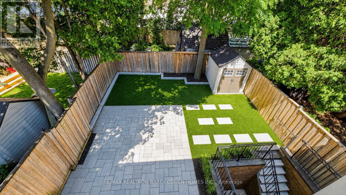
Welcome to 96 Southvale Dr a stunning, 8-year-new detached home in the heart of highly sought-after South Leaside. This custom executive residence offers over 3,200 sq ft of thoughtfully designed living space, blending timeless sophistication with exceptional family functionality. Sun-filled and south-facing, the home is enhanced by oversized windows and skylights, creating a bright, airy atmosphere throughout. The open-concept main floor features elegant living and dining spaces, a chef-inspired kitchen with premium appliances and centre island, and a spacious family room with walk-out to the backyard-perfect for everyday living and entertaining. Upstairs, retreat to a luxurious primary suite with a spa-like 5-piece ensuite, heated floors, and a designer walk-in closet. Generously sized secondary bedrooms each offer designated bathroom access, ideal for growing families. The finished lower level adds incredible versatility with a large recreation room, additional bedroom, and walk-up access. Located in one of Toronto's top-ranked school districts, with unbeatable proximity to downtown and just minutes to the newly opened Eglinton LRT, this is a rare opportunity to own a turnkey home in one of the city's most desirable neighbourhoods. (id:43681)
房源概要
| MLS® Number | C13501638 |
| 房源类型 | 民宅 |
| 社区名字 | Leaside |
| 附近的便利设施 | 公园, 学校, 公共交通 |
| 特征 | Irregular Lot Size |
| 总车位 | 2 |
详 情
| 浴室 | 5 |
| 地上卧房 | 3 |
| 地下卧室 | 1 |
| 总卧房 | 4 |
| 地下室进展 | 已装修 |
| 地下室功能 | Walk-up |
| 地下室类型 | N/a (finished), N/a |
| 施工种类 | 独立屋 |
| 空调 | 中央空调 |
| 外墙 | 砖 Facing, 石 |
| 壁炉 | 有 |
| Flooring Type | Tile, Hardwood |
| 地基类型 | 混凝土 |
| 客人卫生间(不包含洗浴) | 1 |
| 供暖方式 | 天然气 |
| 供暖类型 | 压力热风 |
| 储存空间 | 2 |
| 内部尺寸 | 2000 - 2500 Sqft |
| 类型 | 独立屋 |
| 设备间 | 市政供水 |
车 位
| 没有车库 |
土地
| 英亩数 | 无 |
| 土地便利设施 | 公园, 学校, 公共交通 |
| 污水道 | Sanitary Sewer |
| 土地深度 | 99 Ft ,2 In |
| 土地宽度 | 31 Ft |
| 不规则大小 | 31 X 99.2 Ft ; East Depth 94.46ft |
房 间
| 楼 层 | 类 型 | 长 度 | 宽 度 | 面 积 |
|---|---|---|---|---|
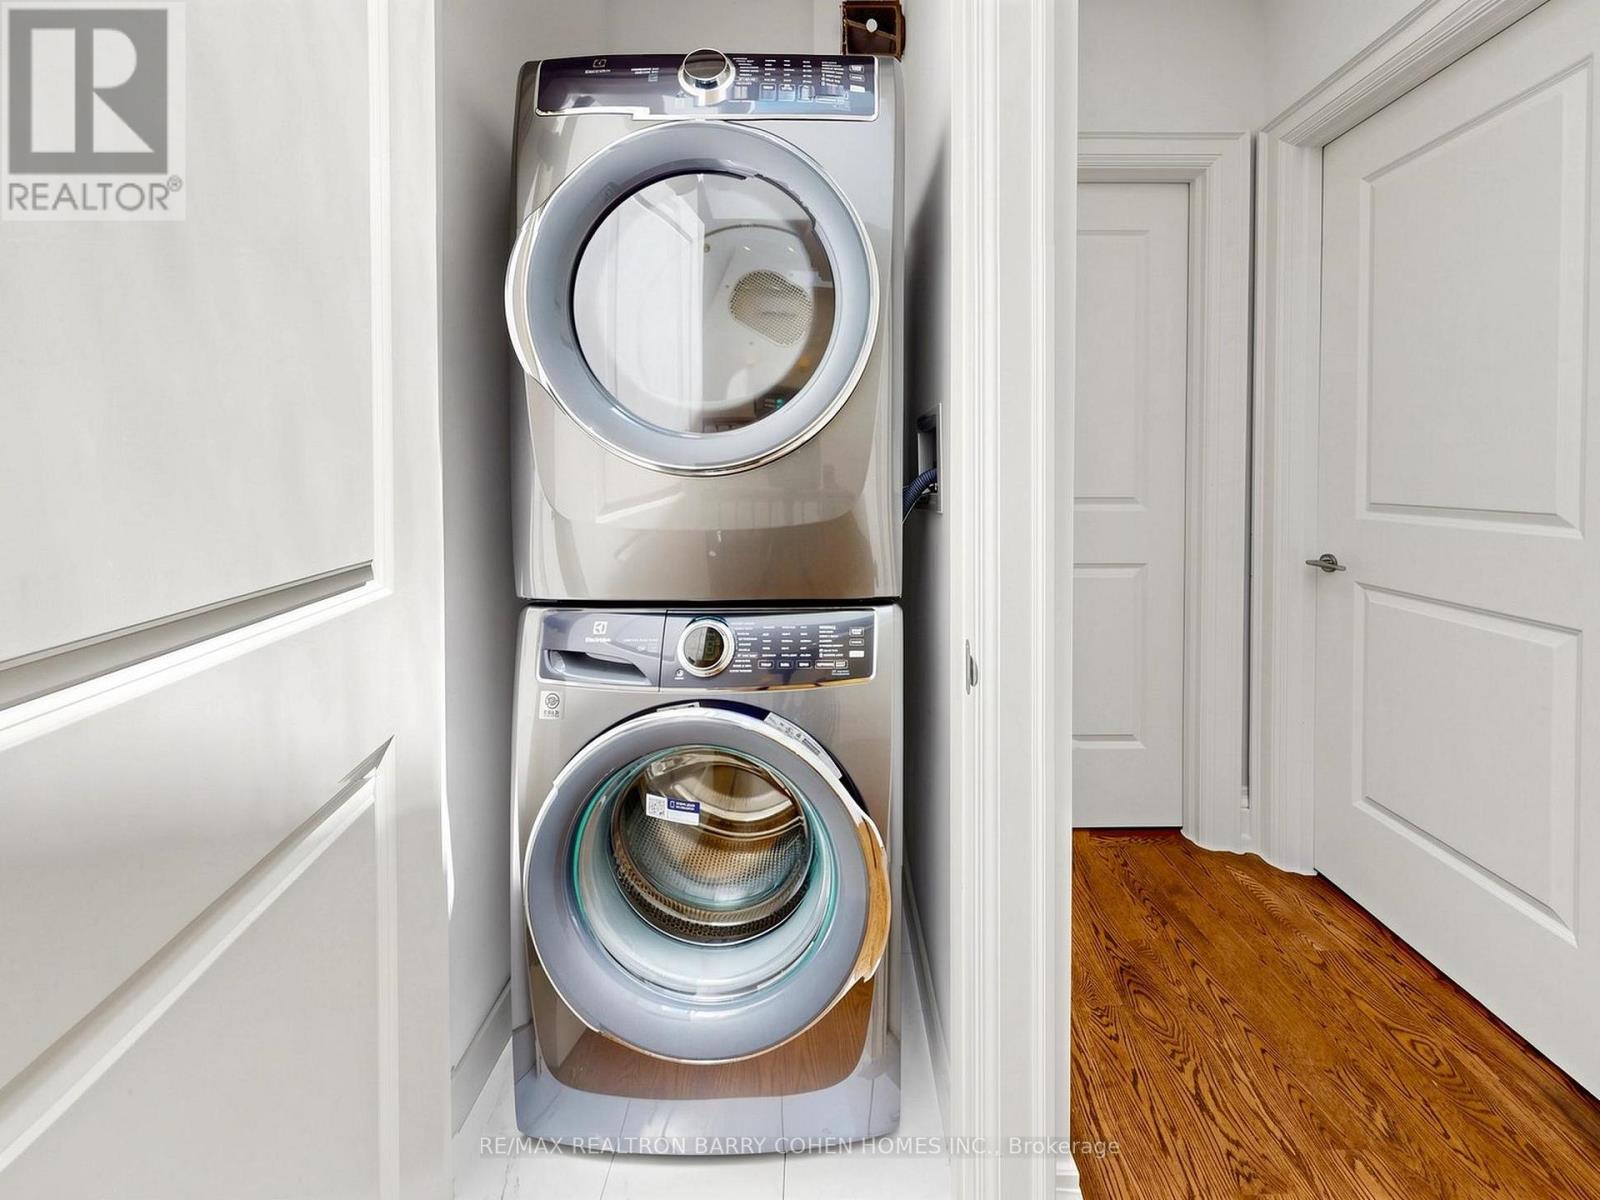
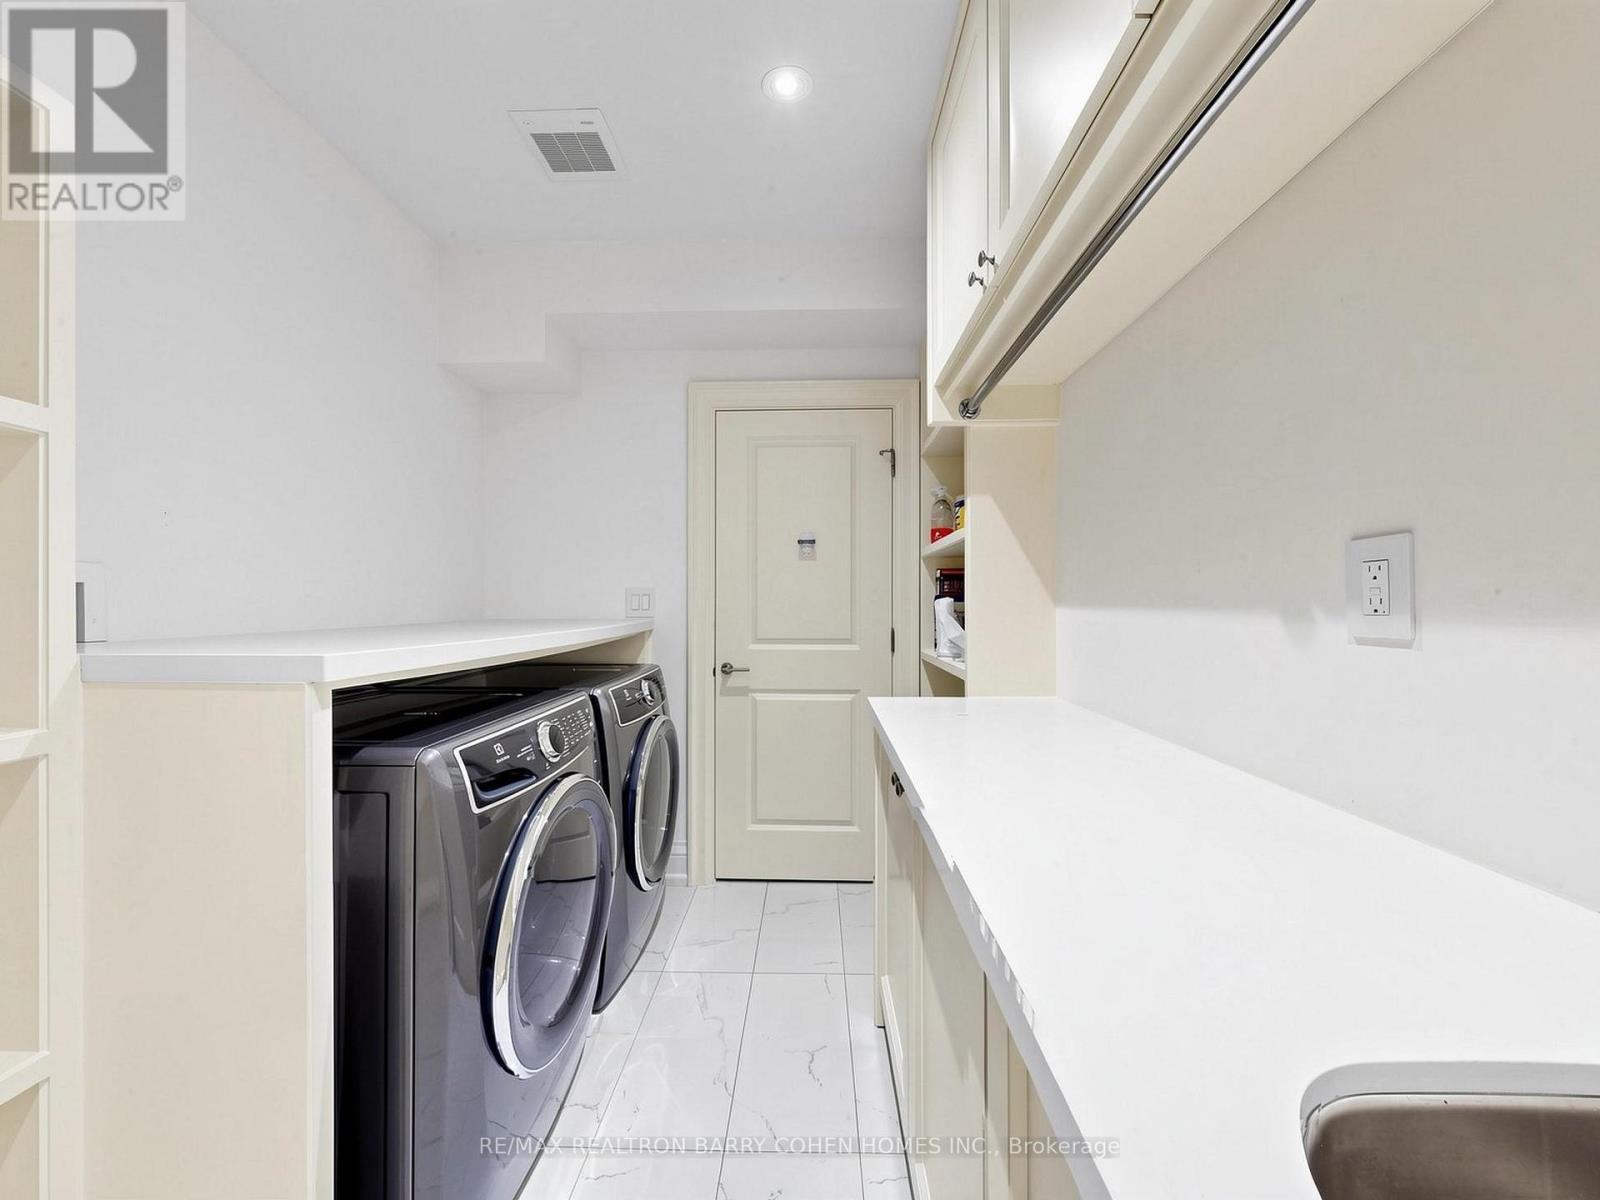
| Lower Level | 洗衣房 | 2.9 m | 2.1 m | 2.9 m x 2.1 m |
| Lower Level | 设备间 | 3.21 m | 2.35 m | 3.21 m x 2.35 m |
| Lower Level | 娱乐,游戏房 | 6.93 m | 4.37 m | 6.93 m x 4.37 m |
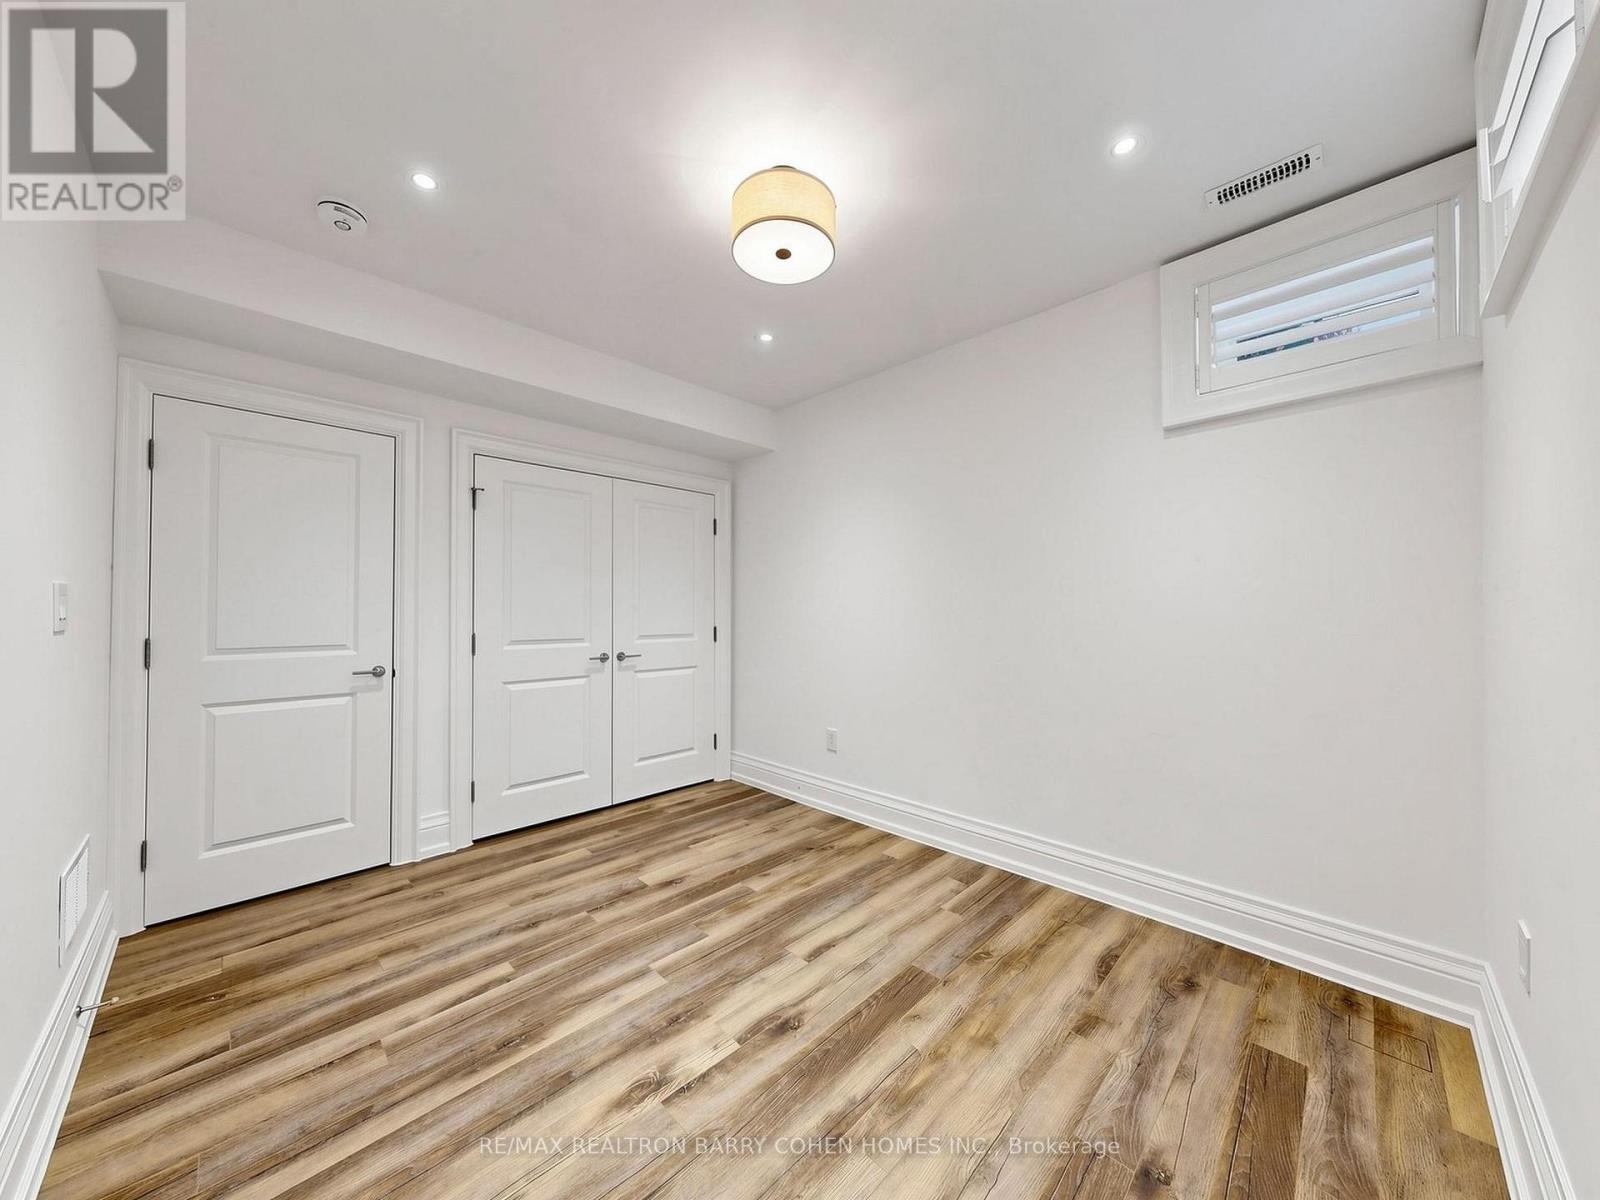
| Lower Level | Bedroom 4 | 3.49 m | 2.83 m | 3.49 m x 2.83 m |
| 一楼 | 客厅 | 4.4 m | 4.07 m | 4.4 m x 4.07 m |
| 一楼 | 餐厅 | 4.4 m | 3.97 m | 4.4 m x 3.97 m |
| 一楼 | 家庭房 | 4.51 m | 4.04 m | 4.51 m x 4.04 m |
| 一楼 | 厨房 | 4.51 m | 3.43 m | 4.51 m x 3.43 m |
| Upper Level | 主卧 | 4.62 m | 4.2 m | 4.62 m x 4.2 m |
| Upper Level | 第二卧房 | 5.45 m | 3.32 m | 5.45 m x 3.32 m |
| Upper Level | 第三卧房 | 3.24 m | 2.91 m | 3.24 m x 2.91 m |
https://www.realtor.ca/real-estate/29967037/96-southvale-drive-toronto-leaside-leaside

The trademarks REALTOR®, REALTORS®, and the REALTOR® logo are controlled by The Canadian Real Estate Association (CREA) and identify real estate professionals who are members of CREA. The trademarks MLS®, Multiple Listing Service® and the associated logos are owned by The Canadian Real Estate Association (CREA) and identify the quality of services provided by real estate professionals who are members of CREA. The trademark DDF® is owned by The Canadian Real Estate Association (CREA) and identifies CREA's Data Distribution Facility (DDF®)
Toronto Real Estate Board
RE/MAX Realtron Barry Cohen Homes Inc.
June 29 2026 06:41:46
