
4 Forest Wood Toronto (Bedford Park-Nortown), Ontario M5N 2V6


$5,650,000
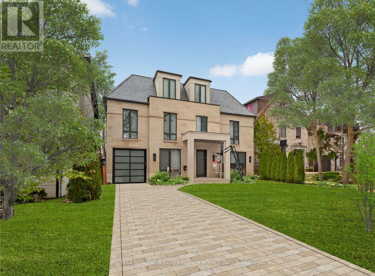
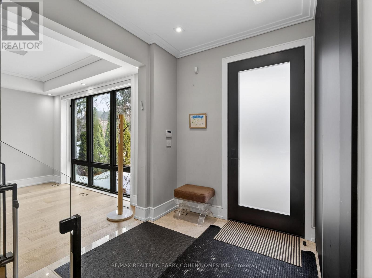
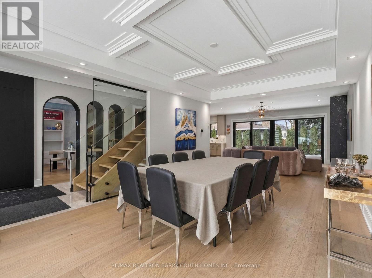
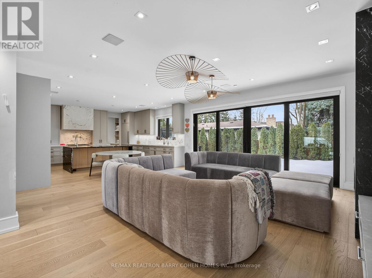
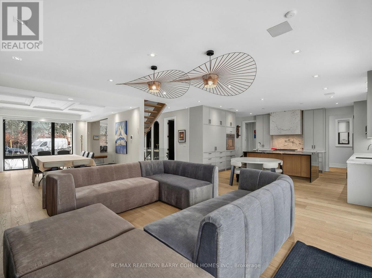
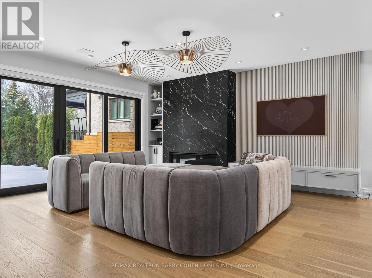
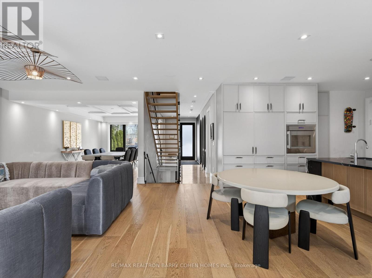
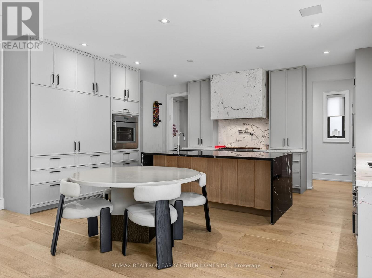
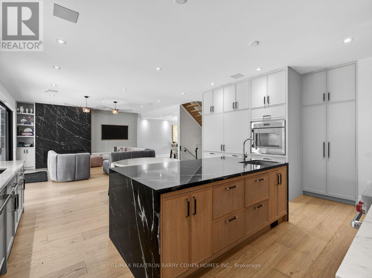
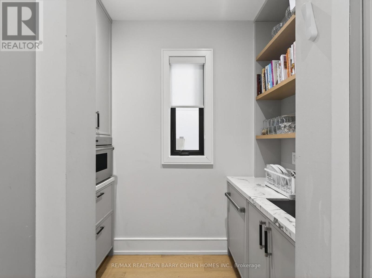
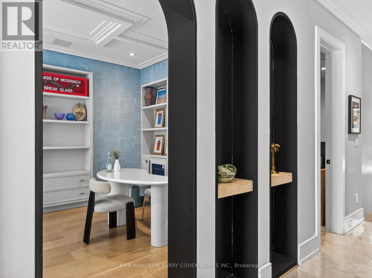
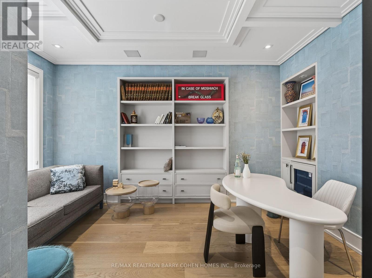
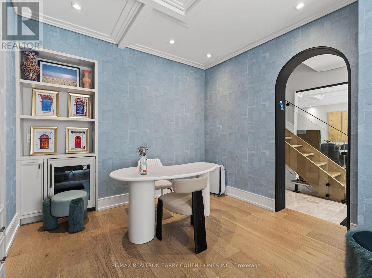
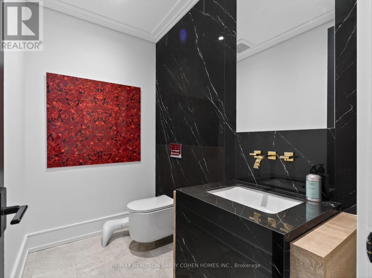
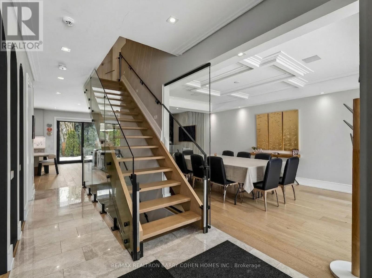
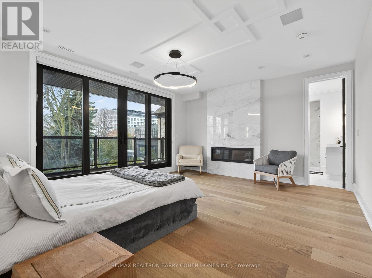
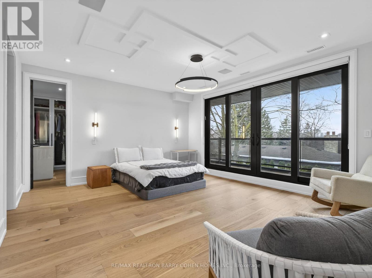
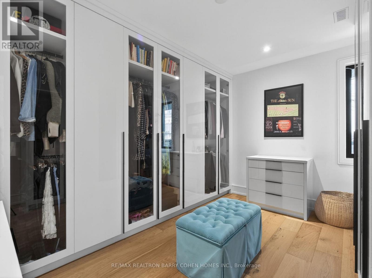
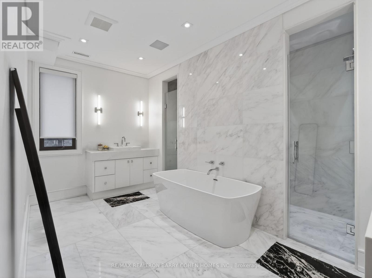
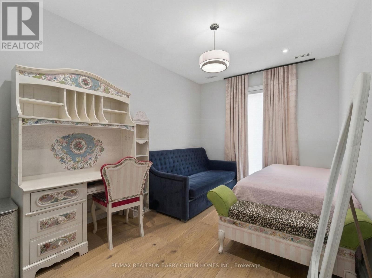
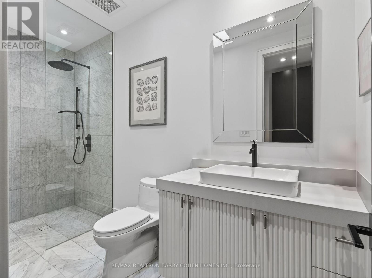
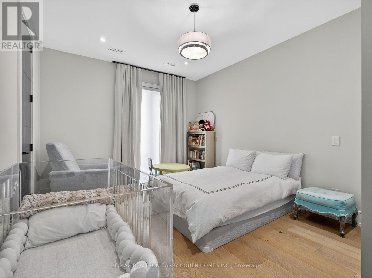
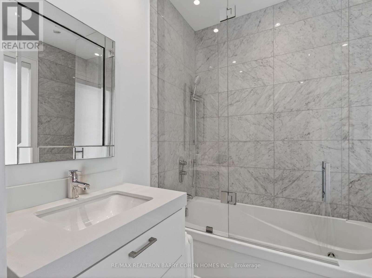
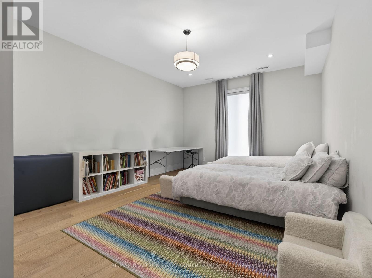
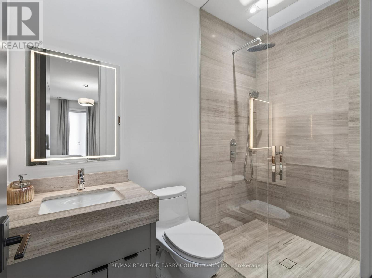
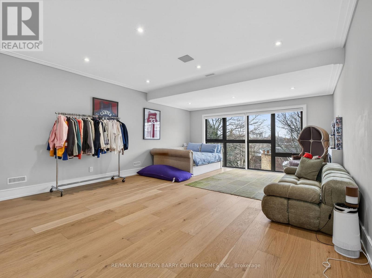
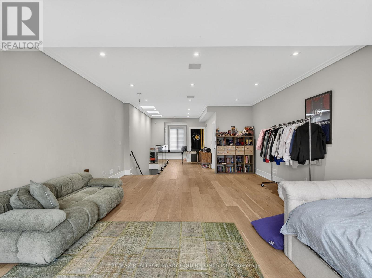
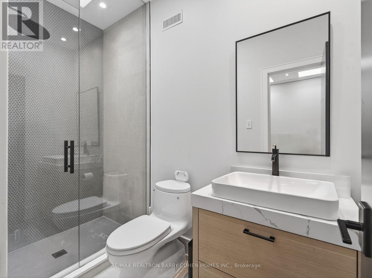
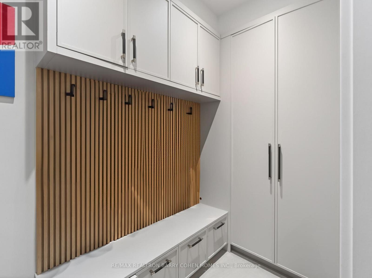
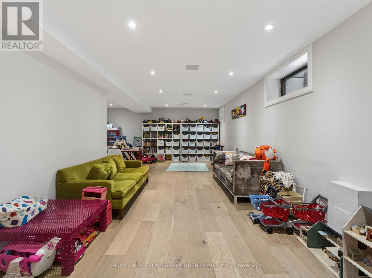
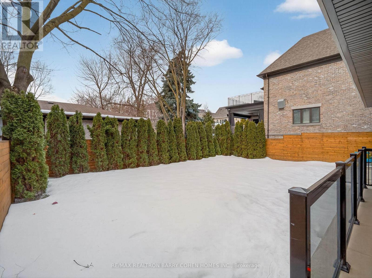
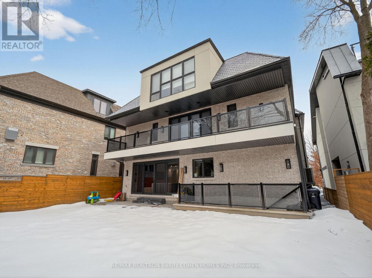
Exclusive Bedford Park Enclave. Modern Luxury. Over 5,600 sf Of Living Area. 2-1/2 Storeys With Rare 3rd Floor Great Room And Fully Finished Lower Level With 2nd Kitchen/Wet Bar. This Sun Drenched Residence Is Perfectly Suited For A Large Family Or Those Who Love To Entertain And Values A Child Safe Street Community. The Gourmet Kitchen Features High-End Appliances and Waterfall Centre Island, Imported Italian Marble/Quartzite Countertops, Pot Filler, Well-Appointed Servery And Breakfast Area With Open Concept Layout To The Living Room And Dining Room. The 2nd Floor Boasts 3 Generously Sized Bedrooms With 4-Piece Ensuites And Custom Closets, Plus Primary Retreat Complete With Private Balcony Overlooking The Rear Garden, Luxurious Dressing Room And Lavish 8-Piece Marble Ensuite. Additional Living Spaces Include A Third-Level Great Room With Gas Fireplace And 4-Piece Ensuite Which Can Be Converted To A 6th Bedroom If Needed, A Fully Finished Lower Level With A Spacious Rec Room, Nanny's Suite, Wine Cellar, Laundry Room, 2nd Kitchen/Wet Bar, Lounge And Very Convenient Walk-Up To The Rear Garden. Professional Landscaping and Exterior Lighting Provide Stunning Curb Appeal To The Striking Stone Exterior, Complemented By The Equally Impressive Rear Gardens With Modern Horizontal Wood Fencing And Lush Greenery To Provide The Perfect Backdrop For Your Custom Landscape Design. A Perfect Blend Of High-End Finishes, Expert Design And Modern Comforts! (id:43681)
房源概要
| MLS® Number | C13501778 |
| 房源类型 | 民宅 |
| 社区名字 | Bedford Park-Nortown |
| 附近的便利设施 | 公园, 学校, 公共交通 |
| 总车位 | 5 |
详 情
| 浴室 | 7 |
| 地上卧房 | 5 |
| 地下卧室 | 1 |
| 总卧房 | 6 |
| 家电类 | 洗碗机, Freezer, Hood 电扇, 烤箱, Range, Wine Fridge, 冰箱 |
| 地下室进展 | 已装修 |
| 地下室功能 | Walk Out |
| 地下室类型 | N/a (finished) |
| 施工种类 | 独立屋 |
| 空调 | 中央空调 |
| 外墙 | 砖, 石 |
| 壁炉 | 有 |
| Flooring Type | Hardwood |
| 地基类型 | 混凝土 |
| 客人卫生间(不包含洗浴) | 1 |
| 供暖方式 | 天然气 |
| 供暖类型 | 压力热风 |
| 储存空间 | 3 |
| 内部尺寸 | 3500 - 5000 Sqft |
| 类型 | 独立屋 |
| 设备间 | 市政供水 |
车 位
| Garage |
土地
| 英亩数 | 无 |
| 土地便利设施 | 公园, 学校, 公共交通 |
| 污水道 | Sanitary Sewer |
| 土地深度 | 113 Ft ,6 In |
| 土地宽度 | 51 Ft |
| 不规则大小 | 51 X 113.5 Ft |
房 间
| 楼 层 | 类 型 | 长 度 | 宽 度 | 面 积 |
|---|---|---|---|---|
| 二楼 | 主卧 | 4.95 m | 4.47 m | 4.95 m x 4.47 m |
| 二楼 | 第二卧房 | 4.65 m | 3.76 m | 4.65 m x 3.76 m |
| 二楼 | 第三卧房 | 3.86 m | 3.43 m | 3.86 m x 3.43 m |
| 二楼 | Bedroom 4 | 4.65 m | 2.97 m | 4.65 m x 2.97 m |
| 三楼 | Bedroom 5 | 7.65 m | 5.05 m | 7.65 m x 5.05 m |
| Lower Level | 娱乐,游戏房 | 9.19 m | 5.94 m | 9.19 m x 5.94 m |
| Lower Level | 卧室 | 3.48 m | 2.87 m | 3.48 m x 2.87 m |
| 一楼 | 门厅 | 6.25 m | 2.18 m | 6.25 m x 2.18 m |
| 一楼 | 餐厅 | 6.15 m | 3.76 m | 6.15 m x 3.76 m |
| 一楼 | 厨房 | 5.59 m | 4.67 m | 5.59 m x 4.67 m |
| 一楼 | 家庭房 | 5.94 m | 5.31 m | 5.94 m x 5.31 m |
| 一楼 | Library | 5.59 m | 4.67 m | 5.59 m x 4.67 m |

The trademarks REALTOR®, REALTORS®, and the REALTOR® logo are controlled by The Canadian Real Estate Association (CREA) and identify real estate professionals who are members of CREA. The trademarks MLS®, Multiple Listing Service® and the associated logos are owned by The Canadian Real Estate Association (CREA) and identify the quality of services provided by real estate professionals who are members of CREA. The trademark DDF® is owned by The Canadian Real Estate Association (CREA) and identifies CREA's Data Distribution Facility (DDF®)
Toronto Real Estate Board
RE/MAX Realtron Barry Cohen Homes Inc.
June 29 2026 06:41:49
