
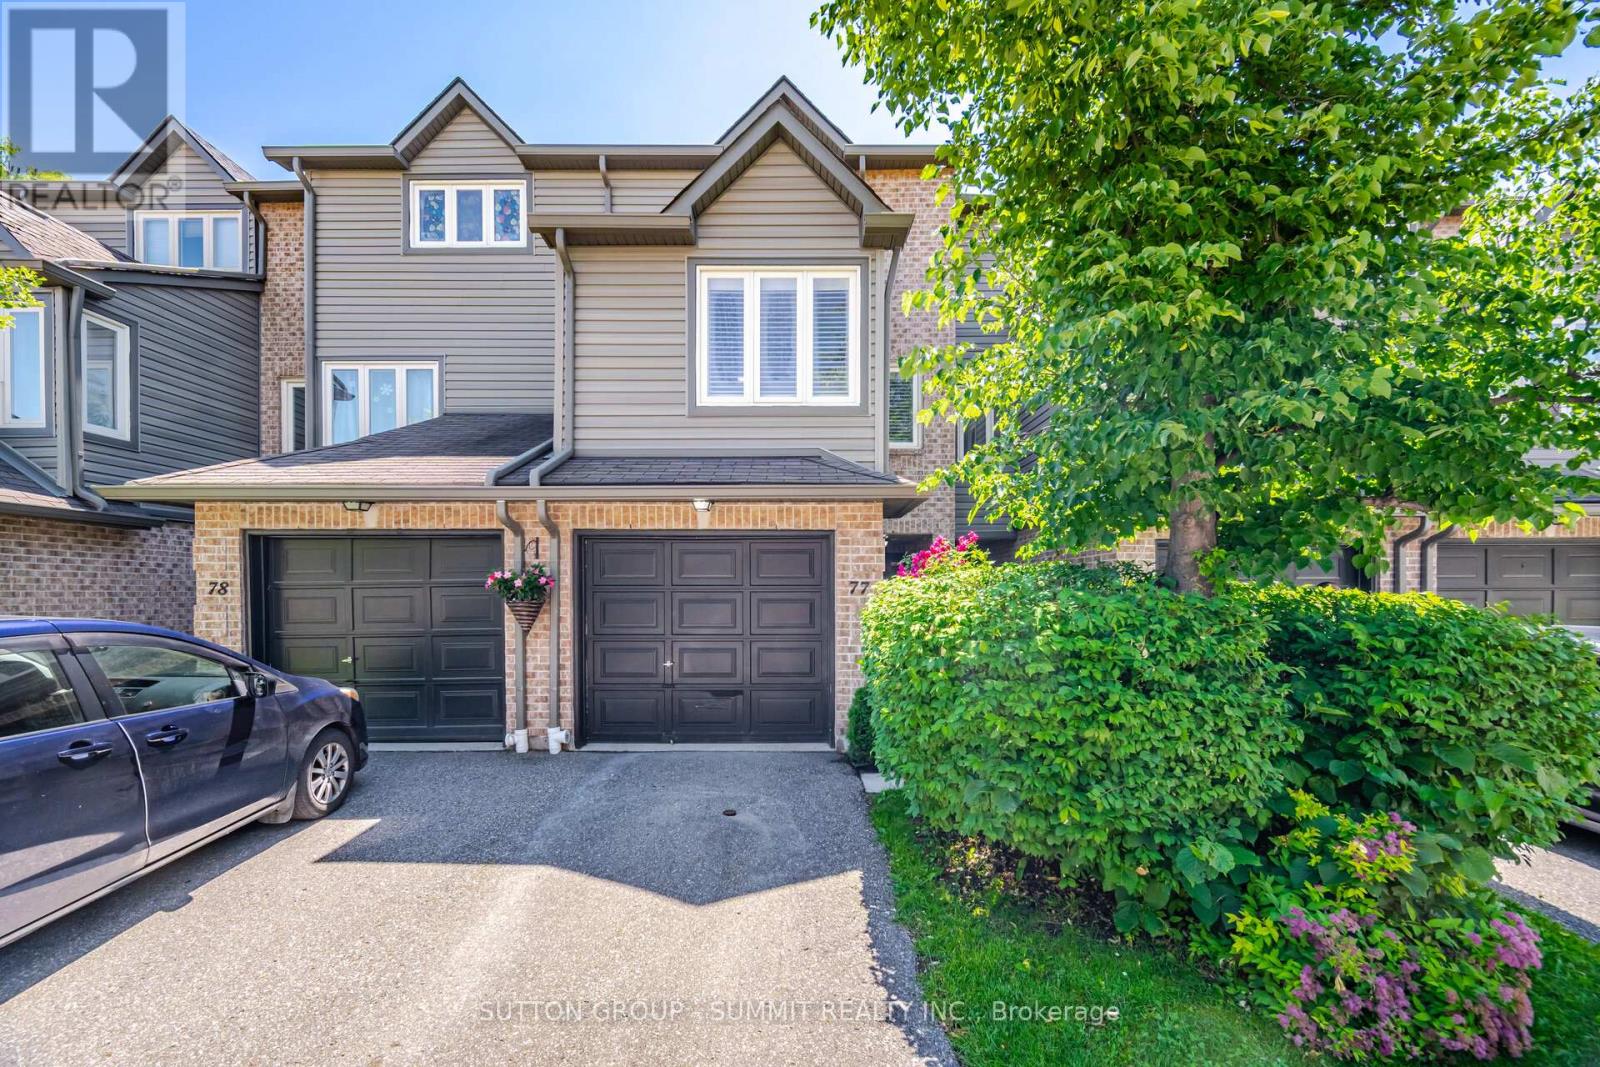
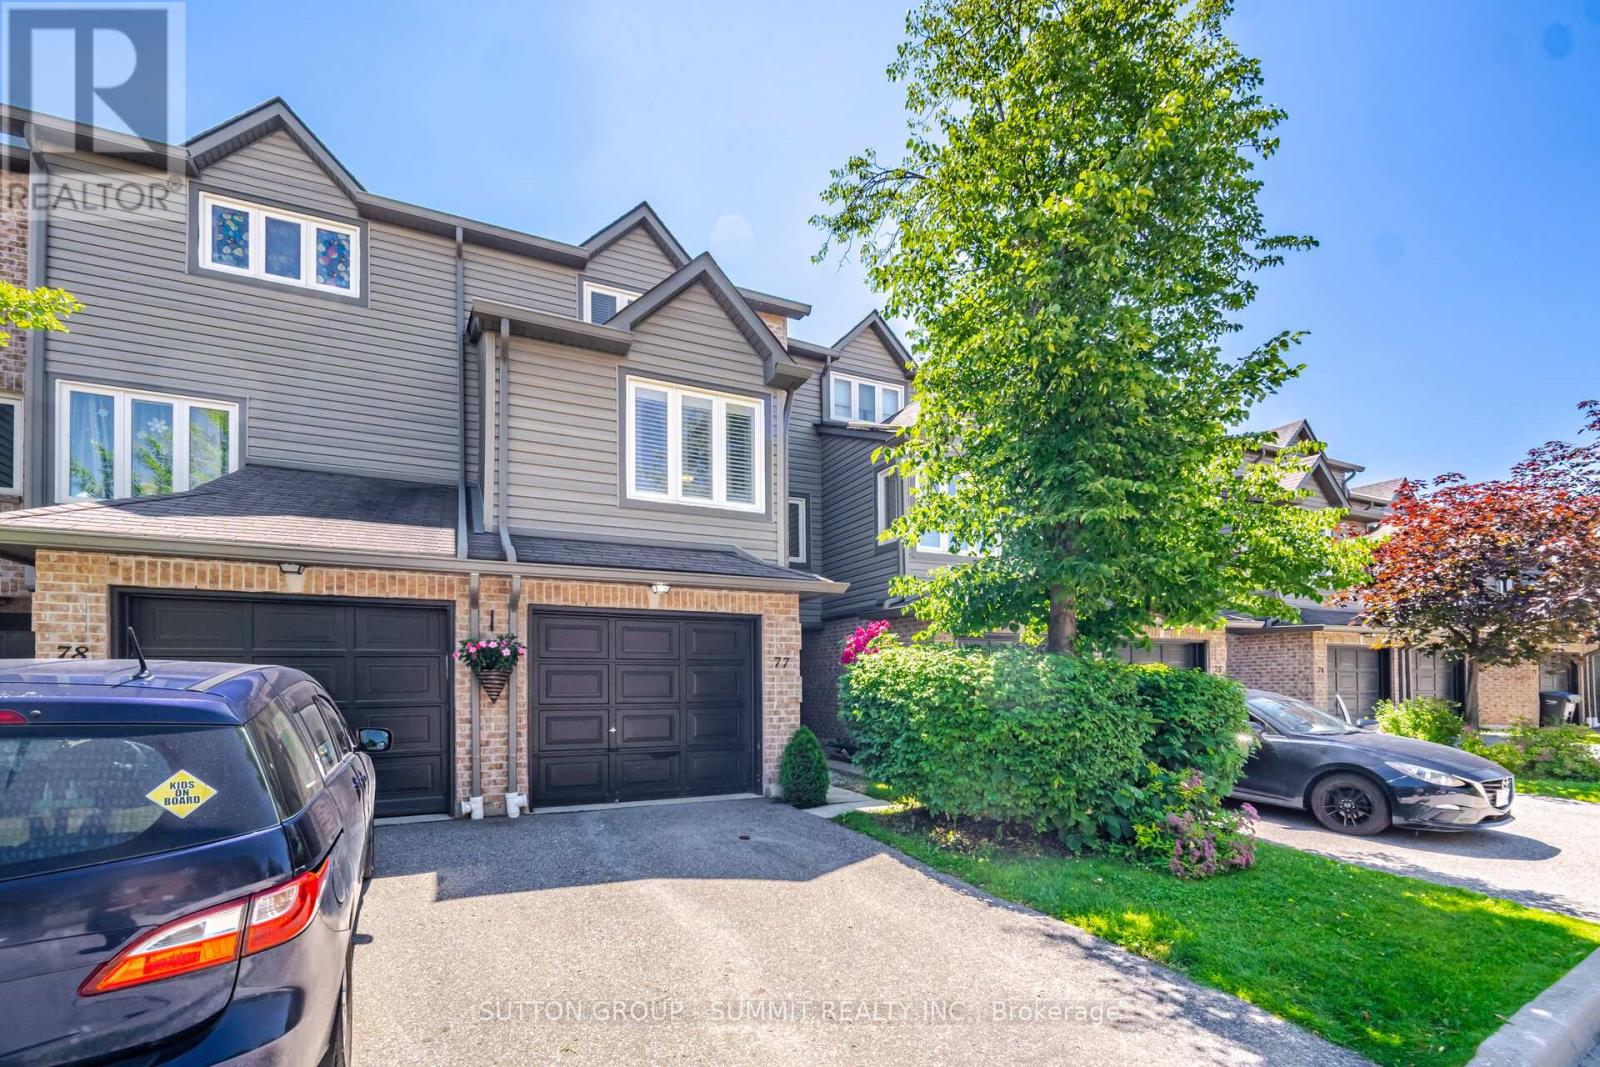
77 - 460 Bristol Road W Mississauga (Hurontario), Ontario L5R 3P6


$695,000管理费,Common Area Maintenance, Insurance, Parking
$385.11 每月
管理费,Common Area Maintenance, Insurance, Parking
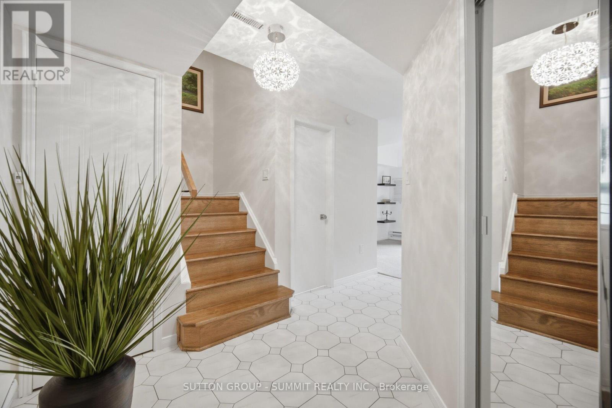
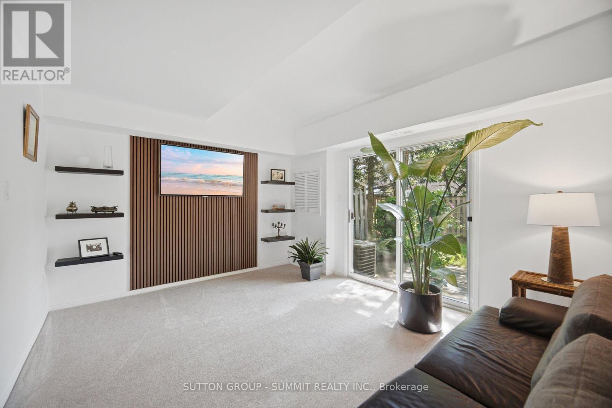
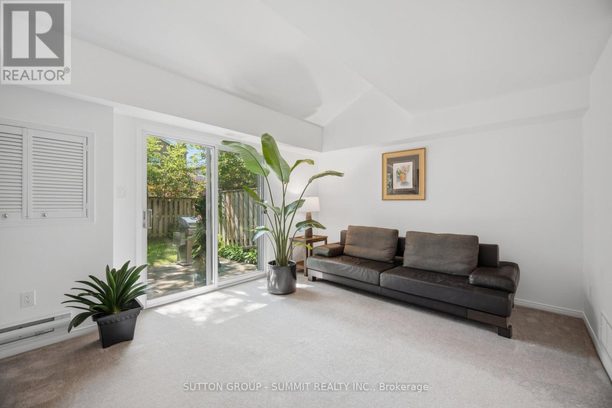
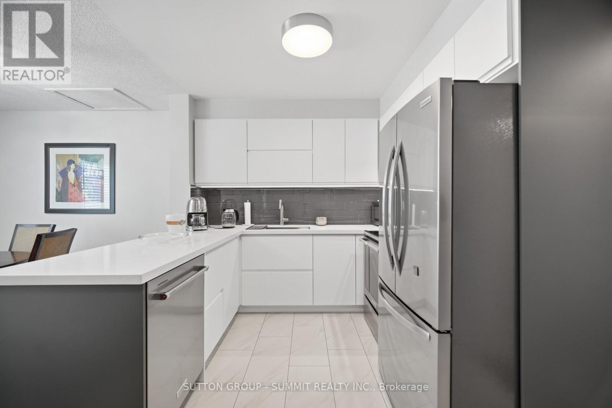
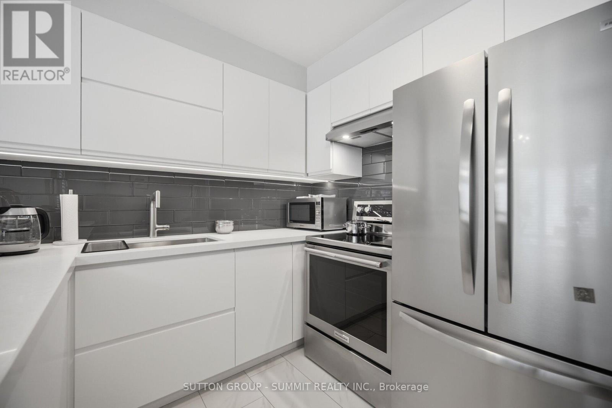
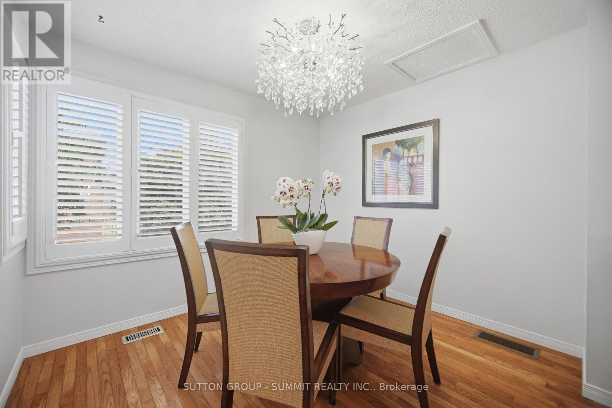
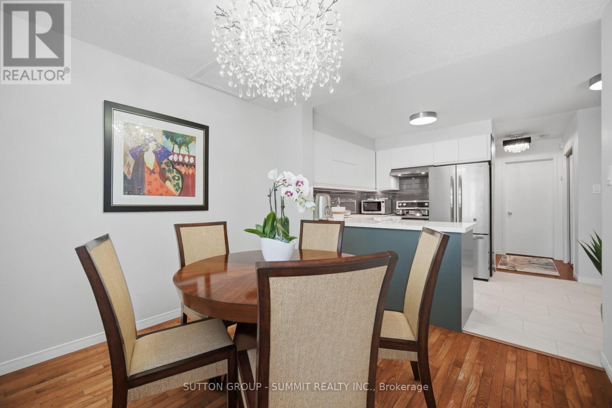
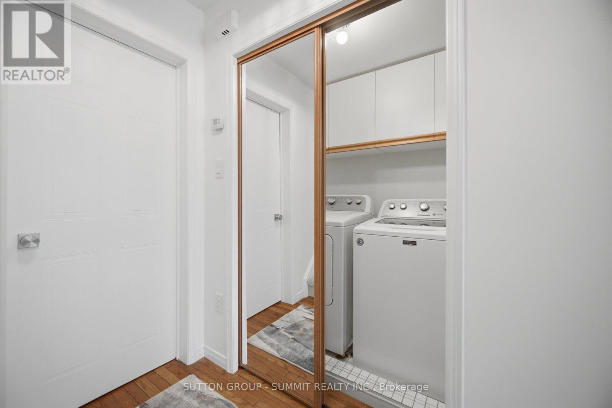
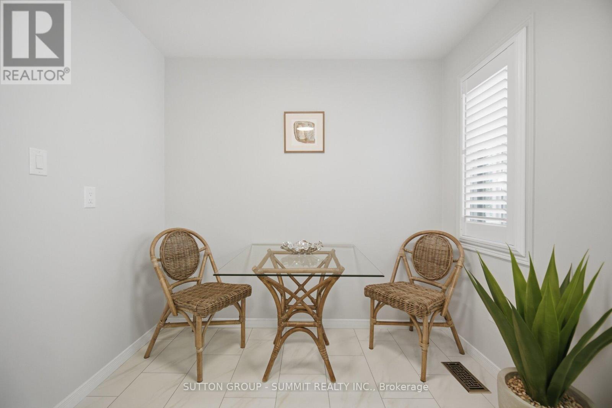
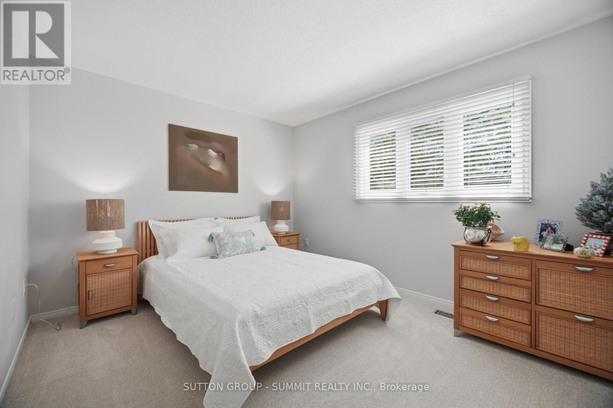
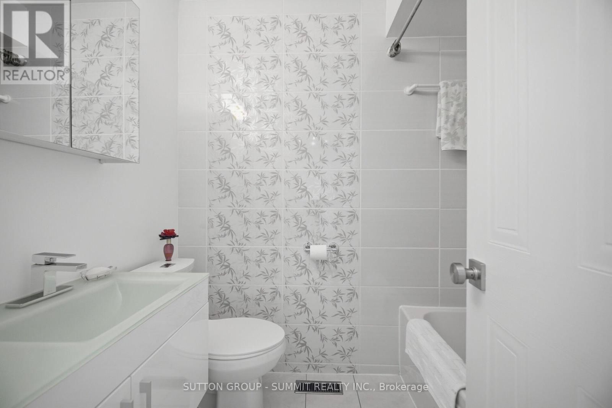
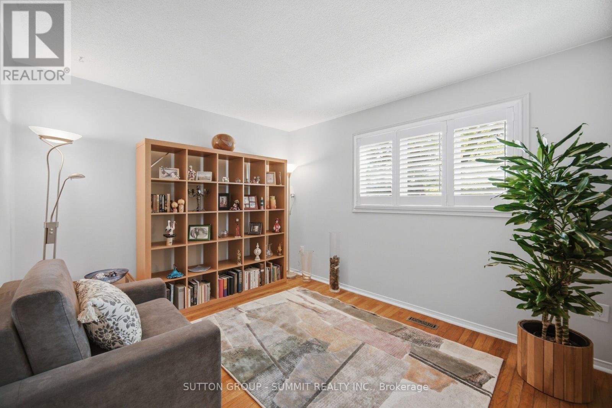
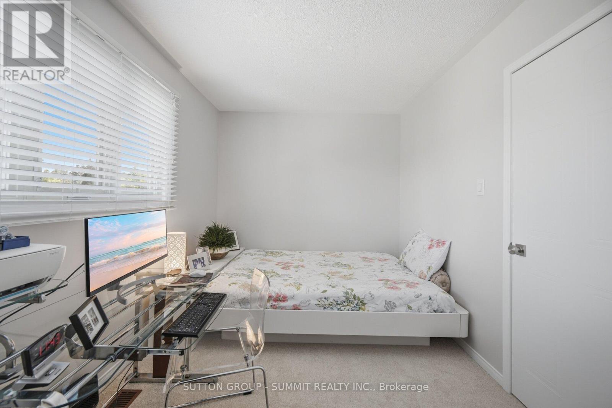
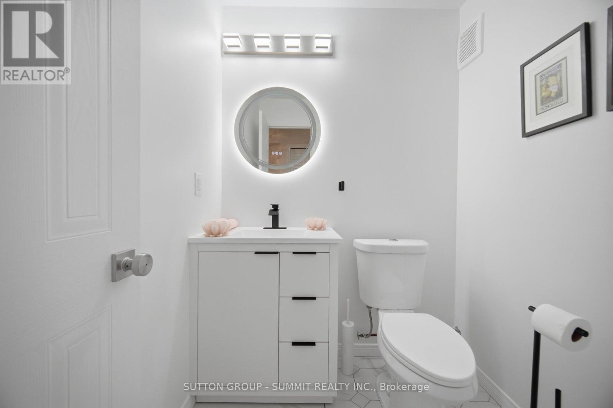
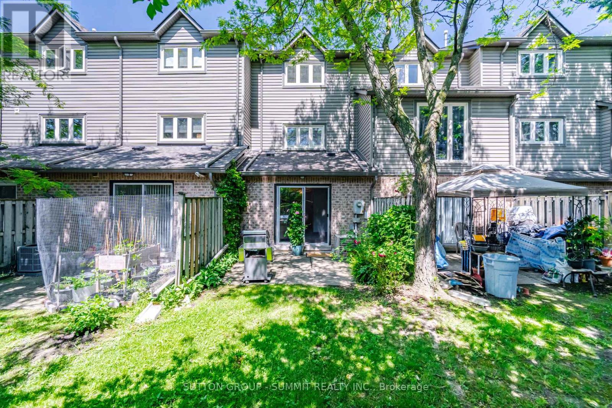
$385.11 每月Welcome to this beautifully updated 3-bedroom, 2-bathroom condo townhouse nestled in a desirable Mississauga community. Step through the front door into a welcoming tiled foyer and into the stunning living room, featuring a vaulted ceiling, a brand-new custom accent media wall, and a walk-out to a private patio-perfect for relaxing or entertaining guests. The main level showcases a stylishly renovated kitchen designed with both elegance and functionality in mind. Enjoy quartz countertops, stainless steel appliances, a double sink, a brand-new dishwasher, tile backsplash, upgraded cabinetry, and contemporary tiled flooring. Overlooking the kitchen is a cozy breakfast nook complete with tiled floors and California shutters, creating the perfect space for casual dining and morning coffee. Just beyond, the formal dining room offers an inviting setting for family gatherings and dinner parties, highlighted by rich hardwood flooring, California shutters, and a beautiful crystal chandelier. Also located on the main floor is the third bedroom, featuring hardwood flooring, California shutters, and a double mirrored closet, making it ideal as a bedroom, guest suite, or home office. The upper level is home to two generously sized bedrooms, including the primary retreat. Both bedrooms feature new closet doors, large windows that fill the space with natural light, and luxurious new broadloom carpeting throughout the second floor for added comfort. A well-appointed 4-piece bathroom completes the upper level. Ideally situated close to shopping, restaurants, grocery stores, parks, and schools, this exceptional home also offers convenient access to public transit and major highways, making commuting throughout the GTA effortless. This is a perfect opportunity for families, professionals, and first-time buyers seeking a move-in-ready home in a prime Mississauga location! (id:43681)
房源概要
| MLS® Number | W13500854 |
| 房源类型 | 民宅 |
| 社区名字 | Hurontario |
| 附近的便利设施 | 公园, 公共交通, 学校 |
| 社区特征 | Pets Allowed With Restrictions |
| 设备类型 | 热水器 |
| 特征 | In Suite Laundry |
| 总车位 | 2 |
| 租赁设备类型 | 热水器 |
详 情
| 浴室 | 2 |
| 地上卧房 | 3 |
| 总卧房 | 3 |
| 公寓设施 | Visitor Parking |
| 家电类 | 洗碗机, 烘干机, 烤箱, 炉子, 洗衣机, 窗帘, 冰箱 |
| 地下室类型 | 没有 |
| 空调 | 中央空调 |
| 外墙 | 砖 |
| Flooring Type | Carpeted, Hardwood, Tile |
| 地基类型 | 混凝土 |
| 客人卫生间(不包含洗浴) | 1 |
| 供暖方式 | 天然气 |
| 供暖类型 | 压力热风 |
| 储存空间 | 2 |
| 内部尺寸 | 1200 - 1399 Sqft |
| 类型 | 联排别墅 |
车 位
| 附加车库 | |
| Garage |
土地
| 英亩数 | 无 |
| 土地便利设施 | 公园, 公共交通, 学校 |
房 间
| 楼 层 | 类 型 | 长 度 | 宽 度 | 面 积 |
|---|---|---|---|---|
| 二楼 | 主卧 | 3.73 m | 3.15 m | 3.73 m x 3.15 m |
| 二楼 | 第二卧房 | 3.74 m | 3.14 m | 3.74 m x 3.14 m |
| 二楼 | 第三卧房 | 3.74 m | 2.58 m | 3.74 m x 2.58 m |
| 一楼 | 餐厅 | 3.08 m | 2.72 m | 3.08 m x 2.72 m |
| 一楼 | 厨房 | 2.63 m | 2.27 m | 2.63 m x 2.27 m |
| 一楼 | Eating Area | 2.51 m | 1.23 m | 2.51 m x 1.23 m |
| 一楼 | 客厅 | 4.45 m | 3.63 m | 4.45 m x 3.63 m |
https://www.realtor.ca/real-estate/29966182/77-460-bristol-road-w-mississauga-hurontario-hurontario

The trademarks REALTOR®, REALTORS®, and the REALTOR® logo are controlled by The Canadian Real Estate Association (CREA) and identify real estate professionals who are members of CREA. The trademarks MLS®, Multiple Listing Service® and the associated logos are owned by The Canadian Real Estate Association (CREA) and identify the quality of services provided by real estate professionals who are members of CREA. The trademark DDF® is owned by The Canadian Real Estate Association (CREA) and identifies CREA's Data Distribution Facility (DDF®)
Toronto Real Estate Board
Sutton Group - Summit Realty Inc.
July 13 2026 12:05:17
