
4208 Terrace Avenue Niagara Falls (Downtown), Ontario L2E 2J4


$459,900
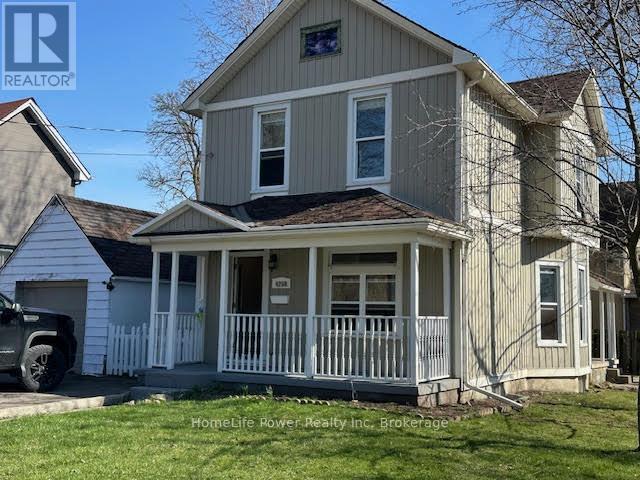
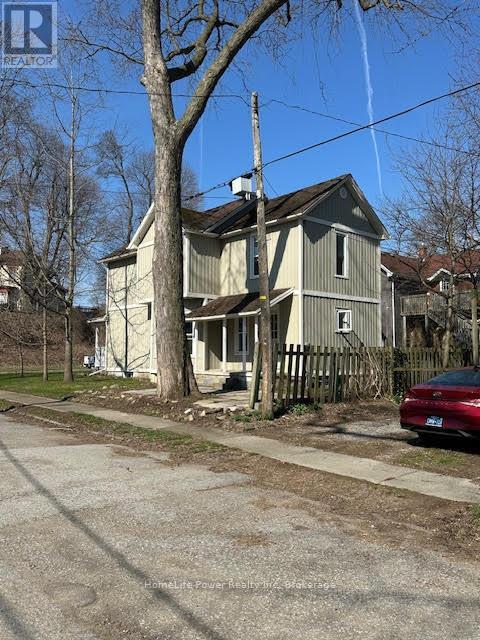
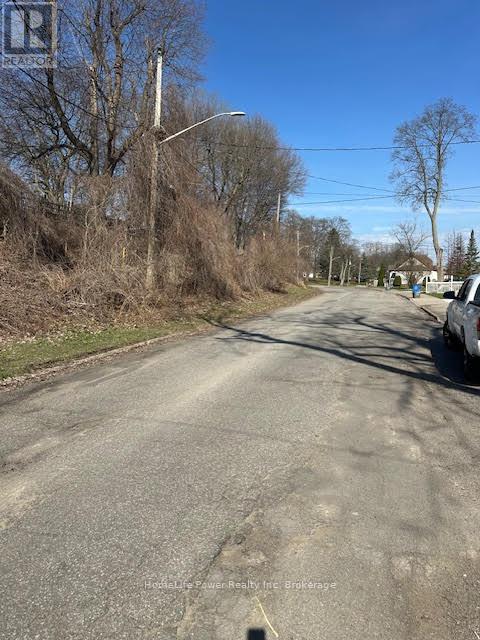
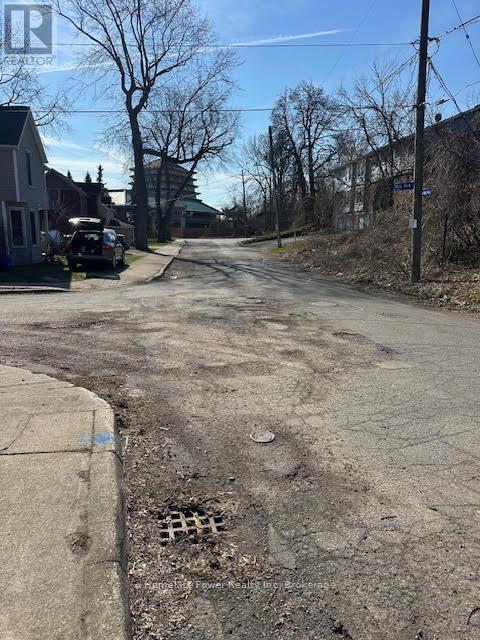
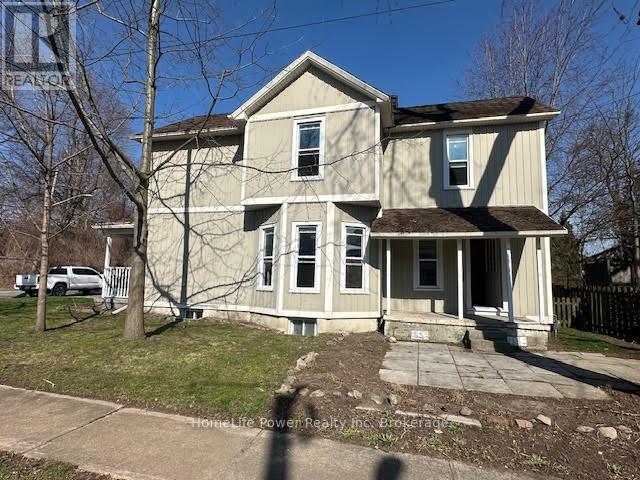
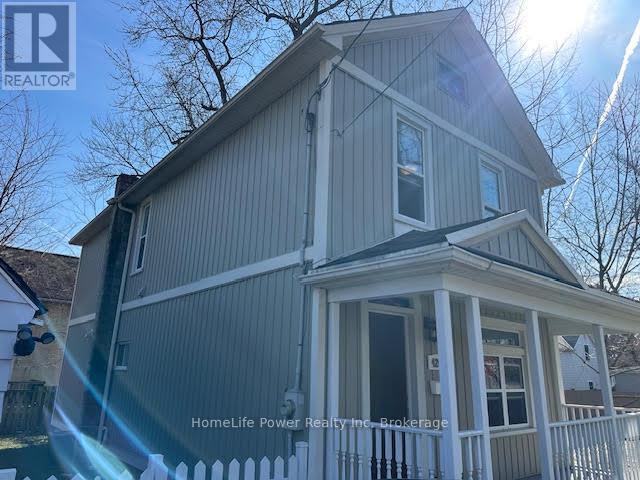
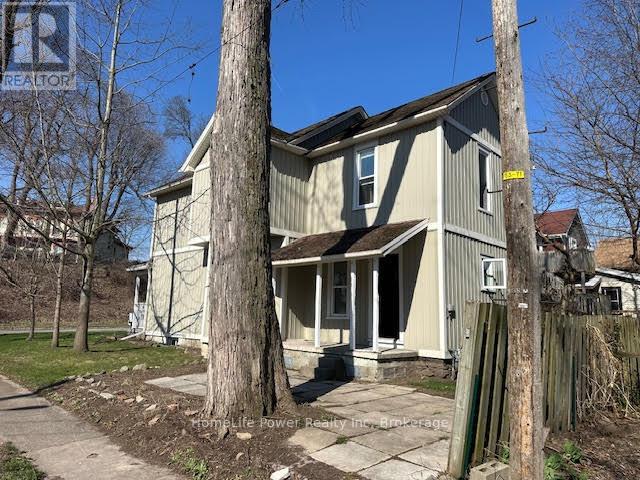
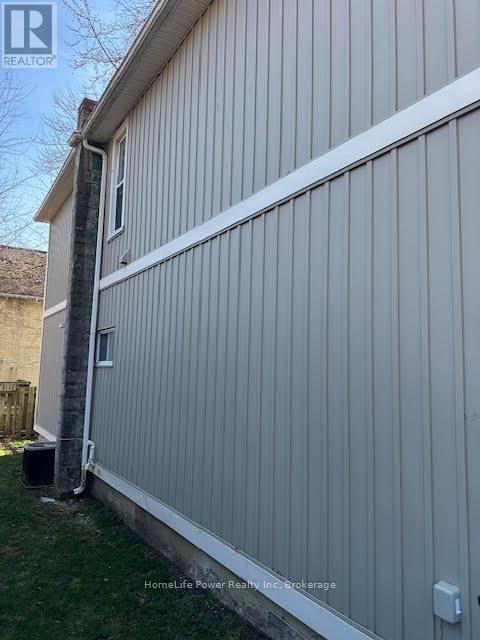
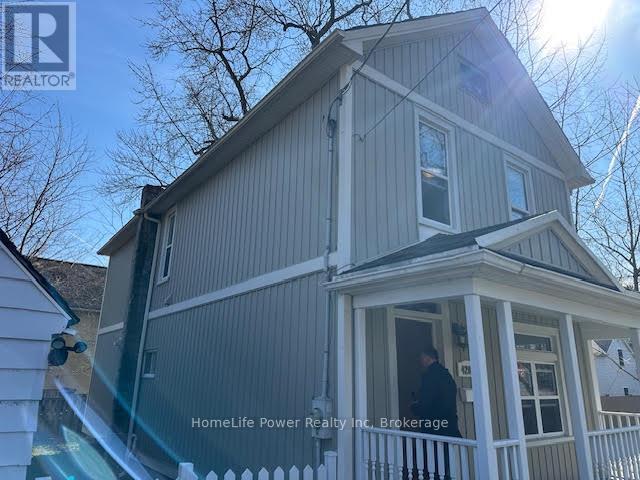
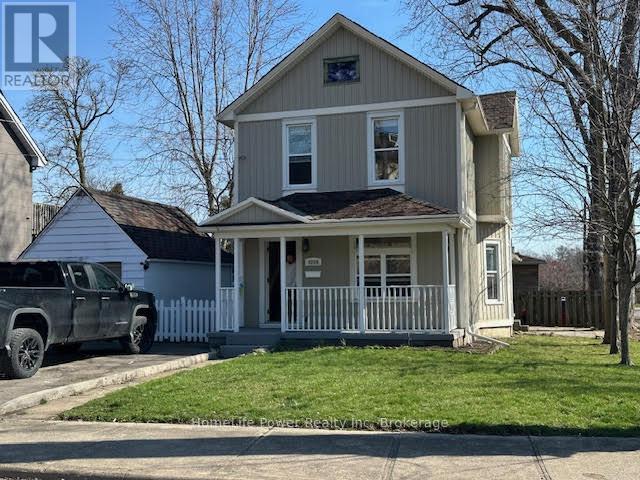
Prime Niagara Falls investment and redevelopment opportunity! Located just steps from the Niagara River and Great Wolf Lodge, this updated two storey home offers exceptional flexibility for investors, end-users, and developers alike. Featuring approximately 1,410 sq. ft. of living space, 3 bedrooms, 2 bathrooms, a partially finished basement, detached garage, and fenced yard, the property has been well maintained and is ready for immediate occupancy or leasing. Its desirable location near Niagara's tourism district, casinos, downtown core, Rainbow Bridge, public transit, and major transportation routes makes it an attractive option for both tenants and future owners.Beyond its immediate income and lifestyle potential, this property also presents a unique long-term opportunity. The neighboring property at 4115 May Avenue is available for purchase separately, creating the possibility of a larger land assembly for future redevelopment. Buyers looking to secure a strategic position in one of Niagara Falls' most dynamic growth areas will appreciate the added flexibility and upside potential. Whether you're seeking a turnkey investment, a future rental property, or a site with development possibilities, 4208 Terrace Avenue offers exceptional value in a highly desirable location. Buyers are encouraged to conduct their own due diligence regarding zoning, permitted uses, and future development opportunities. (id:43681)
房源概要
| MLS® Number | X13500956 |
| 房源类型 | 民宅 |
| 社区名字 | 210 - Downtown |
| 附近的便利设施 | 医院, 公共交通 |
| 设备类型 | 热水器 |
| 特征 | Flat Site |
| 总车位 | 3 |
| 租赁设备类型 | 热水器 |
| View Type | Lake View, View Of Water |
详 情
| 浴室 | 2 |
| 地上卧房 | 3 |
| 总卧房 | 3 |
| Age | 100+ Years |
| 家电类 | Water Heater, Water Meter |
| 地下室进展 | 已完成 |
| 地下室类型 | N/a (unfinished) |
| 施工种类 | 独立屋 |
| 空调 | 中央空调 |
| 外墙 | 砖, 乙烯基壁板 |
| 地基类型 | 混凝土浇筑 |
| 供暖方式 | 天然气 |
| 供暖类型 | 压力热风 |
| 储存空间 | 2 |
| 内部尺寸 | 1100 - 1500 Sqft |
| 类型 | 独立屋 |
| 设备间 | 市政供水 |
车 位
| Detached Garage | |
| Garage |
土地
| 英亩数 | 无 |
| 土地便利设施 | 医院, 公共交通 |
| 污水道 | Sanitary Sewer |
| 土地深度 | 65 Ft |
| 土地宽度 | 50 Ft |
| 不规则大小 | 50 X 65 Ft |
| 地表水 | 湖泊/池塘 |
| 规划描述 | R2 |
房 间
| 楼 层 | 类 型 | 长 度 | 宽 度 | 面 积 |
|---|---|---|---|---|
| 二楼 | 第二卧房 | 3.84 m | 5.26 m | 3.84 m x 5.26 m |
| 二楼 | 第三卧房 | 2.62 m | 3.38 m | 2.62 m x 3.38 m |
| 二楼 | 卧室 | 4.14 m | 4.39 m | 4.14 m x 4.39 m |
| 一楼 | 厨房 | 4.14 m | 3.51 m | 4.14 m x 3.51 m |
| 一楼 | 餐厅 | 3.48 m | 4.44 m | 3.48 m x 4.44 m |
| 一楼 | 客厅 | 3.48 m | 3.51 m | 3.48 m x 3.51 m |
| 一楼 | 浴室 | 2.51 m | 1.47 m | 2.51 m x 1.47 m |
设备间
| 有线电视 | 可用 |
| 配电箱 | 已安装 |
| 污水道 | 已安装 |
https://www.realtor.ca/real-estate/29966246/4208-terrace-avenue-niagara-falls-downtown-210-downtown

The trademarks REALTOR®, REALTORS®, and the REALTOR® logo are controlled by The Canadian Real Estate Association (CREA) and identify real estate professionals who are members of CREA. The trademarks MLS®, Multiple Listing Service® and the associated logos are owned by The Canadian Real Estate Association (CREA) and identify the quality of services provided by real estate professionals who are members of CREA. The trademark DDF® is owned by The Canadian Real Estate Association (CREA) and identifies CREA's Data Distribution Facility (DDF®)
Muskoka Haliburton Orillia – The Lakelands Association of REALTORS®
Homelife Power Realty Inc
June 29 2026 05:04:14
