
223 St. George Street E Centre Wellington (Fergus), Ontario N1M 1K5


$649,900
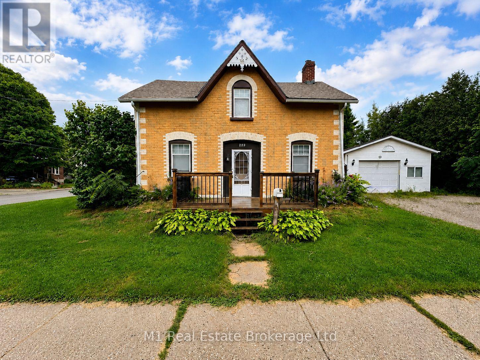
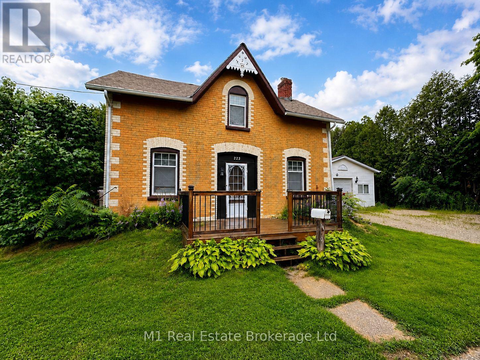
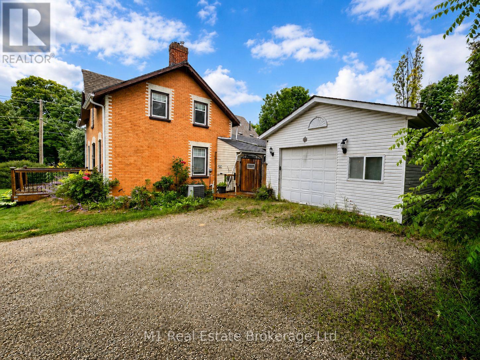
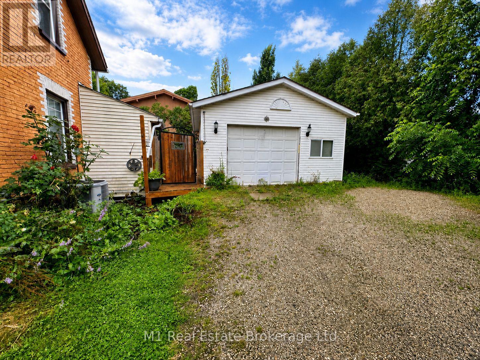
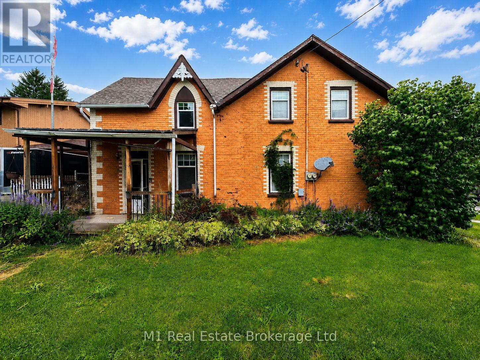
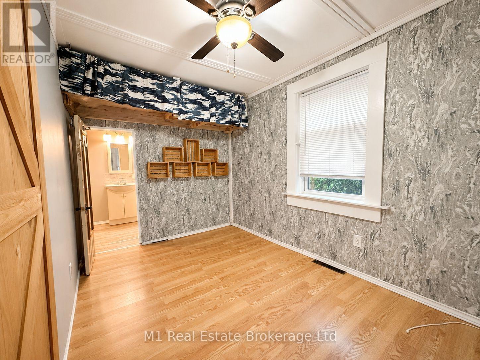
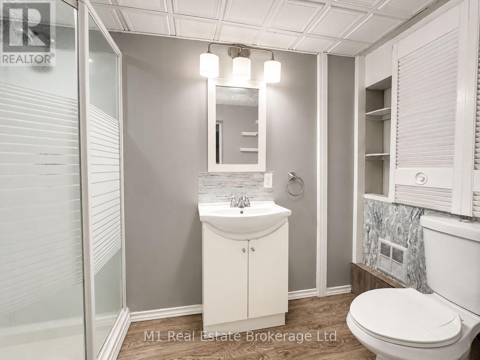
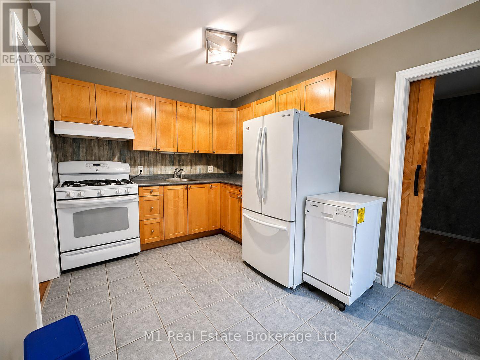
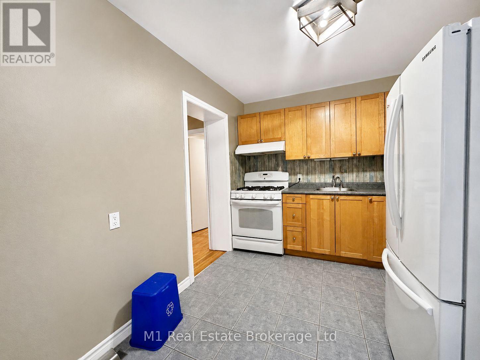
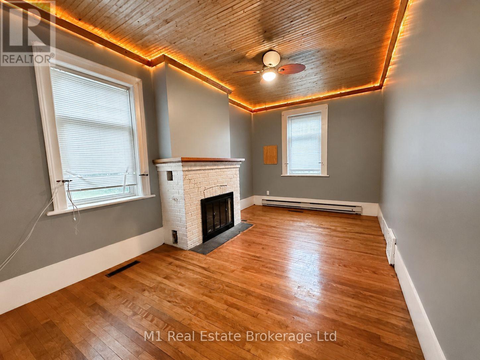
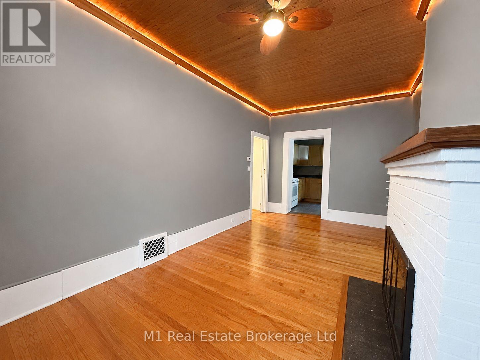
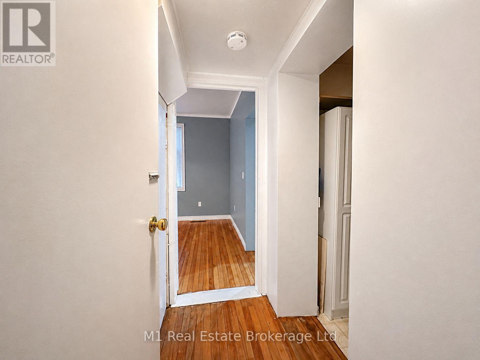
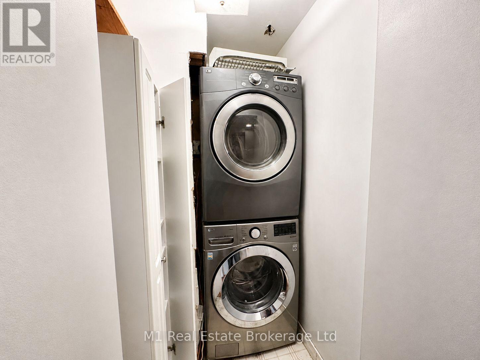
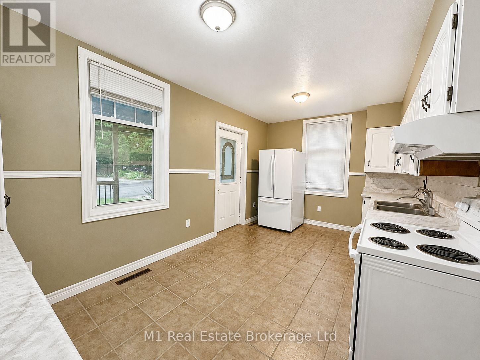
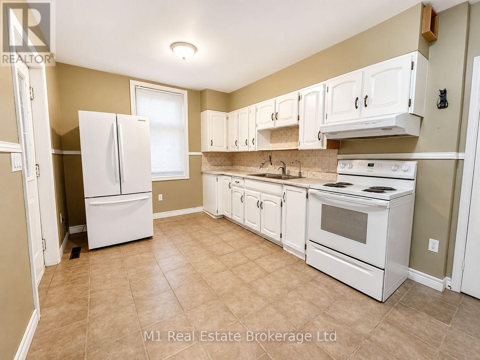
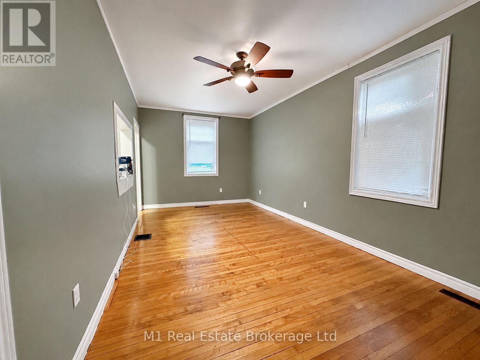
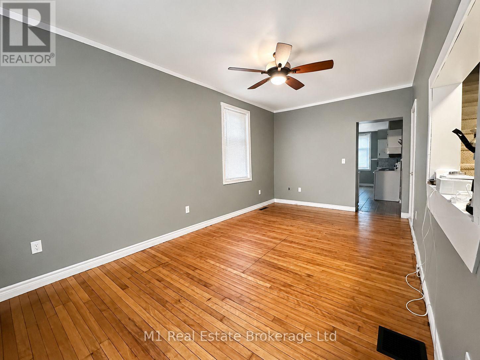
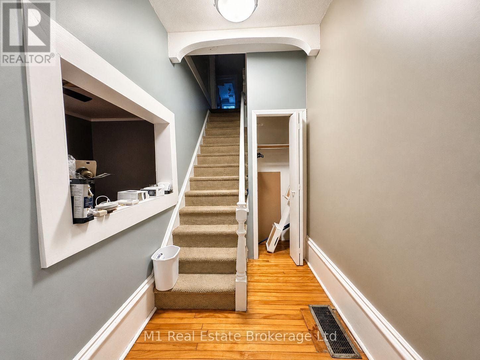
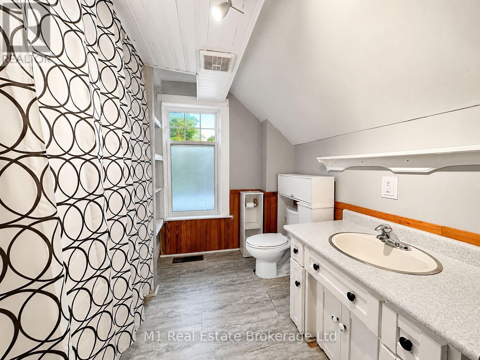
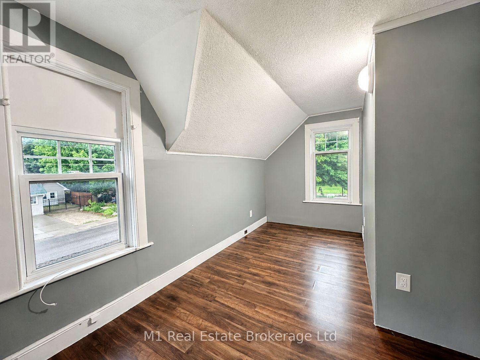
A rare opportunity for a spacious home with a main floor in-law suite, offering flexibility for multi-generational living, extended family, or anyone needing extra space. The layout features two kitchens, two living rooms, two driveways, shared main floor laundry, a main floor bedroom with ensuite, and multiple decks for outdoor enjoyment. The in-law suite includes private deck access, original hardwood flooring in the living room, and an electric fireplace insert, while the main portion of the home offers a generous eat-in kitchen, comfortable living room, four upstairs bedrooms, and a full bathroom. Outside, the approximately 400 sq. ft. heated detached garage with a new garage door opener is ideal for a hobbyist, car enthusiast, workshop, or additional storage. Important updates include windows in 2007 and 35-year fibreglass shingles in 2018. With so much space and versatility, this home offers plenty of potential, and with a few personal updates, it could be the perfect fit for your family, lifestyle, or future plans. (id:43681)
房源概要
| MLS® Number | X13501000 |
| 房源类型 | 民宅 |
| 社区名字 | Fergus |
| 设备类型 | 热水器, Furnace |
| 总车位 | 6 |
| 租赁设备类型 | 热水器, Furnace |
详 情
| 浴室 | 2 |
| 地上卧房 | 5 |
| 总卧房 | 5 |
| 家电类 | 洗碗机, 烘干机, Garage Door Opener, 炉子, 洗衣机, 冰箱 |
| 地下室进展 | 已完成 |
| 地下室类型 | Full (unfinished) |
| 施工种类 | 独立屋 |
| 空调 | 中央空调 |
| 外墙 | 砖 |
| 地基类型 | 石 |
| 供暖方式 | 天然气 |
| 供暖类型 | 压力热风 |
| 储存空间 | 2 |
| 内部尺寸 | 2000 - 2500 Sqft |
| 类型 | 独立屋 |
| 设备间 | 市政供水 |
车 位
| Detached Garage | |
| Garage |
土地
| 英亩数 | 无 |
| 污水道 | Sanitary Sewer |
| 土地深度 | 64 Ft |
| 土地宽度 | 83 Ft |
| 不规则大小 | 83 X 64 Ft |
| 规划描述 | R1b |
房 间
| 楼 层 | 类 型 | 长 度 | 宽 度 | 面 积 |
|---|---|---|---|---|
| 二楼 | 卧室 | 2.77 m | 4.19 m | 2.77 m x 4.19 m |
| 二楼 | 浴室 | 2.57 m | 3.3 m | 2.57 m x 3.3 m |
| 二楼 | 主卧 | 3.07 m | 4.95 m | 3.07 m x 4.95 m |
| 二楼 | 卧室 | 2.62 m | 2.24 m | 2.62 m x 2.24 m |
| 二楼 | 卧室 | 3.12 m | 4.93 m | 3.12 m x 4.93 m |
| 一楼 | 客厅 | 3.07 m | 5.69 m | 3.07 m x 5.69 m |
| 一楼 | 厨房 | 3.84 m | 2.64 m | 3.84 m x 2.64 m |
| 一楼 | 客厅 | 3.07 m | 5.69 m | 3.07 m x 5.69 m |
| 一楼 | 厨房 | 3.12 m | 5.16 m | 3.12 m x 5.16 m |
| 一楼 | 卧室 | 3.84 m | 2.39 m | 3.84 m x 2.39 m |
| 一楼 | 浴室 | 1.63 m | 3.12 m | 1.63 m x 3.12 m |
https://www.realtor.ca/real-estate/29966250/223-st-george-street-e-centre-wellington-fergus-fergus

The trademarks REALTOR®, REALTORS®, and the REALTOR® logo are controlled by The Canadian Real Estate Association (CREA) and identify real estate professionals who are members of CREA. The trademarks MLS®, Multiple Listing Service® and the associated logos are owned by The Canadian Real Estate Association (CREA) and identify the quality of services provided by real estate professionals who are members of CREA. The trademark DDF® is owned by The Canadian Real Estate Association (CREA) and identifies CREA's Data Distribution Facility (DDF®)
Muskoka Haliburton Orillia – The Lakelands Association of REALTORS®
M1 Real Estate Brokerage Ltd
June 29 2026 05:04:14
