
28 Edward Street Mapleton, Ontario N0G 1P0


$699,900
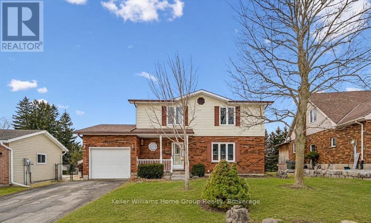
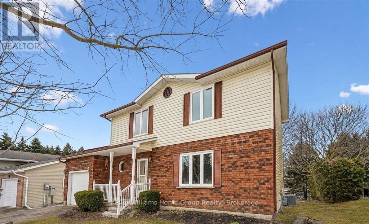
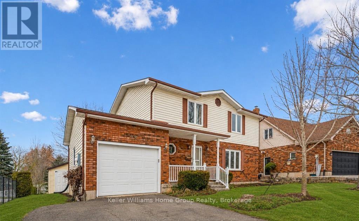
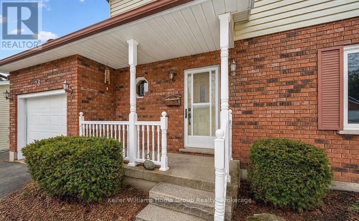
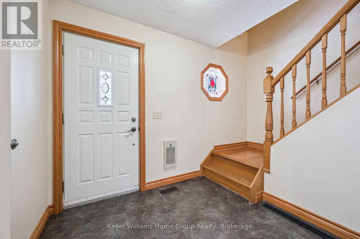
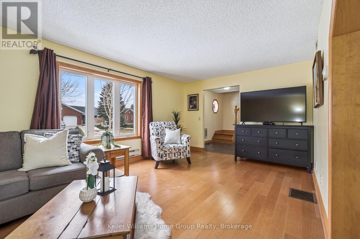
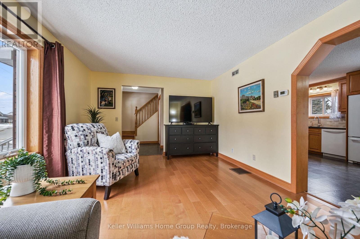
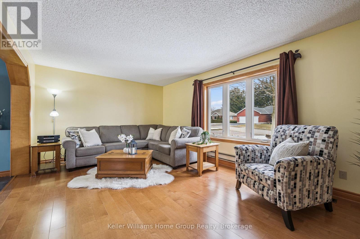
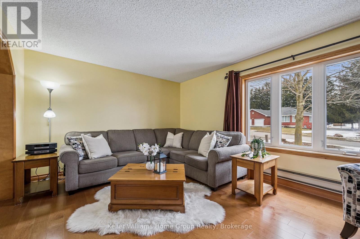
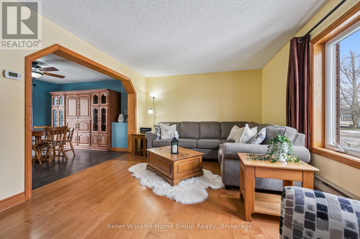
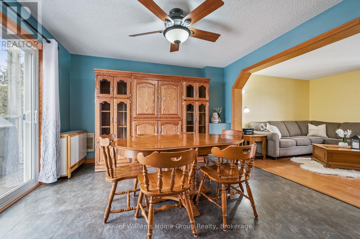
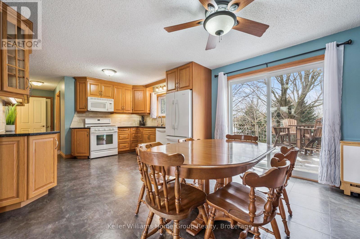
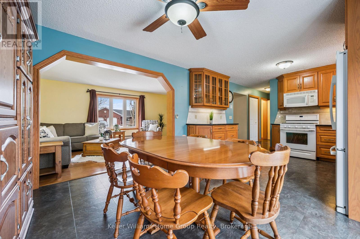
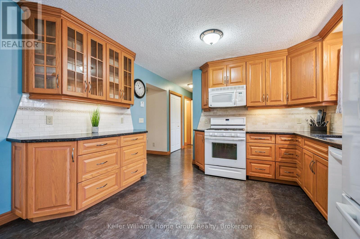
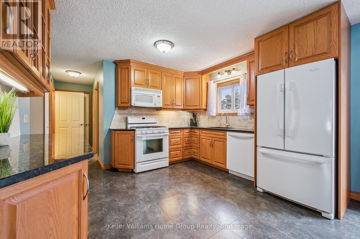
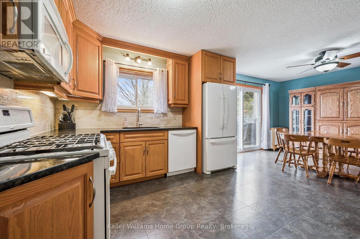
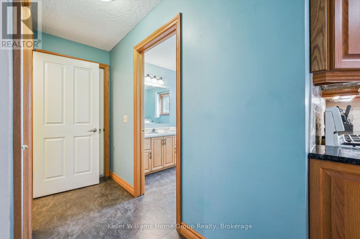
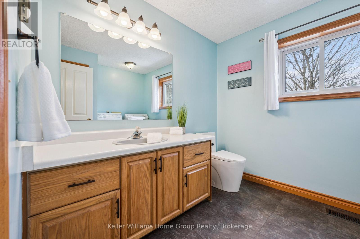
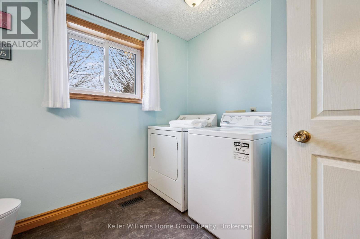
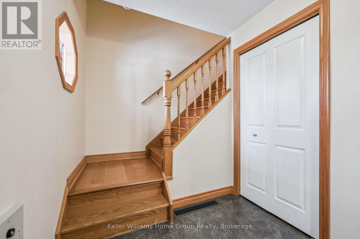
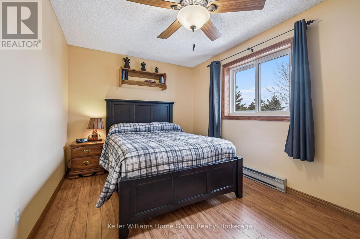
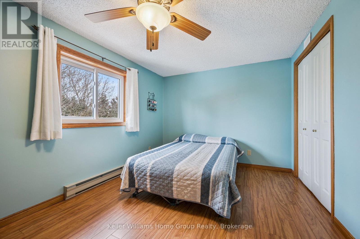
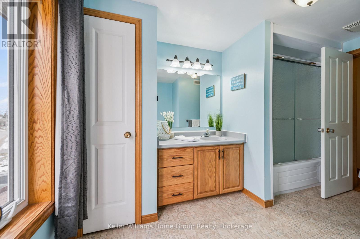
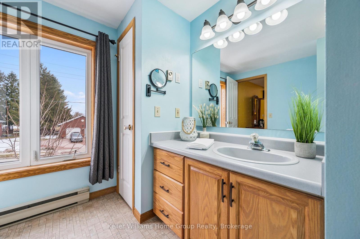
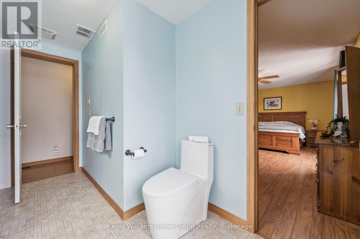
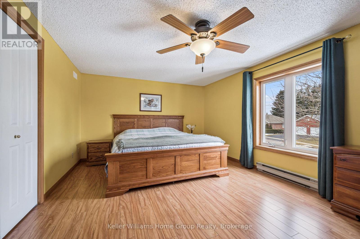
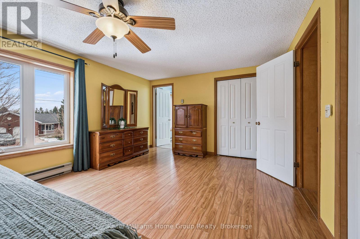
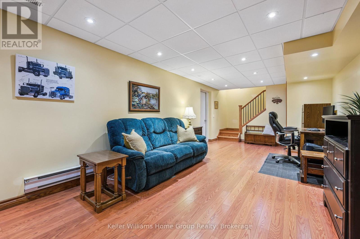
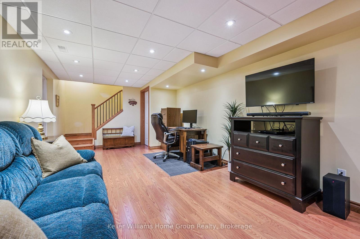
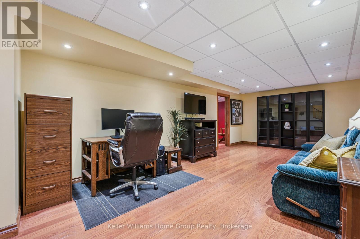
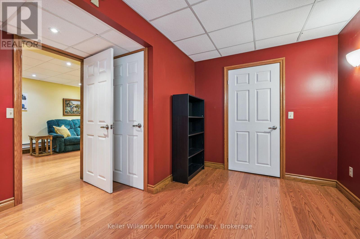
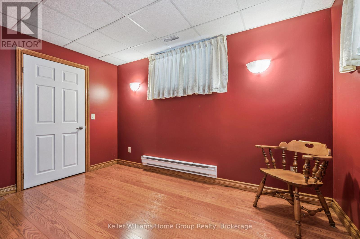
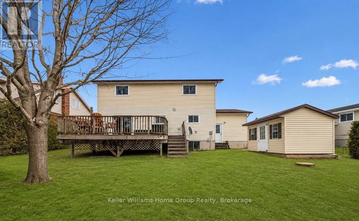
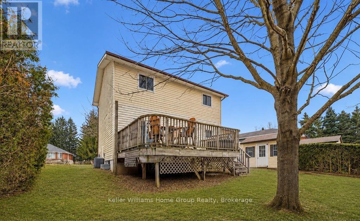
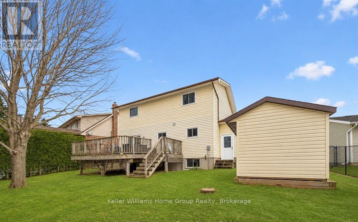
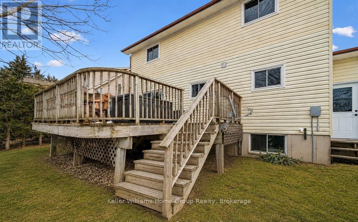
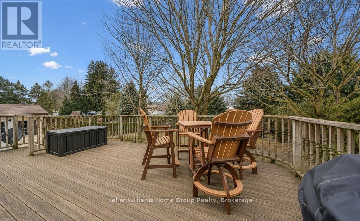
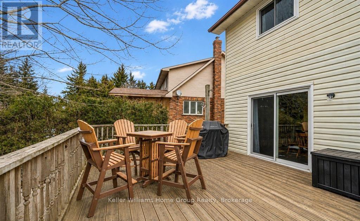
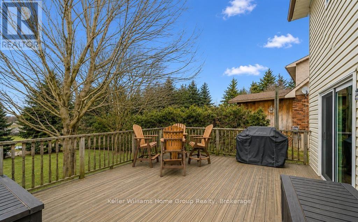
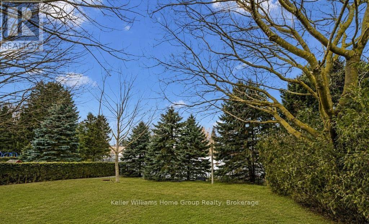
Welcome to small town living - where comfort, quality and space come together in a home that truly delivers. This quality built home offers an ideal floor plan for families looking to settle in and comfortably grow. Its' main floor features a tastefully updated and spacious eat-in kitchen, granite countertops, gas stove and sliding doors overlooking the mature and private 165' pie shape lot, delivering an exceptional outdoor experience with mature trees and landscaping that is increasingly hard to find. Large bright living room with updated maple hardwood floors, guest bathroom and laundry complete the main floor conveniences. The upper level offers 3 roomy bedrooms, king size primary bedroom with cheater ensuite and his & hers closets. The fully finished basement adds incredible versatility with a large rec room, ideal for entertaining. You'll also find an additional bedroom complete with walk-in closet, that adapts to your needs, whether it's for your growing family, guests, home office, hobby room or workout space. This home is not complete without the cold cellar and ample storage space - perfect for keeping your home organized without sacrificing living space. Many other updates to this home, include windows, doors, roof, furnace and A/C and more ... ready for you to move in and enjoy ! Steps to public school and downtown shops, restaurants, community/sports centre, parks and theatre. Located in a welcoming family friendly neighborhood, not far from the city, this home offers the lifestyle you've been dreaming of - quiet streets, community feel and fresh air to breath - while still keeping you connected to everything you need. It's all here - now it just needs you. Don't miss your opportunity ! (id:43681)
房源概要
| MLS® Number | X13501260 |
| 房源类型 | 民宅 |
| 社区名字 | Rural Mapleton |
| 附近的便利设施 | 公园, 礼拜场所, 学校 |
| 社区特征 | 社区活动中心, School Bus |
| 特征 | 无地毯, Sump Pump |
| 总车位 | 3 |
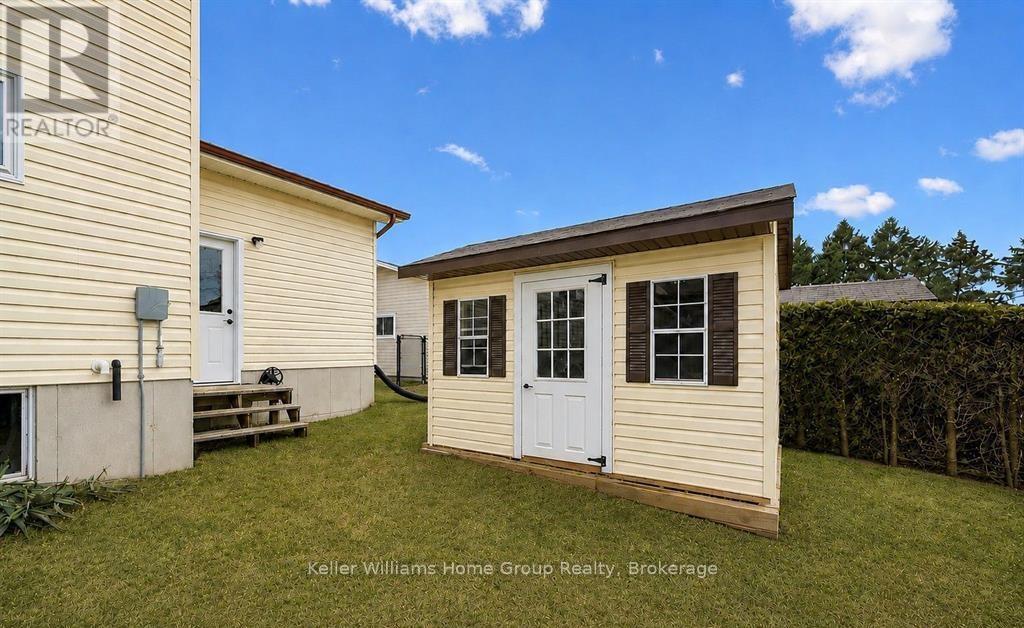
| 结构 | Deck, 棚 |
详 情
| 浴室 | 2 |
| 地上卧房 | 3 |
| 地下卧室 | 1 |
| 总卧房 | 4 |
| Age | 31 To 50 Years |
| 家电类 | Garage Door Opener Remote(s), Central Vacuum, Water Softener, Water Heater |
| 地下室进展 | 已装修 |
| 地下室类型 | 全完工 |
| 施工种类 | 独立屋 |
| 空调 | Central Air Conditioning, 换气机 |
| 外墙 | 砖, 乙烯基壁板 |
| Flooring Type | Hardwood |
| 地基类型 | 混凝土浇筑 |
| 客人卫生间(不包含洗浴) | 1 |
| 供暖方式 | 天然气 |
| 供暖类型 | 压力热风 |
| 储存空间 | 2 |
| 内部尺寸 | 1500 - 2000 Sqft |
| 类型 | 独立屋 |
| 设备间 | 市政供水 |
车 位
| 附加车库 | |
| Garage |
土地
| 英亩数 | 无 |
| 围栏类型 | 部分围栏 |
| 土地便利设施 | 公园, 宗教场所, 学校 |
| 污水道 | Sanitary Sewer |
| 土地深度 | 165 Ft |
| 土地宽度 | 56 Ft ,3 In |
| 不规则大小 | 56.3 X 165 Ft |
| 规划描述 | R1c |
房 间
| 楼 层 | 类 型 | 长 度 | 宽 度 | 面 积 |
|---|---|---|---|---|
| 二楼 | 主卧 | 5.66 m | 3.68 m | 5.66 m x 3.68 m |
| 二楼 | 第二卧房 | 4.39 m | 2.95 m | 4.39 m x 2.95 m |
| 二楼 | 第三卧房 | 4.09 m | 2.67 m | 4.09 m x 2.67 m |
| 地下室 | 娱乐,游戏房 | 8.13 m | 3.48 m | 8.13 m x 3.48 m |
| 地下室 | Bedroom 4 | 3.71 m | 3.53 m | 3.71 m x 3.53 m |
| 一楼 | 客厅 | 5.84 m | 3.56 m | 5.84 m x 3.56 m |
| 一楼 | 厨房 | 3.76 m | 3.45 m | 3.76 m x 3.45 m |
| 一楼 | 餐厅 | 3.76 m | 3.05 m | 3.76 m x 3.05 m |
设备间
| 配电箱 | 已安装 |
| 污水道 | 已安装 |
https://www.realtor.ca/real-estate/29966444/28-edward-street-mapleton-rural-mapleton

The trademarks REALTOR®, REALTORS®, and the REALTOR® logo are controlled by The Canadian Real Estate Association (CREA) and identify real estate professionals who are members of CREA. The trademarks MLS®, Multiple Listing Service® and the associated logos are owned by The Canadian Real Estate Association (CREA) and identify the quality of services provided by real estate professionals who are members of CREA. The trademark DDF® is owned by The Canadian Real Estate Association (CREA) and identifies CREA's Data Distribution Facility (DDF®)
Muskoka Haliburton Orillia – The Lakelands Association of REALTORS®
Keller Williams Home Group Realty
June 29 2026 05:33:21
