
7137 Wellington Rd 18 Centre Wellington, Ontario N0B 1S0


$1,449,900
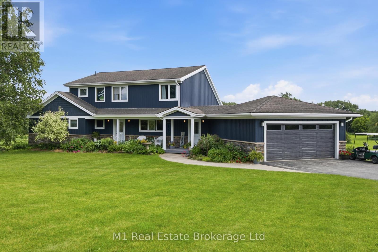
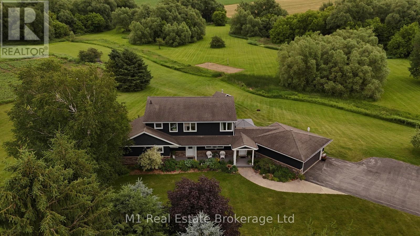
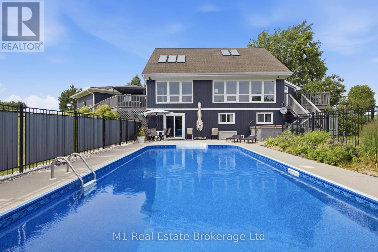
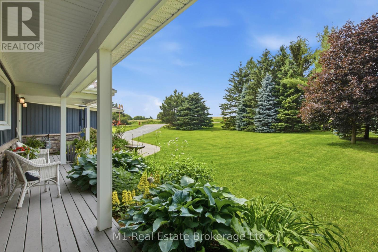
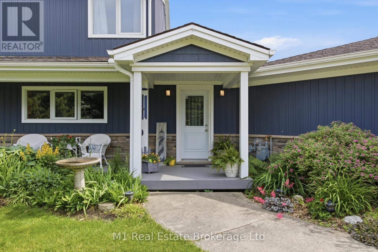
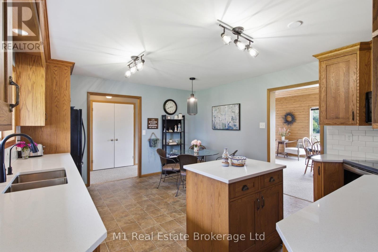
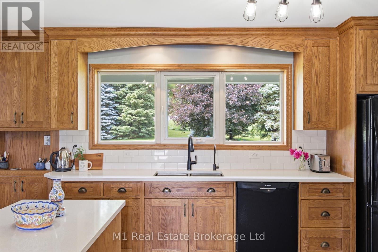
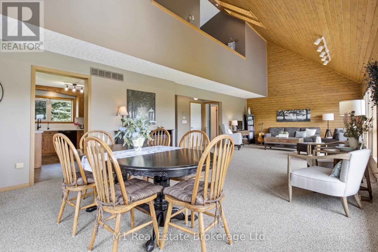
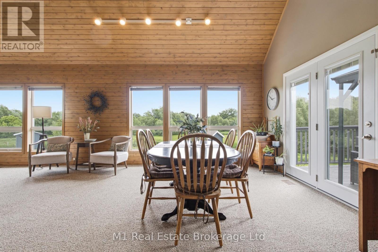
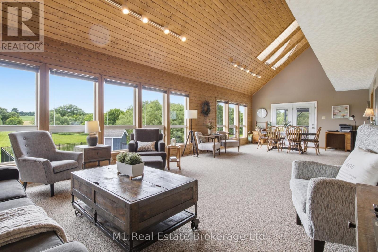
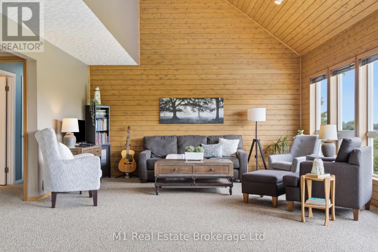
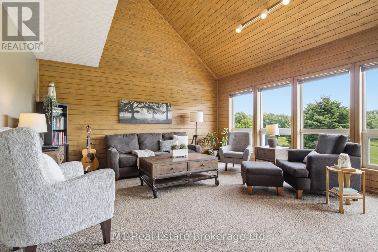
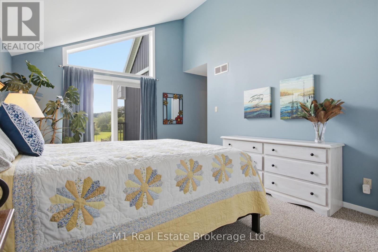
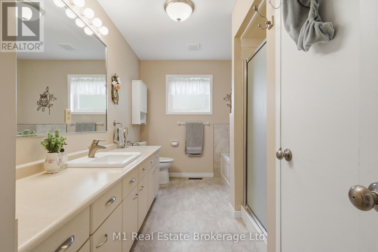
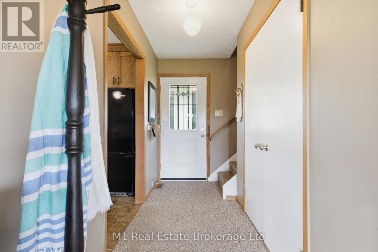
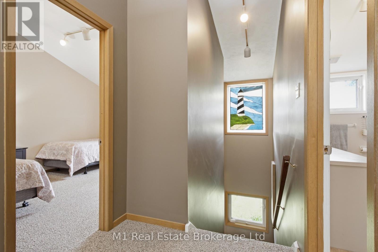
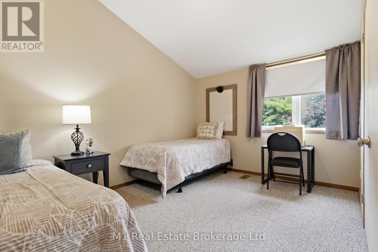
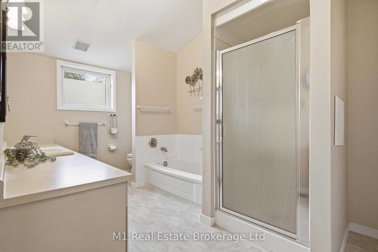
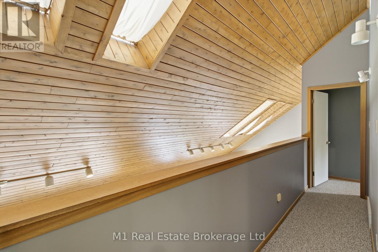
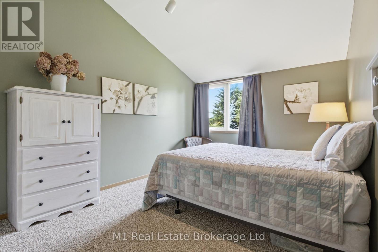
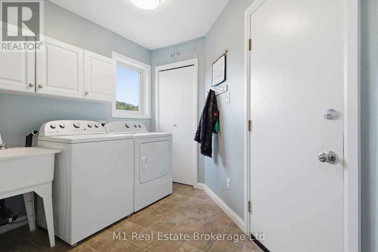
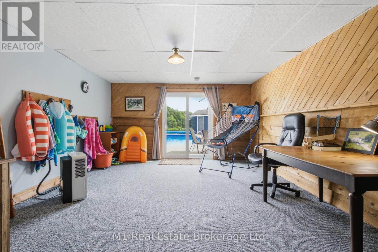
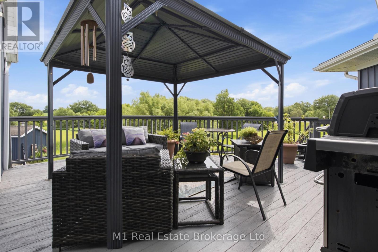
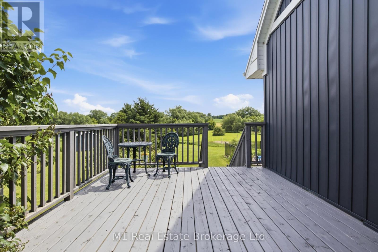
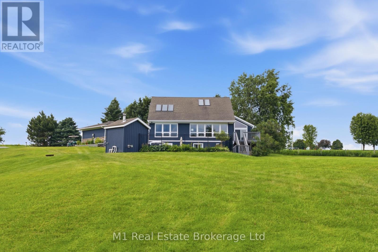
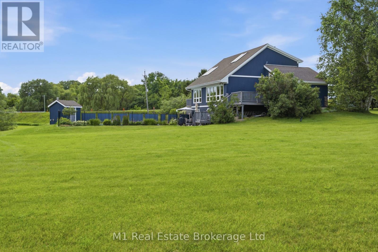
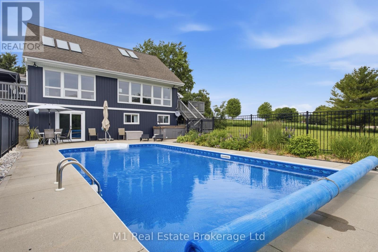
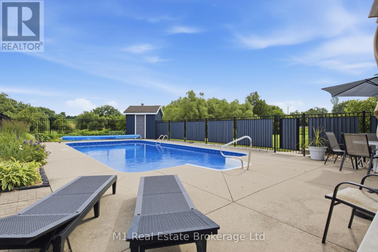
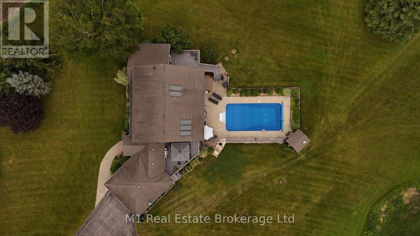
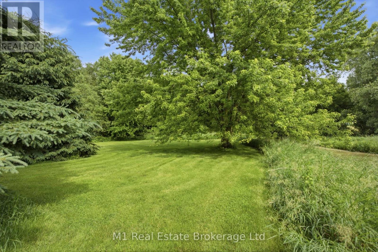
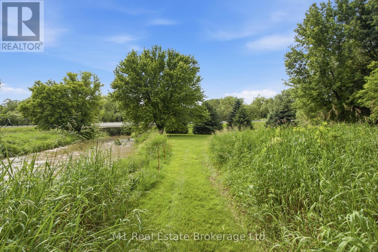
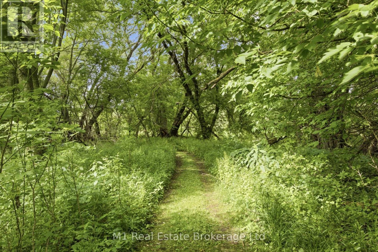
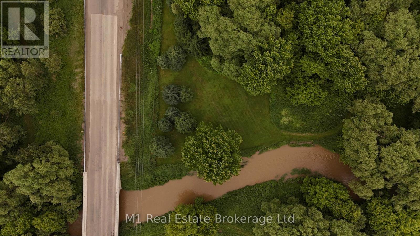
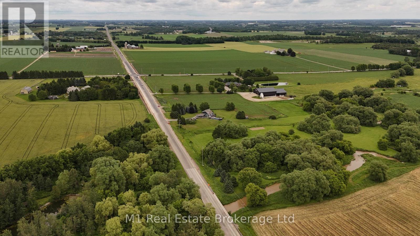
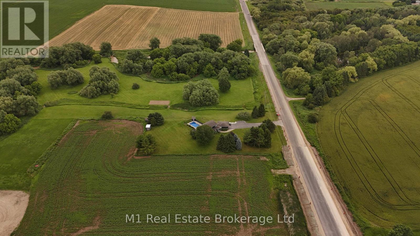
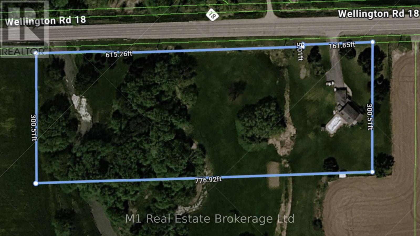
Welcome to this beautiful country property set on 5 private acres just outside of Elora, offering the perfect mix of space, privacy, updates, and everyday convenience with an easy commute to Waterloo. This well-cared-for family home features a practical layout with a main floor primary bedroom, main floor laundry, generous living space, and plenty of room for everyone to spread out. Outside, the property truly shines with meticulously maintained grounds, scenic views, mature privacy, great entertaining space, and a beautiful heated inground pool surrounded by updated fencing. The home has seen many important updates, including recently completed siding, a new pool liner in 2025, pool sand filter in 2020, pool fencing in 2022, garage door in 2020, lower patio door in 2025, furnace in 2015, stove in 2025, washer and dryer in 2024, kitchen updates including counters and lighting in 2025, iron filter in 2023, water heater in 2026, RO system filters replaced in 2026, septic pumped/serviced in 2024, back deck in 2014, and paved driveway in 2016. The roof was completed with 35-year shingles, with flashing around the skylights and ridge capping updated in 2025. Whether you are looking for a peaceful place to raise a family, room to entertain, or a private country setting close to town, this property delivers the lifestyle so many buyers are looking for. (id:43681)
房源概要
| MLS® Number | X13500270 |
| 房源类型 | 民宅 |
| 社区名字 | Rural Centre Wellington West |
| 总车位 | 8 |
| 泳池类型 | Inground Pool |
详 情
| 浴室 | 4 |
| 地上卧房 | 3 |
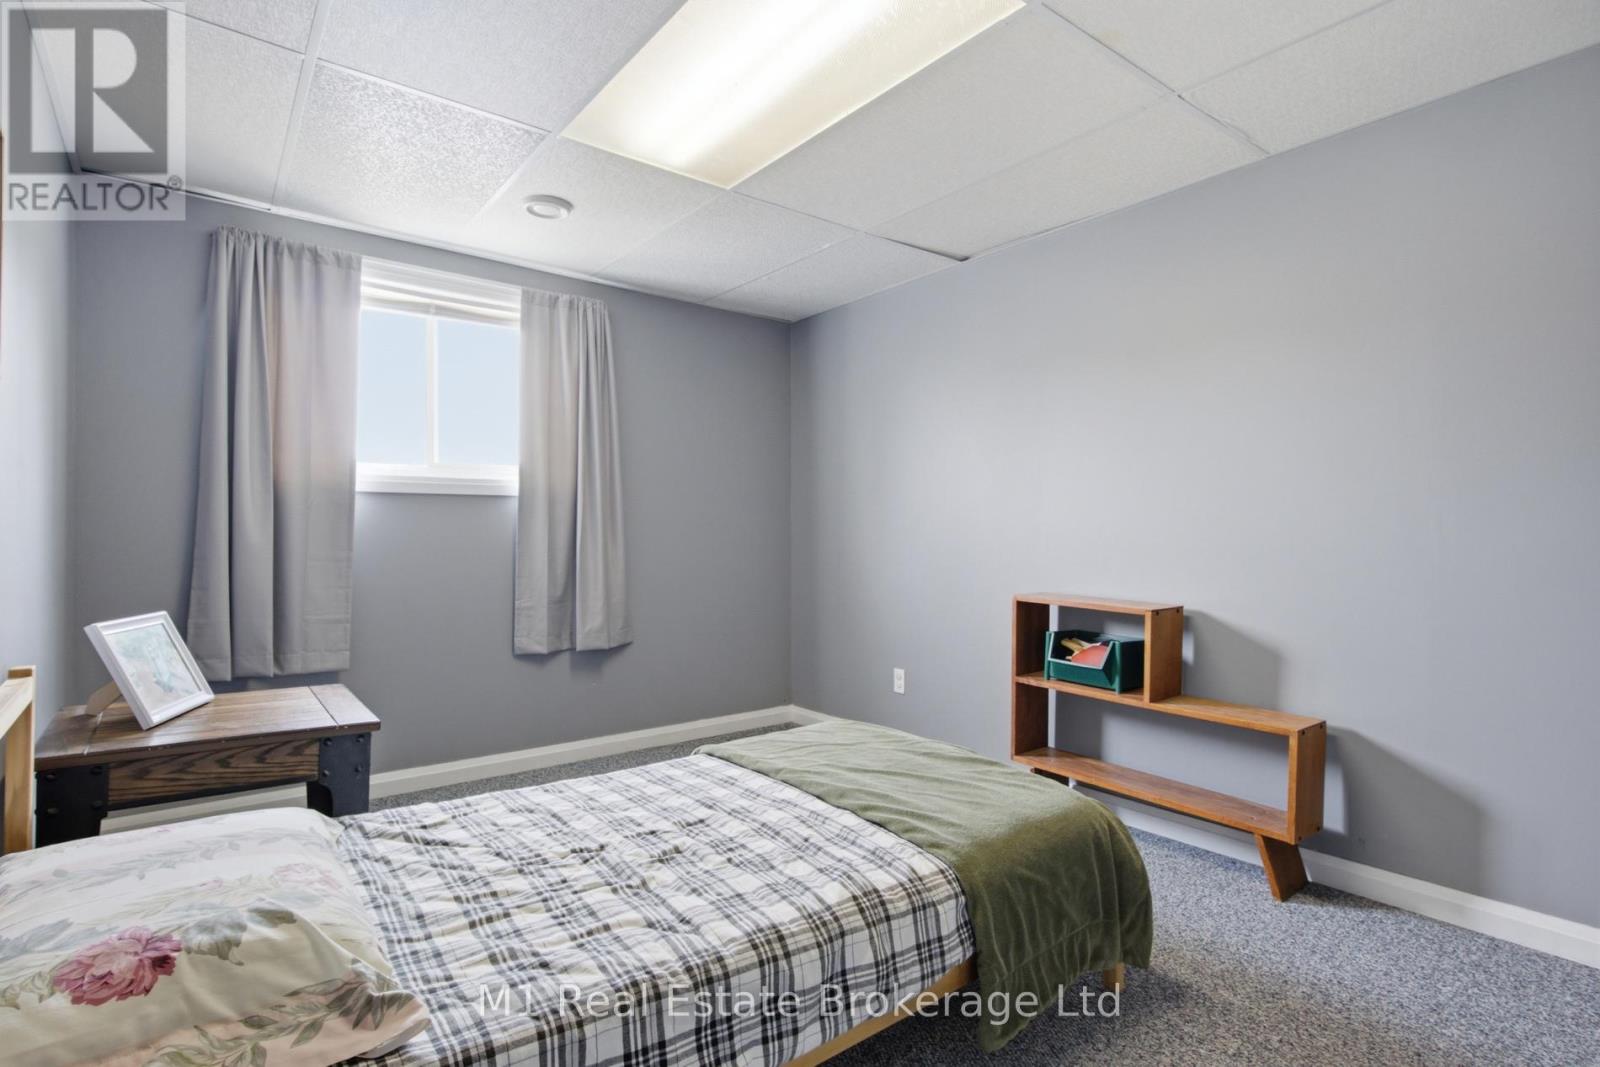
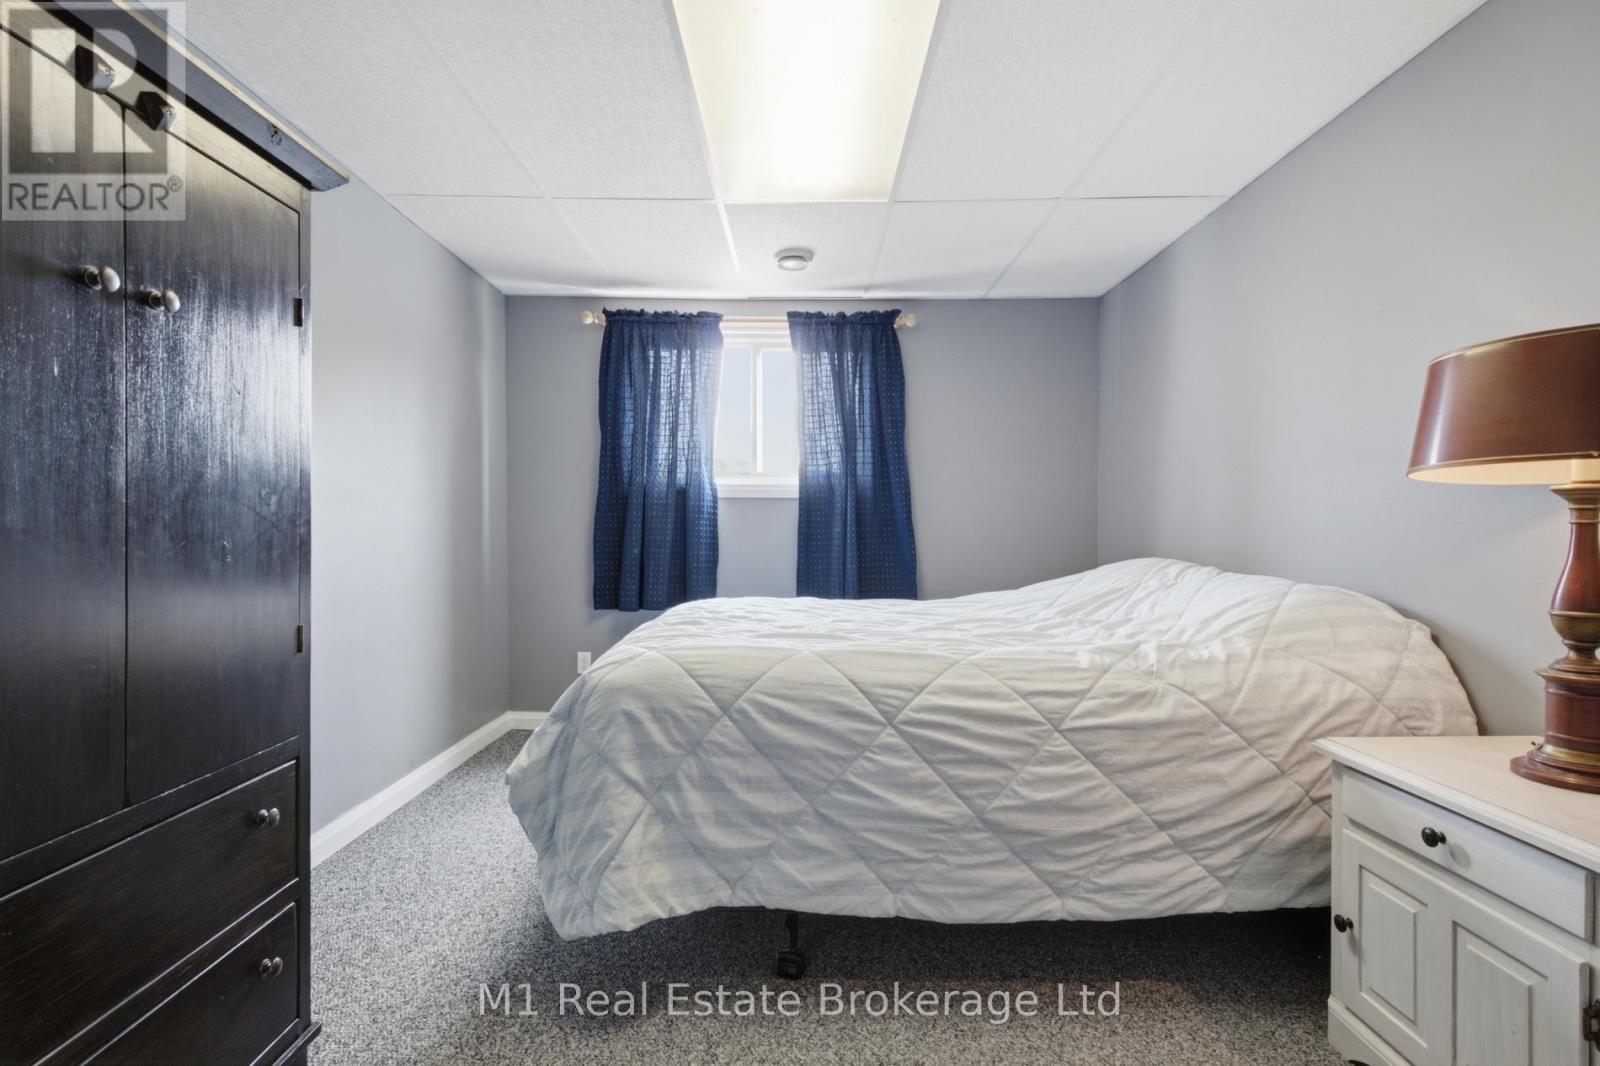
| 地下卧室 | 2 |
| 总卧房 | 5 |
| 家电类 | Central Vacuum, 洗碗机, 烘干机, 炉子, 洗衣机, 冰箱 |
| 地下室进展 | 已装修 |
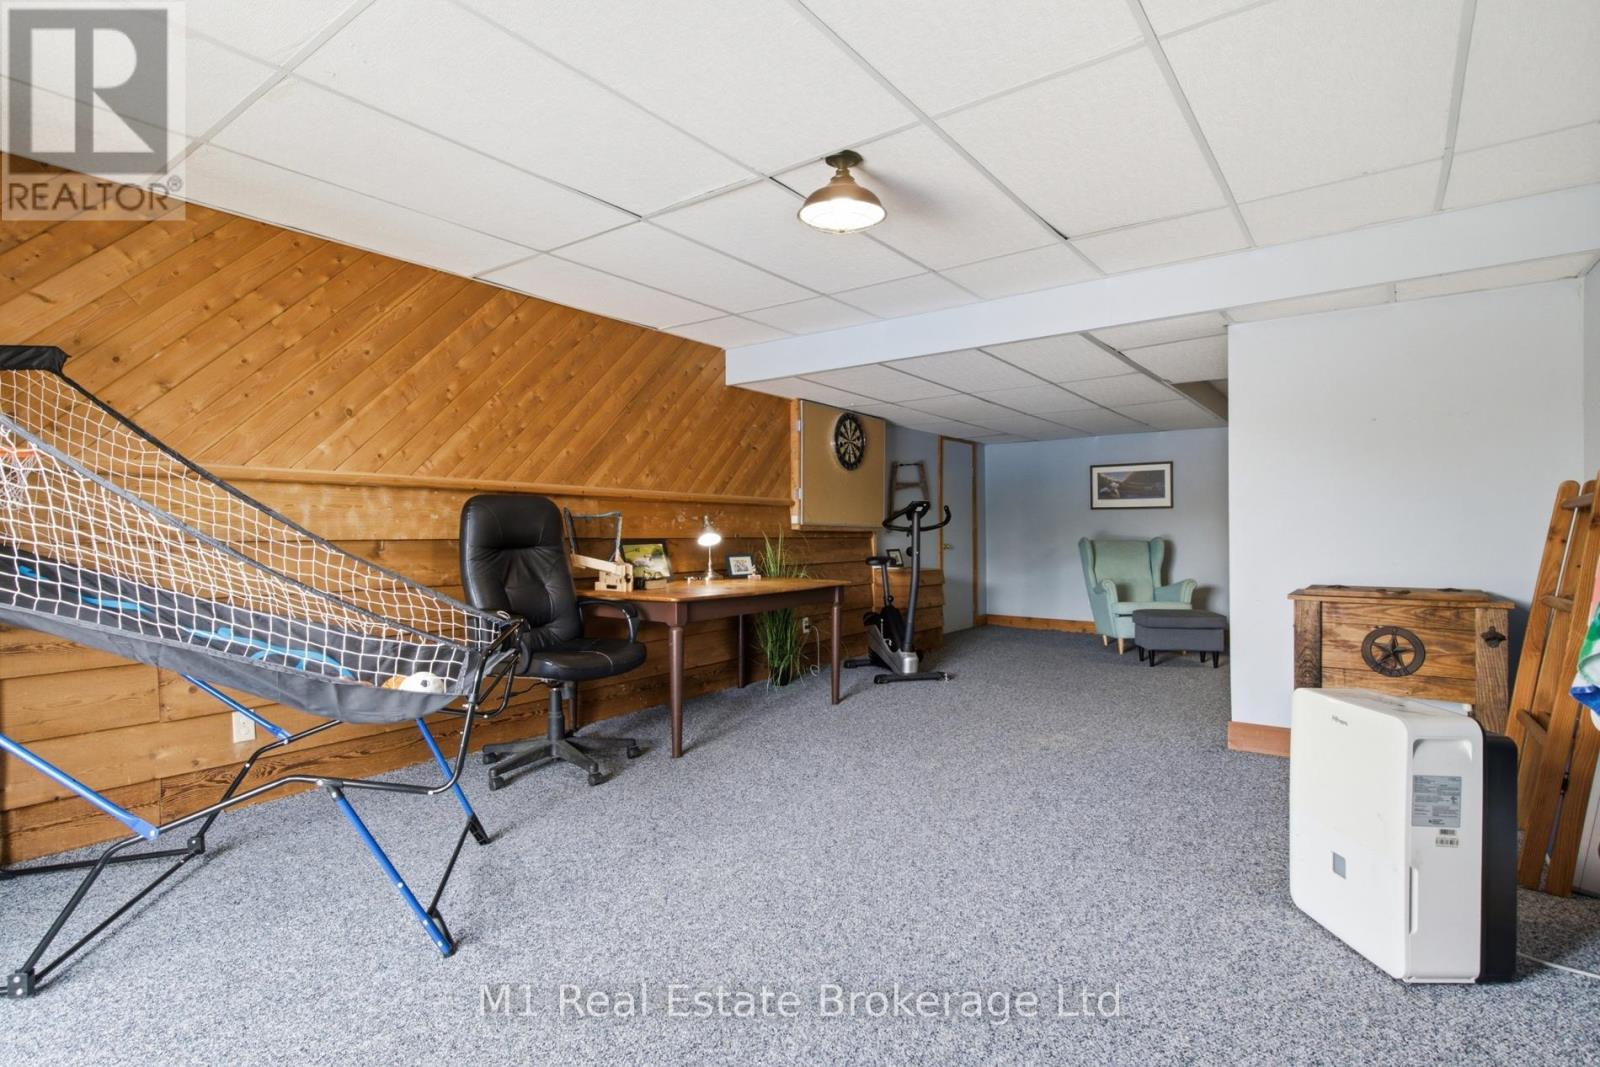
| 地下室功能 | Walk Out |
| 地下室类型 | N/a, N/a (finished), Full |
| 施工种类 | 独立屋 |
| 空调 | 中央空调 |
| 外墙 | 石, 乙烯基壁板 |
| 地基类型 | 水泥, 混凝土浇筑 |
| 客人卫生间(不包含洗浴) | 1 |
| 供暖方式 | 天然气 |
| 供暖类型 | 压力热风 |
| 储存空间 | 2 |
| 内部尺寸 | 2000 - 2500 Sqft |
| 类型 | 独立屋 |
车 位
| 附加车库 | |
| Garage |
土地
| 英亩数 | 无 |
| 污水道 | Septic System |
| 土地深度 | 300 Ft |
| 土地宽度 | 615 Ft |
| 不规则大小 | 615 X 300 Ft |
房 间
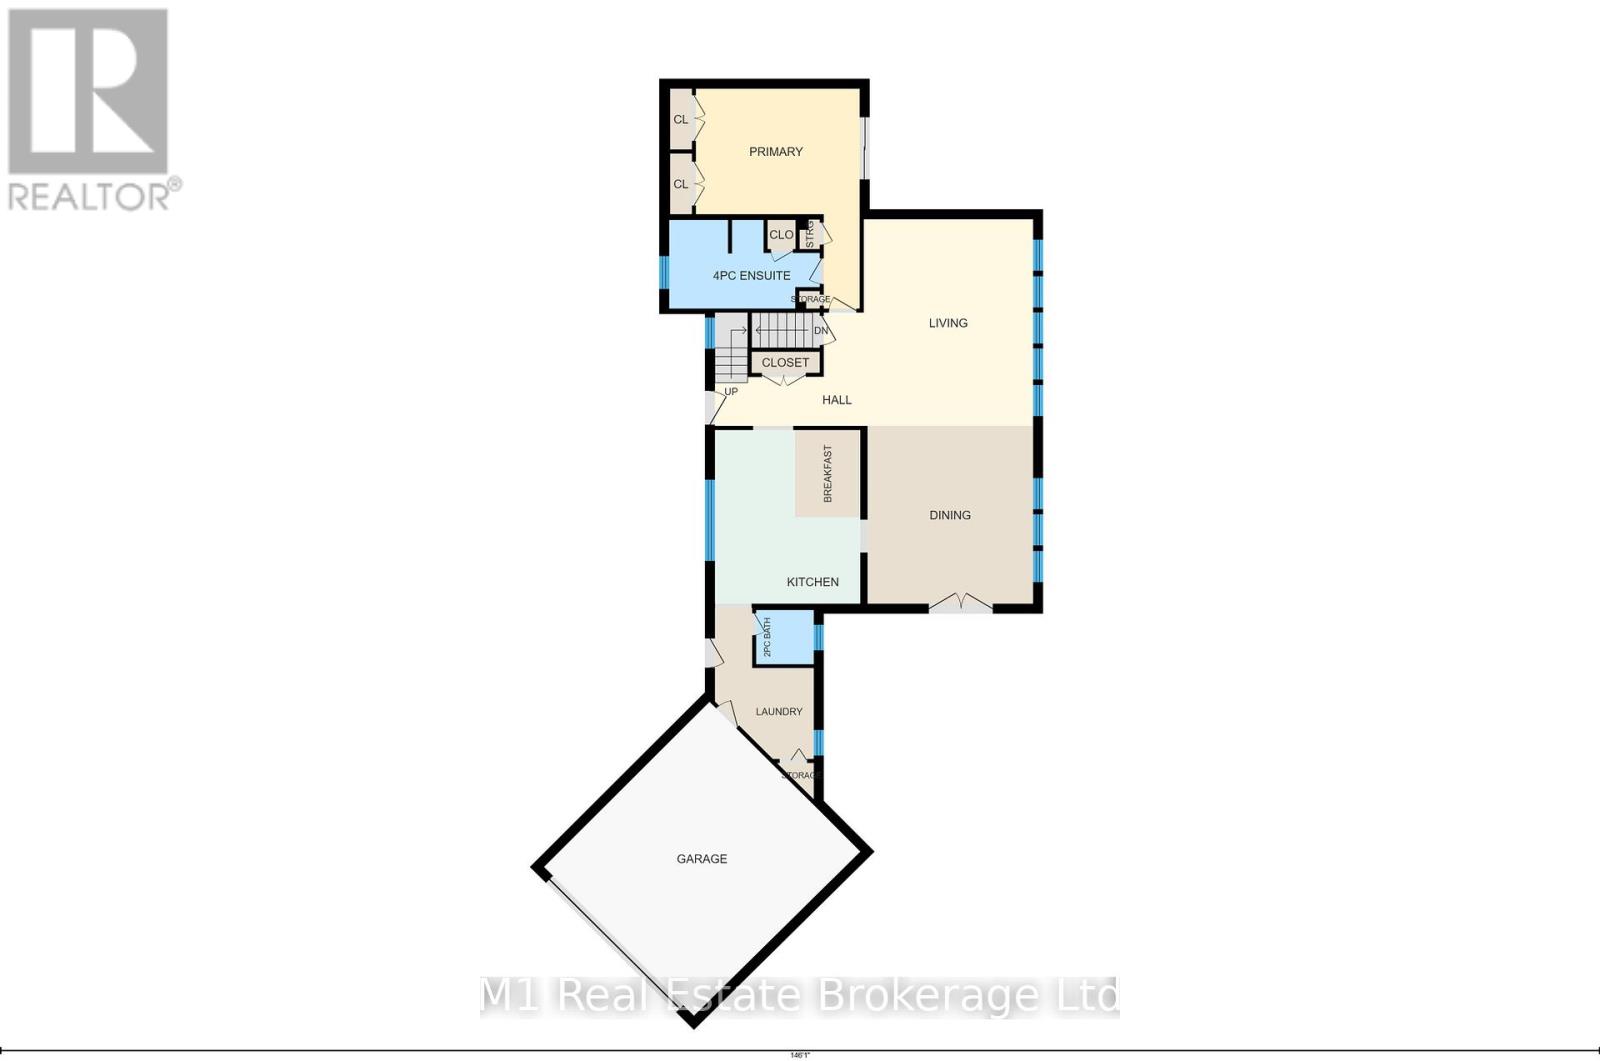
| 楼 层 | 类 型 | 长 度 | 宽 度 | 面 积 |
|---|---|---|---|---|
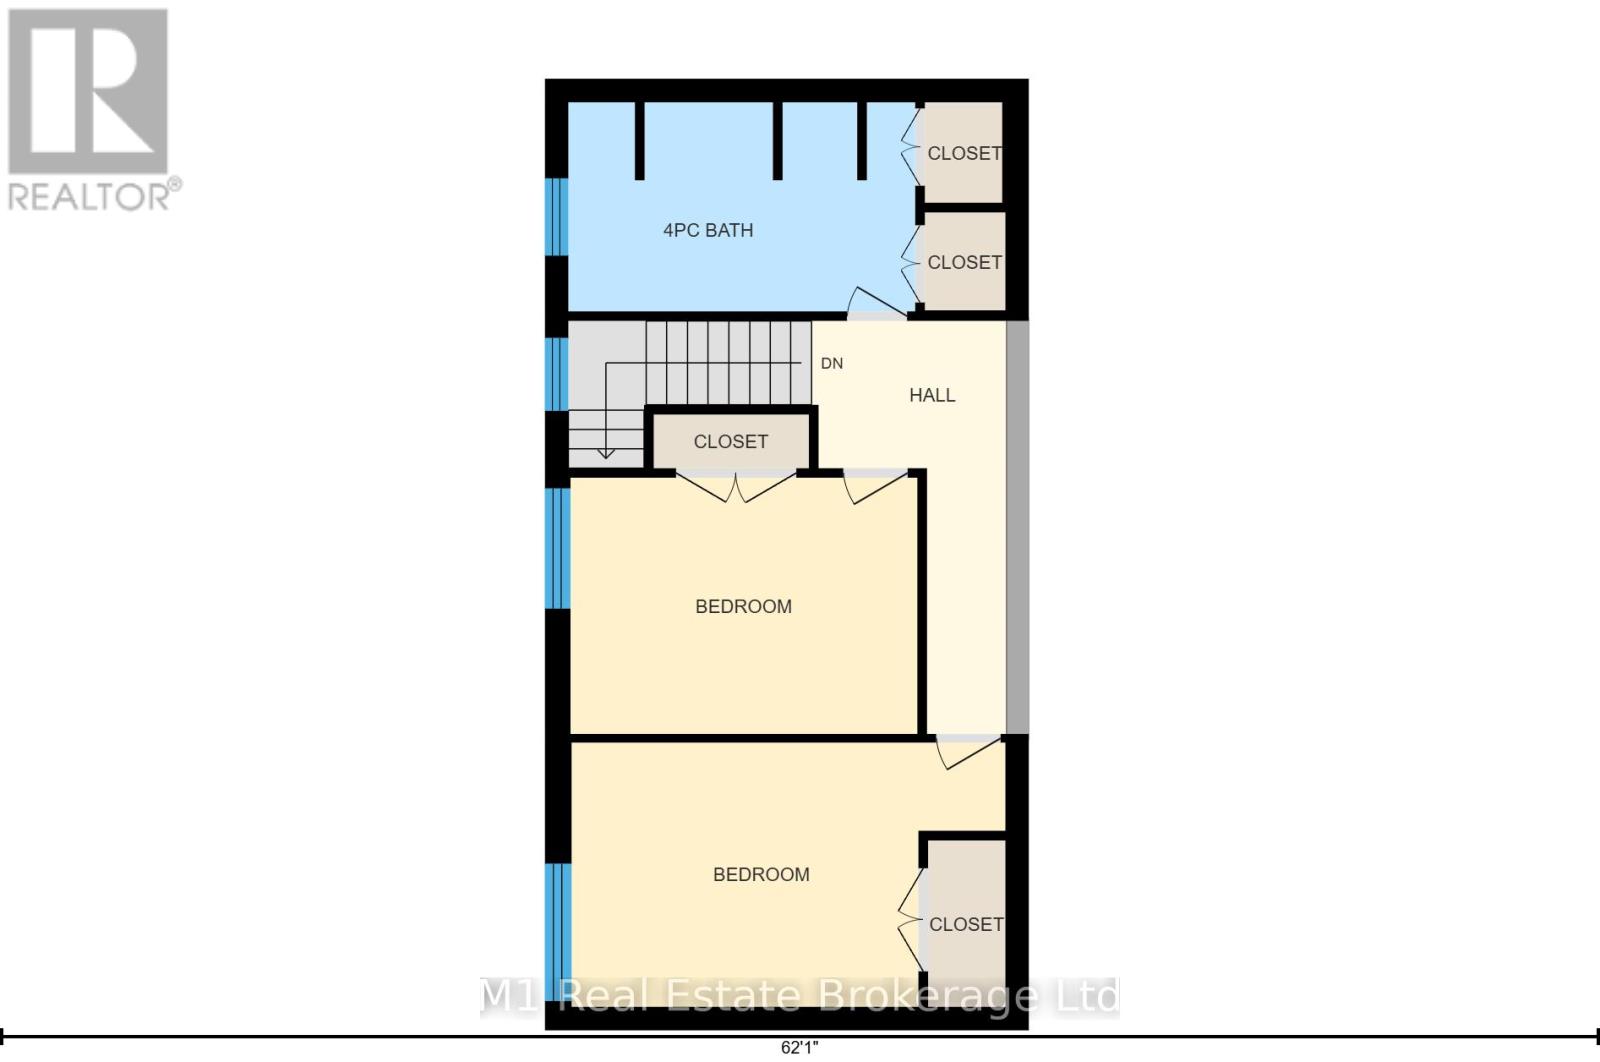
| 二楼 | 卧室 | 5.13 m | 3.12 m | 5.13 m x 3.12 m |
| 二楼 | 浴室 | 4.1 m | 2.47 m | 4.1 m x 2.47 m |
| 二楼 | 卧室 | 4.1 m | 3.04 m | 4.1 m x 3.04 m |
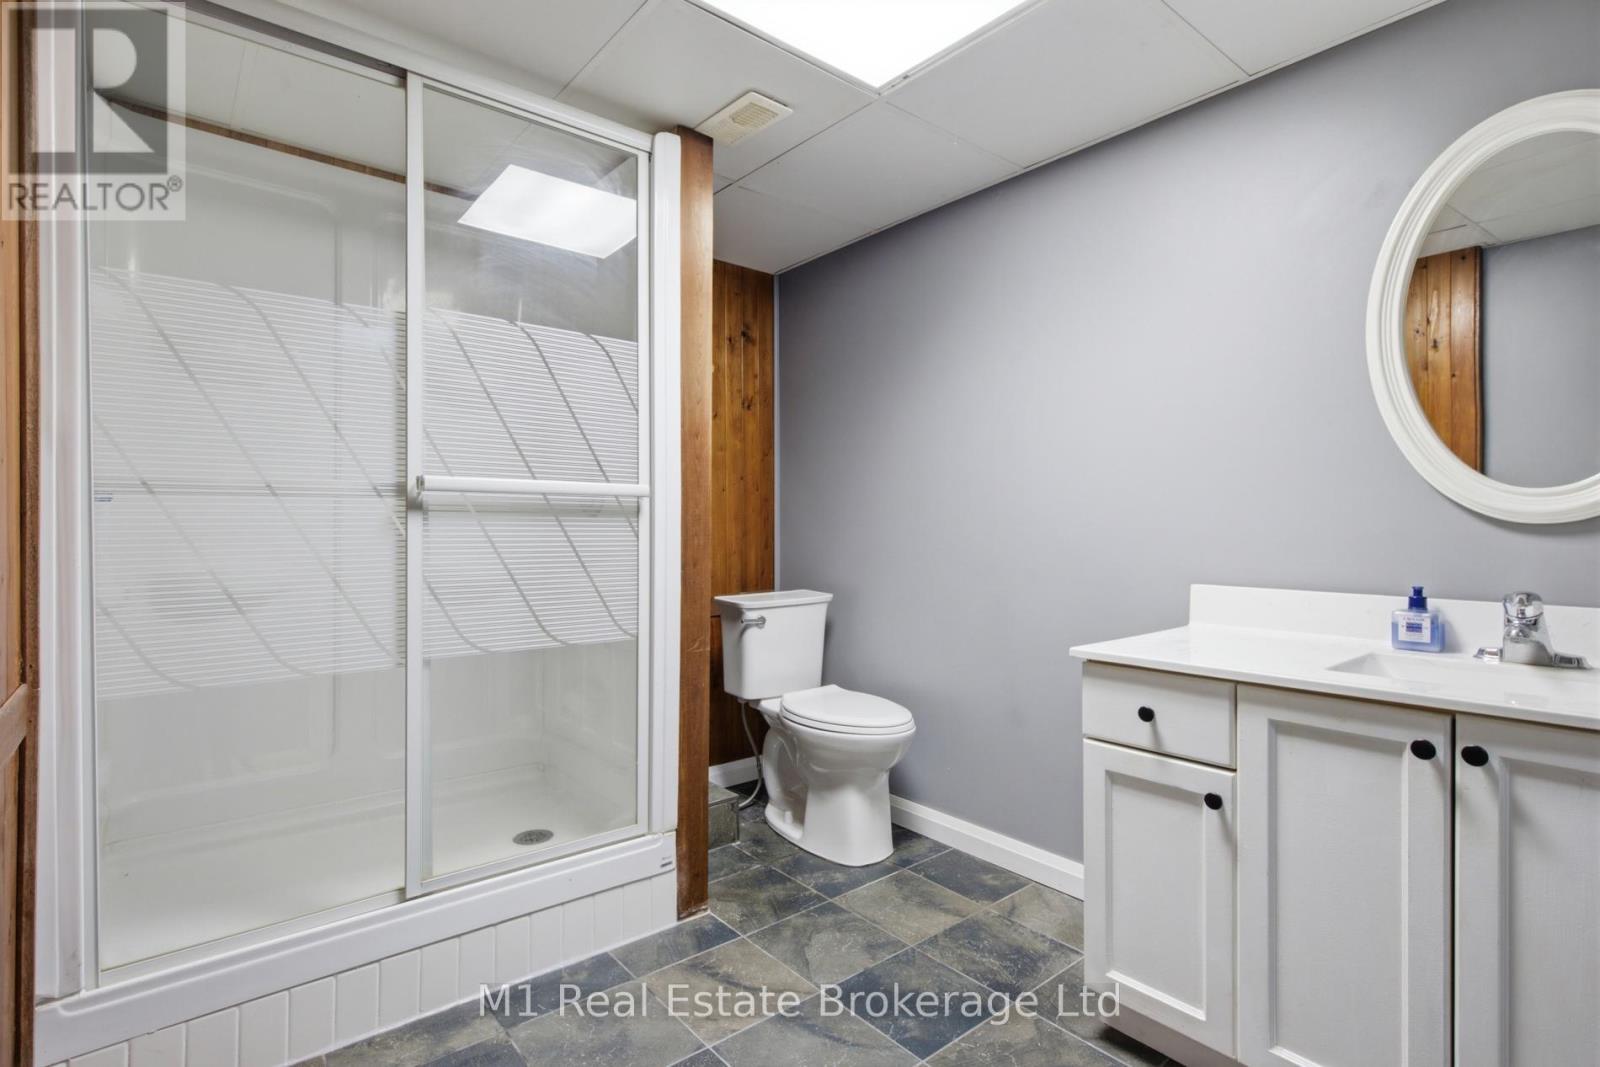
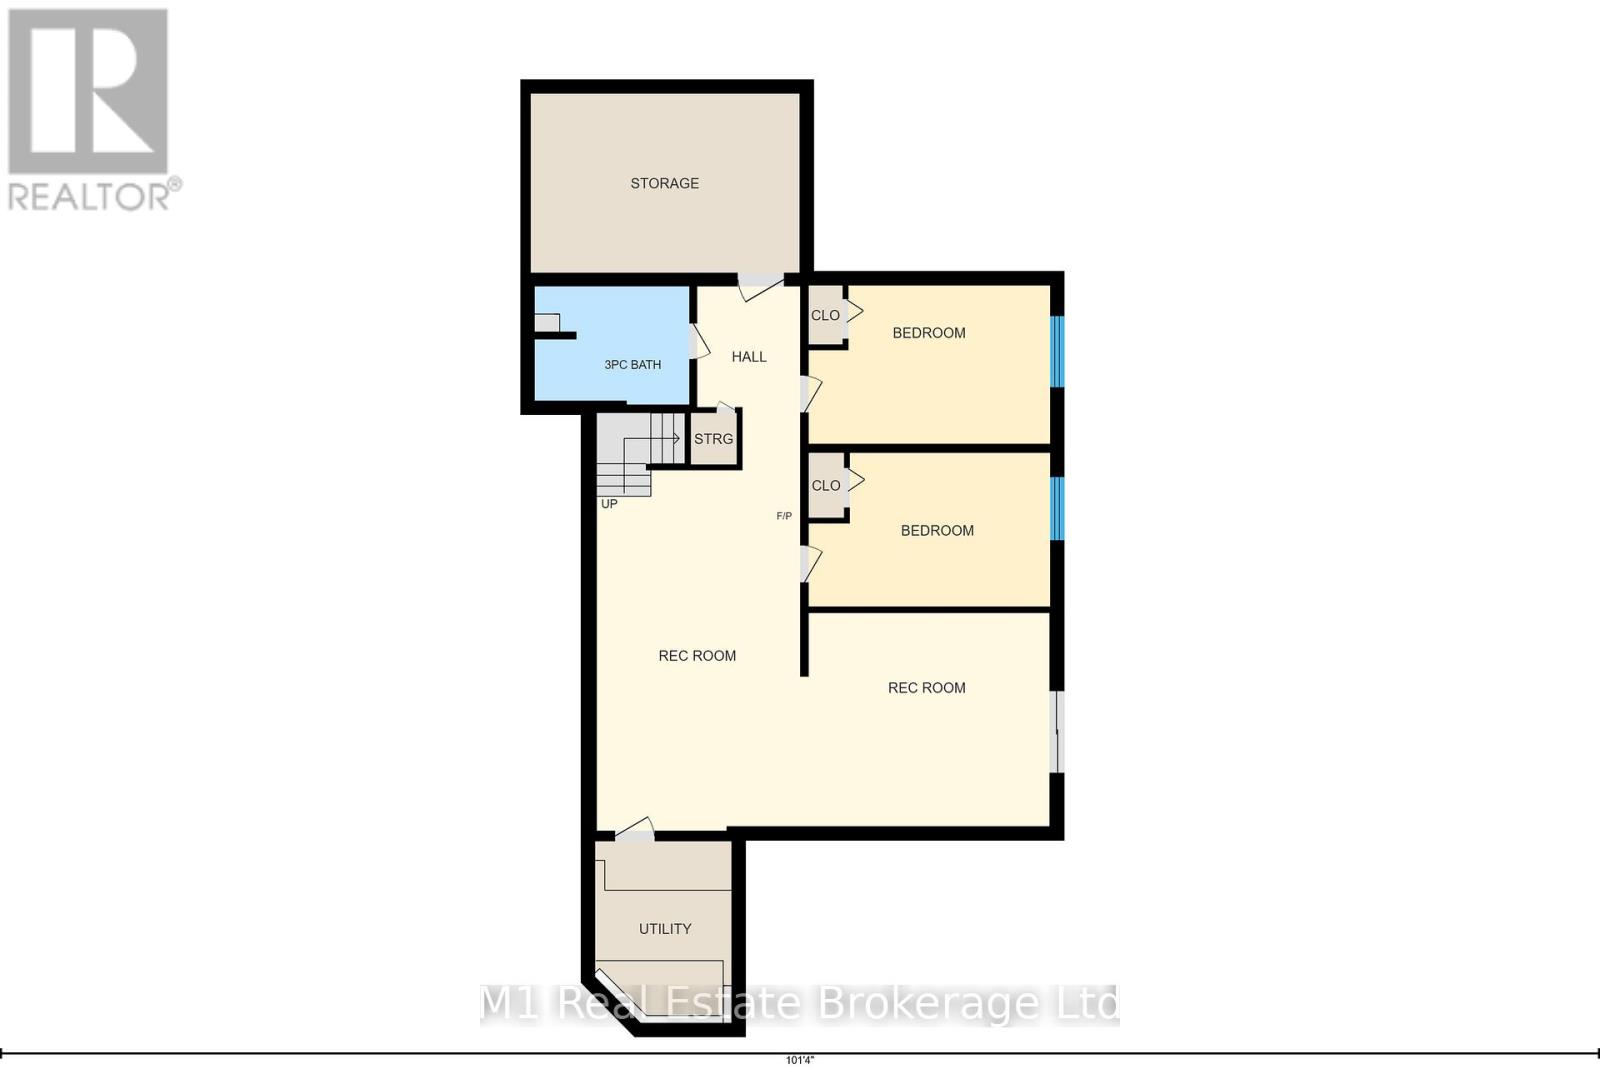
| 地下室 | 浴室 | 2.98 m | 2.28 m | 2.98 m x 2.28 m |
| 地下室 | 卧室 | 4.66 m | 2.97 m | 4.66 m x 2.97 m |
| 地下室 | 卧室 | 4.66 m | 3.05 m | 4.66 m x 3.05 m |
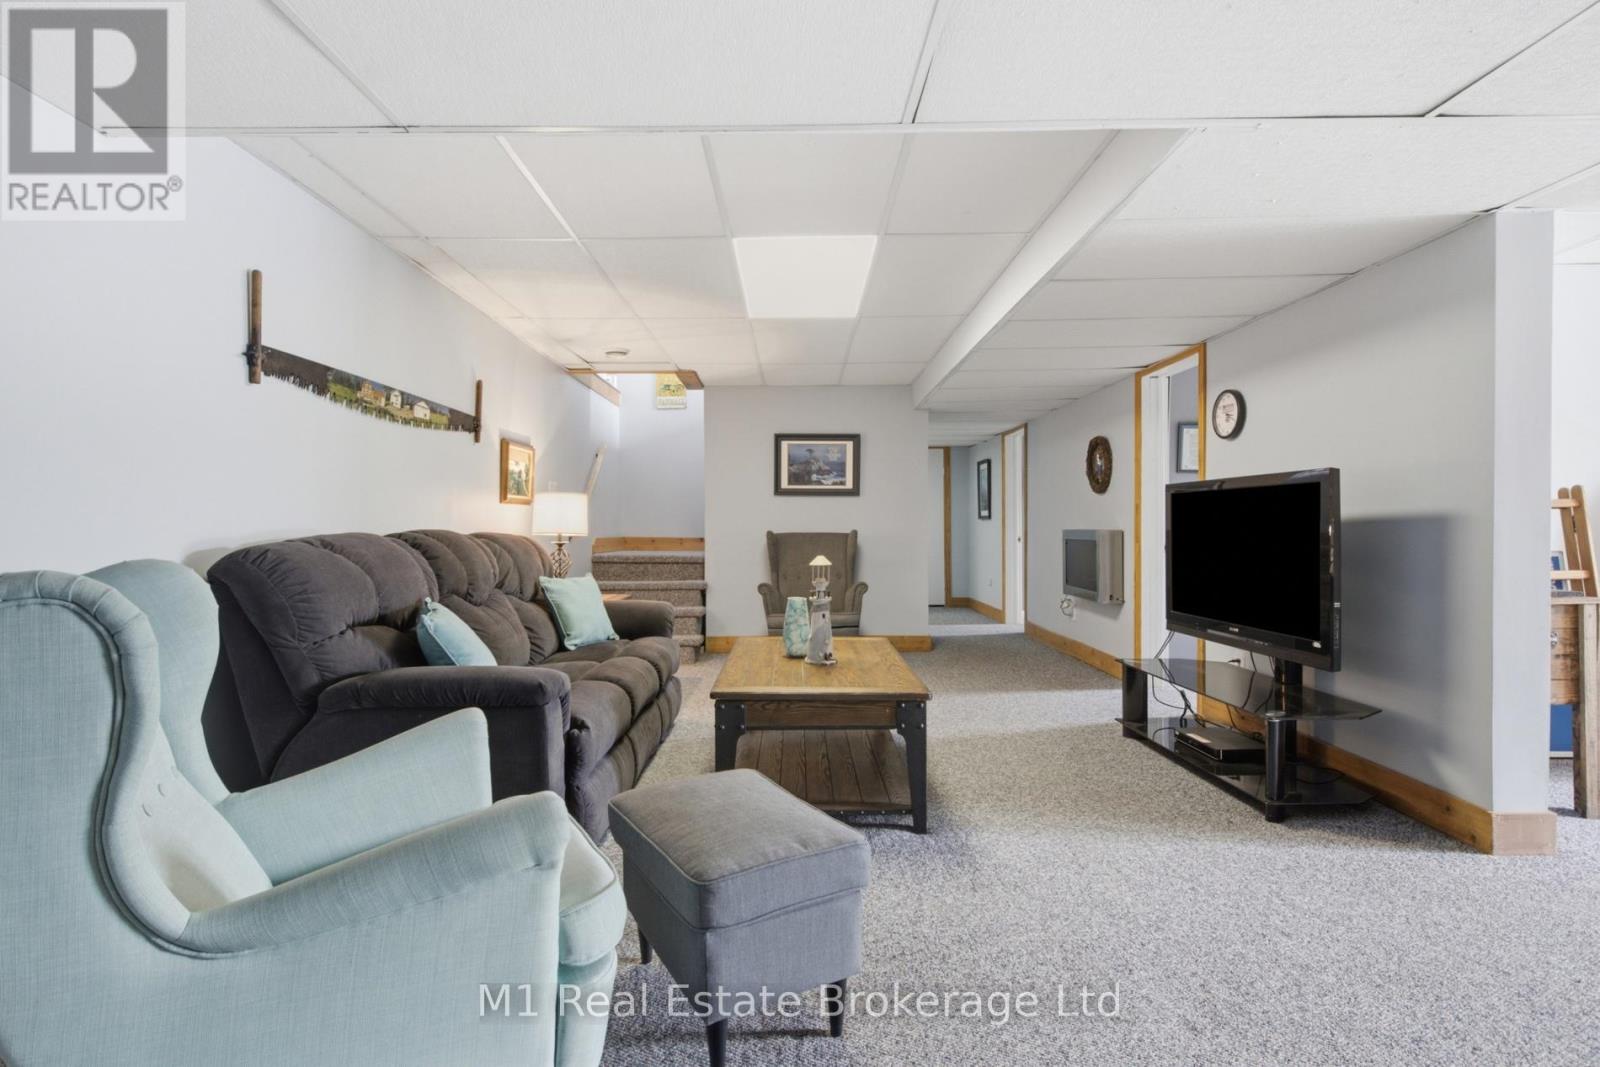
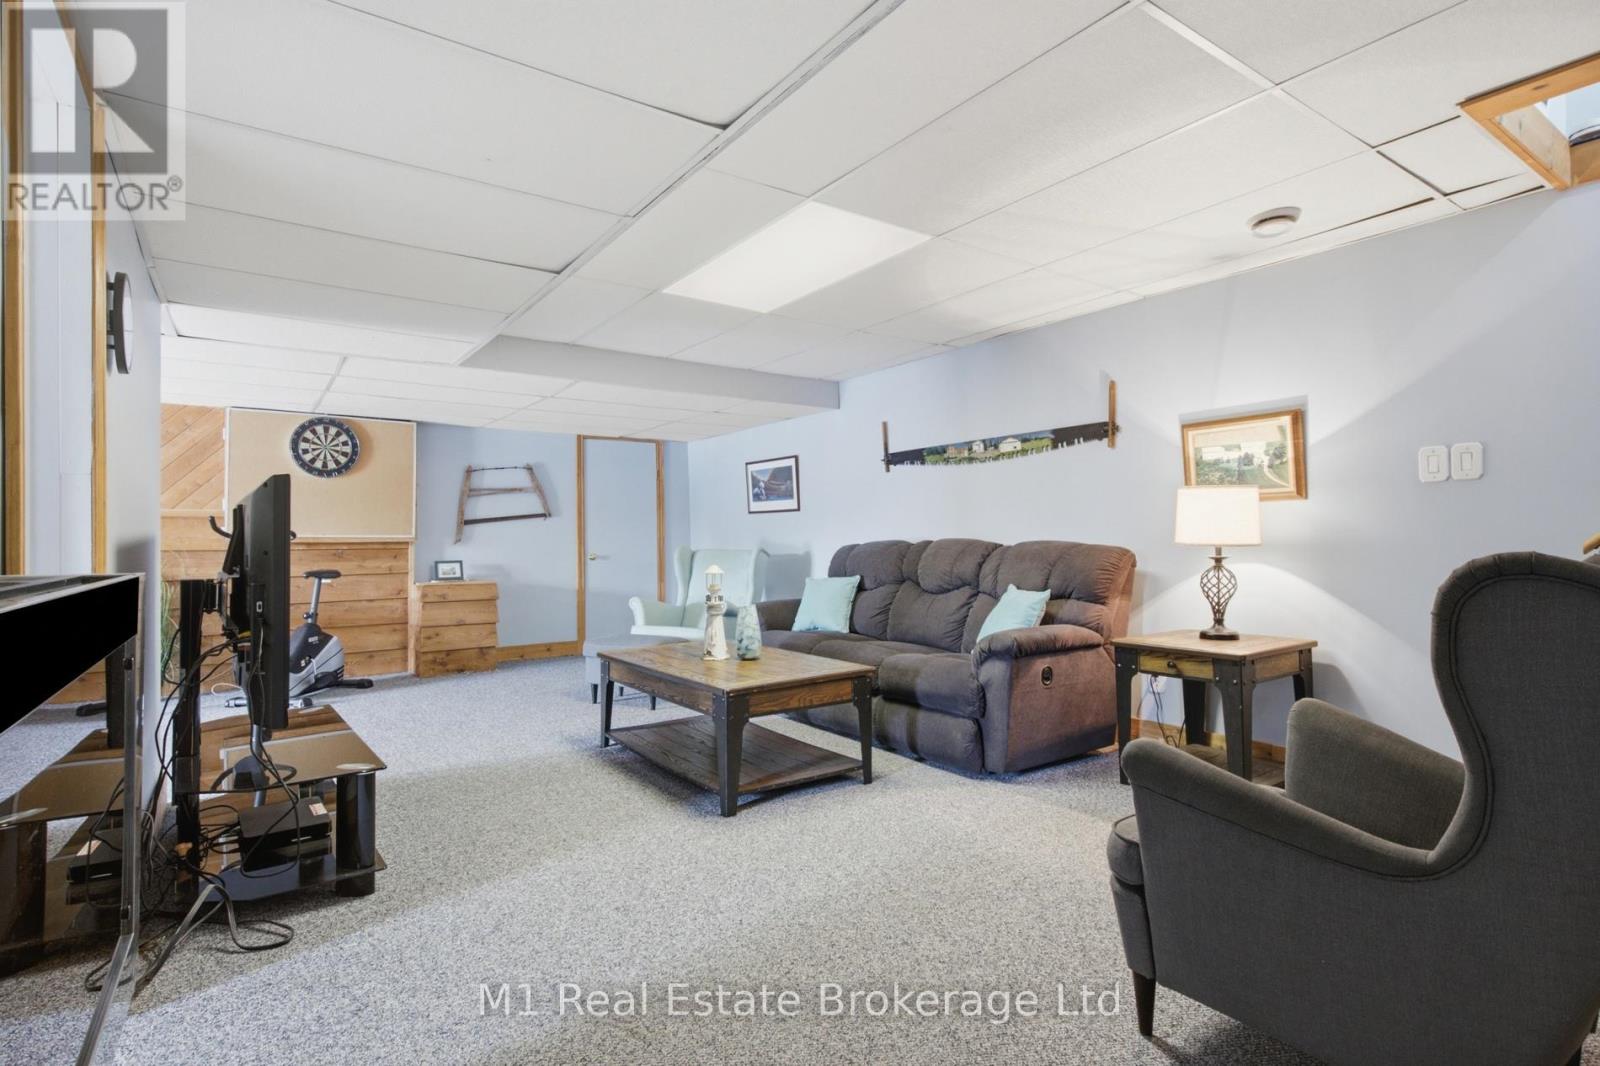
| 地下室 | 娱乐,游戏房 | 4.72 m | 4.12 m | 4.72 m x 4.12 m |
| 地下室 | 娱乐,游戏房 | 4.01 m | 6.96 m | 4.01 m x 6.96 m |
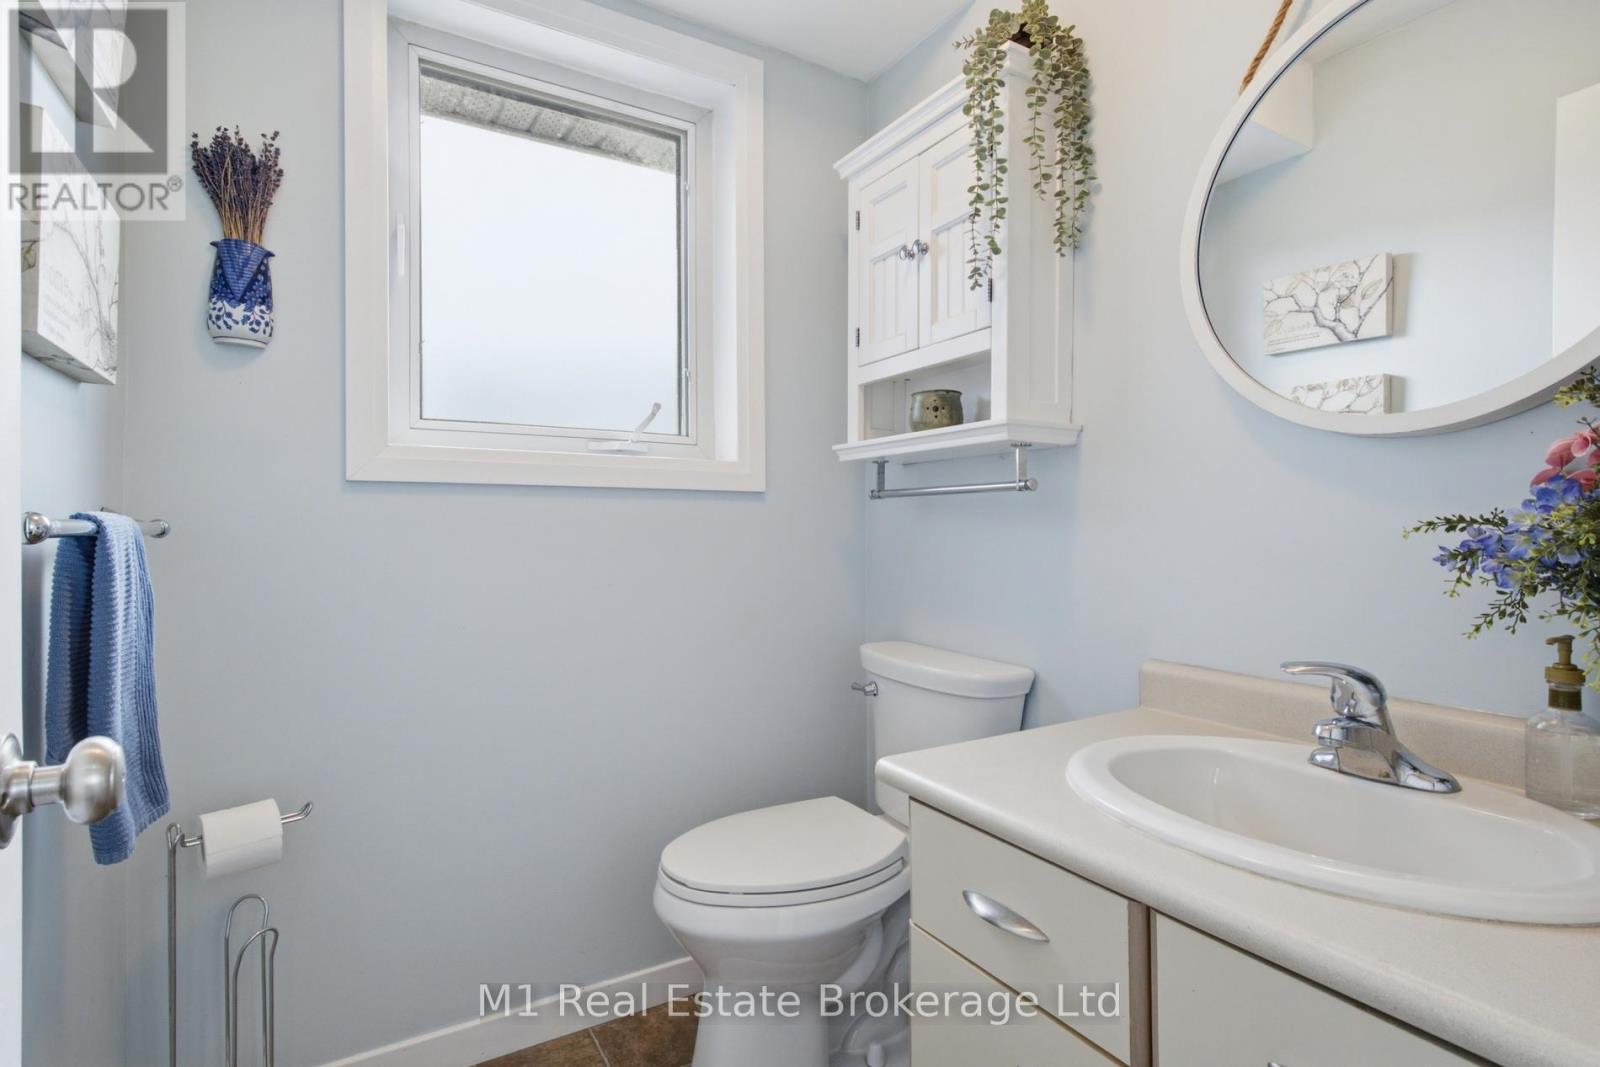
| 一楼 | 浴室 | 1.6 m | 1.51 m | 1.6 m x 1.51 m |
| 一楼 | 浴室 | 4.19 m | 2.46 m | 4.19 m x 2.46 m |
| 一楼 | Eating Area | 1.82 m | 2.43 m | 1.82 m x 2.43 m |
| 一楼 | 餐厅 | 4.6 m | 4.95 m | 4.6 m x 4.95 m |
| 一楼 | 厨房 | 4.05 m | 4.83 m | 4.05 m x 4.83 m |
| 一楼 | 洗衣房 | 2.75 m | 2.53 m | 2.75 m x 2.53 m |
| 一楼 | 客厅 | 4.71 m | 5.75 m | 4.71 m x 5.75 m |
| 一楼 | 主卧 | 4.55 m | 6.12 m | 4.55 m x 6.12 m |

The trademarks REALTOR®, REALTORS®, and the REALTOR® logo are controlled by The Canadian Real Estate Association (CREA) and identify real estate professionals who are members of CREA. The trademarks MLS®, Multiple Listing Service® and the associated logos are owned by The Canadian Real Estate Association (CREA) and identify the quality of services provided by real estate professionals who are members of CREA. The trademark DDF® is owned by The Canadian Real Estate Association (CREA) and identifies CREA's Data Distribution Facility (DDF®)
Muskoka Haliburton Orillia – The Lakelands Association of REALTORS®
M1 Real Estate Brokerage Ltd
July 13 2026 11:38:27
