
108 Rugman Crescent Springwater (Centre Vespra), Ontario L9X 2A5


$1,490,000
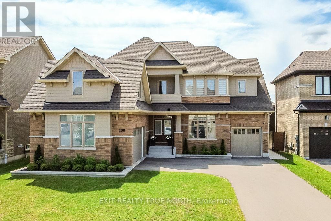
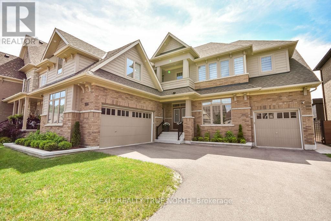
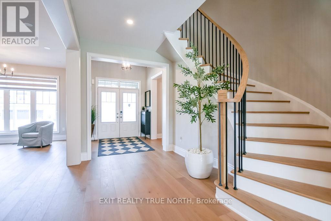
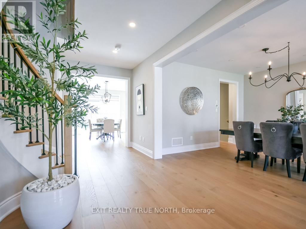
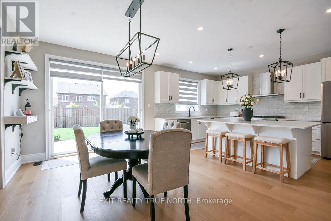
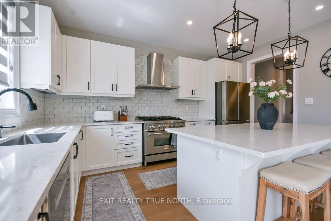
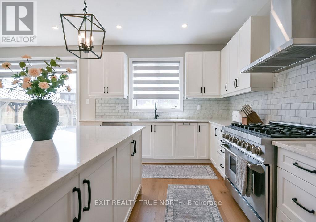
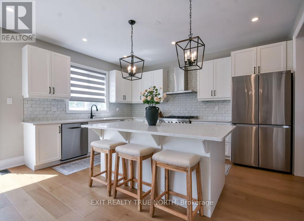
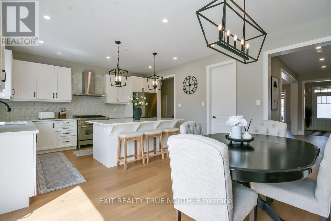
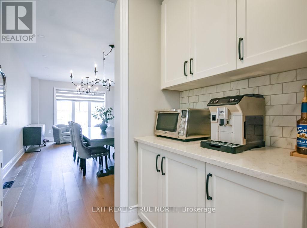
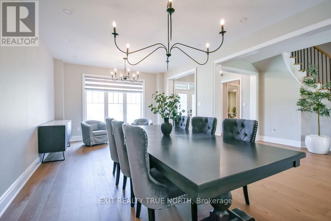
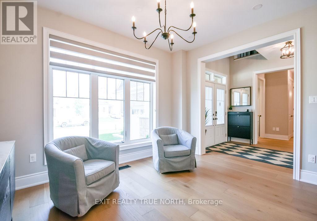
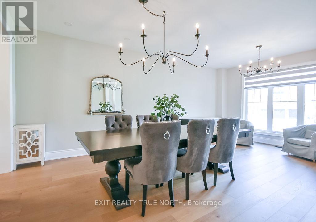
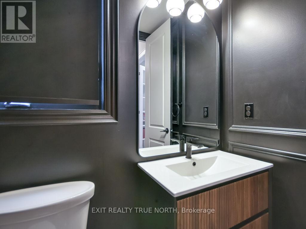
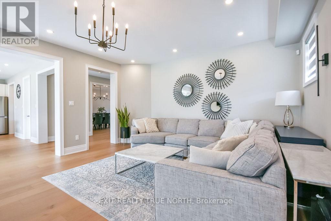
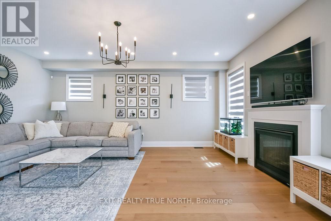
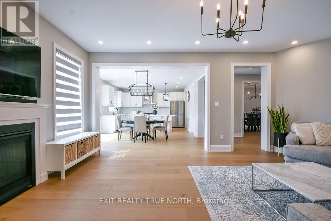
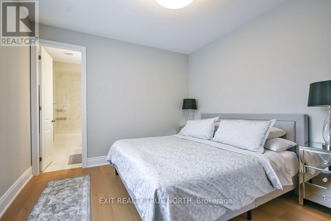
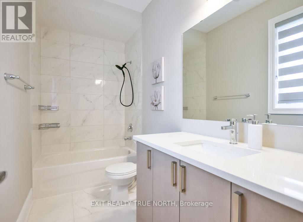
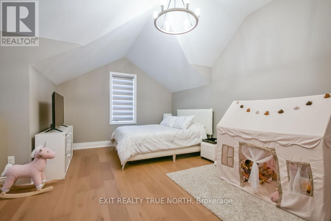
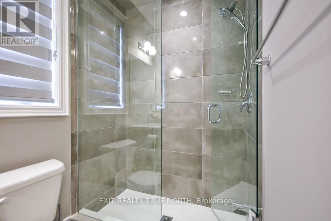
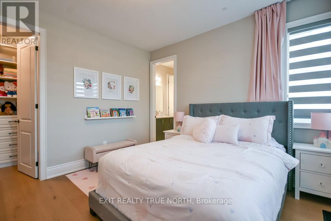
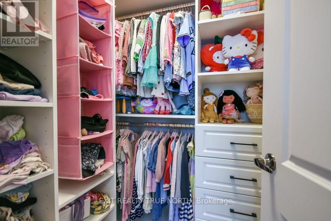
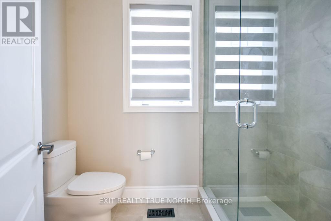
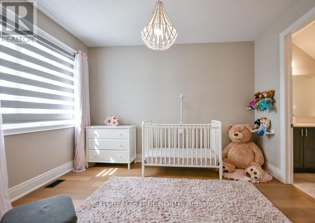
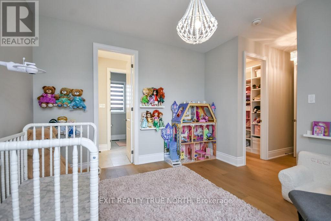
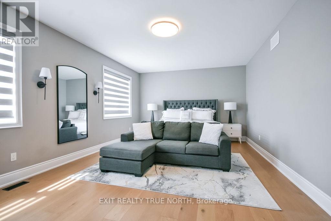
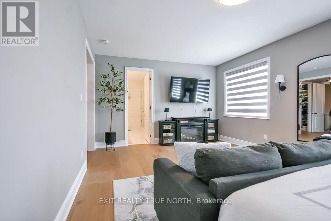
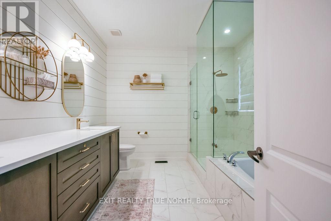
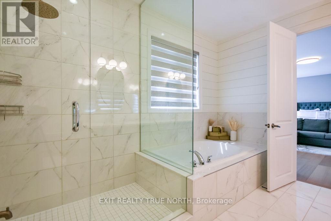
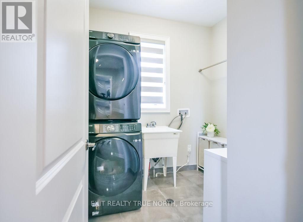
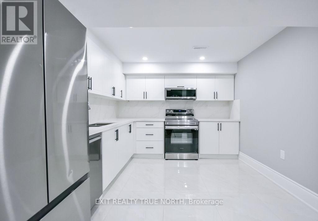
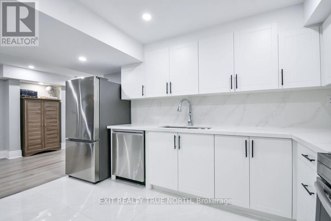
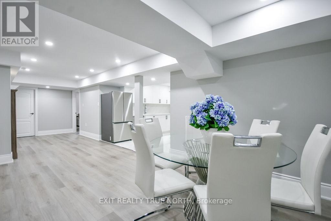
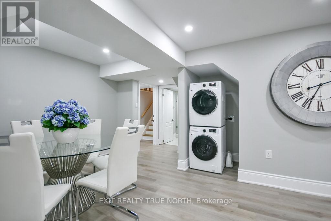
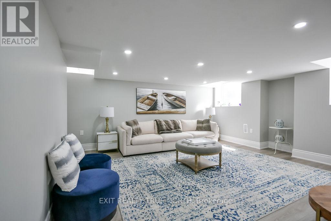
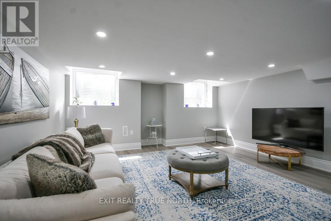
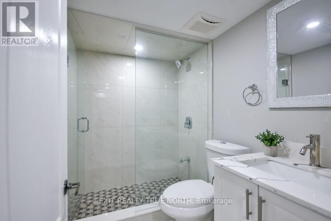
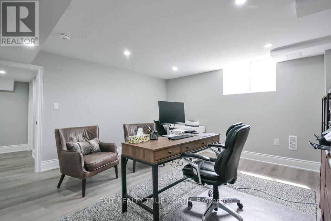
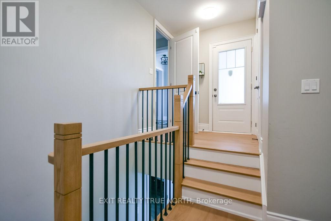
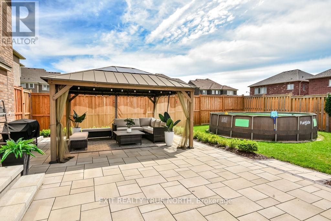
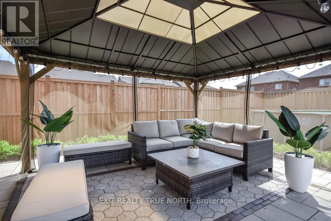
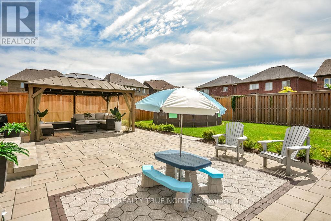
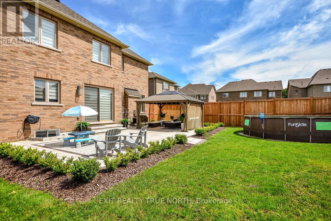
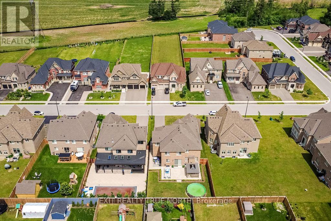
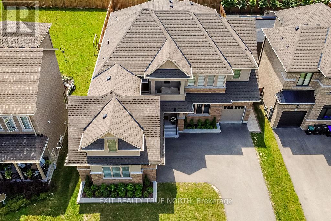
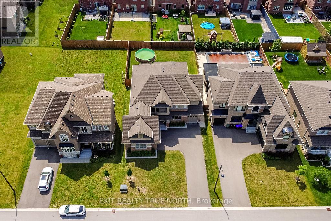
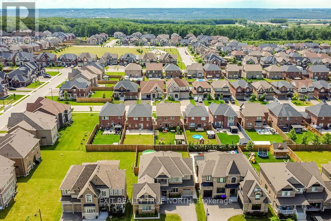
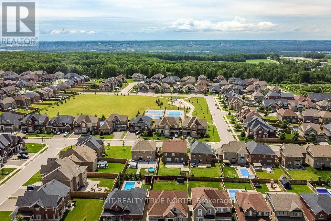
Luxury, space, and versatility come together in this exceptional Stonemanor Woods residence. Offering over 5,400 sq. ft. of beautifully finished living space, this impressive 5+2 bedroom, 6.5 bathroom home delivers the perfect balance of elegance, functionality, and income potential. Step inside to sun-filled open-concept living spaces enhanced by all-new engineered European oak flooring throughout the main and upper levels, custom roller shades, and stylish quartz countertops in the kitchen and every bathroom. The heart of the home is the inviting chef-inspired kitchen with a generous breakfast area overlooking the family room, where a gas fireplace creates a warm and welcoming atmosphere. Multiple living spaces provide flexibility for entertaining, working from home, or relaxing, including a spacious living and dining room and a separate den/library. A beautifully renovated powder room completes the main level. Upstairs, every bedroom features a walk-in closet with custom organizers and its own ensuite. The luxurious primary bedroom has been recently renovated and offers a spacious walk-in closet and an elegant 5-piece ensuite. The upstairs balcony provides the perfect place to enjoy your morning coffee or unwind at the end of the day. The fully finished legal second dwelling in the basement features a separate entrance, large windows, two bedrooms, a den, family room, full kitchen, two full bathrooms, and separate laundry, creating outstanding rental income or multi-generational living opportunities. Outside, enjoy a triple-car garage, updated backyard patio, and landscaped front flower beds. Blending luxury finishes, exceptional living space, and the added value of a fully self-contained legal second dwelling, this remarkable property offers a rare opportunity to enjoy luxury living with income potential just minutes from Barrie and an easy drive to the GTA. (id:43681)
房源概要
| MLS® Number | S13500220 |
| 房源类型 | 民宅 |
| 社区名字 | Centre Vespra |
| 设备类型 | 热水器 |
| 特征 | Sump Pump, 亲戚套间 |
| 总车位 | 7 |
| 租赁设备类型 | 热水器 |
详 情
| 浴室 | 7 |
| 地上卧房 | 5 |
| 地下卧室 | 2 |
| 总卧房 | 7 |
| 家电类 | Central Vacuum, Water Softener, 洗碗机, 烘干机, 炉子, 洗衣机, 窗帘, 冰箱 |
| 地下室进展 | 已装修 |
| 地下室功能 | Apartment In Basement, Separate Entrance |
| 地下室类型 | N/a, N/a (finished), N/a |
| 施工种类 | 独立屋 |
| 空调 | 中央空调 |
| 外墙 | 砖 |
| 壁炉 | 有 |
| 地基类型 | 混凝土浇筑 |
| 客人卫生间(不包含洗浴) | 1 |
| 供暖方式 | 天然气 |
| 供暖类型 | 压力热风 |
| 储存空间 | 2 |
| 内部尺寸 | 3500 - 5000 Sqft |
| 类型 | 独立屋 |
| 设备间 | 市政供水 |
车 位
| 附加车库 | |
| Garage |
土地
| 英亩数 | 无 |
| 污水道 | Sanitary Sewer |
| 土地深度 | 43 M |
| 土地宽度 | 18.9 M |
| 不规则大小 | 18.9 X 43 M |
房 间
| 楼 层 | 类 型 | 长 度 | 宽 度 | 面 积 |
|---|---|---|---|---|
| 二楼 | 卧室 | 3.96 m | 3.66 m | 3.96 m x 3.66 m |
| 二楼 | 主卧 | 6.4 m | 4.27 m | 6.4 m x 4.27 m |
| 二楼 | 卧室 | 3.54 m | 4.09 m | 3.54 m x 4.09 m |
| 二楼 | 卧室 | 3.67 m | 4.88 m | 3.67 m x 4.88 m |
| 二楼 | 卧室 | 4.05 m | 3.67 m | 4.05 m x 3.67 m |
| 地下室 | 主卧 | 4.36 m | 4.75 m | 4.36 m x 4.75 m |
| 一楼 | 大型活动室 | 5.79 m | 4.88 m | 5.79 m x 4.88 m |
| 一楼 | 餐厅 | 3.96 m | 6.71 m | 3.96 m x 6.71 m |
| 一楼 | 客厅 | 3.96 m | 6.71 m | 3.96 m x 6.71 m |
| 一楼 | 厨房 | 4.05 m | 4.57 m | 4.05 m x 4.57 m |
| 一楼 | Eating Area | 3.66 m | 4.57 m | 3.66 m x 4.57 m |
| 一楼 | Library | 3.54 m | 3.05 m | 3.54 m x 3.05 m |

The trademarks REALTOR®, REALTORS®, and the REALTOR® logo are controlled by The Canadian Real Estate Association (CREA) and identify real estate professionals who are members of CREA. The trademarks MLS®, Multiple Listing Service® and the associated logos are owned by The Canadian Real Estate Association (CREA) and identify the quality of services provided by real estate professionals who are members of CREA. The trademark DDF® is owned by The Canadian Real Estate Association (CREA) and identifies CREA's Data Distribution Facility (DDF®)
Toronto Real Estate Board
Exit Realty True North
June 29 2026 03:44:51
