
1 - 608 Spadina Avenue Toronto (University), Ontario M5S 2H4


$6,500 Monthly
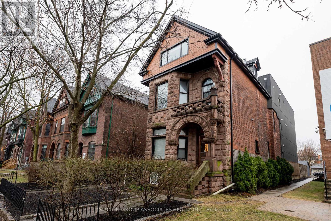
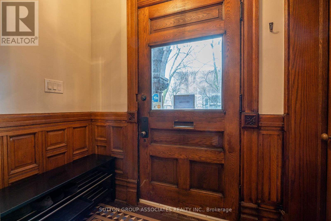
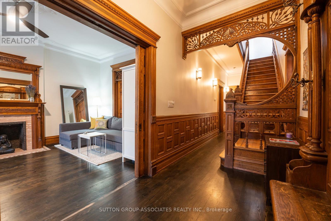
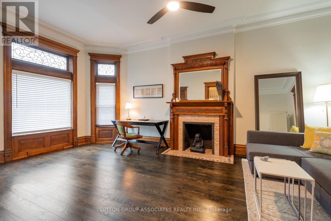
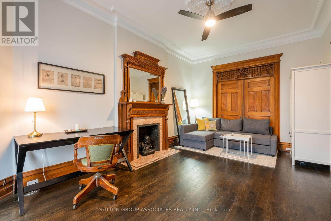
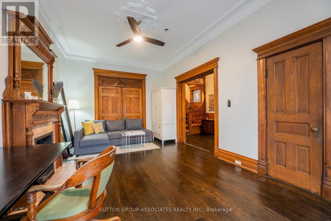
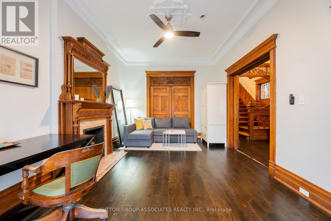
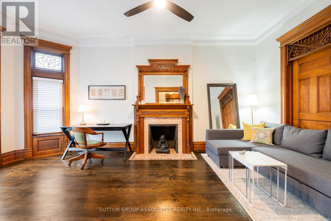
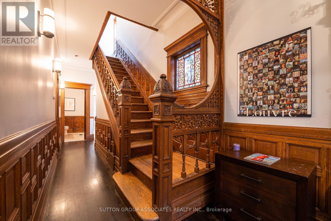
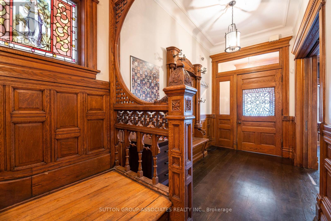
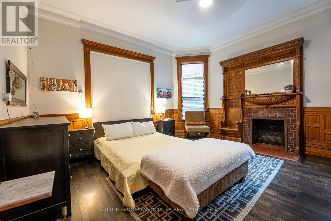
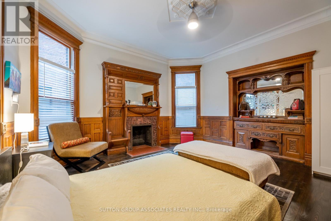
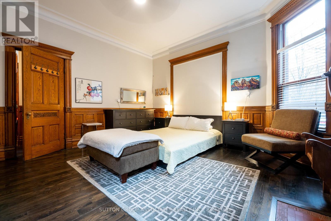
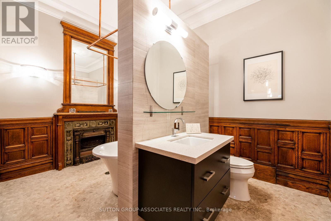
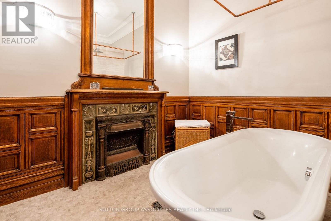
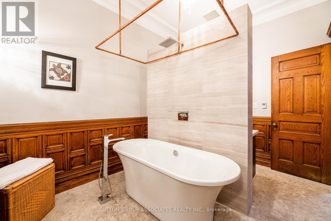
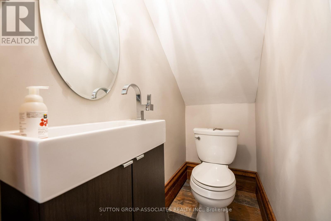
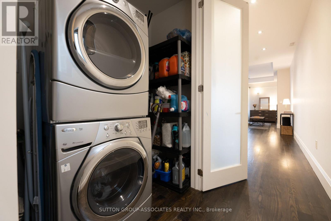
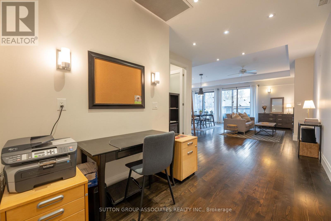
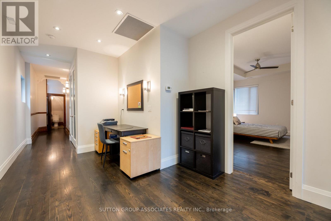
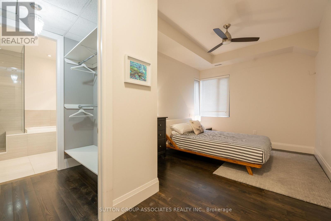
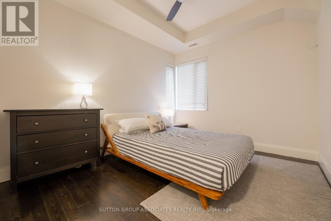
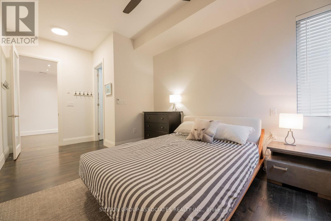
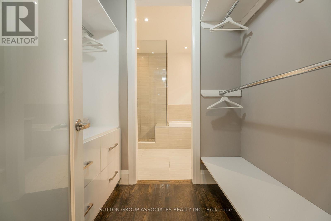
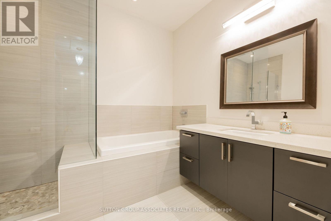
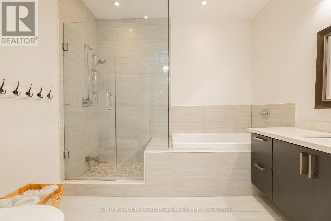
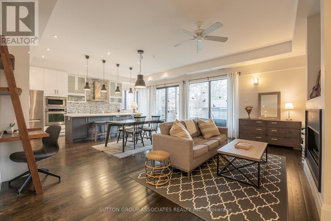
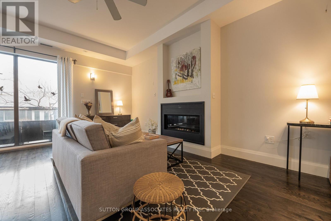
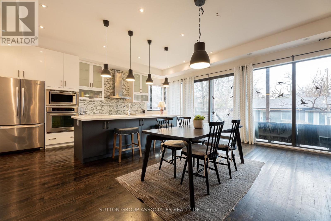
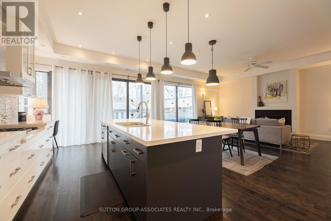
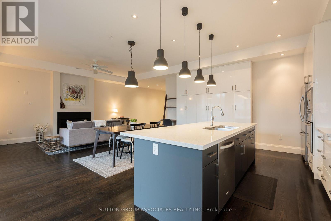
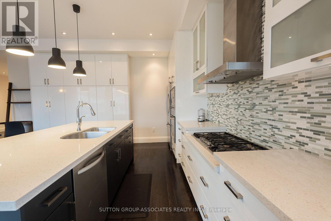
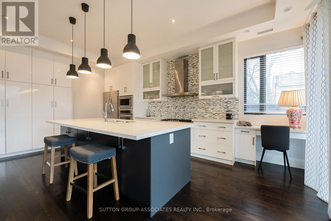
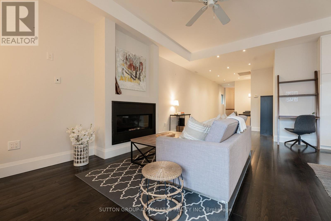
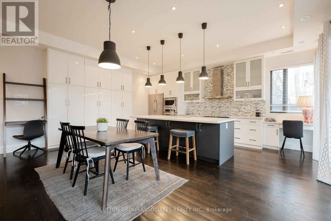
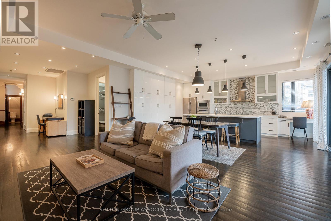
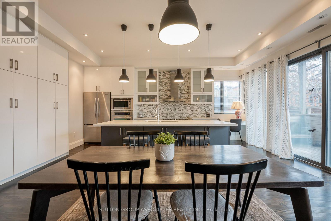
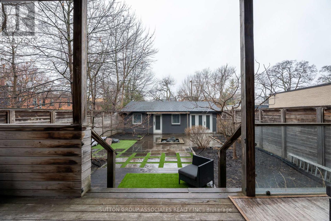
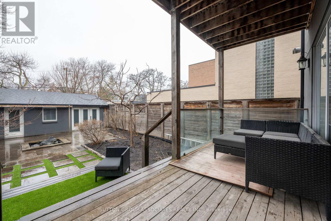
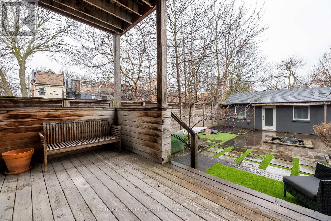
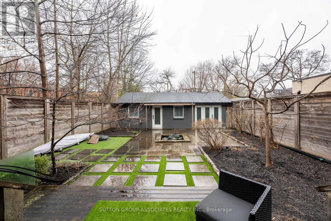
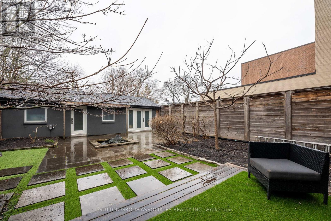
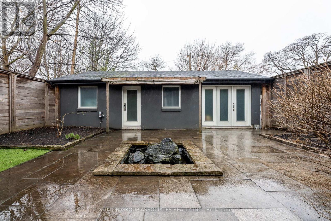
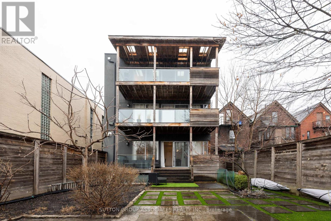
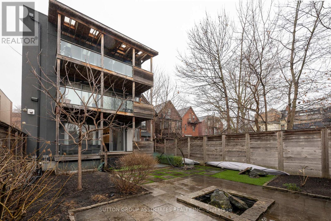
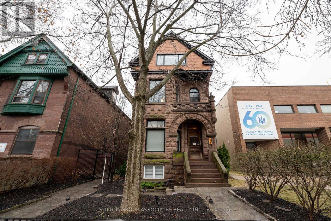
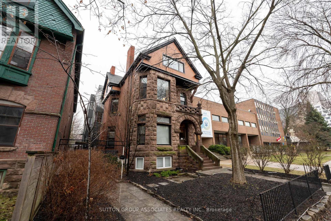
High End Reno in A Prime South Annex Location. Absolutely One of a Kind! This 1880s Heritage Home with Original Woodwork Has Been Carefully Restored and Expanded to Couple Modern Convenience with Old World Charm. This GEM Exudes Impeccable Design and Thoughtful Function with Its' Incredible Spaces and Magnificent Detailing. It Comprises of Over 2000sq Ft of Indoor Space Plus Ample Outdoor Space. It Has 2+1 Bedroom, 3 Baths, 10 Ft Celling, Hardwood Flooring, Huge Foodie's Kitchen with Quartz Countertop and Island for Cooking, Dining or Just Hanging. Loads of Cabinets/Drawers. Stainless Steel Appliances. Open Concept Living Space with Gas Fireplace Perfect to Cozy-Up on Cold Nights and Floor to Ceiling, Plus Wall-To-Wall Windows/Patio Doors Leading to A Huge Private Deck with View of a Beautiful Courtyard. Layout Can Lend Itself to A Stately Independent Office or A Family Room. Main Floor of a Quiet Six-Plex, This Is a Magazine Worthy Home! Suits Easy Going Responsible Profession, Non-Smokers with No Pets. Minimum 1 Year Lease with References, Credit Check and Employment Letters. Driveway Parking for One Vehicle Include. As well, a Garage Space is Available At $250 Per Month.With Walking Scote Of 98/1000 and Transit Score Of 99/100, This Location is Walkers Paradise, Across from U of T St. Geroge Campus, Walk to Bloor Street Retail, Kensington Market, UHN Hospitals, Restaurants and Cafes, a Short Walk to Bloor Subway Means an Easy Commute to Everywhere in Toronto. This Rare GEM Is Waiting For Its Match! (id:43681)
房源概要
| MLS® Number | C13500496 |
| 房源类型 | Multi-family |
| 社区名字 | University |
| 特征 | In Suite Laundry |
| 总车位 | 1 |
详 情
| 浴室 | 3 |
| 地上卧房 | 3 |
| 总卧房 | 3 |
| 公寓设施 | Fireplace(s), Separate Heating Controls, Separate 电ity Meters |
| 地下室类型 | 没有 |
| 空调 | 中央空调 |
| 外墙 | 砖 |
| 壁炉 | 有 |
| Flooring Type | Hardwood |
| 地基类型 | Unknown |
| 客人卫生间(不包含洗浴) | 1 |
| 供暖方式 | 天然气 |
| 供暖类型 | 压力热风 |
| 储存空间 | 3 |
| 内部尺寸 | 2000 - 2500 Sqft |
| 类型 | Other |
| 设备间 | 市政供水 |
车 位
| 没有车库 |
土地
| 英亩数 | 无 |
| 污水道 | Sanitary Sewer |
房 间
| 楼 层 | 类 型 | 长 度 | 宽 度 | 面 积 |
|---|---|---|---|---|
| 一楼 | 卧室 | 6.01 m | 3.64 m | 6.01 m x 3.64 m |
| 一楼 | 第二卧房 | 4.67 m | 4.62 m | 4.67 m x 4.62 m |
| 一楼 | 主卧 | 3.26 m | 5.46 m | 3.26 m x 5.46 m |
| 一楼 | 厨房 | 5.95 m | 2.93 m | 5.95 m x 2.93 m |
| 一楼 | 餐厅 | 5.95 m | 2.68 m | 5.95 m x 2.68 m |
| 一楼 | 客厅 | 5.96 m | 3.08 m | 5.96 m x 3.08 m |
https://www.realtor.ca/real-estate/29965599/1-608-spadina-avenue-toronto-university-university

The trademarks REALTOR®, REALTORS®, and the REALTOR® logo are controlled by The Canadian Real Estate Association (CREA) and identify real estate professionals who are members of CREA. The trademarks MLS®, Multiple Listing Service® and the associated logos are owned by The Canadian Real Estate Association (CREA) and identify the quality of services provided by real estate professionals who are members of CREA. The trademark DDF® is owned by The Canadian Real Estate Association (CREA) and identifies CREA's Data Distribution Facility (DDF®)
Toronto Real Estate Board
Sutton Group-Associates Realty Inc.
July 02 2026 04:17:45
