
223a Hickory Lane Barrie (Bayshore), Ontario L4N 4J9


$1,589,000
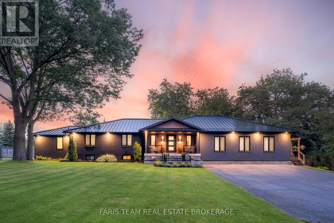
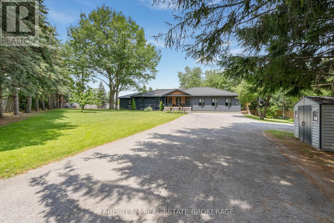
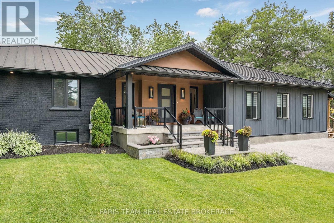
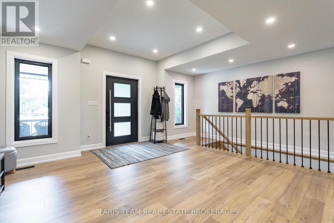
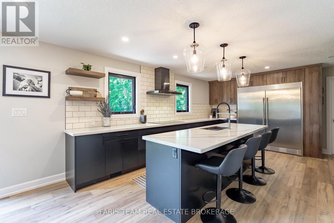
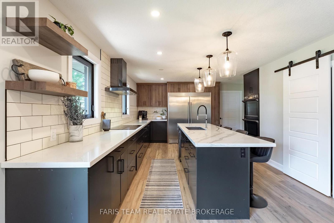
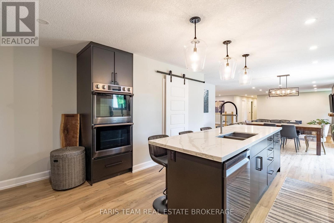
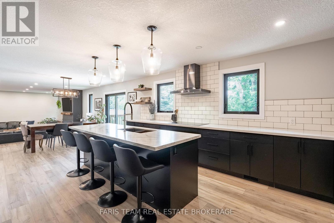
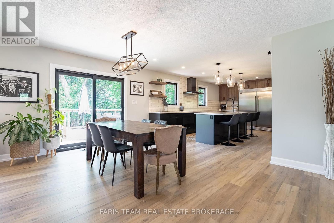
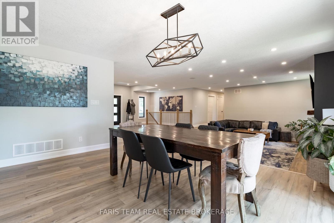
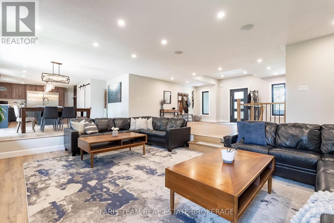
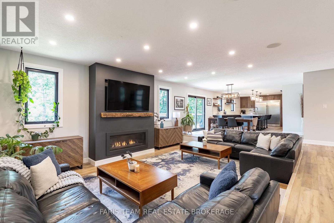
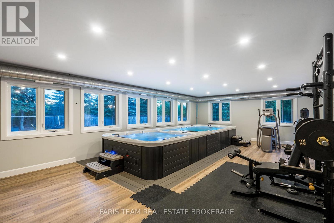
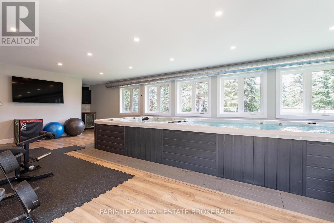
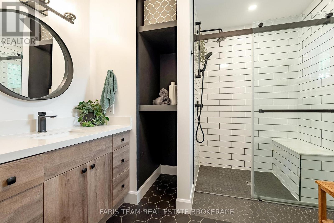
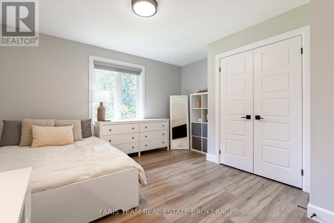
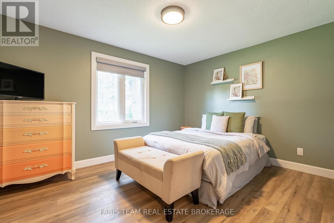
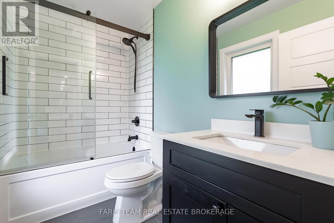
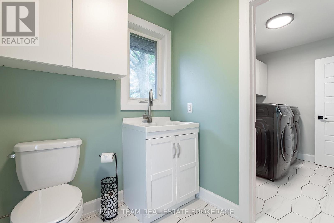
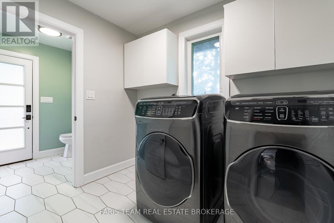
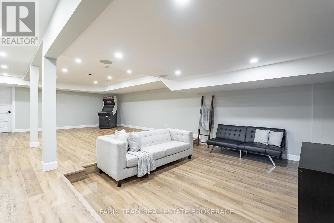
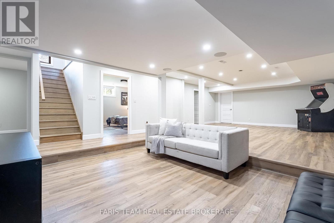
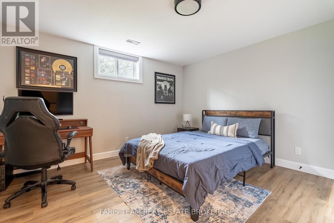
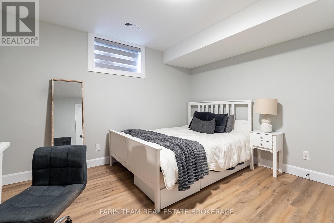
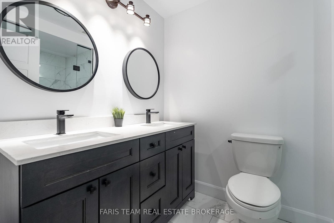
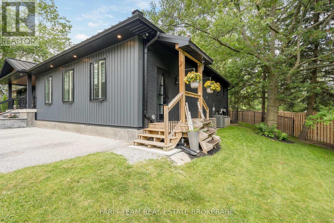
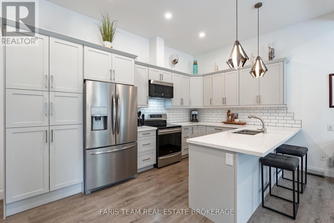
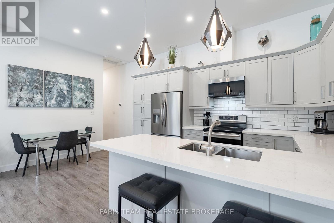
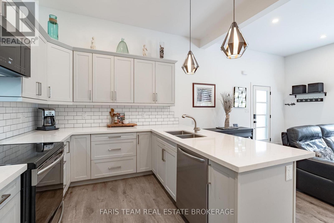
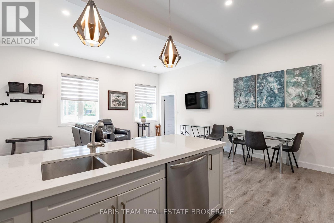
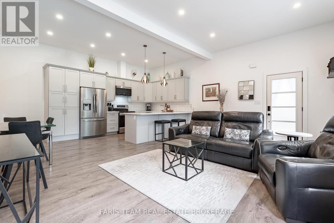
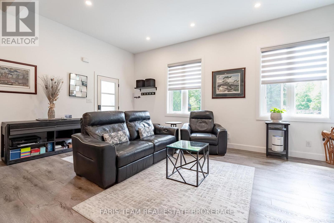
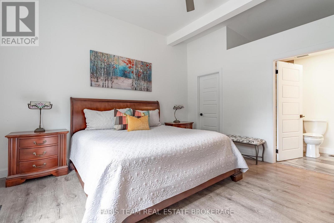
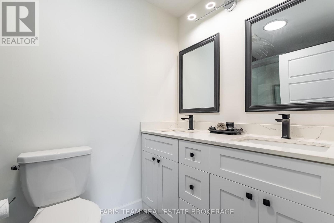
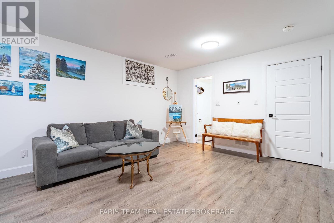
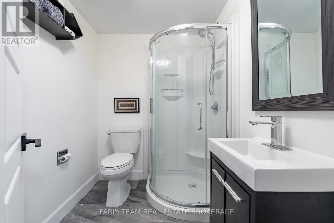
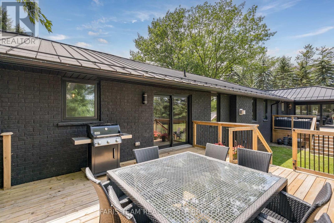
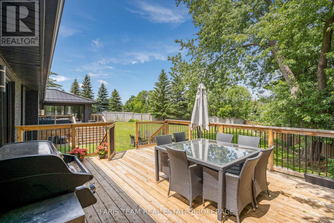
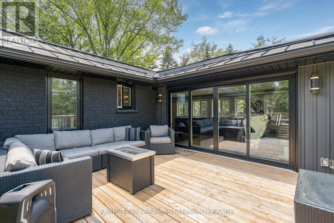
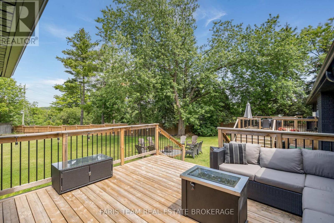
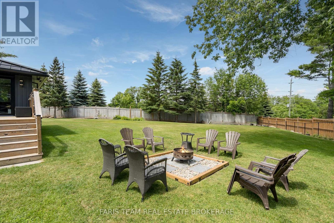
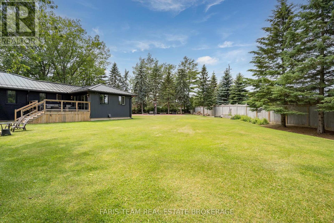
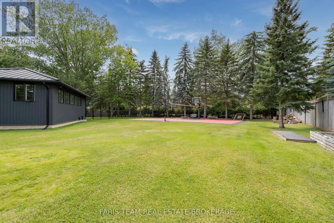
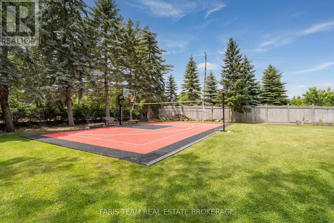
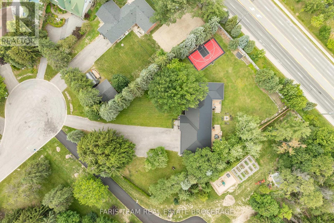
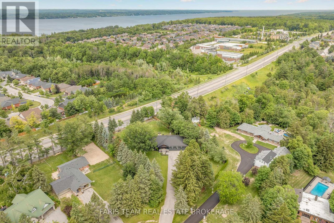
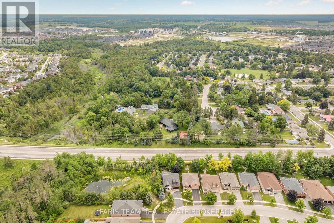
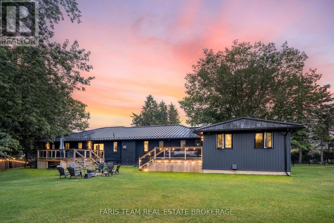
Top 5 Reasons You Will Love This Home: 1) Situated on almost an acre, this true turn-key, like-new home underwent a massive transformation in 2021 and offers complete peace of mind with a durable steel roof, newer windows, 200-amp service, brand-new high-efficiency furnace (2025), while luxury vinyl plank flooring, quartz countertops, and beautifully updated finishes throughout create a stylish and sophisticated living space that radiates modern elegance and quality craftsmanship at every turn 2) The garage was professionally converted into a gorgeous, fully self-contained legal secondary suite, own separate Napoleon furnace and AC, and a luxurious bathroom featuring heated floors, creating the perfect opportunity for rental income, multi-generational living, guest accommodations, or a premium in-law suite 3) Enjoy the ultimate mix of privacy, space, and country-like serenity right in the city, set on just under an acre of premium land surrounded by towering mature trees, featuring a large deck for outdoor entertaining and a massive asphalt driveway with parking for up to 12 vehicles, making it ideal for hosting guests, storing a boat or RV, or accommodating a growing family's needs with ease and convenience 4) Step outside to your own private athletic park, featuring a professionally installed outdoor sport court designed for basketball, volleyball, and pickle ball, creating the ultimate backyard entertainment destination where kids, families, and athletes of all ages can play, compete, and make lasting memories right at home 5) Spectacular main level addition creates the ultimate wellness retreat, featuring a gym anchored by an impressive 20' swim spa and hot tub combination unit, complemented by its own dedicated Lifebreath commercial ventilation system, allowing you to enjoy year-round fitness, relaxation, swimming, and hydrotherapy from the comfort of home. 3,749 above grade sq.ft. plus a finished basement. (id:43681)
房源概要
| MLS® Number | S13500326 |
| 房源类型 | 民宅 |
| 社区名字 | Bayshore |
| 附近的便利设施 | 公园 |
| 社区特征 | School Bus |
| 设备类型 | 热水器 |
| 特征 | Cul-de-sac, Irregular Lot Size, 亲戚套间 |
| 总车位 | 12 |
| 租赁设备类型 | 热水器 |
| 结构 | Deck |
详 情
| 浴室 | 6 |
| 地上卧房 | 4 |
| 地下卧室 | 2 |
| 总卧房 | 6 |
| Age | 31 To 50 Years |
| 公寓设施 | Fireplace(s) |
| 家电类 | Hot Tub, 洗碗机, 烘干机, 炉子, 洗衣机, 冰箱 |
| 建筑风格 | 平房 |
| 地下室进展 | 已装修 |
| 地下室功能 | Separate Entrance |
| 地下室类型 | N/a (finished), Full, N/a |
| 施工种类 | 独立屋 |
| 空调 | 中央空调 |
| 外墙 | 砖, 乙烯基壁板 |
| 壁炉 | 有 |
| Fireplace Total | 1 |
| Flooring Type | Vinyl, Ceramic |
| 地基类型 | 水泥, 混凝土浇筑 |
| 客人卫生间(不包含洗浴) | 1 |
| 供暖方式 | 天然气 |
| 供暖类型 | 压力热风 |
| 储存空间 | 1 |
| 内部尺寸 | 3500 - 5000 Sqft |
| 类型 | 独立屋 |
| 设备间 | 市政供水 |
车 位
| 附加车库 | |
| Garage |
土地
| 英亩数 | 无 |
| 土地便利设施 | 公园 |
| 污水道 | Sanitary Sewer |
| 土地宽度 | 42 Ft ,8 In |
| 不规则大小 | 42.7 Ft ; 172.28 X 272.42 X 156.35 X 244.99 |
| 规划描述 | R1 |
房 间
| 楼 层 | 类 型 | 长 度 | 宽 度 | 面 积 |
|---|---|---|---|---|
| 地下室 | 娱乐,游戏房 | 10.22 m | 6.07 m | 10.22 m x 6.07 m |
| 地下室 | 卧室 | 4.15 m | 3.98 m | 4.15 m x 3.98 m |
| 地下室 | 卧室 | 3.98 m | 3.73 m | 3.98 m x 3.73 m |
| 地下室 | 衣帽间 | 5.72 m | 4.4 m | 5.72 m x 4.4 m |
| 一楼 | 厨房 | 5.3 m | 4.6 m | 5.3 m x 4.6 m |
| 一楼 | 卧室 | 4.22 m | 4.03 m | 4.22 m x 4.03 m |
| 一楼 | 餐厅 | 4.59 m | 3.87 m | 4.59 m x 3.87 m |
| 一楼 | 客厅 | 5.89 m | 4.52 m | 5.89 m x 4.52 m |
| 一楼 | Exercise Room | 11.02 m | 5.73 m | 11.02 m x 5.73 m |
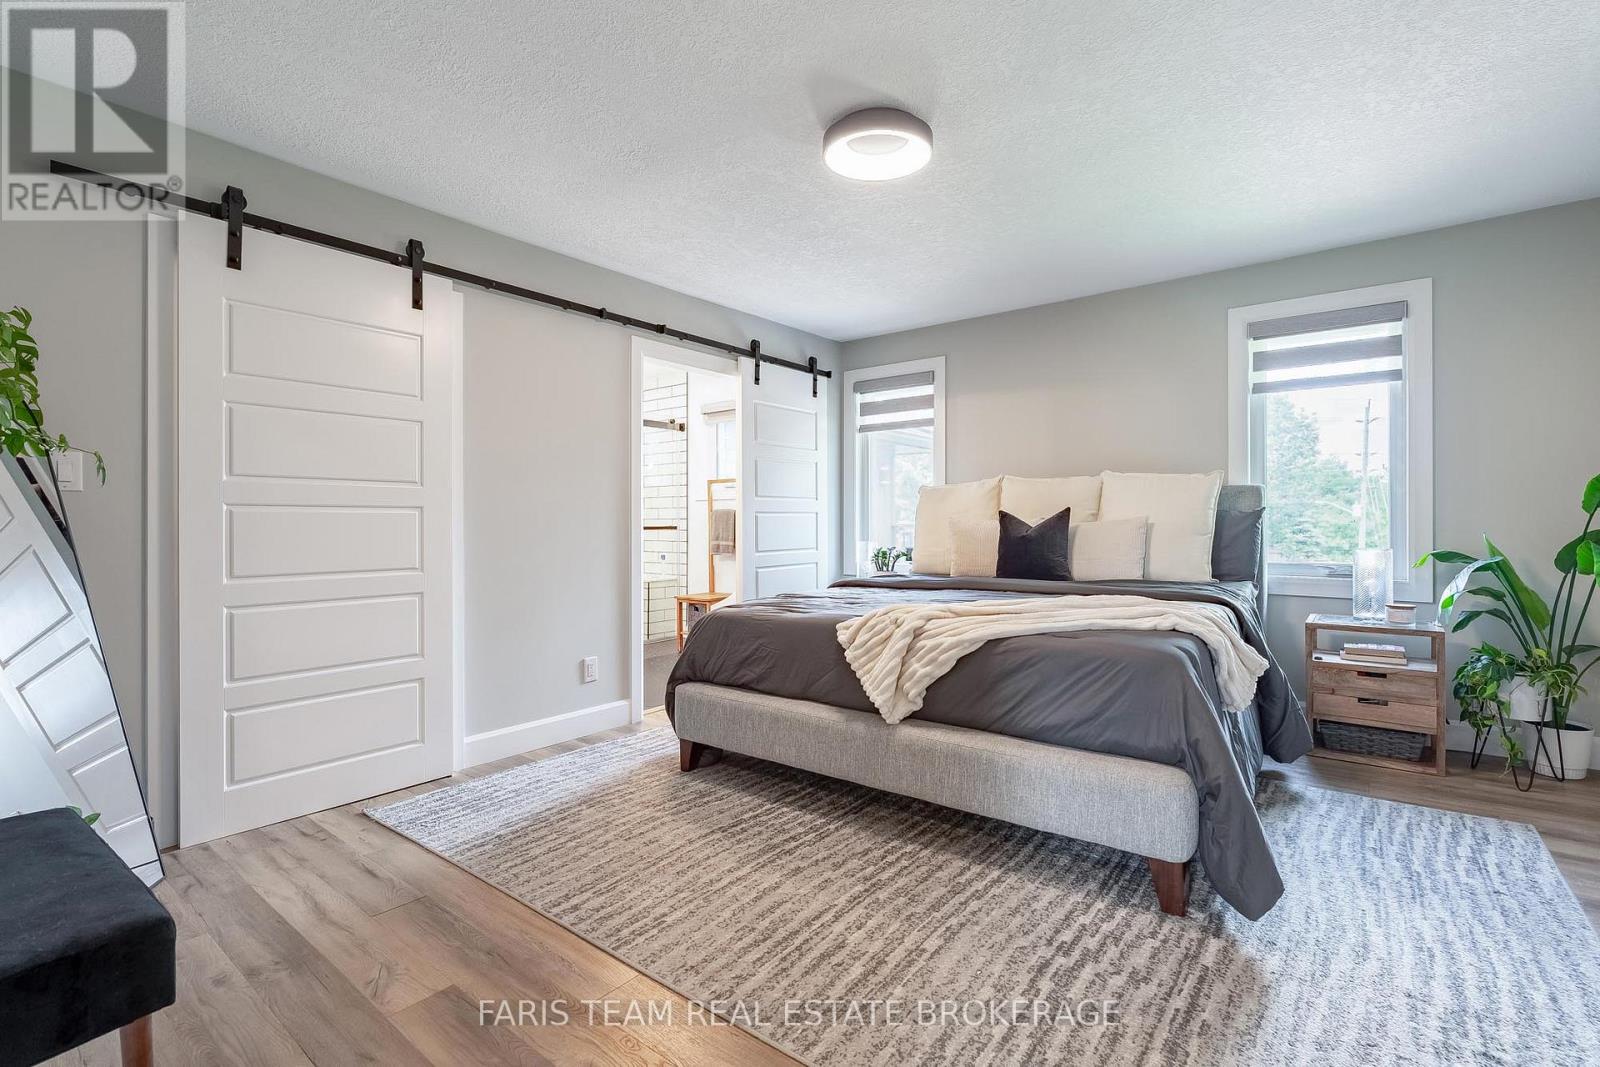
| 一楼 | 主卧 | 4.6 m | 4.03 m | 4.6 m x 4.03 m |
| 一楼 | 卧室 | 4.22 m | 4.03 m | 4.22 m x 4.03 m |
| 一楼 | 卧室 | 4.08 m | 4.01 m | 4.08 m x 4.01 m |
| 一楼 | 洗衣房 | 4.05 m | 4.01 m | 4.05 m x 4.01 m |
| 一楼 | 厨房 | 5.65 m | 2.65 m | 5.65 m x 2.65 m |
| 一楼 | 客厅 | 5.65 m | 4.43 m | 5.65 m x 4.43 m |
https://www.realtor.ca/real-estate/29965644/223a-hickory-lane-barrie-bayshore-bayshore

The trademarks REALTOR®, REALTORS®, and the REALTOR® logo are controlled by The Canadian Real Estate Association (CREA) and identify real estate professionals who are members of CREA. The trademarks MLS®, Multiple Listing Service® and the associated logos are owned by The Canadian Real Estate Association (CREA) and identify the quality of services provided by real estate professionals who are members of CREA. The trademark DDF® is owned by The Canadian Real Estate Association (CREA) and identifies CREA's Data Distribution Facility (DDF®)
Toronto Real Estate Board
Faris Team Real Estate Brokerage
July 02 2026 08:08:31
