
255 West Acres Drive Guelph (Willow West/sugarbush/west Acres), Ontario N1H 7N9


$899,999
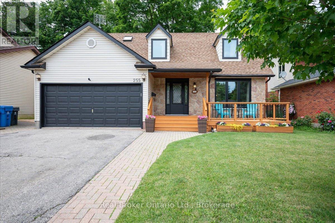
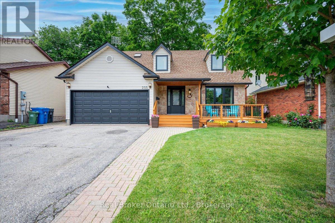
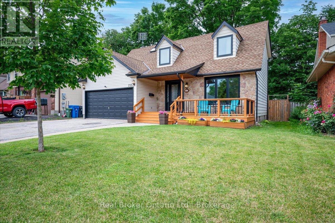
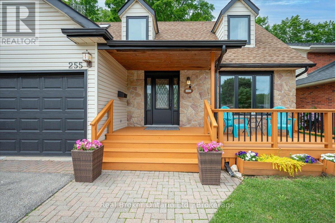
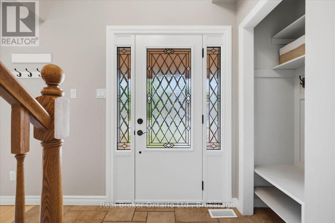
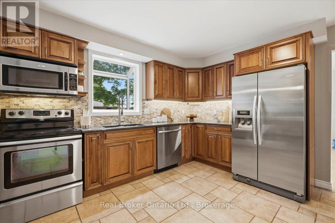
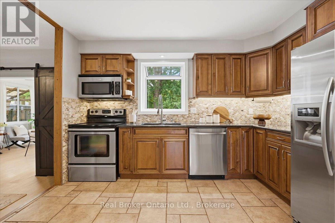
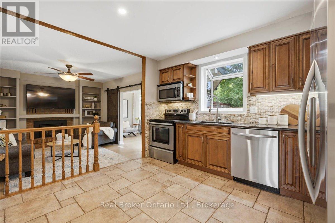
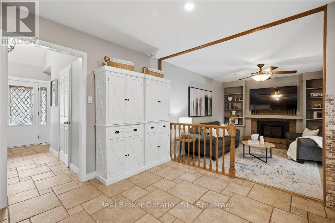
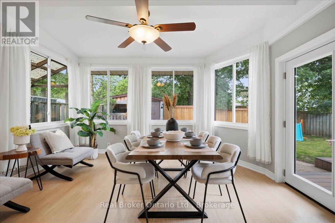
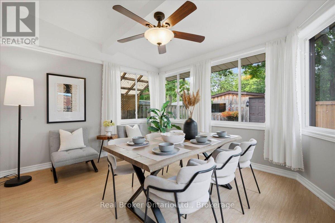
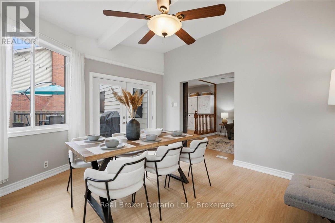
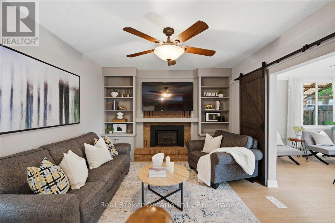
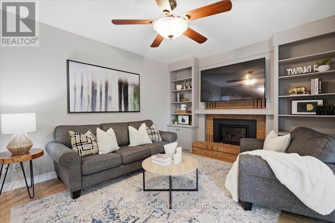
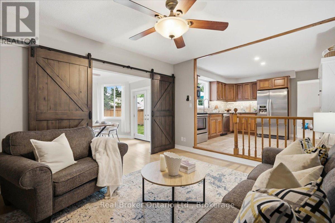
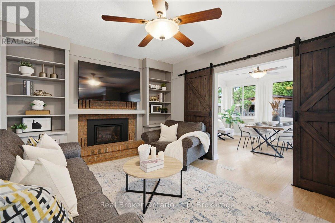
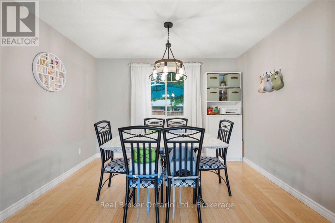
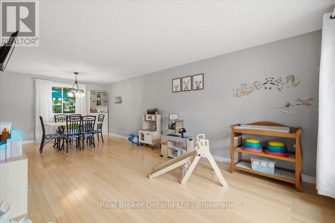
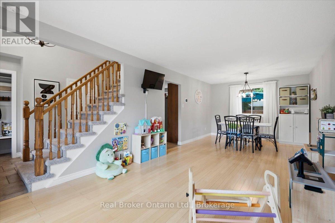
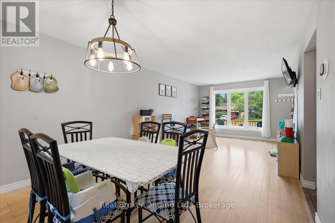
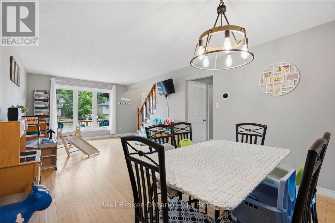
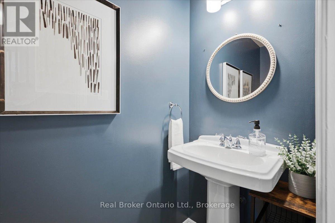
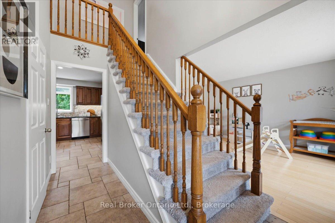
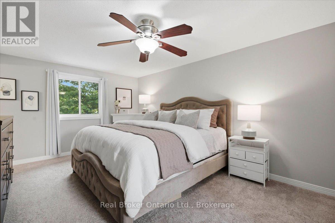
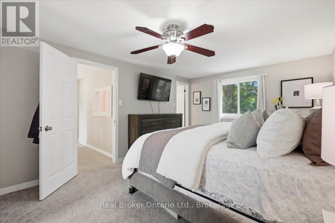
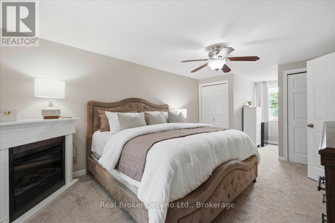
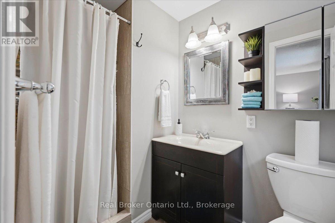
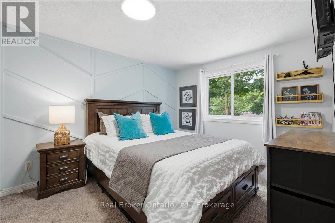
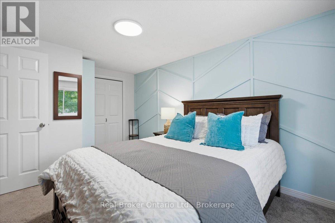
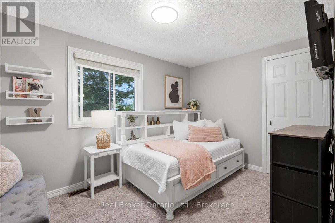
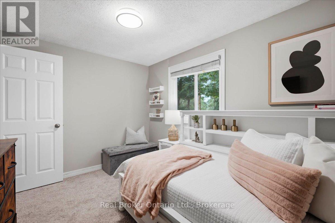
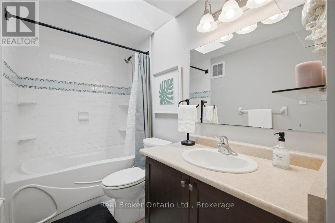
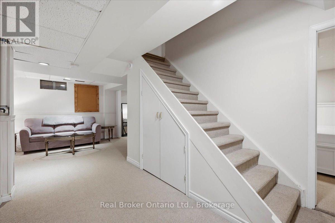
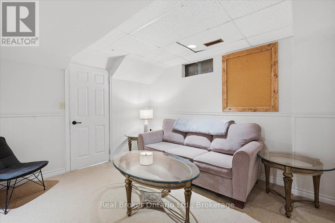
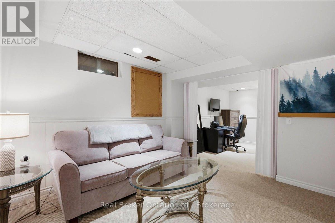
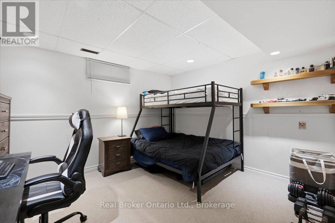
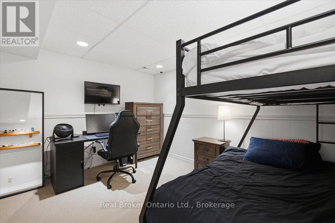
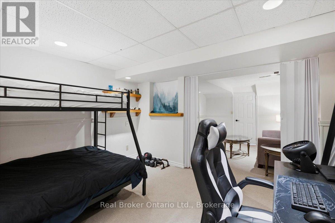
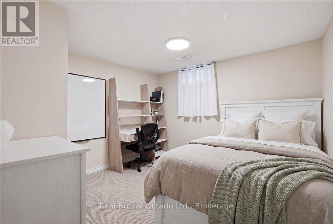
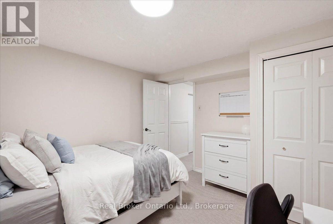
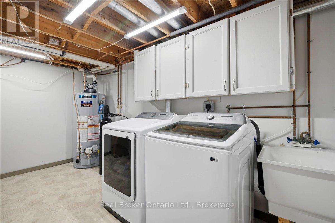
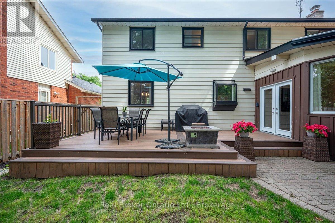
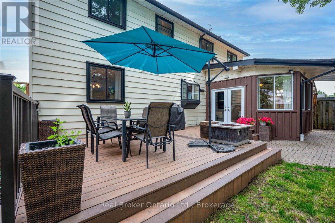
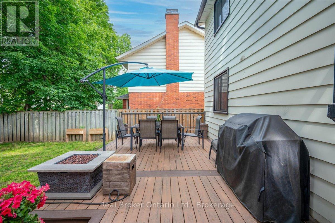
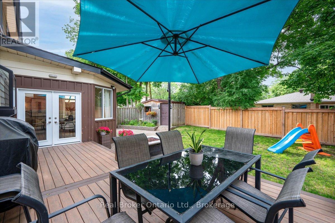
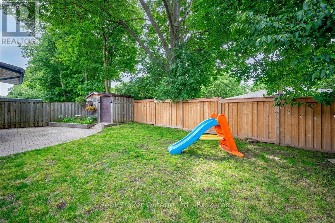
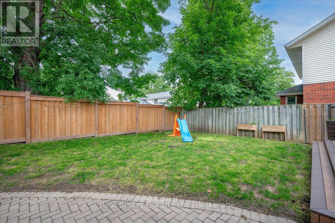
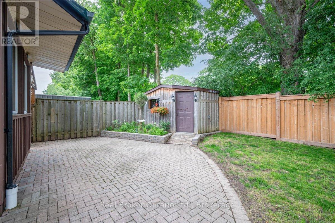
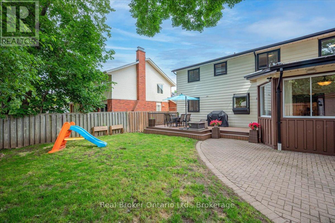
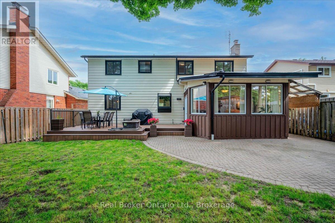
Welcome to 255 West Acres Drive, a home built for families who are ready for more space without giving up the neighbourhood they love. Located in one of Guelph's most established family communities, this is the kind of neighbourhood where kids ride their bikes, friends stop to chat, and families choose to stay for years. Great schools, parks, shopping, and quick highway access are all just minutes away. Inside, you'll find three bedrooms upstairs, including a primary suite with its own ensuite bathroom, a bonus bedroom in the finished basement, three bathrooms, and plenty of room for busy family life. The cozy family room with a gas fireplace and bright sunroom create spaces you'll enjoy every season, whether you're entertaining friends or relaxing after a busy day. Step outside and you'll find a backyard that's built for real family living. The fully fenced yard and beautiful deck are ready for summer barbecues, birthday parties, pets running freely, or simply giving the kids room to burn off energy. It's the kind of outdoor space that gets used and appreciated year after year. The big-ticket updates have already been done, including a new furnace, A/C and heat pump (2024), a new front door and all front-facing windows (2025), and a new washer and dryer (2025).If your current home is starting to feel a little too small, but you don't want to compromise on location, community, or outdoor space, this could be the move you've been waiting for. (id:43681)
房源概要
| MLS® Number | X13499590 |
| 房源类型 | 民宅 |
| 社区名字 | Willow West/Sugarbush/West Acres |
| 附近的便利设施 | 公园, 公共交通, 学校 |
| 社区特征 | 社区活动中心 |
| 设备类型 | 热水器 - Gas, 热水器 |
| 特征 | Flat Site |
| 总车位 | 4 |
| 租赁设备类型 | 热水器 - Gas, 热水器 |
| 结构 | Deck, Porch, 棚 |
详 情
| 浴室 | 3 |
| 地上卧房 | 3 |
| 地下卧室 | 1 |
| 总卧房 | 4 |
| 公寓设施 | Fireplace(s) |
| 家电类 | Garage Door Opener Remote(s), Water Heater, Water Softener, 洗碗机, 烘干机, Garage Door Opener, 微波炉, 炉子, 洗衣机, 冰箱 |
| 地下室进展 | 已装修 |
| 地下室类型 | 全完工 |
| 施工种类 | 独立屋 |
| 空调 | 中央空调 |
| 外墙 | 铝壁板, 砖 |
| Fire Protection | Smoke Detectors |
| 壁炉 | 有 |
| Fireplace Total | 1 |
| 地基类型 | 混凝土 |
| 客人卫生间(不包含洗浴) | 1 |
| 供暖方式 | 天然气 |
| 供暖类型 | Heat Pump |
| 储存空间 | 2 |
| 内部尺寸 | 1500 - 2000 Sqft |
| 类型 | 独立屋 |
| 设备间 | 市政供水 |
车 位
| 附加车库 | |
| Garage |
土地
| 英亩数 | 无 |
| 围栏类型 | Fully Fenced, Fenced Yard |
| 土地便利设施 | 公园, 公共交通, 学校 |
| Landscape Features | Landscaped |
| 污水道 | Sanitary Sewer |
| 土地深度 | 100 Ft |
| 土地宽度 | 50 Ft |
| 不规则大小 | 50 X 100 Ft |
| 规划描述 | R.1b |
房 间
| 楼 层 | 类 型 | 长 度 | 宽 度 | 面 积 |
|---|---|---|---|---|
| 二楼 | 主卧 | 3.49 m | 6.95 m | 3.49 m x 6.95 m |
| 二楼 | 浴室 | 1.51 m | 2.6 m | 1.51 m x 2.6 m |
| 二楼 | 浴室 | 4.28 m | 3.24 m | 4.28 m x 3.24 m |
| 二楼 | 第二卧房 | 3.52 m | 2.58 m | 3.52 m x 2.58 m |
| 二楼 | 第三卧房 | 3.01 m | 4.5 m | 3.01 m x 4.5 m |
| 地下室 | Bedroom 4 | 3.26 m | 3.37 m | 3.26 m x 3.37 m |
| 地下室 | 衣帽间 | 3.25 m | 3.78 m | 3.25 m x 3.78 m |
| 地下室 | 娱乐,游戏房 | 3.64 m | 7.24 m | 3.64 m x 7.24 m |
| 地下室 | 设备间 | 4.36 m | 3.26 m | 4.36 m x 3.26 m |
| 一楼 | 浴室 | 0.91 m | 2.42 m | 0.91 m x 2.42 m |
| 一楼 | Sunroom | 4.31 m | 3.66 m | 4.31 m x 3.66 m |
| 一楼 | 餐厅 | 3.47 m | 2.61 m | 3.47 m x 2.61 m |
| 一楼 | 家庭房 | 4.32 m | 3.65 m | 4.32 m x 3.65 m |
| 一楼 | 厨房 | 3.7 m | 3.64 m | 3.7 m x 3.64 m |
| 一楼 | 客厅 | 3.47 m | 4.88 m | 3.47 m x 4.88 m |

The trademarks REALTOR®, REALTORS®, and the REALTOR® logo are controlled by The Canadian Real Estate Association (CREA) and identify real estate professionals who are members of CREA. The trademarks MLS®, Multiple Listing Service® and the associated logos are owned by The Canadian Real Estate Association (CREA) and identify the quality of services provided by real estate professionals who are members of CREA. The trademark DDF® is owned by The Canadian Real Estate Association (CREA) and identifies CREA's Data Distribution Facility (DDF®)
Muskoka Haliburton Orillia – The Lakelands Association of REALTORS®
Real Broker Ontario Ltd.
July 13 2026 11:38:27
