
50 Collard Drive King (King City), Ontario L0G 1K0


$2,999,000
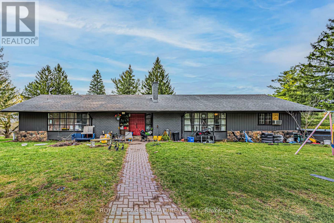
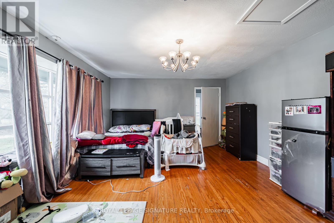
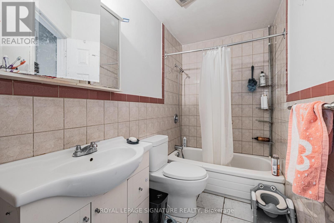
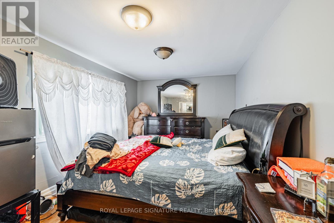
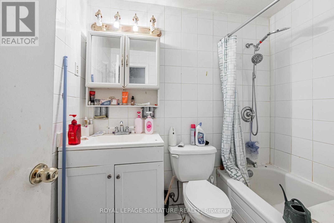
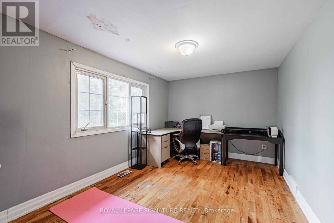
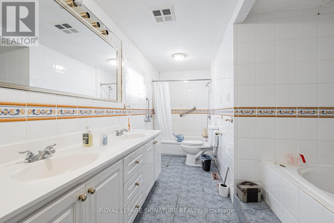
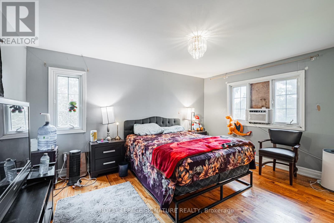
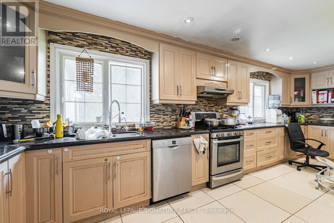
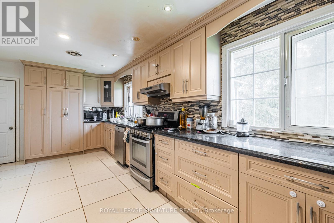
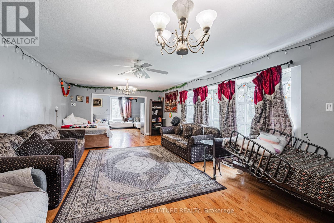
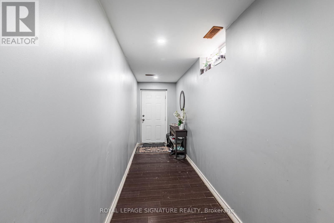
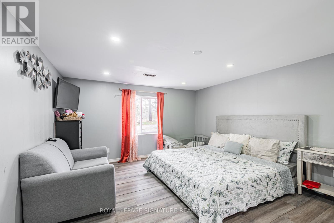
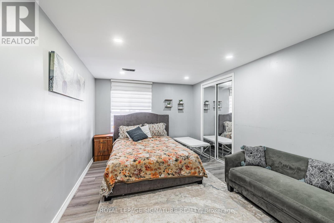
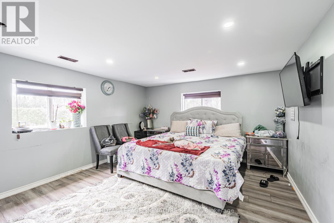
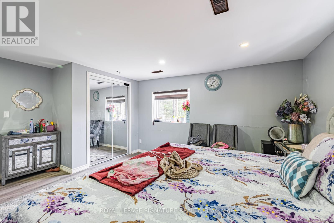
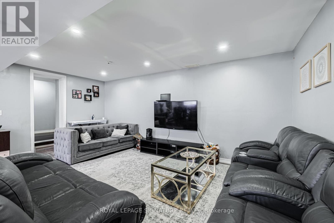
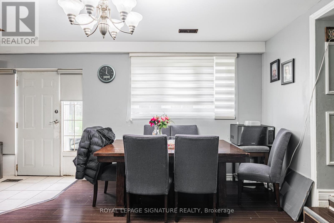
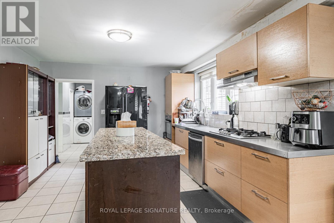
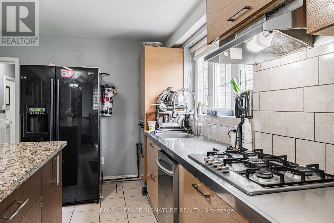
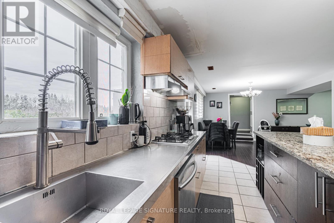
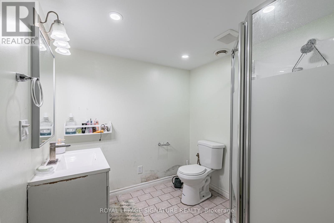
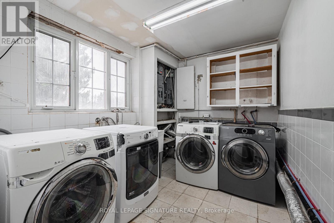
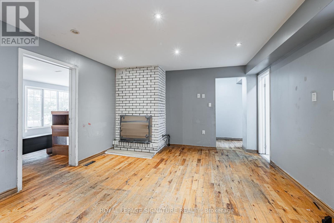
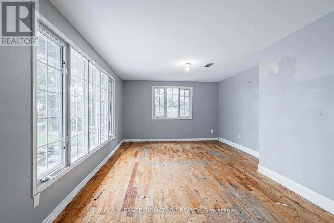
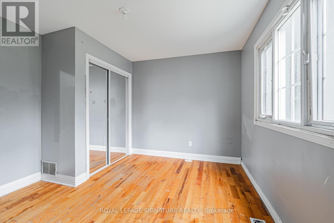
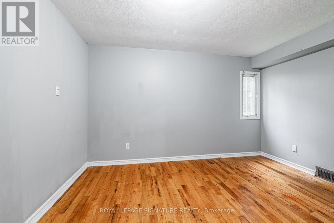
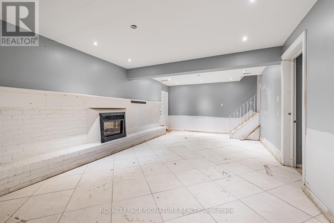
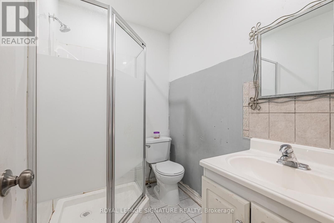
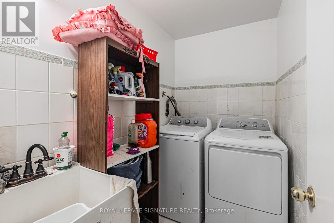
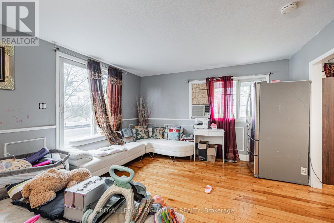
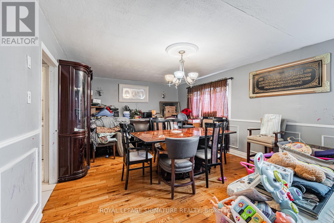
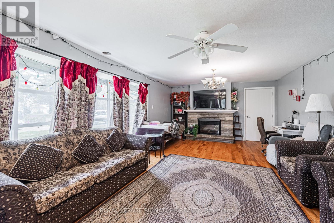
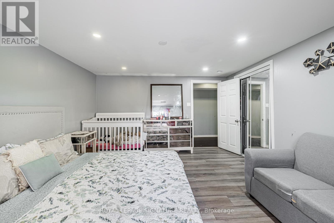
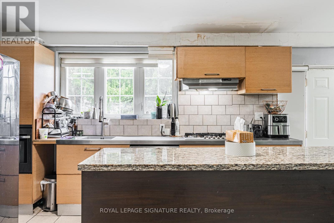
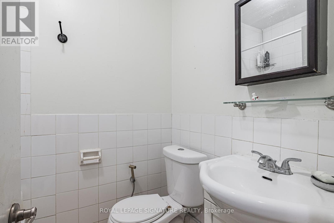
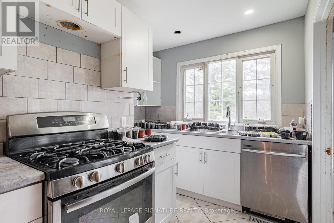
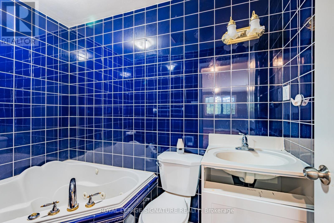
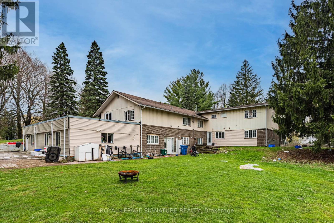
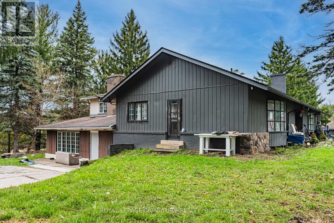
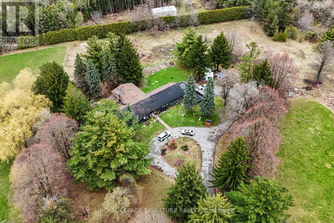
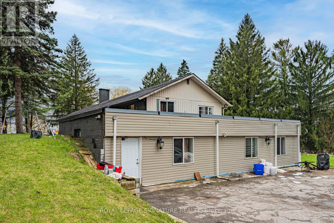
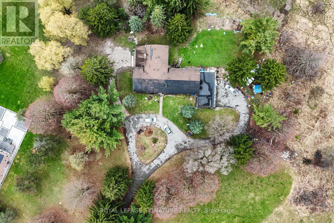
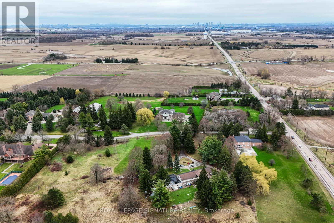
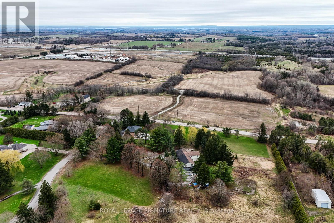
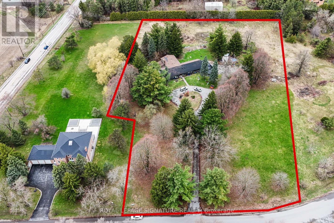
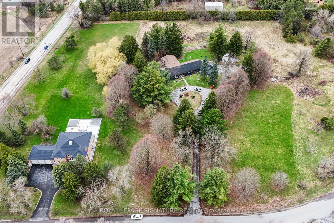
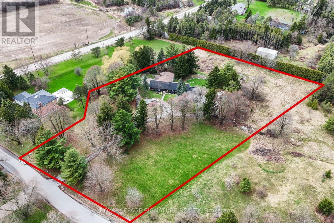
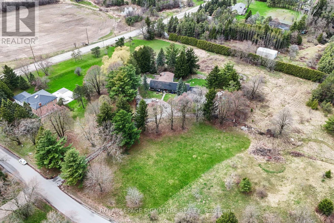
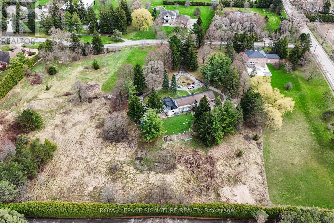
Rare offering in the heart of King City, this exceptional 3.917-acre parcel presents a truly unique opportunity to create a custom estate or secure a versatile investment in one of the area's most prestigious enclaves. Surrounded by rolling landscapes, open fields, and distinguished multi-million dollar residences, the setting provides the perfect backdrop for a private compound or architectural statement. Tucked away on a quiet street, the property currently features three self-contained residences, offering immediate income potential, multi-generational living, or interim use while planning a future build. Existing accommodations include a 4-bedroom, 3-bathroom unit, a 4-bedroom, 2-bathroom unit, and a 3-bedroom, 2-bathroom unit, each with functional layouts and independent living spaces. Ideally located just minutes from Highway 400 and under 5 minutes to King City's charming village core, residents enjoy convenient access to boutique shops, restaurants, grocery stores, banks, the King City Public Library, and the GO Station-blending small-town character with everyday convenience. Whether you envision a landmark estate, family compound, or long-term investment, this property offers scale, flexibility, and an unrivalled setting in a highly sought-after location. (id:43681)
房源概要
| MLS® Number | N13499666 |
| 房源类型 | 民宅 |
| 社区名字 | King City |
| 设备类型 | 热水器 |
| 总车位 | 23 |
| 租赁设备类型 | 热水器 |
详 情
| 浴室 | 7 |
| 地上卧房 | 7 |
| 地下卧室 | 4 |
| 总卧房 | 11 |
| 地下室进展 | 已装修 |
| 地下室功能 | Apartment In Basement, Walk Out, Separate Entrance |
| 地下室类型 | N/a, N/a (finished), N/a |
| 施工种类 | 独立屋 |
| 空调 | 没有 |
| 外墙 | 铝壁板, 砖 |
| 壁炉 | 有 |
| 地基类型 | Unknown |
| 客人卫生间(不包含洗浴) | 1 |
| 供暖方式 | 天然气 |
| 供暖类型 | 压力热风 |
| 储存空间 | 2 |
| 内部尺寸 | 5000 - 100000 Sqft |
| 类型 | 独立屋 |
车 位
| 附加车库 | |
| Garage |
土地
| 英亩数 | 无 |
| 污水道 | Septic System |
| 土地宽度 | 251 Ft ,9 In |
| 不规则大小 | 251.8 Ft |
房 间
| 楼 层 | 类 型 | 长 度 | 宽 度 | 面 积 |
|---|---|---|---|---|
| 二楼 | 主卧 | 4.34 m | 3.66 m | 4.34 m x 3.66 m |
| 二楼 | 第二卧房 | 3.05 m | 4.65 m | 3.05 m x 4.65 m |
| 二楼 | 第三卧房 | 3.05 m | 4.6 m | 3.05 m x 4.6 m |
| 二楼 | Bedroom 4 | 4.27 m | 3.4 m | 4.27 m x 3.4 m |
| Lower Level | 客厅 | 5.94 m | 3.84 m | 5.94 m x 3.84 m |
| Lower Level | 餐厅 | 5.08 m | 3.66 m | 5.08 m x 3.66 m |
| Lower Level | 主卧 | 4.75 m | 3.96 m | 4.75 m x 3.96 m |
| Lower Level | 第二卧房 | 4.75 m | 3.05 m | 4.75 m x 3.05 m |
| Lower Level | 第三卧房 | 4.75 m | 3.96 m | 4.75 m x 3.96 m |
| Lower Level | Bedroom 4 | 2.95 m | 3.71 m | 2.95 m x 3.71 m |
| Lower Level | 厨房 | 3.96 m | 3.66 m | 3.96 m x 3.66 m |
| 一楼 | 客厅 | 8.43 m | 4.78 m | 8.43 m x 4.78 m |
| 一楼 | 餐厅 | 4.04 m | 7.77 m | 4.04 m x 7.77 m |
| 一楼 | 厨房 | 6.58 m | 3.35 m | 6.58 m x 3.35 m |
| 一楼 | 家庭房 | 5.56 m | 4.7 m | 5.56 m x 4.7 m |
| 一楼 | Office | Measurements not available |
https://www.realtor.ca/real-estate/29964937/50-collard-drive-king-king-city-king-city

The trademarks REALTOR®, REALTORS®, and the REALTOR® logo are controlled by The Canadian Real Estate Association (CREA) and identify real estate professionals who are members of CREA. The trademarks MLS®, Multiple Listing Service® and the associated logos are owned by The Canadian Real Estate Association (CREA) and identify the quality of services provided by real estate professionals who are members of CREA. The trademark DDF® is owned by The Canadian Real Estate Association (CREA) and identifies CREA's Data Distribution Facility (DDF®)
Toronto Real Estate Board
Royal LePage Signature Realty
June 29 2026 01:41:10
