4 卧室
4 浴室
2000 - 2500 sqft
壁炉
中央空调
风热取暖
面积
Landscaped
$1,649,999
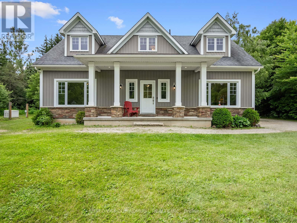
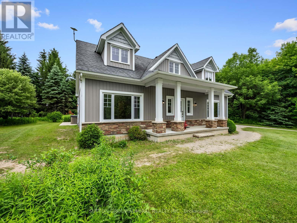
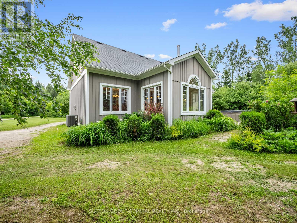
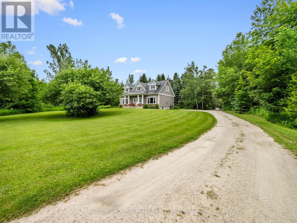
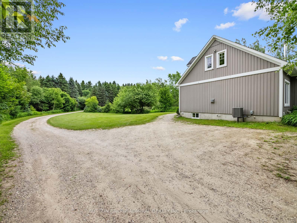
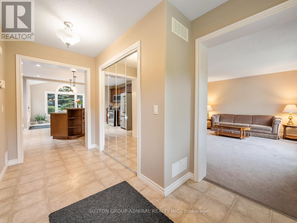
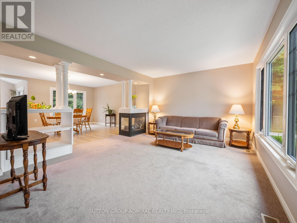
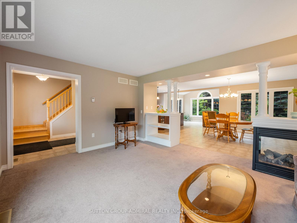
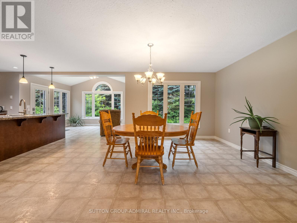
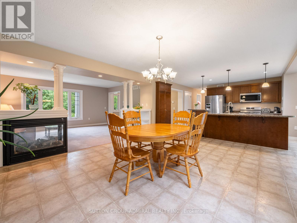
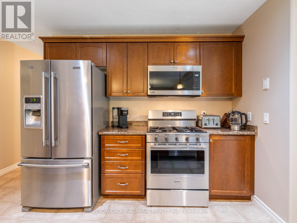
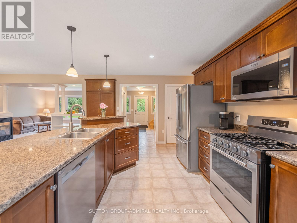
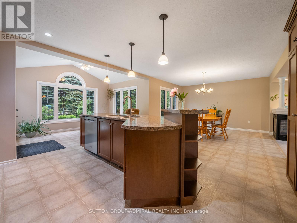
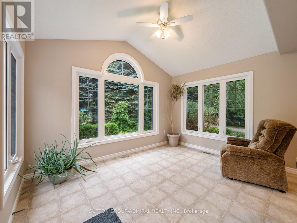
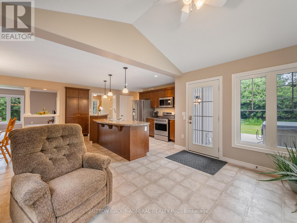
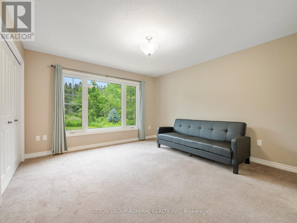
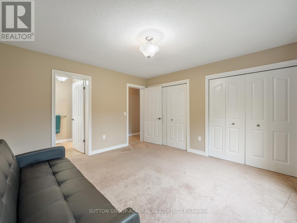
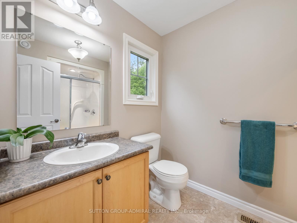
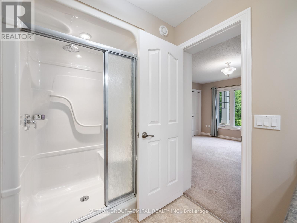
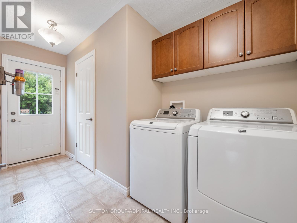
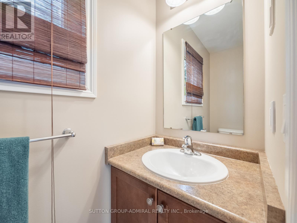
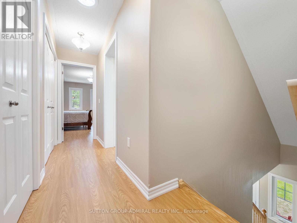
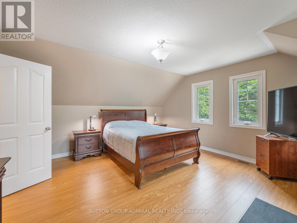
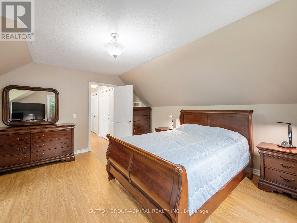
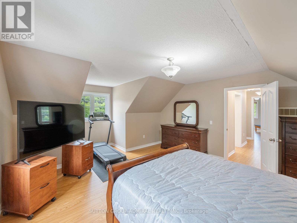
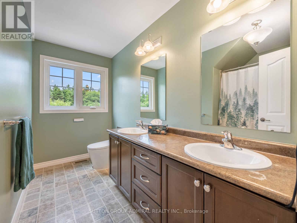
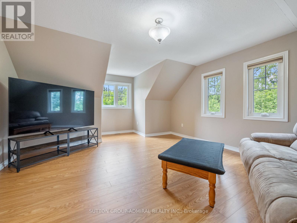
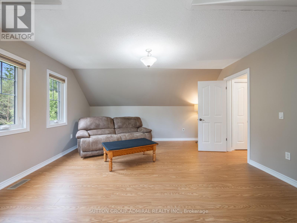
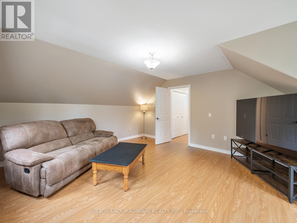
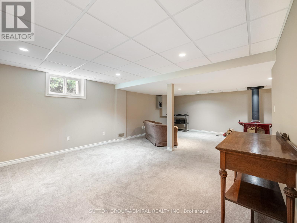
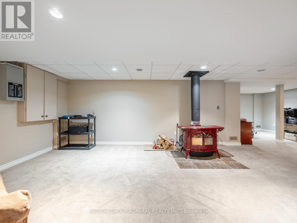
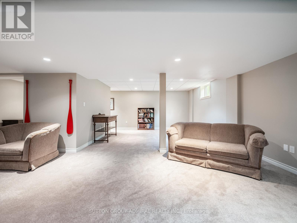
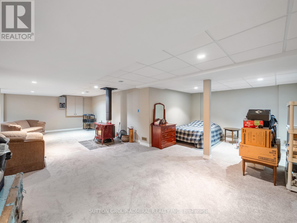
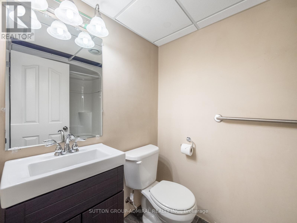
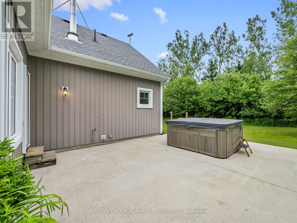
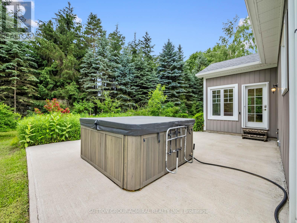
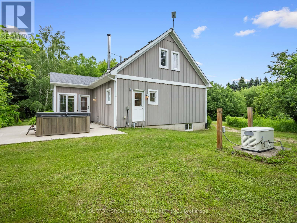
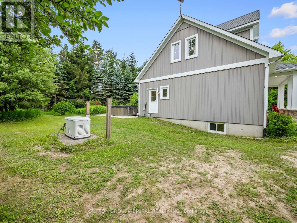
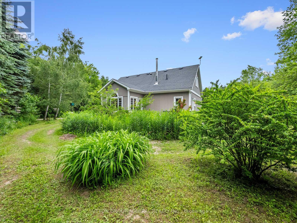
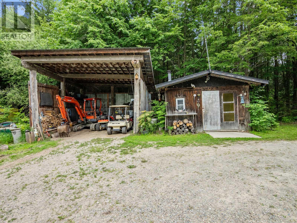
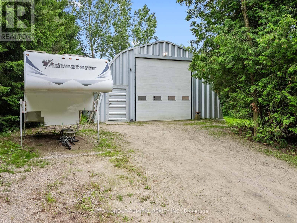
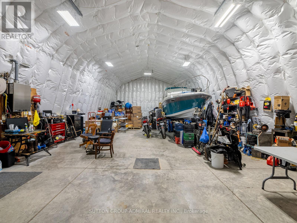
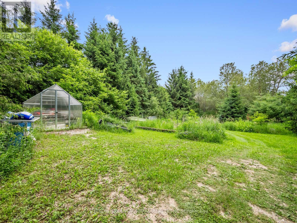
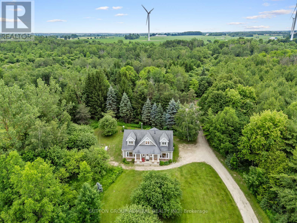
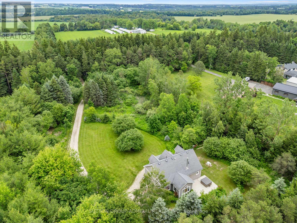
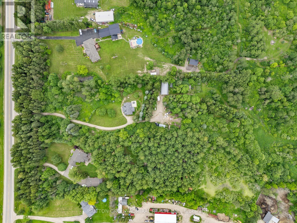
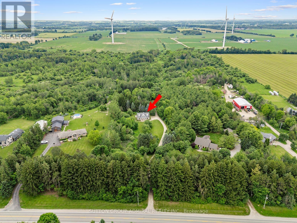
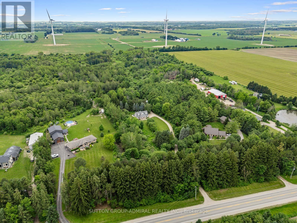
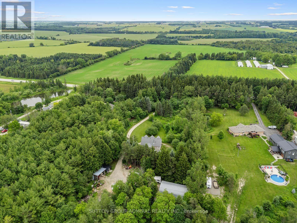
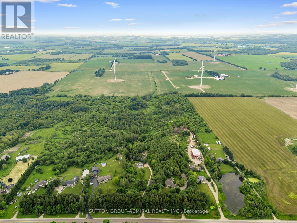
Welcome To 6886 Wellington Rd 16, A Custom-Built 2-Storey Home Set On A Remarkable 10+ Acre Property Surrounded By Mature Trees, Forest Views, Meadowland And Exceptional Privacy. Designed For Year-Round Living, This Property Offers Ample Outdoor Space With Tons Of Parking Space Outside, A Greenhouse With Concrete Pad, Wooden Shed, And An Impressive Steel Workshop/Garage With Upgraded Insulation, Heated Concrete Floors, Automatic Door Opener, LED Lighting, Sink With Hot & Cold Softened Water, Plus Nearby Outdoor Spigots For Added Convenience. The Main Floor Features Broadloom & Vinyl Flooring, Oversized Casement Windows, A Beautifully Renovated Kitchen With Stainless Steel Appliances, Gas Stove, Centre Island, Laminate Counters And A Bright Breakfast Nook/Sunroom With A Walkout To The Patio & 8-Person Hot Tub. The Living And Dining Area Is Warmed By A Freestanding Propane Fireplace, While The Main-Floor Primary Bedroom Offers Broadloom, Double Closets & A 3-Piece Ensuite With Vanity & Tile Flooring. A Functional Mudroom Provides A Separate Entrance, Laundry Area, Double Closet & Powder Room. Upstairs, Laminate Flooring Continues Through Two Spacious Bedrooms With Large Windows, Double Closets In The Hall & A 5-Piece Bathroom With Double Sink Vanity. The Finished Basement Expands The Living Space With Broadloom, Pot Lights, A Den/Bedroom Option, Office, 4-Piece Bathroom, Rough-In For A Kitchen/Wet Bar & A Freestanding Vermont Castings Wood-Burning Fireplace-Perfect Potential For Extended Family Space, A Home Theatre, Games Room, Gym Or Future In-Law Potential. Additional Highlights Include A Generac Generator, Isobar Water Softener, Security Cameras, Hanlon Well With Grundfos Variable Pressure Pump, Propane Tank, Iron Worker, Owned Water Heater & A Wooden Shed With Air Conditioning, Fischer Wood Stove & Concrete Flooring. Perfectly Located For Nature Lovers, With Nearby Trails, Greenbelt Surroundings And A Steel Truss Bridge To Explore. (id:43681)
房源概要
|
MLS® Number
|
X13499690 |
|
房源类型
|
民宅 |
|
社区名字
|
Rural Centre Wellington East |
|
附近的便利设施
|
公园, 礼拜场所, 学校 |
|
社区特征
|
社区活动中心 |
|
设备类型
|
Propane Tank |
|
Farm Type
|
Greenhouse |
|
特征
|
Conservation/green Belt, Lighting, Sump Pump |
|
总车位
|
19 |
|
租赁设备类型
|
Propane Tank |
|
结构
|
Porch, Patio(s), Workshop, Greenhouse, 棚 |
|
View Type
|
View |
详 情
|
浴室
|
4 |
|
地上卧房
|
3 |
|
地下卧室
|
1 |
|
总卧房
|
4 |
|
公寓设施
|
Fireplace(s) |
|
家电类
|
Hot Tub, Garage Door Opener Remote(s), Water Heater, Water Softener, All, 洗碗机, 烘干机, Garage Door Opener, 炉子, 洗衣机, 窗帘, 冰箱 |
|
地下室进展
|
已装修 |
|
地下室功能
|
Apartment In Basement |
|
地下室类型
|
N/a (finished), Full, N/a |
|
Construction Status
|
Insulation Upgraded |
|
施工种类
|
独立屋 |
|
空调
|
中央空调 |
|
外墙
|
乙烯基壁板, 石 |
|
Fire Protection
|
Controlled Entry, Smoke Detectors, Monitored Alarm |
|
壁炉
|
有 |
|
Fireplace Total
|
2 |
|
壁炉类型
|
Free Standing Metal |
|
Flooring Type
|
Carpeted, Tile, 混凝土, Vinyl, Laminate |
|
地基类型
|
混凝土浇筑 |
|
客人卫生间(不包含洗浴)
|
1 |
|
供暖方式
|
天然气 |
|
供暖类型
|
压力热风 |
|
储存空间
|
2 |
|
内部尺寸
|
2000 - 2500 Sqft |
|
类型
|
独立屋 |
|
Utility Power
|
Generator |
车 位
土地
|
英亩数
|
有 |
|
土地便利设施
|
公园, 宗教场所, 学校 |
|
Landscape Features
|
Landscaped |
|
污水道
|
Holding Tank |
|
土地深度
|
2096 Ft |
|
土地宽度
|
211 Ft |
|
不规则大小
|
211 X 2096 Ft |
房 间
| 楼 层 |
类 型 |
长 度 |
宽 度 |
面 积 |
|
二楼 |
浴室 |
3.45 m |
2.77 m |
3.45 m x 2.77 m |
|
二楼 |
第二卧房 |
5.99 m |
4.65 m |
5.99 m x 4.65 m |
|
二楼 |
第三卧房 |
5.99 m |
4.6 m |
5.99 m x 4.6 m |
|
地下室 |
娱乐,游戏房 |
8.03 m |
4.34 m |
8.03 m x 4.34 m |
|
地下室 |
Office |
3.86 m |
3.2 m |
3.86 m x 3.2 m |
|
地下室 |
衣帽间 |
3.1 m |
3.61 m |
3.1 m x 3.61 m |
|
地下室 |
浴室 |
1.55 m |
2.41 m |
1.55 m x 2.41 m |
|
Flat |
Workshop |
9.04 m |
15.04 m |
9.04 m x 15.04 m |
|
一楼 |
客厅 |
4.17 m |
5 m |
4.17 m x 5 m |
|
一楼 |
餐厅 |
4.11 m |
4.65 m |
4.11 m x 4.65 m |
|
一楼 |
厨房 |
4.11 m |
3.96 m |
4.11 m x 3.96 m |
|
一楼 |
Eating Area |
3.15 m |
4.04 m |
3.15 m x 4.04 m |
|
一楼 |
主卧 |
4.11 m |
4.7 m |
4.11 m x 4.7 m |
|
一楼 |
浴室 |
1.96 m |
2.67 m |
1.96 m x 2.67 m |
|
一楼 |
Mud Room |
1.96 m |
1.65 m |
1.96 m x 1.65 m |
|
一楼 |
Partial Bathroom |
0.79 m |
2.21 m |
0.79 m x 2.21 m |
设备间
https://www.realtor.ca/real-estate/29964988/6886-wellington-rd-16-centre-wellington-rural-centre-wellington-east