
212 - 61 Clarington Boulevard Clarington (Bowmanville), Ontario L1C 0H6


$445,000管理费,Common Area Maintenance
$700.30 每月
管理费,Common Area Maintenance
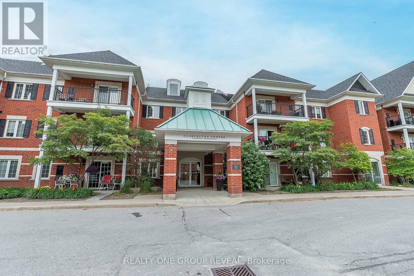
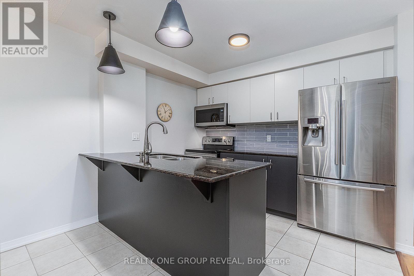
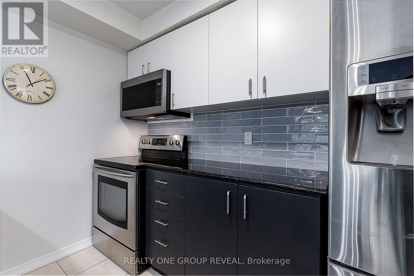
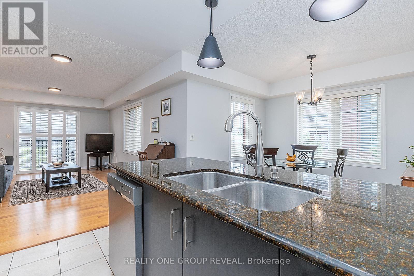
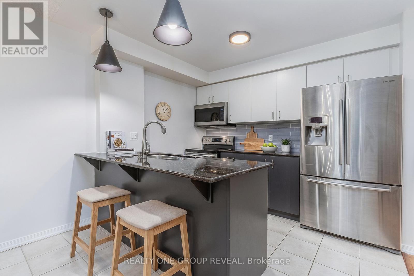
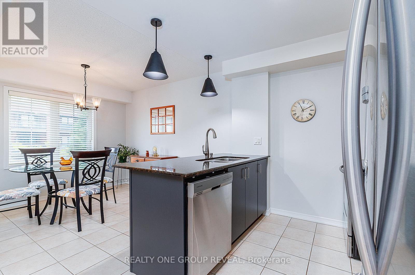
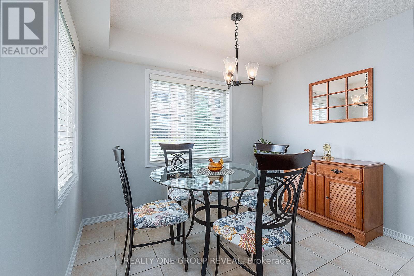
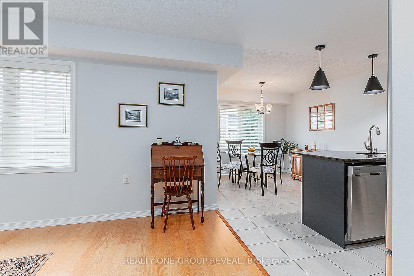
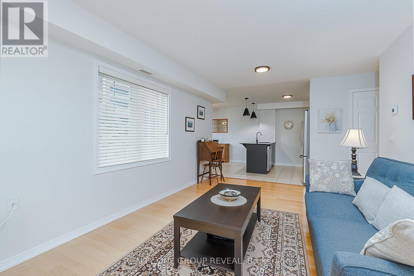
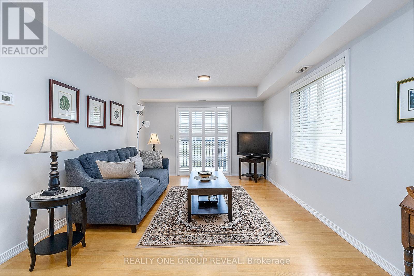
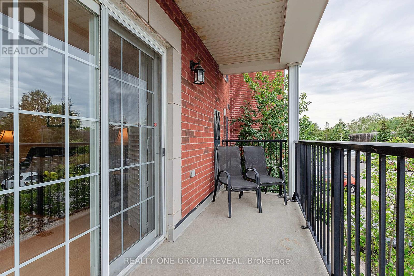
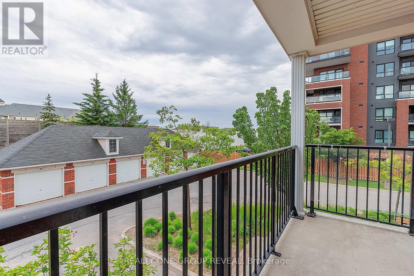
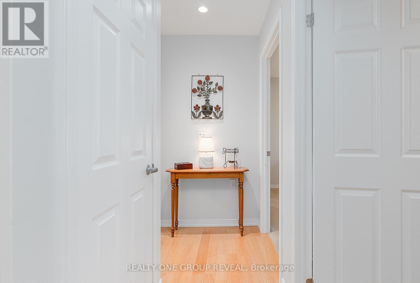
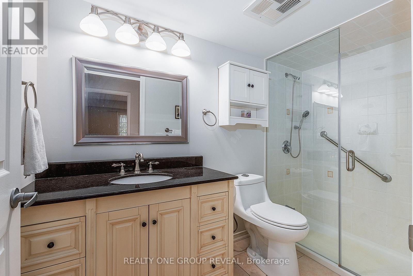
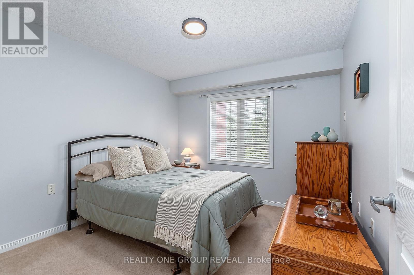
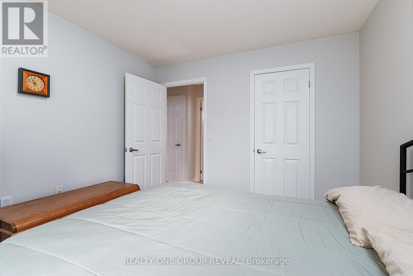
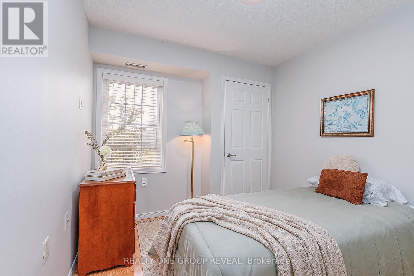
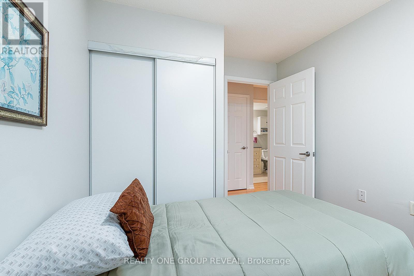
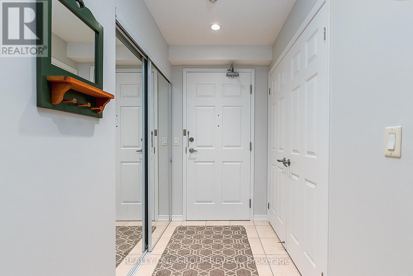
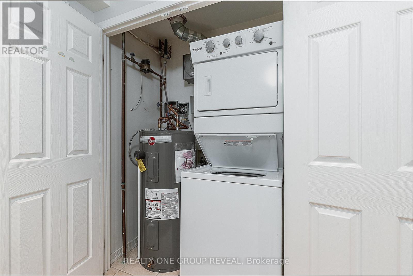
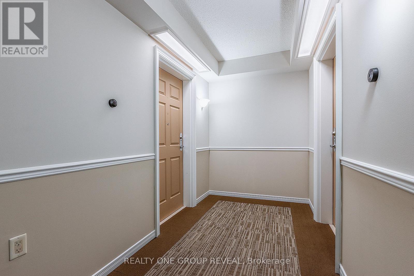
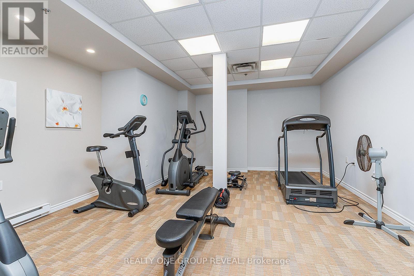
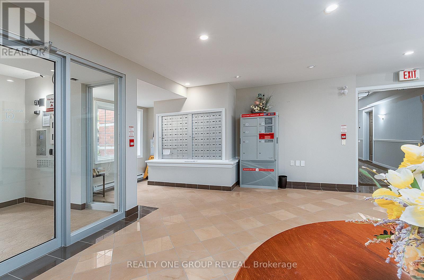
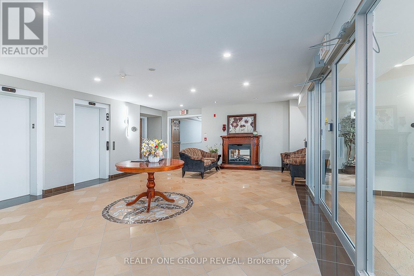
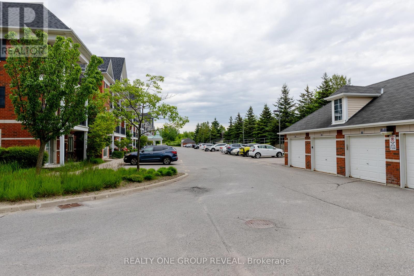
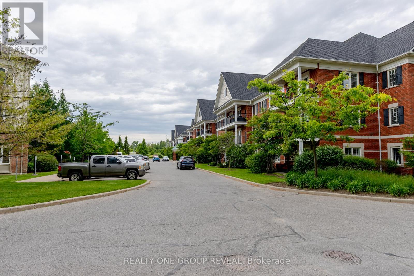
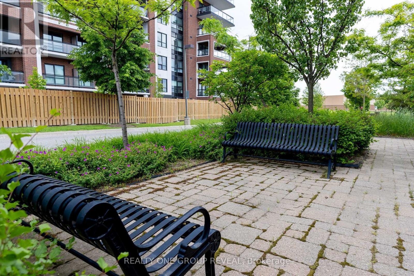
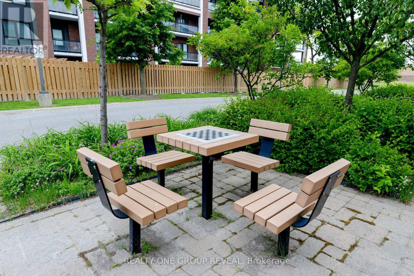
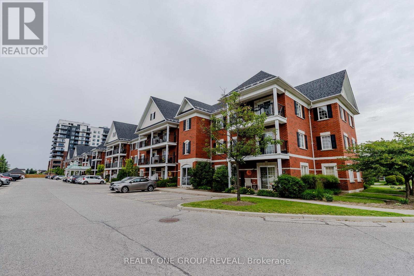
$700.30 每月One of the largest floor plans in the building, this beautifully maintained, end-unit, 2 bedroom condo offers almost 900 sq. ft. of bright, functional living space with a layout rarely found in the building. A spacious dining area, generous principal rooms, in-suite laundry, and a southeast-facing terrace balcony create a home that's equally suited to everyday living and entertaining. Located in a quiet, well-maintained building with elevator access, visitor parking, an exercise room, party room, and access to select amenities at the neighbouring Fieldgate Retirement Residence. Enjoy the convenience of walking to grocery stores, restaurants, shopping, gym, parks, green space, and public transit, with quick access to Hwy. 401 and the future GO Train expansion. An exceptional opportunity for first-time buyers, downsizers, or anyone seeking spacious, low-maintenance living in a highly convenient location. (id:43681)
房源概要
| MLS® Number | E13499580 |
| 房源类型 | 民宅 |
| 社区名字 | Bowmanville |
| 附近的便利设施 | 公园, 公共交通 |
| 社区特征 | Pets Allowed With Restrictions |
| 设备类型 | 热水器 - Electric, 热水器 |
| 特征 | Level Lot, Elevator, In Suite Laundry |
| 总车位 | 1 |
| 租赁设备类型 | 热水器 - Electric, 热水器 |
详 情
| 浴室 | 1 |
| 地上卧房 | 2 |
| 总卧房 | 2 |
| Age | 16 To 30 Years |
| 公寓设施 | 健身房, 宴会厅, Visitor Parking, Storage - Locker |
| 家电类 | 洗碗机, 烘干机, 微波炉, 炉子, 洗衣机, 窗帘, 冰箱 |
| 地下室类型 | 没有 |
| 空调 | 中央空调 |
| 外墙 | 砖 |
| 供暖方式 | 天然气 |
| 供暖类型 | 压力热风 |
| 内部尺寸 | 800 - 899 Sqft |
| 类型 | 公寓 |
车 位
| 没有车库 |
土地
| 英亩数 | 无 |
| 土地便利设施 | 公园, 公共交通 |
房 间
| 楼 层 | 类 型 | 长 度 | 宽 度 | 面 积 |
|---|---|---|---|---|
| Flat | 客厅 | 5.087 m | 3.414 m | 5.087 m x 3.414 m |
| Flat | 厨房 | 3.104 m | 2.619 m | 3.104 m x 2.619 m |
| Flat | 餐厅 | 3.021 m | 3.001 m | 3.021 m x 3.001 m |
| Flat | 主卧 | 3.294 m | 3.037 m | 3.294 m x 3.037 m |
| Flat | 第二卧房 | 3.125 m | 2.654 m | 3.125 m x 2.654 m |

The trademarks REALTOR®, REALTORS®, and the REALTOR® logo are controlled by The Canadian Real Estate Association (CREA) and identify real estate professionals who are members of CREA. The trademarks MLS®, Multiple Listing Service® and the associated logos are owned by The Canadian Real Estate Association (CREA) and identify the quality of services provided by real estate professionals who are members of CREA. The trademark DDF® is owned by The Canadian Real Estate Association (CREA) and identifies CREA's Data Distribution Facility (DDF®)
Toronto Real Estate Board
Realty One Group Reveal
June 29 2026 01:38:00
