
49 Norden Crescent Toronto (Banbury-Don Mills), Ontario M3B 1B7


$3,800,000
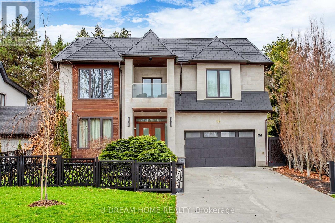
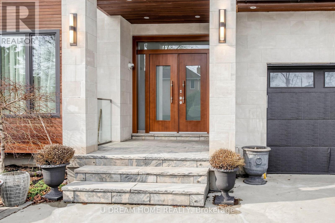
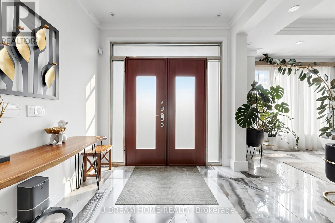
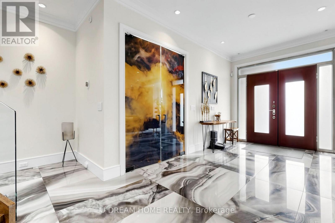
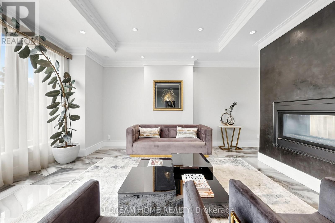
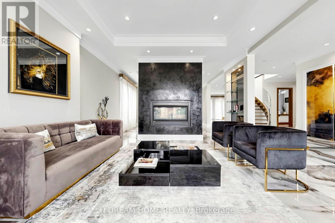
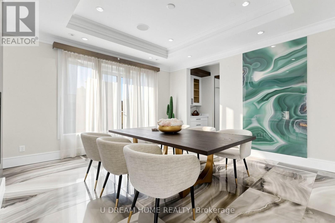
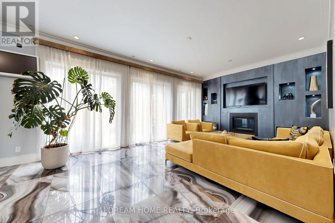
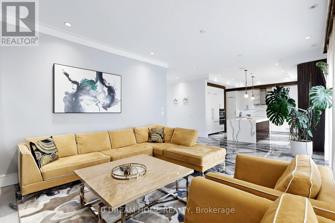
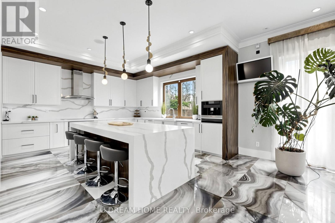
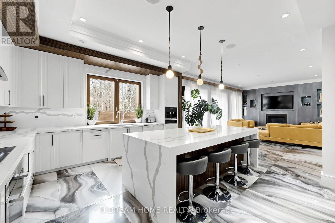
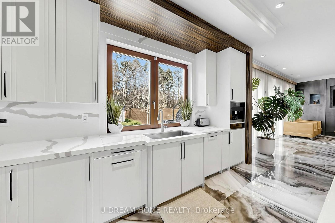
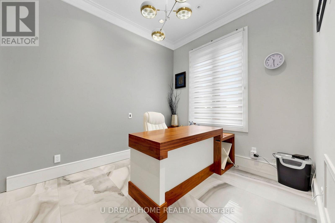
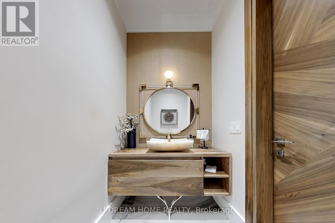
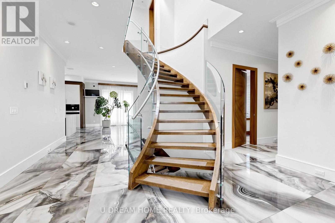
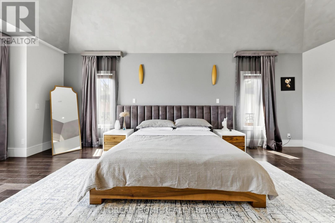
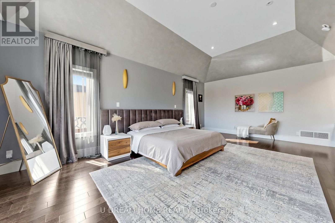
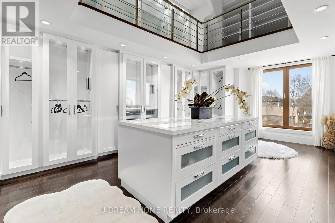
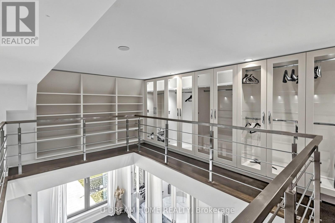
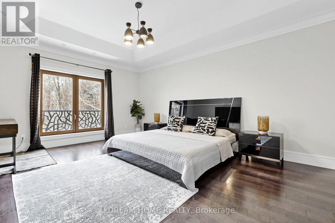
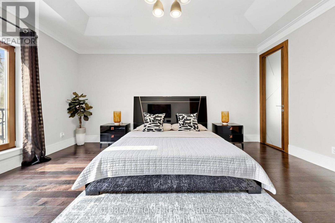
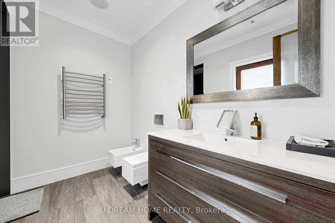
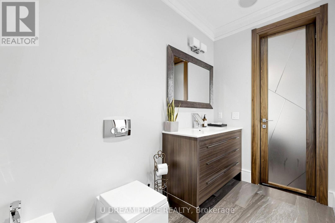
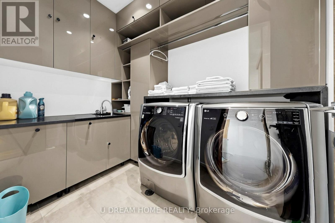
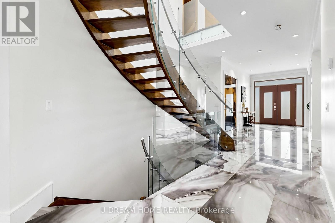
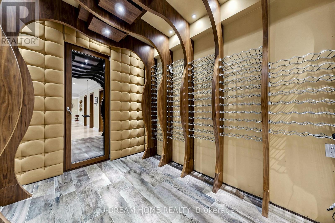
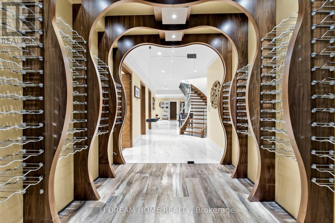
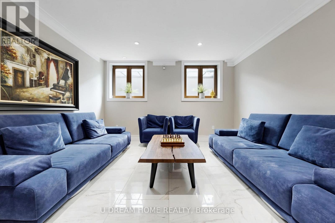
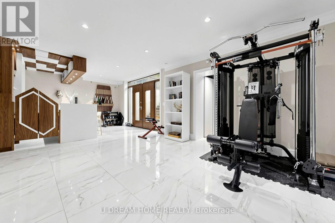
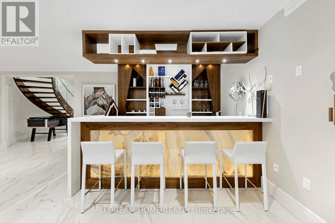
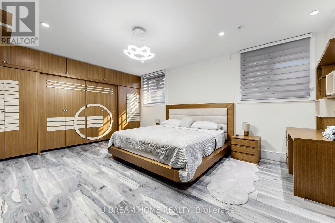
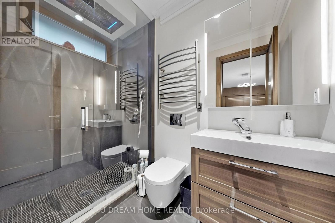
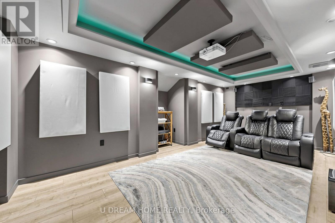
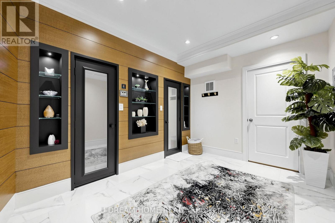
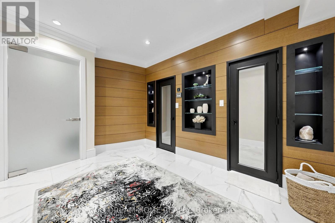
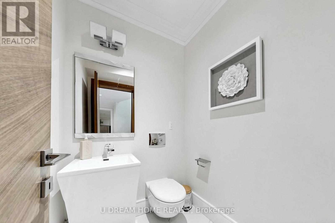
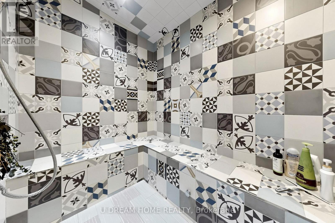
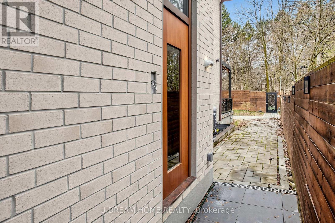
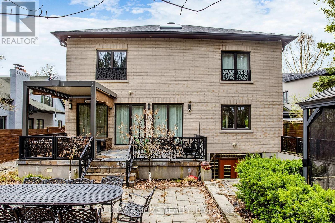
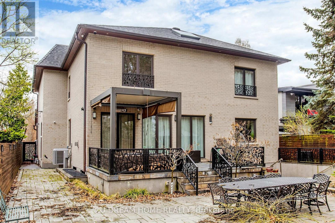
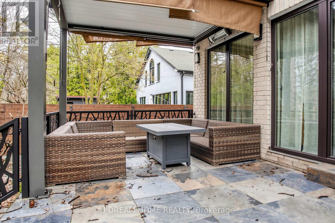
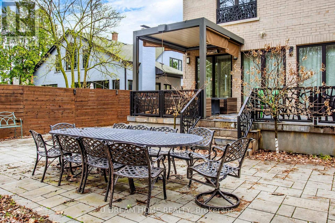
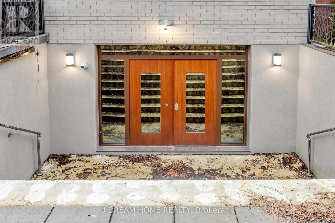
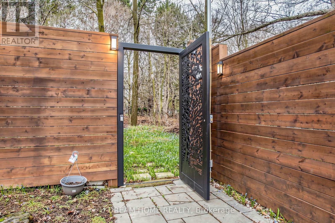
Do not miss this Buying Opportunity on this luxury custom-built residence featuring high ceilings, heated floors throughout all interior spaces, including the basement and washrooms, snow-melt heating systems for the driveway, walkways, patio, garage, front and side entrances. This home showcases premium finishes, including designer tiles, custom interior doors, highsecurity doors and windows, and bespoke laser-cut fencing and railings. Spa-inspired amenities include a sauna, a steam?and a luxurious primary suite with fireplace, two-storey walk-in closet, soaker spa ensuite with dual rain showers, and custom cabinetry. All full bathrooms are equipped with bidets. Entertain in style with a custom LED-lit onyx wine room, a theatre room, and a chef's kitchen featuring premium Miele appliances, built-in espresso station, warming drawer, and steam oven, induction cooktop, and oversized pantry. Additional highlights include a double-sided fireplace, granite laundry room, triple sump pump backup, sprinkler system, gazebo, and a ravine-backed property. This house is designed for luxury, comfort and security with high-efficiency air conditioning, premium copper gutters, a fully wired alarm & security camera system. (id:43681)
房源概要
| MLS® Number | C13498960 |
| 房源类型 | 民宅 |
| 社区名字 | Banbury-Don Mills |
| 设备类型 | 热水器 |
| 特征 | Lighting, 无地毯, Sump Pump, Sauna |
| 总车位 | 6 |
| 租赁设备类型 | 热水器 |
| 结构 | Deck, Patio(s) |
详 情
| 浴室 | 6 |
| 地上卧房 | 3 |
| 地下卧室 | 2 |
| 总卧房 | 5 |
| 公寓设施 | Fireplace(s), Separate Heating Controls, Separate 电ity Meters |
| 家电类 | Garage Door Opener Remote(s), 烤箱 - Built-in, Central Vacuum, Water Heater - Tankless, Water Heater, Water Meter, Cooktop, 烘干机, 微波炉, 烤箱, 洗衣机, 冰箱 |
| 地下室进展 | 已装修 |
| 地下室功能 | Walk Out |
| 地下室类型 | N/a (finished) |
| Construction Status | Insulation Upgraded |
| 施工种类 | 独立屋 |
| 空调 | Central Air Conditioning, Ventilation System |
| 外墙 | 砖, 石 |
| Fire Protection | Alarm System, Smoke Detectors, Security System |
| 壁炉 | 有 |
| Fireplace Total | 2 |
| 地基类型 | 混凝土浇筑 |
| 客人卫生间(不包含洗浴) | 2 |
| 供暖方式 | 天然气 |
| 供暖类型 | Other |
| 储存空间 | 2 |
| 内部尺寸 | 3500 - 5000 Sqft |
| 类型 | 独立屋 |
| 设备间 | 市政供水 |
车 位
| 附加车库 | |
| Garage |
土地
| 英亩数 | 无 |
| Landscape Features | Landscaped, Lawn Sprinkler |
| 污水道 | Sanitary Sewer |
| 土地深度 | 135 Ft |
| 土地宽度 | 57 Ft |
| 不规则大小 | 57 X 135 Ft |
房 间
| 楼 层 | 类 型 | 长 度 | 宽 度 | 面 积 |
|---|---|---|---|---|
| 二楼 | 主卧 | 7.21 m | 4.44 m | 7.21 m x 4.44 m |
| 二楼 | 第二卧房 | 5.11 m | 4.8 m | 5.11 m x 4.8 m |
| 二楼 | 第三卧房 | 5.05 m | 4.22 m | 5.05 m x 4.22 m |
| 地下室 | 卧室 | 5.23 m | 4.32 m | 5.23 m x 4.32 m |
| 地下室 | 卧室 | 4.32 m | 3.05 m | 4.32 m x 3.05 m |
| 地下室 | 娱乐,游戏房 | 11.53 m | 4.6 m | 11.53 m x 4.6 m |
| 一楼 | 客厅 | 4.57 m | 4.52 m | 4.57 m x 4.52 m |
| 一楼 | 餐厅 | 4.57 m | 4.71 m | 4.57 m x 4.71 m |
| 一楼 | 家庭房 | 7.26 m | 4.14 m | 7.26 m x 4.14 m |
| 一楼 | Office | 3.63 m | 2.72 m | 3.63 m x 2.72 m |

The trademarks REALTOR®, REALTORS®, and the REALTOR® logo are controlled by The Canadian Real Estate Association (CREA) and identify real estate professionals who are members of CREA. The trademarks MLS®, Multiple Listing Service® and the associated logos are owned by The Canadian Real Estate Association (CREA) and identify the quality of services provided by real estate professionals who are members of CREA. The trademark DDF® is owned by The Canadian Real Estate Association (CREA) and identifies CREA's Data Distribution Facility (DDF®)
Toronto Real Estate Board
U Dream Home Realty, Culturelink Realty Inc.
June 28 2026 07:30:23
